- Property Subtype:
- Single Family Residence
- Bedrooms:
- 3
- Full Bathrooms:
- 2
- Half Bathrooms:
- 1
- Acres:
- ~ 0.42
- Approximate Square Footage:
- 3,126
- Lot Square Footage:
- 18,295
- Stories:
- 2
- Year Built:
- 2007

$1,595,000
1610 Zapata Drive El Dorado Hills, 95762
3 Beds | 2 Full Baths | 1 Half Baths | 3,126 SqFt | 0.4 Acres
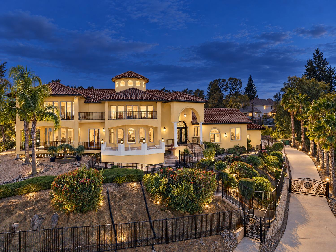
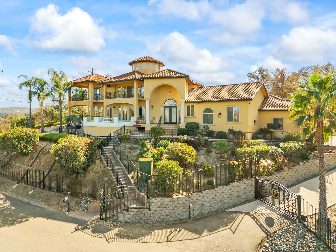
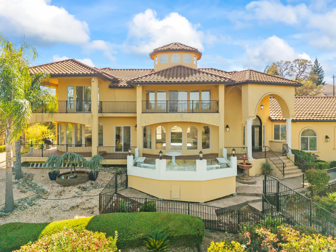
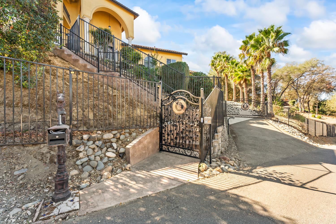
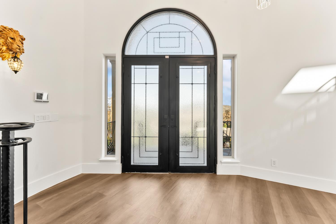
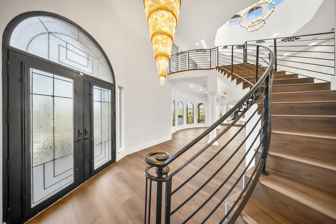
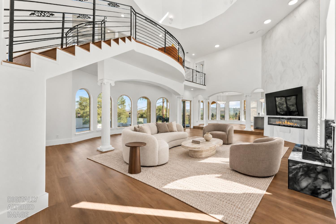
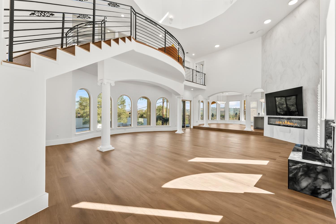
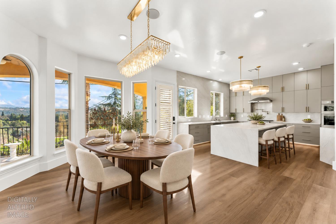
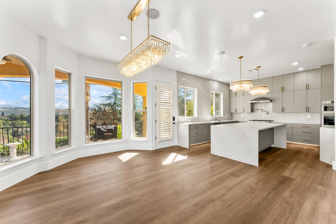
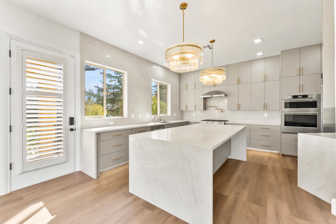
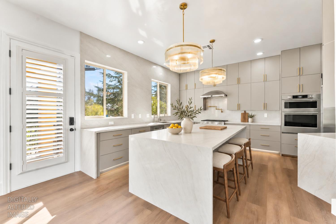
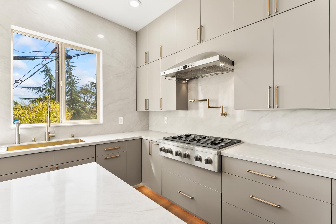
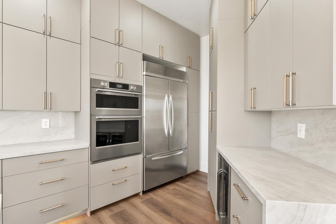
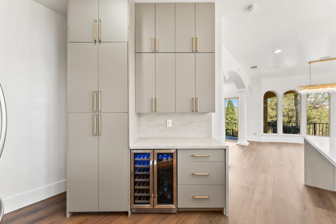
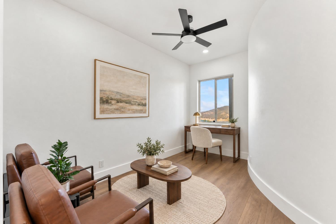
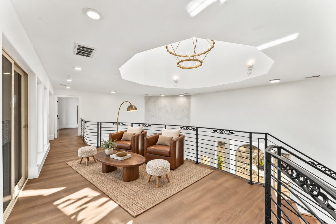
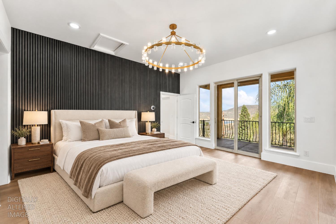
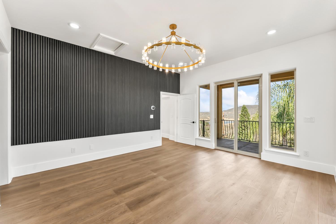
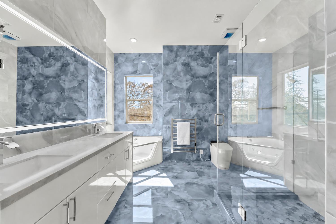
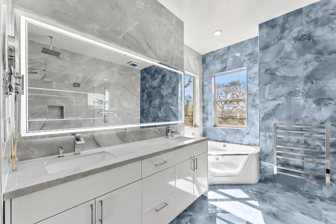
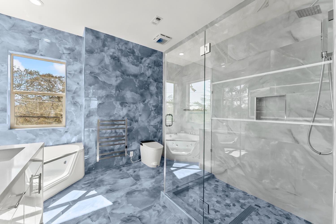
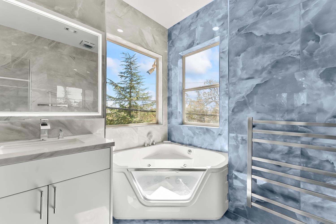
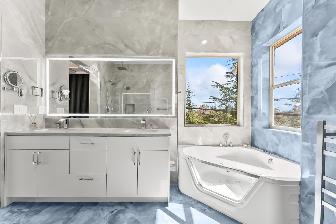
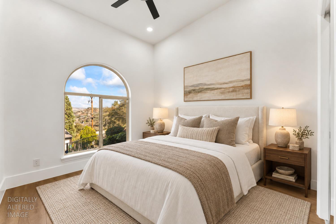
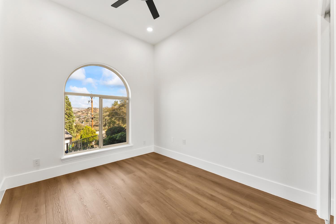
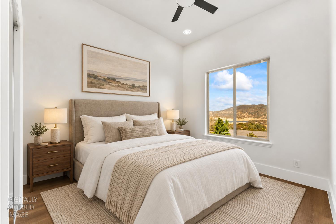
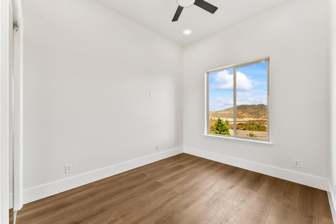
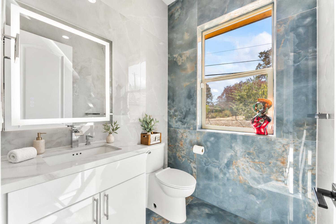
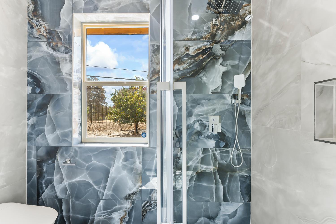
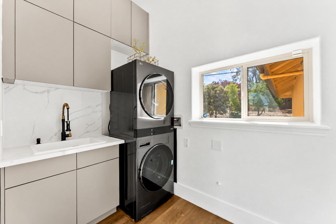
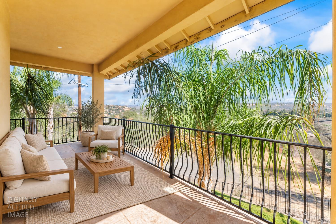
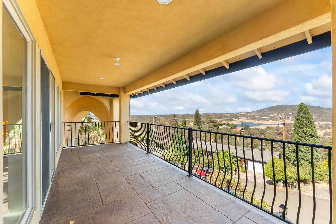
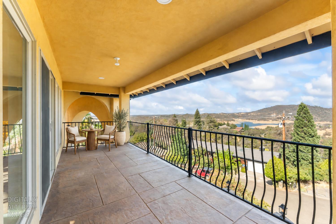
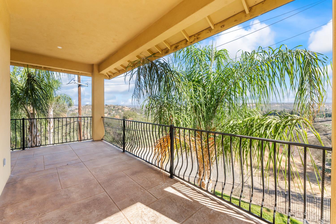
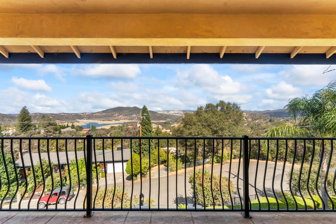
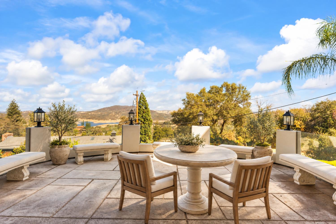
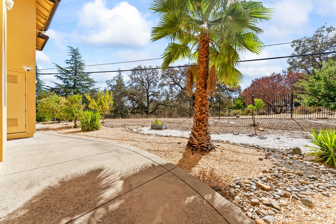
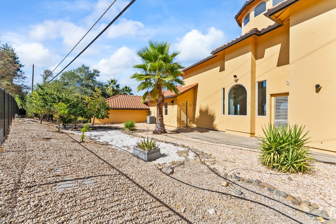
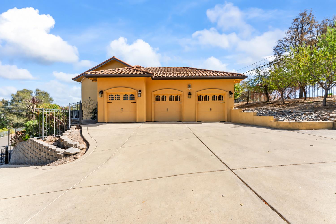
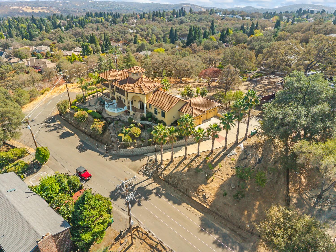
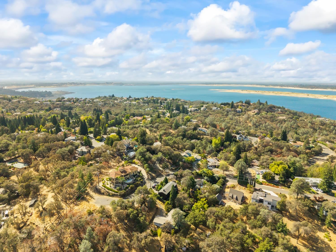
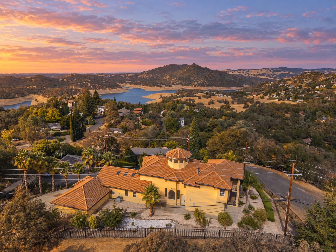
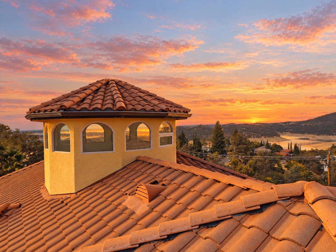
SELLER CONCESSION! Seller is offering up to $15,000 toward buyer's closing costs! BREATHTAKING FOLSOM LAKE VIEWS! Discover this stunning privately gated custom Mediterranean estate, situated on approximately 0.42 acres with panoramic views of Folsom Lake, surrounding hills, and spectacular sunsets. Designed for luxury living and entertaining, this exceptional residence features a dramatic 30-foot domed great room with an elegant balcony loft, expansive balconies on both levels, and a glass-railed outdoor living area showcasing the incredible views. Extensively renovated throughout, the home beautifully blends timeless Mediterranean architecture with modern elegance. The showstopping gourmet kitchen features exquisite Taj Mahal quartz extending from the countertops to the surrounding walls and windows, an oversized island, custom cabinetry, and premium appliances. Additional upgrades include new flooring, fresh interior paint, designer chandeliers, a striking floor-to-ceiling tiled fireplace, custom ironwork, smart lighting, integrated Bluetooth speakers, and beautifully remodeled bathrooms. The luxurious primary suite features a spa-inspired bathroom with a jetted tub and towel warmer. Enjoy enhanced privacy and convenience with a gated entrance, advanced security system, smart locks, and remote-controlled gates. Conveniently located near shopping, dining, and highly rated schools. NO HOA AND NO MELLO-ROOS! A rare opportunity to own a beautifully renovated Mediterranean estate with unforgettable Folsom Lake views!
- County:
- El Dorado
- HOA Dues:
- $0
- Zoning:
- R1
- Exterior Features:
- Balcony
- Construction:
- Stucco, Frame
- Foundation:
- Raised
- Roof Description:
- Tile
- Site Description:
- Court, Cul-De-Sac, Dead End
- Site Location:
- Lakefront
- Elementary School District:
- Rescue Union
- Middle School District:
- Rescue Union
- High School District:
- El Dorado Union High
By searching you agree to our Terms & Conditions

All data, photos, visualizations, and information regarding a property, including the property’s compliance with state and local legal requirements and all measurements and calculations of area, have been obtained from various sources, and may include such material that has been generated by use of artificial intelligence. Such information and material have not been and will not be verified for accuracy by the listing broker or the multiple listing service, and are not guaranteed as complete, accurate or reliable. Such information and material should be independently reviewed and verified for accuracy. This information and material are intended for the personal use of consumers and may not be used for any purpose other than to identify prospective properties consumers may be interested in purchasing. Copyright 2026 MetroList Services, Inc. Terms of Use
Listings marked with V* indicate the seller is willing to entertain offers within a Listing Price range. For example, a Price of $140,000-$170,000 indicates the seller will entertain offers from $140,000 to $170,000.
Listing information last updated on October 22, 2026, 9:03 pm PDT