- Property Subtype:
- Single Family Residence
- Bedrooms:
- 5
- Full Bathrooms:
- 4
- Acres:
- ~ 0.26
- Approximate Square Footage:
- 3,630
- Lot Square Footage:
- 11,278
- Stories:
- 2
- Year Built:
- 2006

$950,000
3611 Ghislaine Court Roseville, 95747
5 Beds | 4 Full Baths | 3,630 SqFt | 0.3 Acres
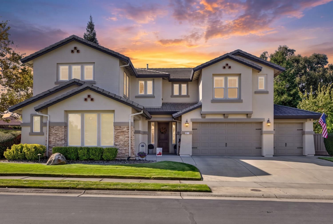
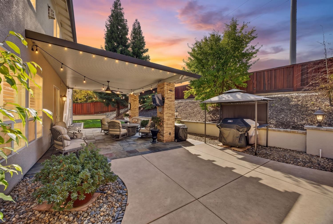
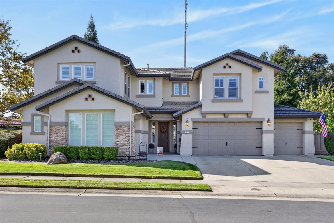
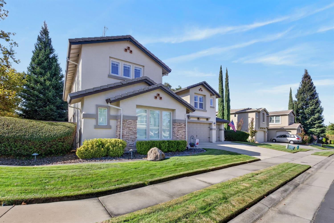
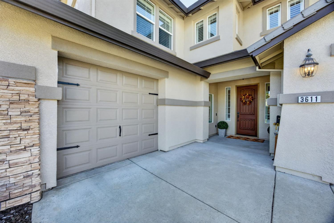
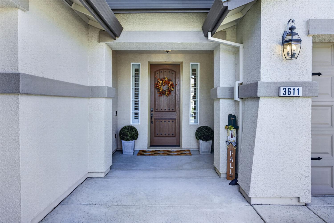
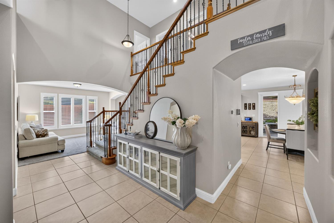
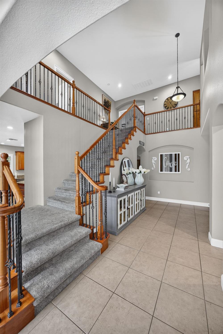
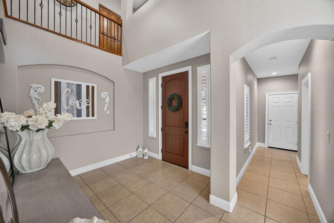
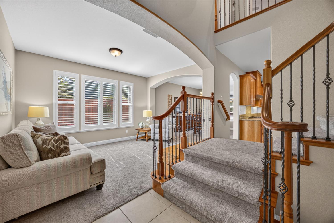
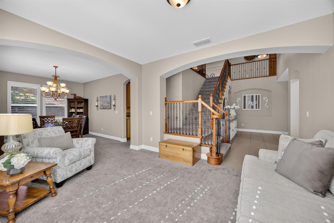
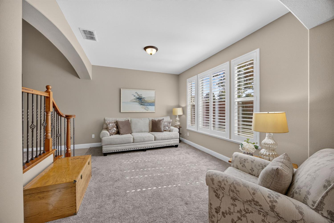
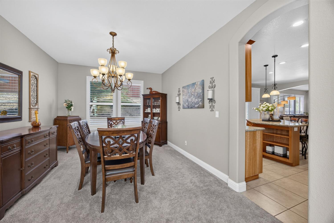
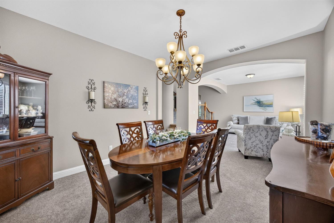
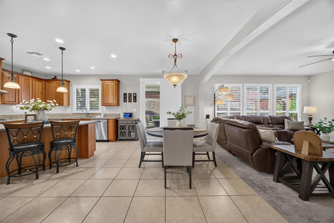
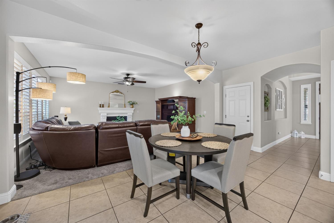
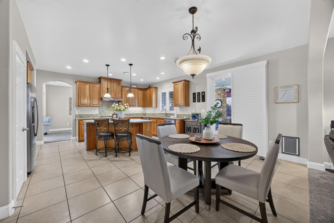
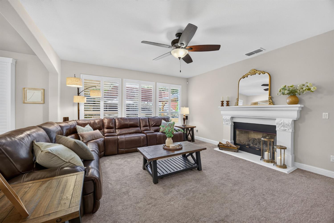
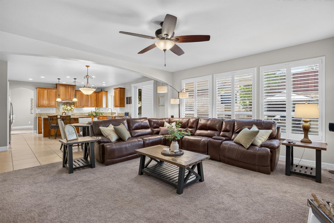
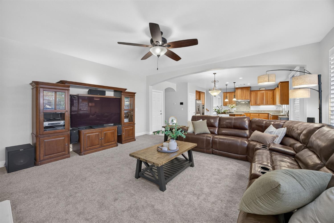
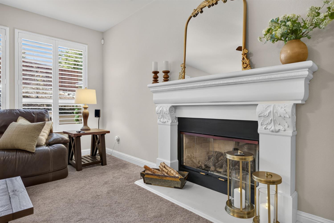
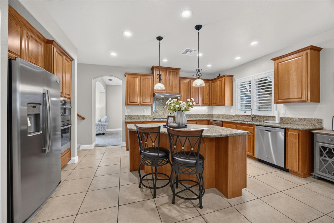
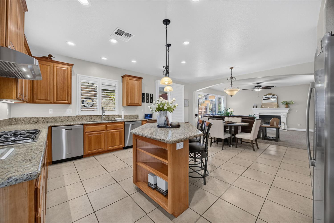
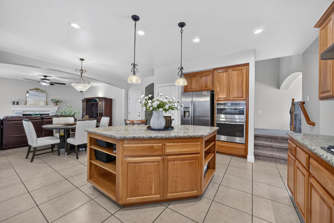
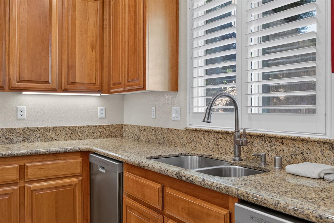
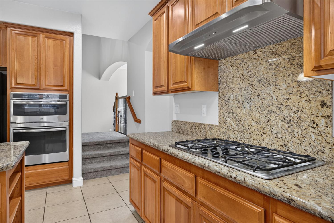
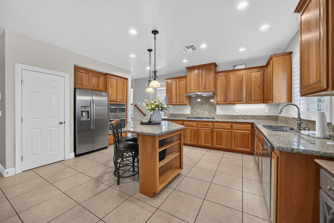
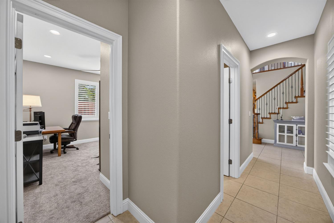
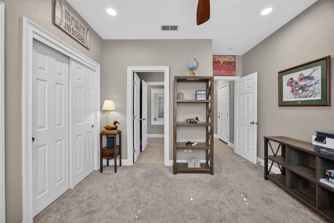
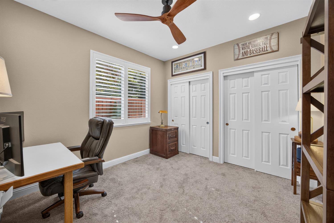
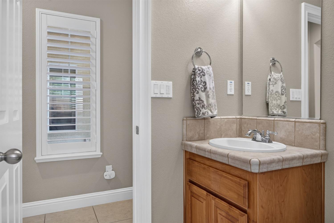
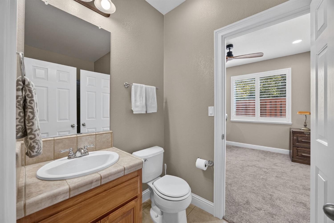
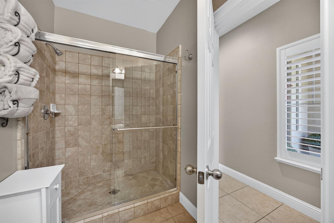
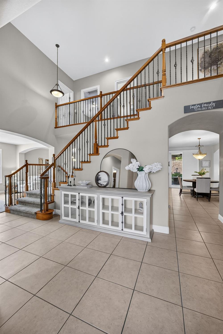
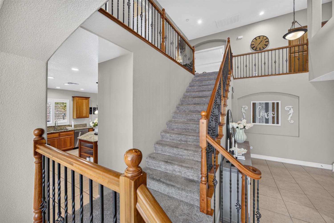
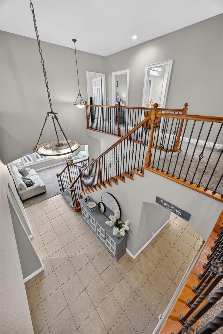
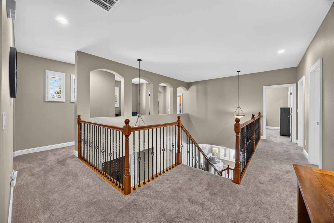
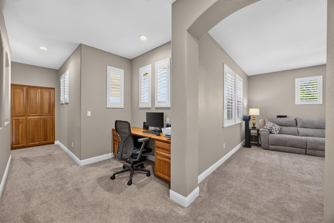
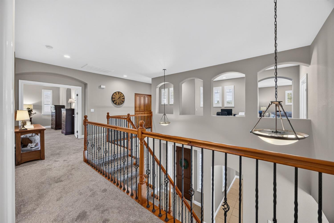
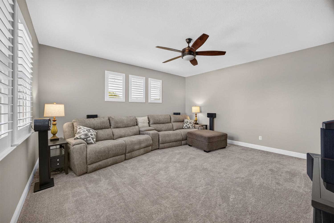
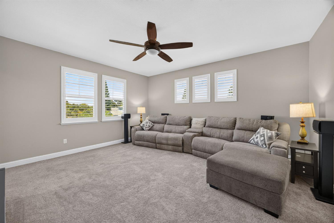
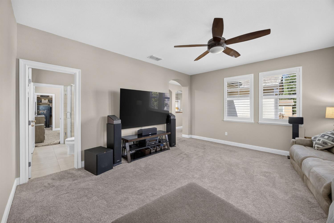
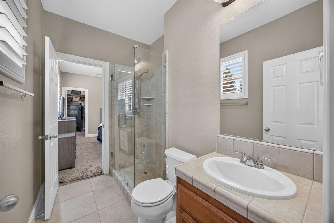
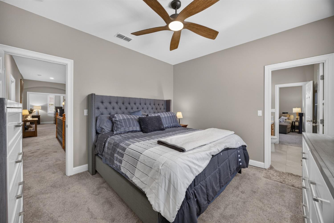
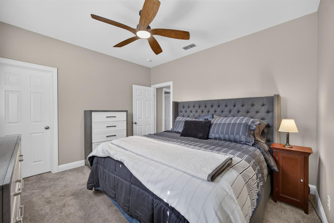
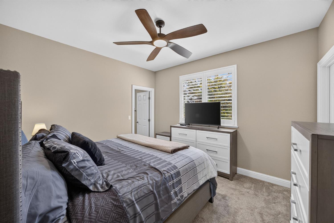
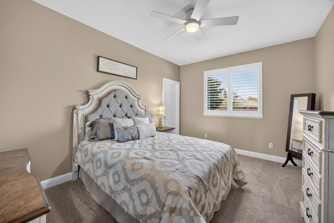
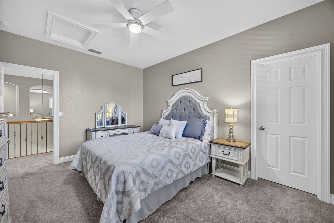
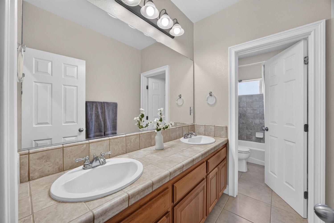
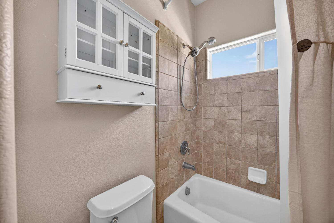
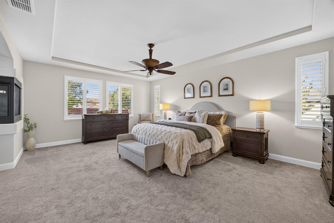
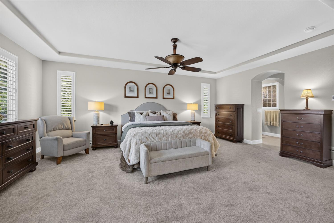
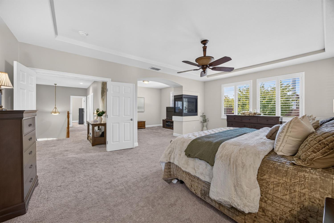
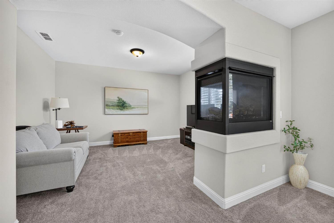
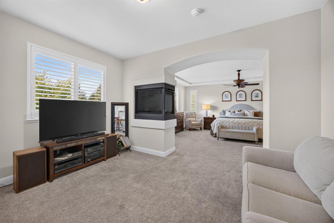
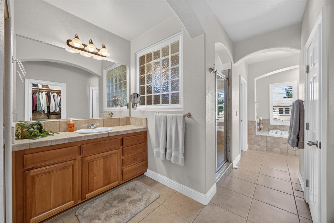
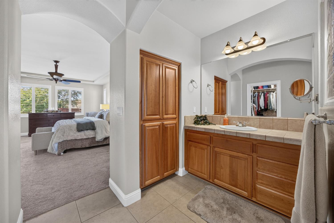
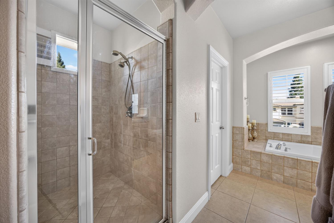
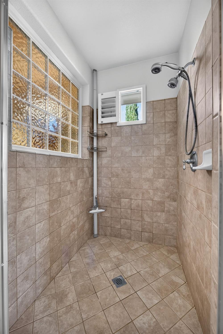
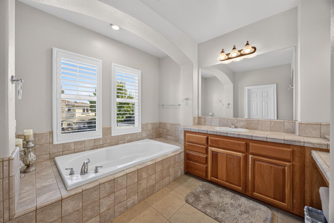
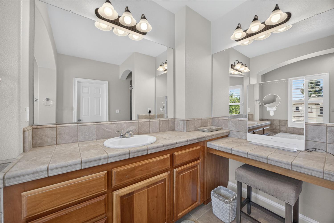
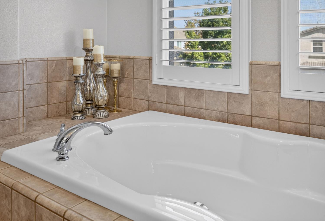
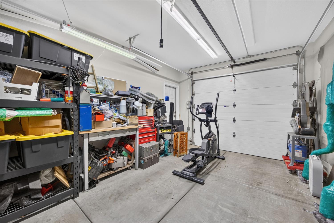
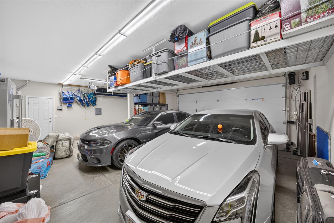
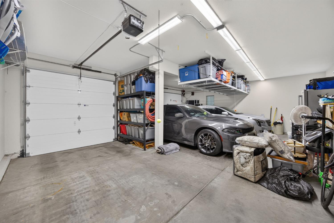
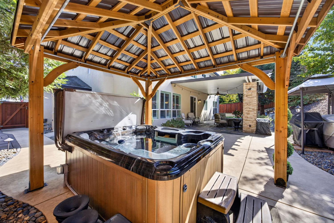
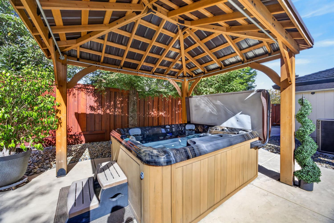
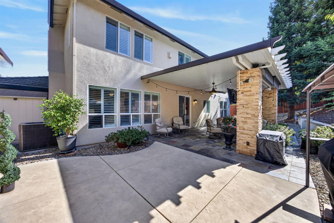
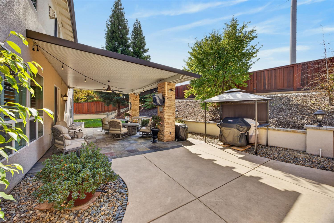
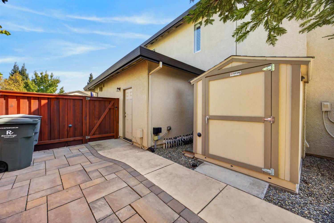
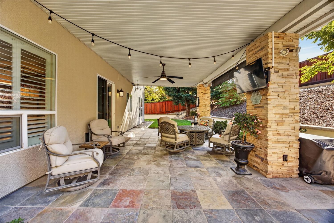
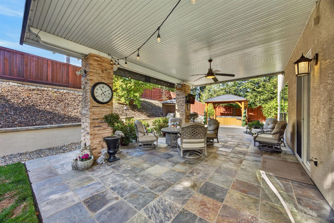
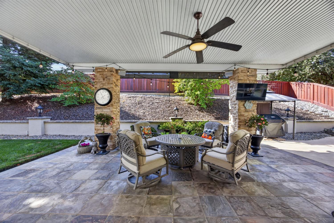
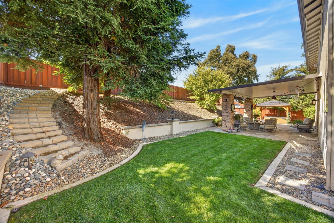
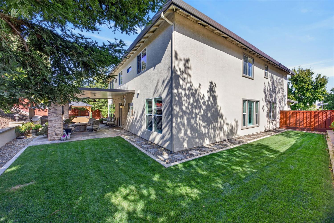
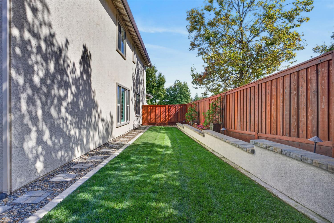
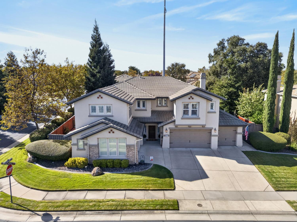
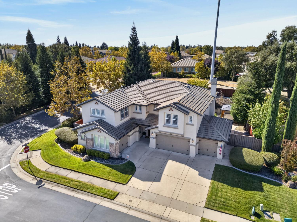
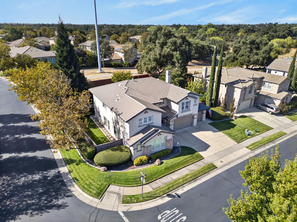
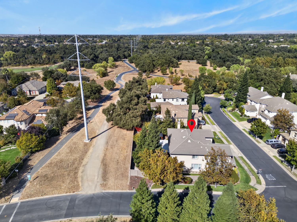
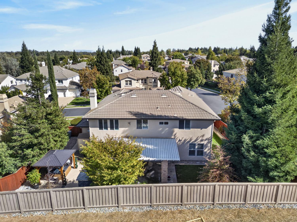
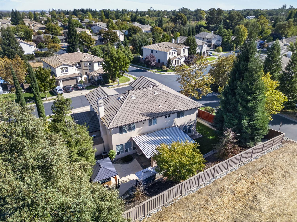
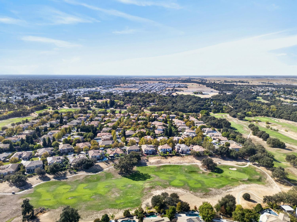
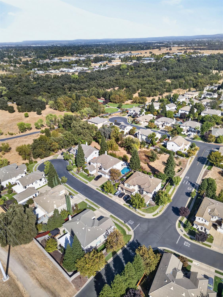
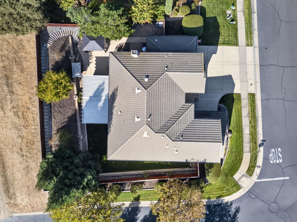
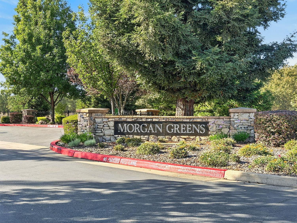
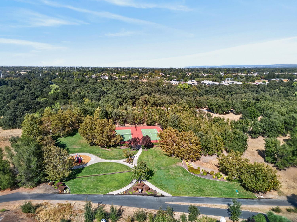
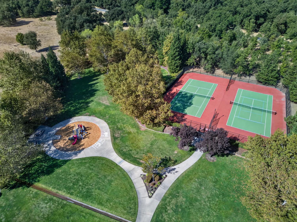
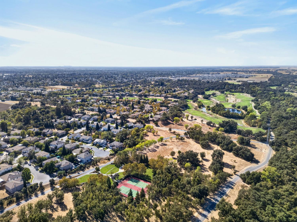
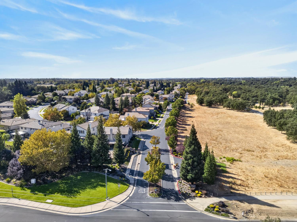
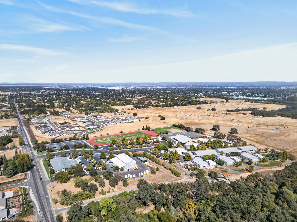
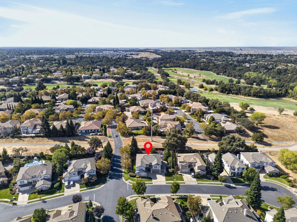
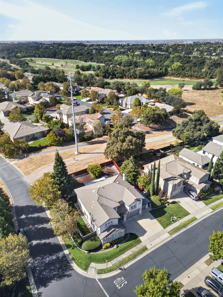
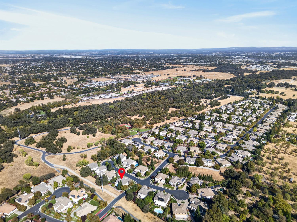
Welcome home to Morgan Greens! Built in 2006 by JMC Homes, this beautifully maintained 5 bedroom, 4 bath home offers 3,630 sq ft of living space on a generous 0.25-acre corner lot in one of the area's sought-after gated communities. The thoughtful floor plan includes a downstairs bedroom with two closets and a full bath. Entertaining is easy with dual dishwashers in the kitchen, and the covered patio offers a private, welcoming spot with an above ground spa to relax year-round. Practical upgrades set this home apart: a 4-car garage with insulated doors, new fencing with galvanized steel posts built to last, and possible RV parking for your boat, trailer, or toys. Community living at its best: the HOA provides gated access, trails, tennis courts, parks, and beautifully kept common areas, all professionally managed. Homes like this one in Morgan Greens don't come along often. Schedule your showing today!
- County:
- Placer
- Association Mandatory:
- 1
- HOA Dues:
- $108
- HOA Dues Include:
- $0
- Priv Assn Amenities:
- Tennis Courts, Park
- Zoning:
- RS-AG-B-20
- Construction:
- Stucco, Frame, Wood
- Foundation:
- Slab
- Roof Description:
- Tile
- Site Description:
- Auto Sprinkler F&R, Corner, Cul-De-Sac, Curb(s)/Gutter(s), Street Lights, Landscape Back, Landscape Front
- Elementary School District:
- Dry Creek Joint
- Middle School District:
- Dry Creek Joint
- High School District:
- Roseville Joint
By searching you agree to our Terms & Conditions

All data, photos, visualizations, and information regarding a property, including the property’s compliance with state and local legal requirements and all measurements and calculations of area, have been obtained from various sources, and may include such material that has been generated by use of artificial intelligence. Such information and material have not been and will not be verified for accuracy by the listing broker or the multiple listing service, and are not guaranteed as complete, accurate or reliable. Such information and material should be independently reviewed and verified for accuracy. This information and material are intended for the personal use of consumers and may not be used for any purpose other than to identify prospective properties consumers may be interested in purchasing. Copyright 2026 MetroList Services, Inc. Terms of Use
Listings marked with V* indicate the seller is willing to entertain offers within a Listing Price range. For example, a Price of $140,000-$170,000 indicates the seller will entertain offers from $140,000 to $170,000.
Listing information last updated on October 17, 2026, 2:42 am PDT