- Property Subtype:
- Condominium
- Bedrooms:
- 2
- Full Bathrooms:
- 2
- Half Bathrooms:
- 1
- Acres:
- ~ 0.02
- Approximate Square Footage:
- 1,116
- House Faces:
- East
- Lot Square Footage:
- 762
- Stories:
- 2
- Property Condition:
- Updated/Remodeled
- Year Built:
- 2017

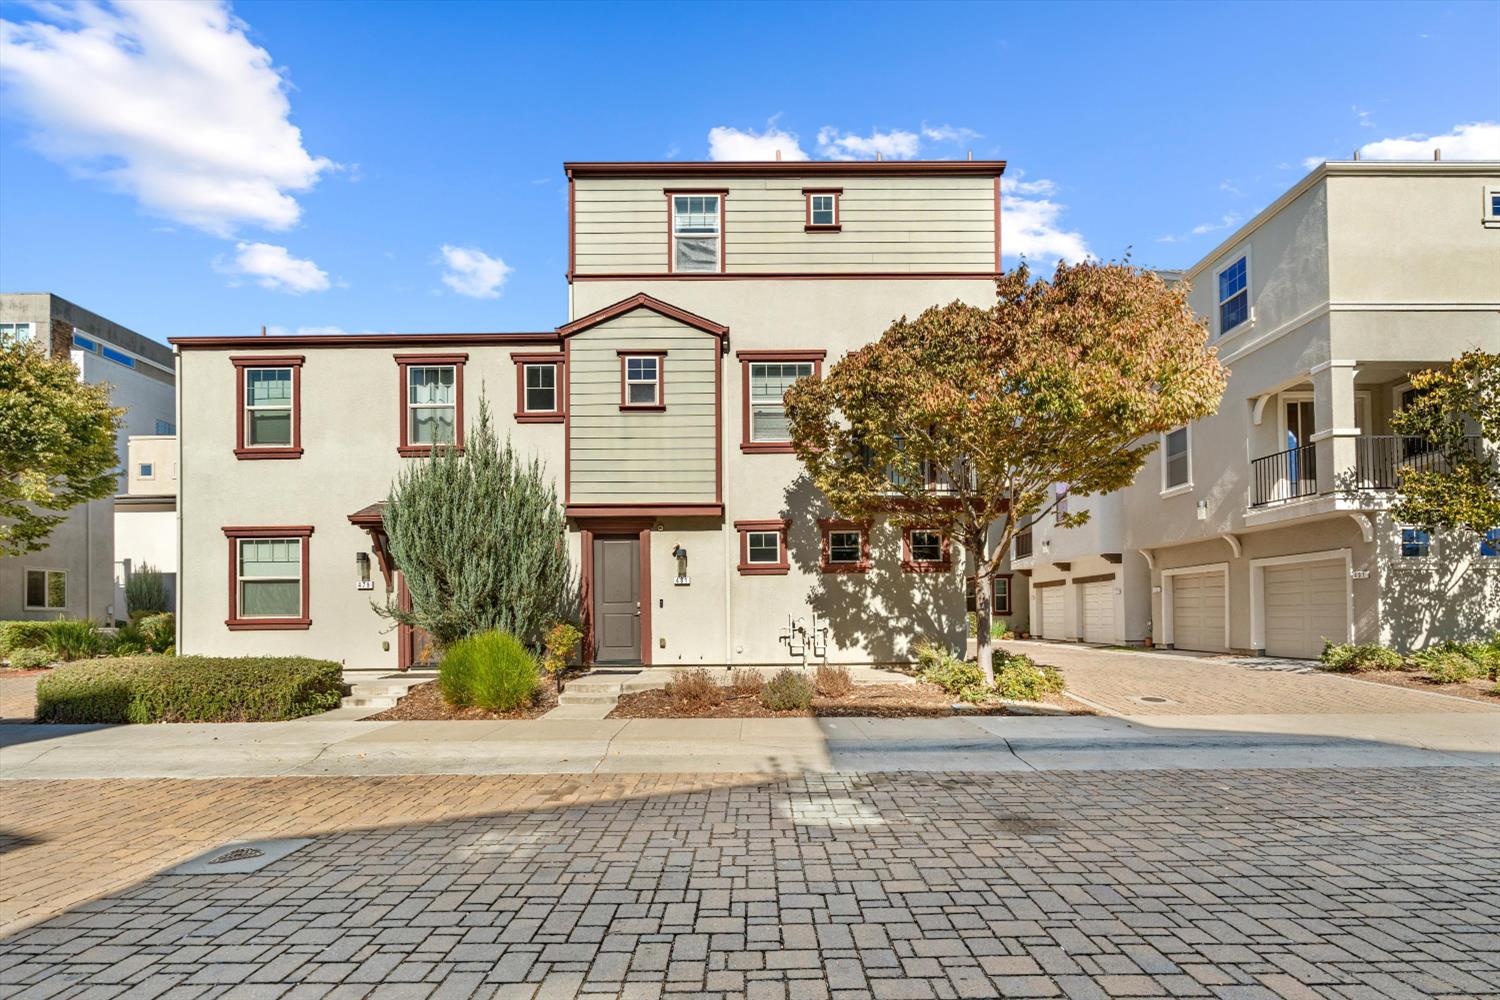

$399,000
481 Tailoff Lane Sacramento, 95818
2 Beds | 2 Full Baths | 1 Half Baths | 1,116 SqFt | 0.0 Acres
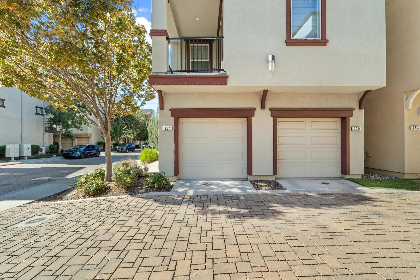
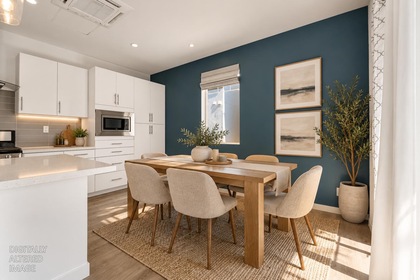
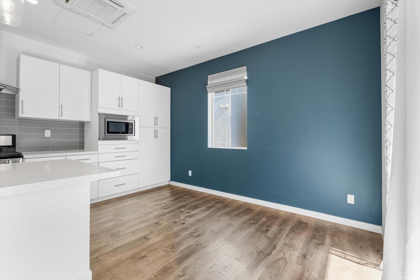
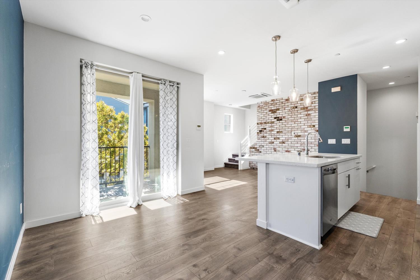
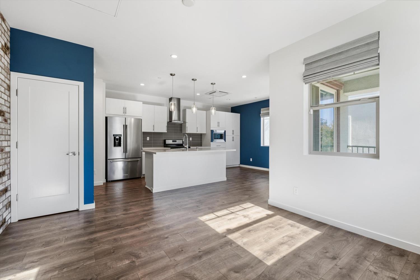
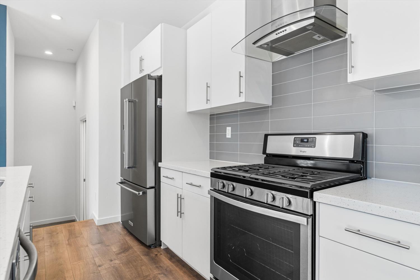
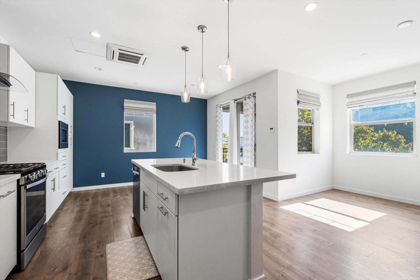
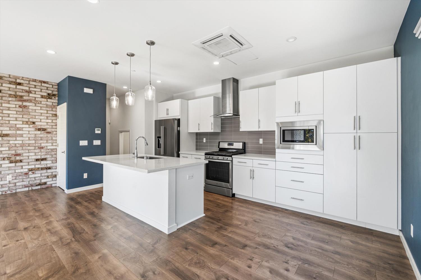
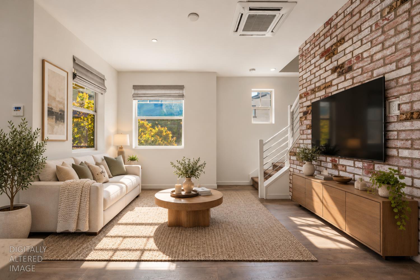
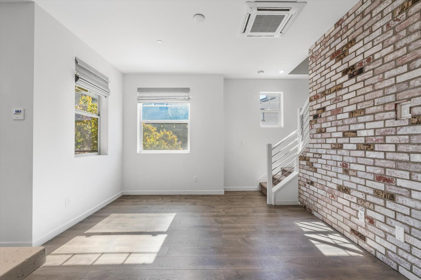
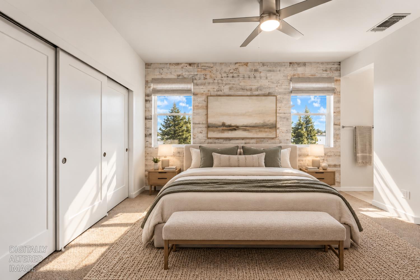
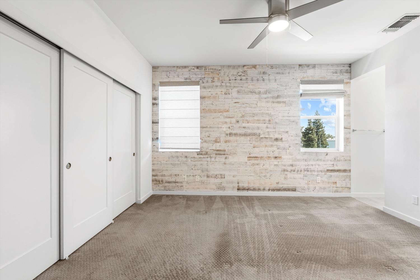
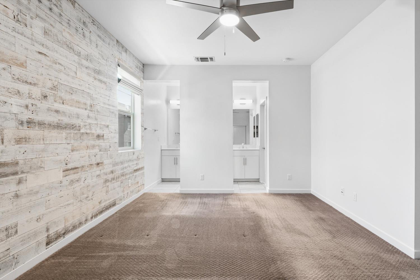
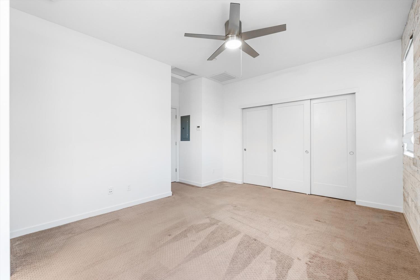
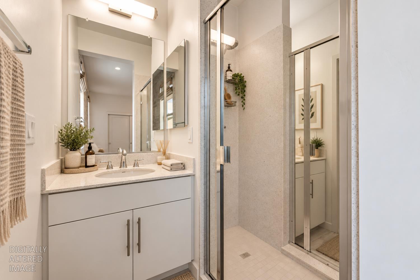
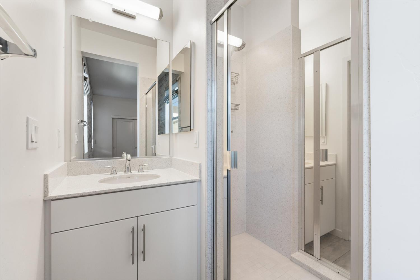
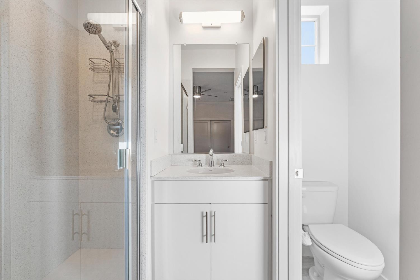
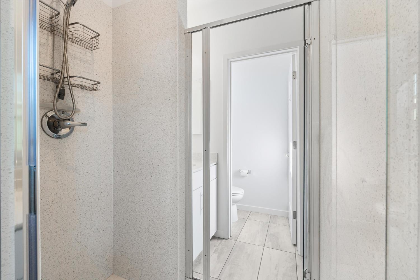
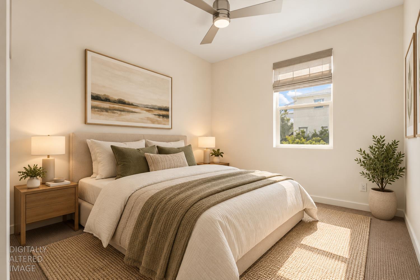
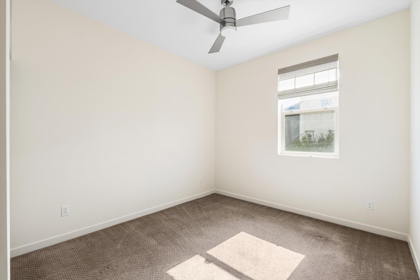
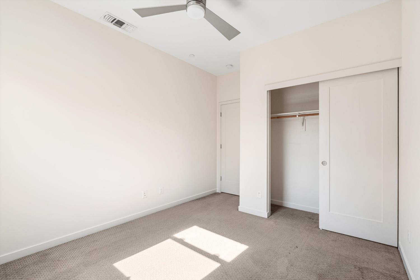
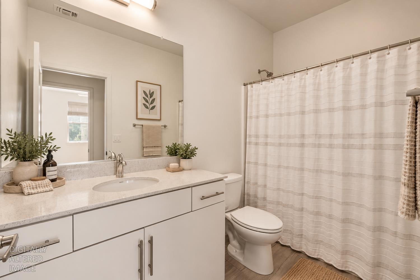
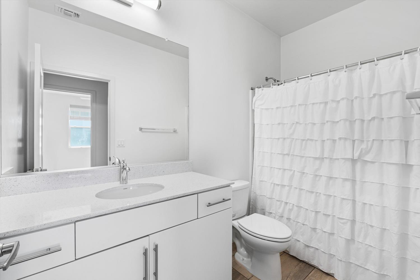
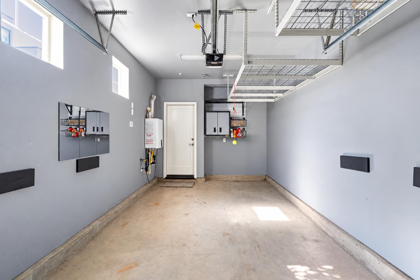
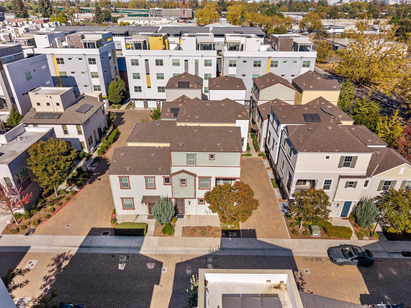
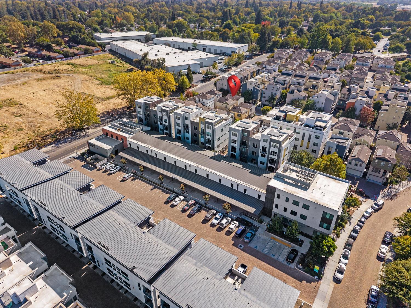
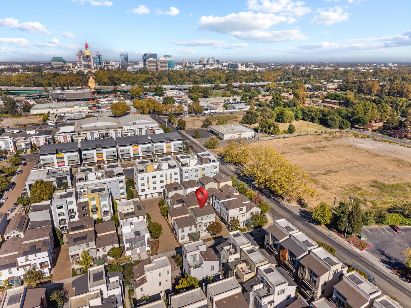
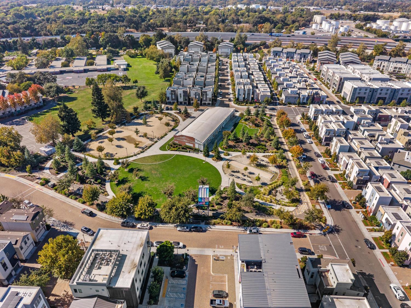
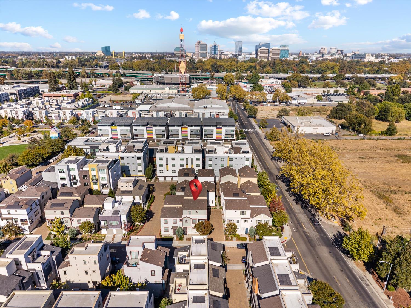
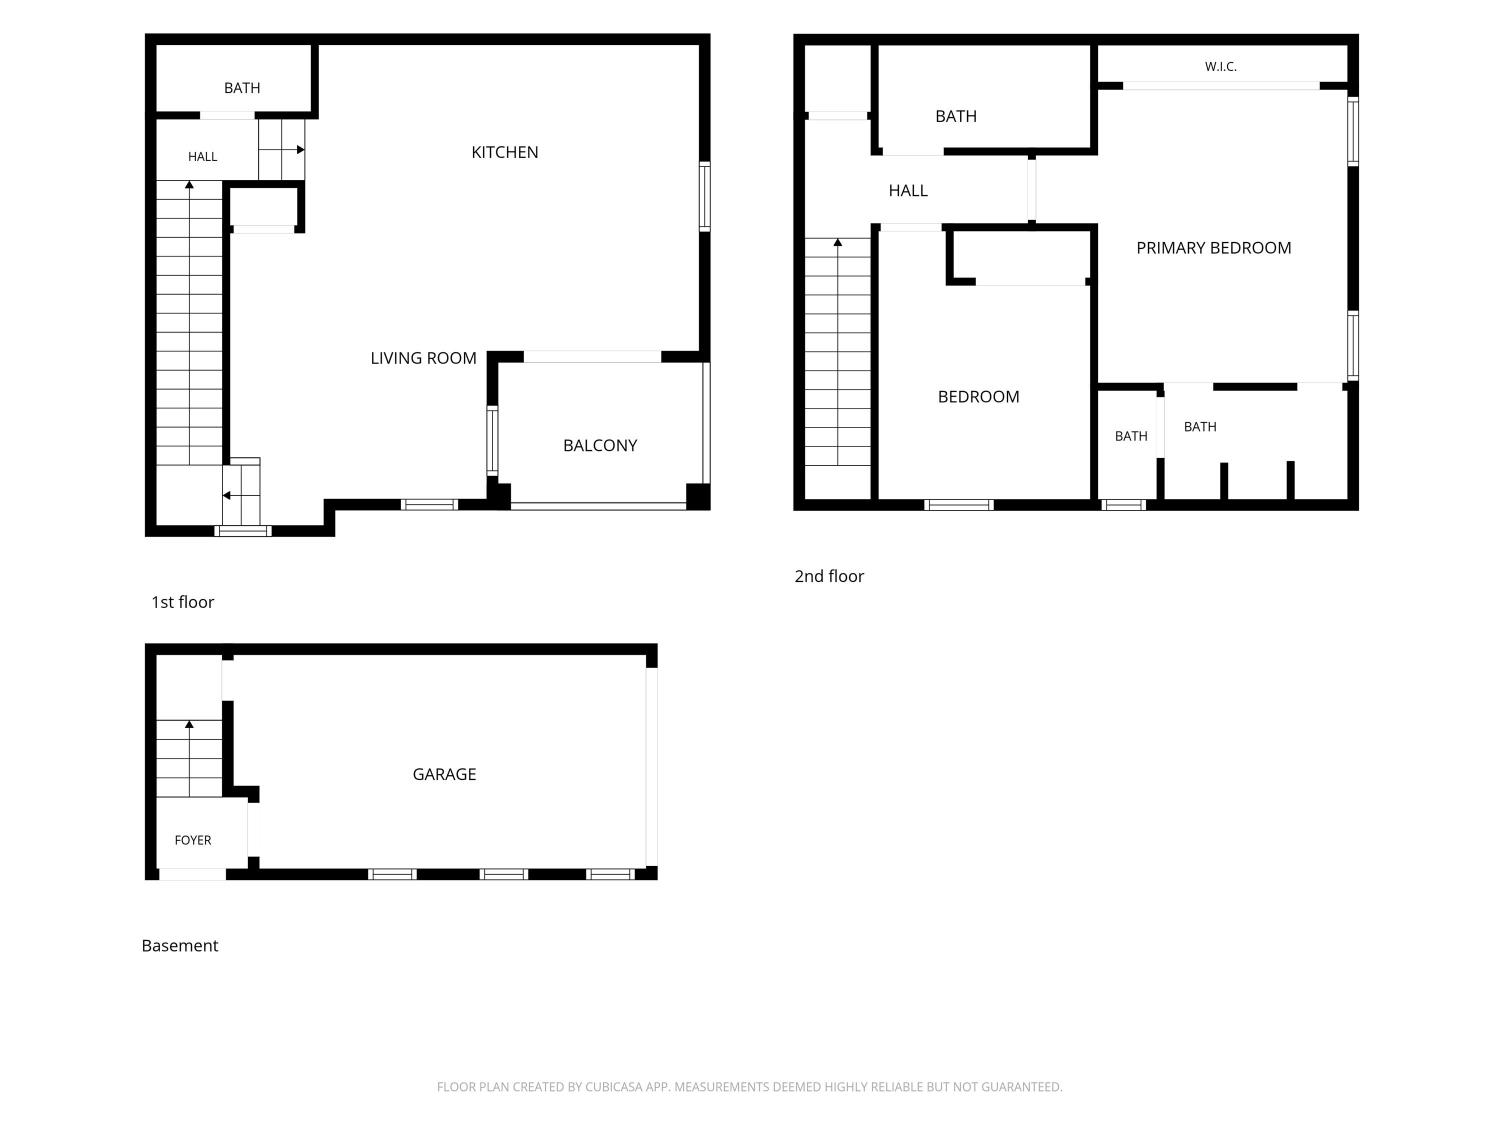
Welcome to this beautifully designed 2-bedroom, 2.5-bath condo offering approximately 1,200 square feet of contemporary living in Sacramento's desirable Mill at Broadway community! This stylish home combines modern finishes, an open-concept layout, and abundant natural light with a stunning exposed brick accent wall that adds warmth and character. The sleek kitchen features white cabinetry, quartz-style countertops, stainless steel appliances, and ample storage, flowing seamlessly into the living and dining areas perfect for entertaining or relaxing at home. Upstairs, you'll find two spacious bedrooms, including a primary suite featuring a unique bathroom layout with separate vanities and a spacious walk-in shower situated between them, offering added privacy and convenience. Additional highlights include modern flooring, contemporary fixtures, an attached garage with overhead storage, and low HOA dues under $200 per month. Enjoy low-maintenance living just minutes from Downtown Sacramento, Midtown, DOCO, Golden 1 Center, local restaurants, shopping, parks, and entertainment. Exceptional Financing Opportunity! This property offers a potential VA loan assumption at an attractive 2.3% interest rate, subject to lender approval and qualification requirements. Experience the perfect blend of modern style, comfort, and urban convenience at The Mill at Broadway!
- County:
- Sacramento
- Association Mandatory:
- 1
- HOA Dues:
- $169
- HOA Dues Include:
- $0
- Priv Assn Amenities:
- Recreation Facilities
- Zoning:
- R-4-PU
- Exterior Features:
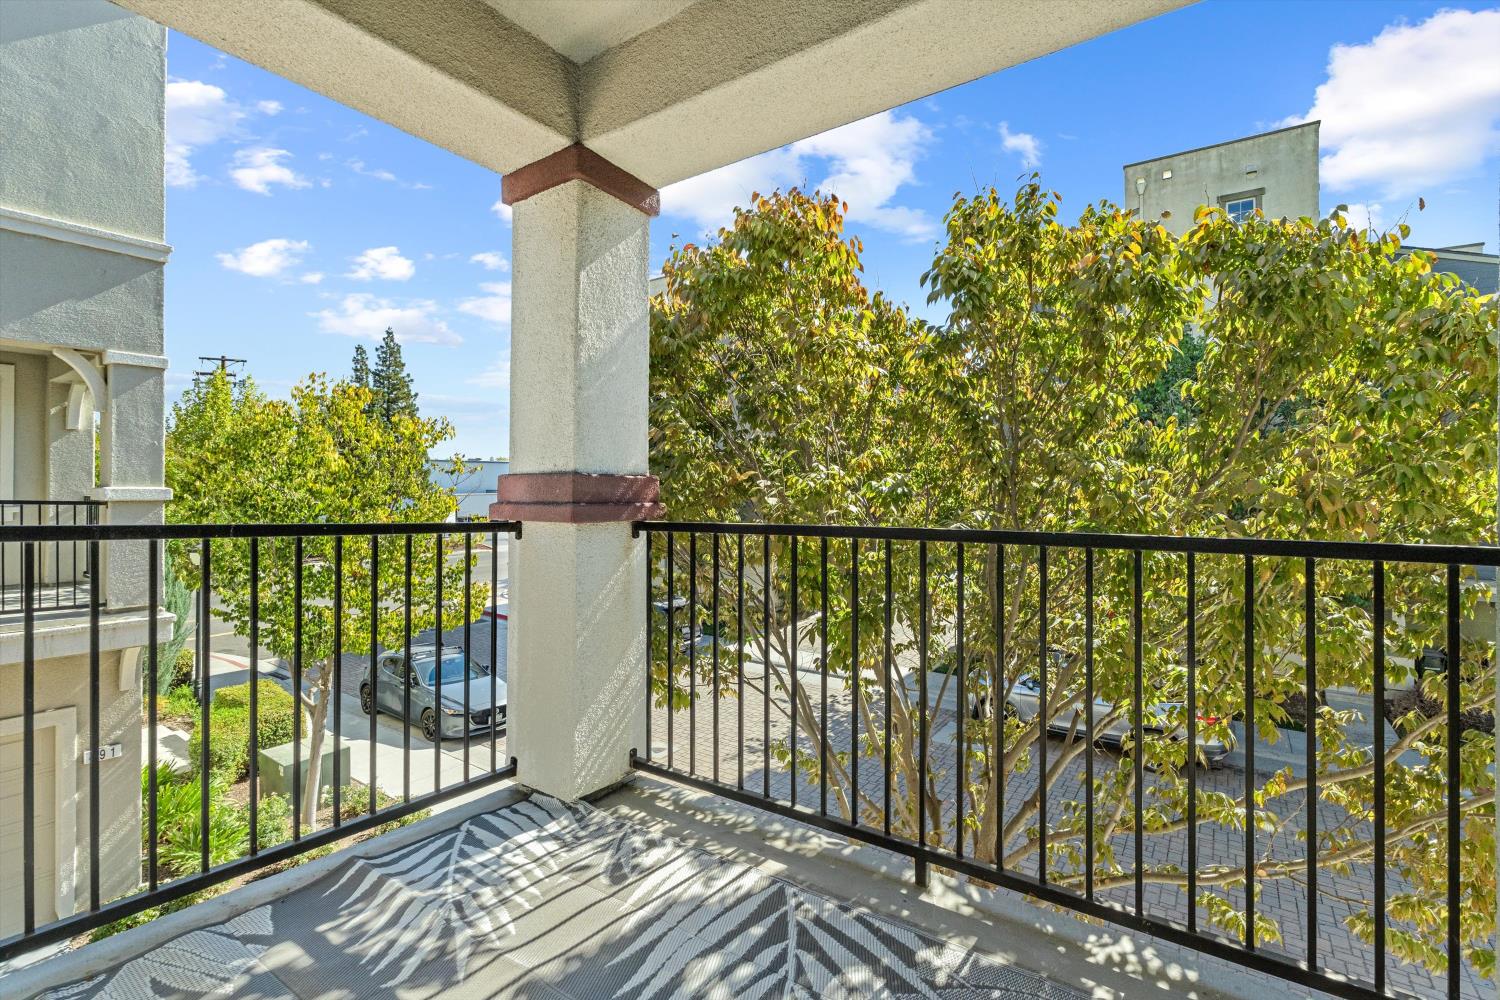
- Balcony, Built-In Barbeque
- Construction:
- Stucco, Wood
- Foundation:
- Slab
- Roof Description:
- Composition
- Site Description:
- Auto Sprinkler Front, Corner, Curb(s)/Gutter(s), Low Maintenance
- Elementary School District:
- Sacramento Unified
- Middle School District:
- Sacramento Unified
- High School District:
- Sacramento Unified
By searching you agree to our Terms & Conditions

All data, photos, visualizations, and information regarding a property, including the property’s compliance with state and local legal requirements and all measurements and calculations of area, have been obtained from various sources, and may include such material that has been generated by use of artificial intelligence. Such information and material have not been and will not be verified for accuracy by the listing broker or the multiple listing service, and are not guaranteed as complete, accurate or reliable. Such information and material should be independently reviewed and verified for accuracy. This information and material are intended for the personal use of consumers and may not be used for any purpose other than to identify prospective properties consumers may be interested in purchasing. Copyright 2026 MetroList Services, Inc. Terms of Use
Listings marked with V* indicate the seller is willing to entertain offers within a Listing Price range. For example, a Price of $140,000-$170,000 indicates the seller will entertain offers from $140,000 to $170,000.
Listing information last updated on October 20, 2026, 6:18 am PDT