- Property Subtype:
- Single Family Residence
- Bedrooms:
- 5
- Full Bathrooms:
- 4
- Half Bathrooms:
- 1
- Acres:
- ~ 0.17
- Approximate Square Footage:
- 3,041
- House Faces:
- West
- Lot Square Footage:
- 7,383
- Stories:
- 2
- Year Built:
- 2024

$899,999
2057 Lazy Day Lane Roseville, 95747
5 Beds | 4 Full Baths | 1 Half Baths | 3,041 SqFt | 0.2 Acres
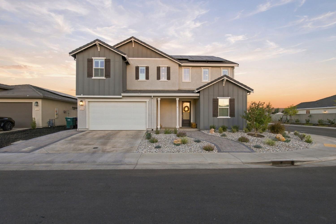
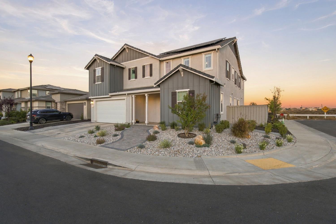
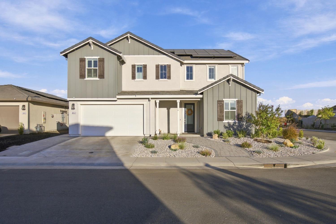
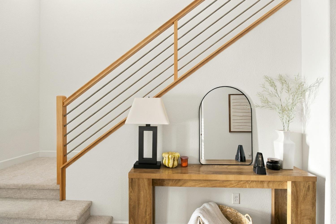
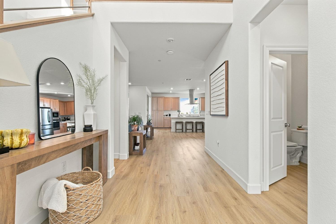
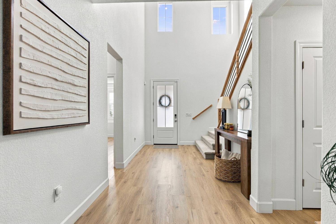
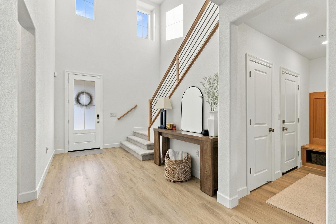
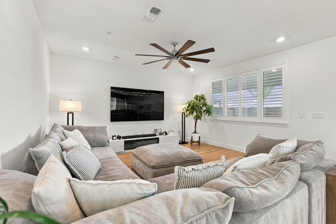
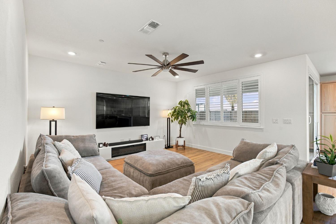
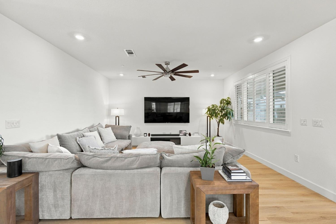
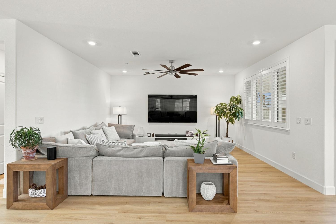
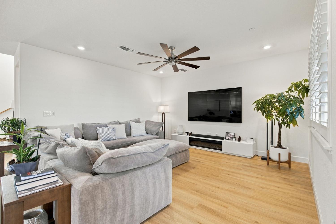
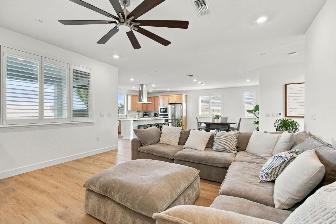
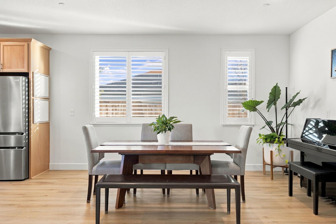
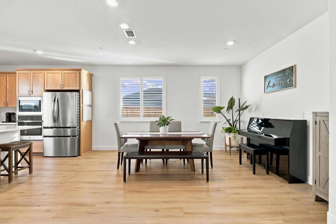
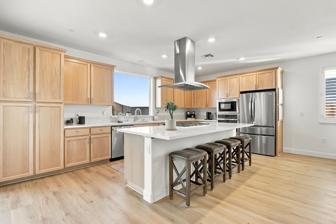
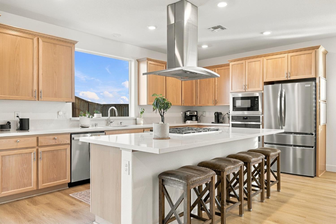
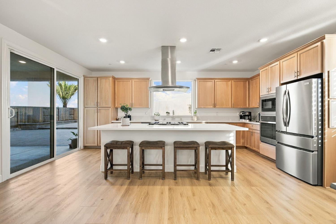
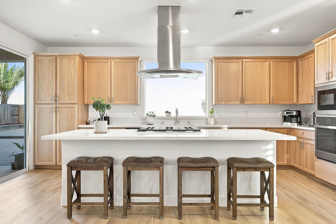
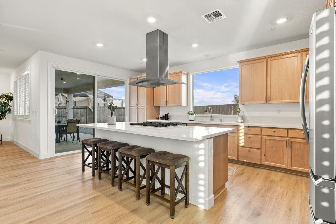
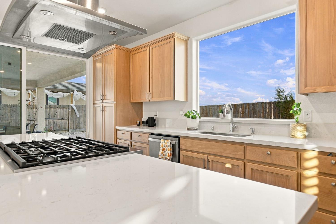
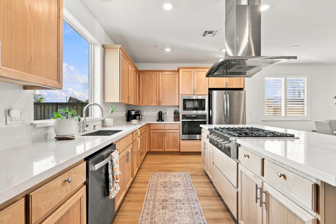
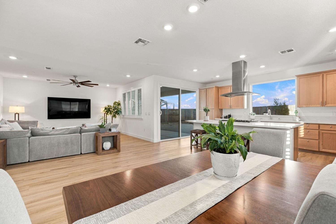
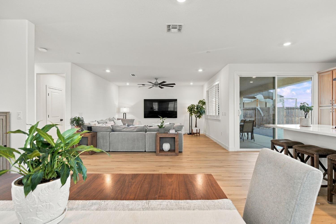
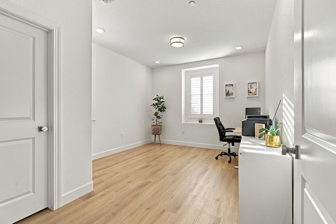
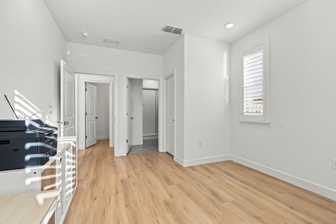
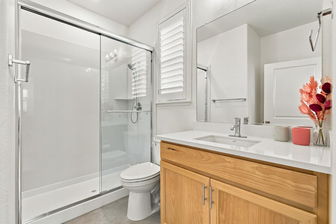
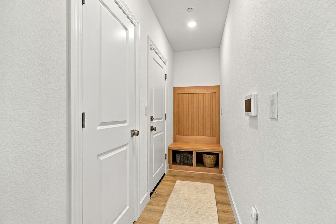
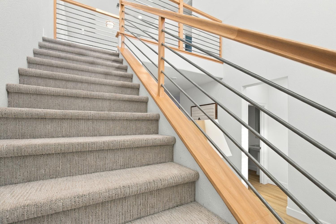
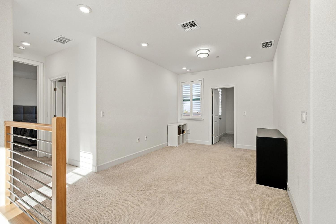
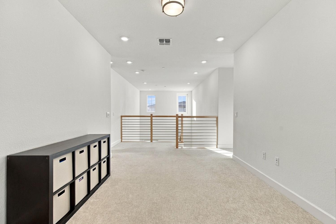
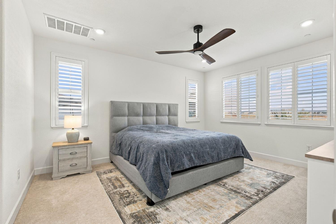
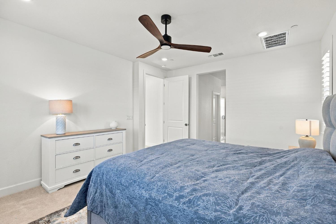
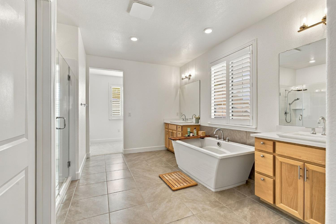
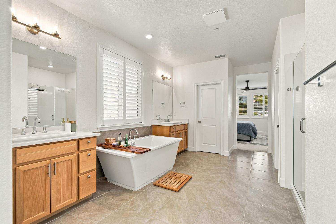
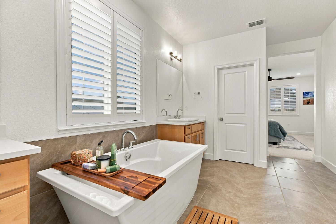
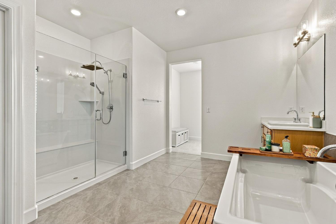
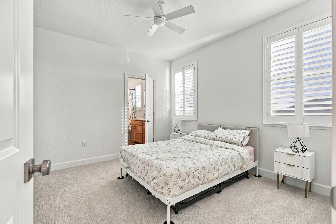
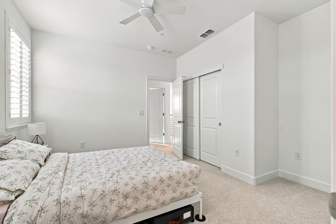
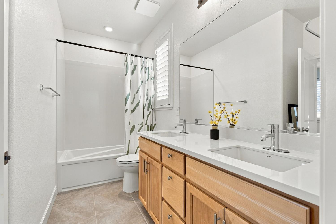
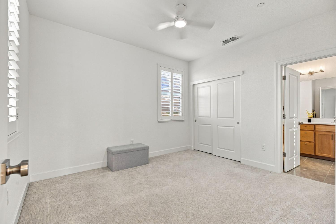
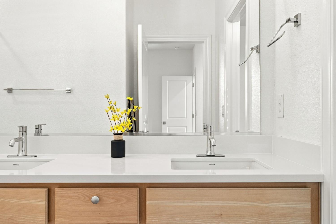
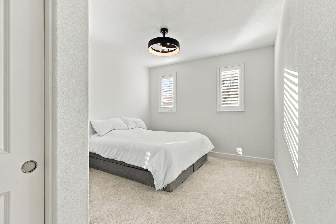
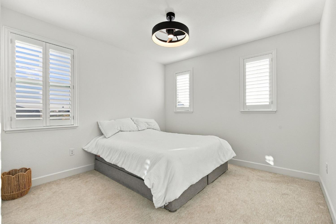
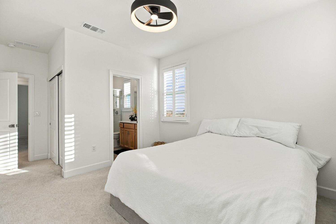
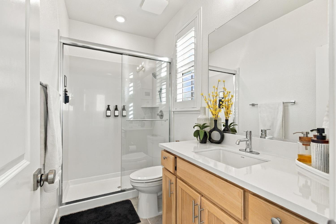
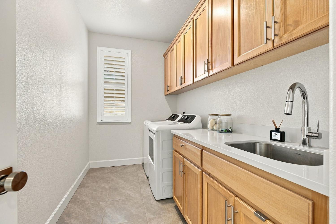
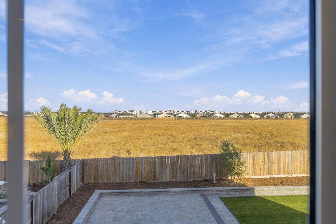
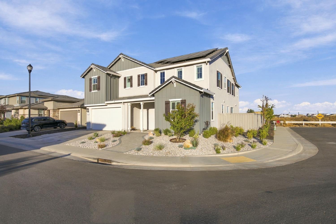
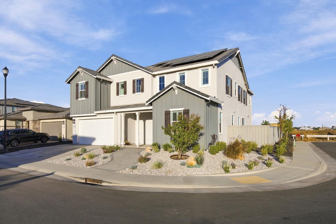
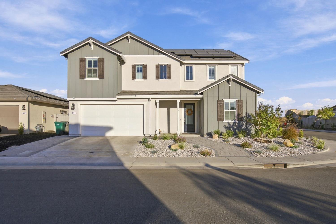
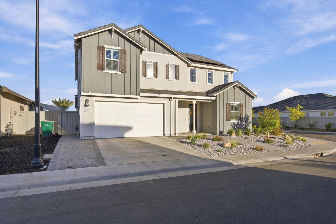
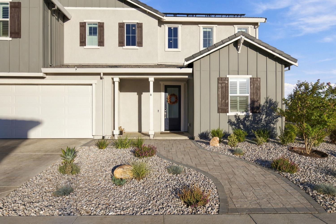
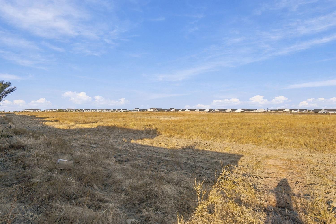
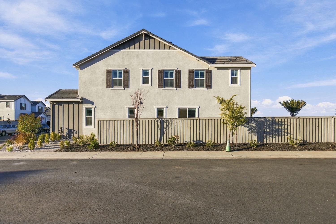
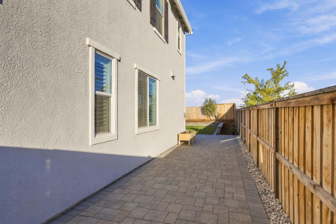
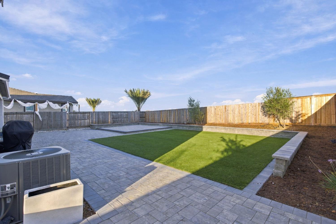
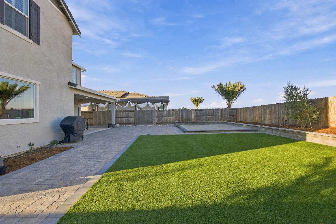
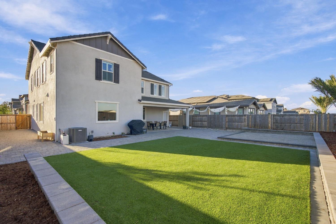
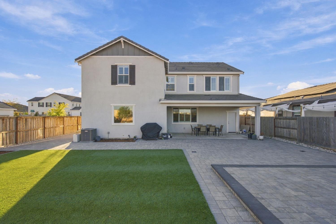
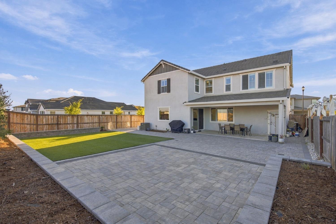
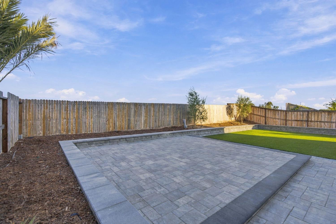
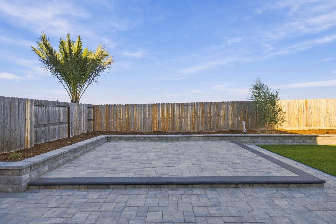
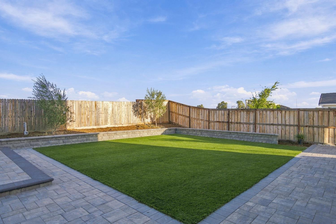
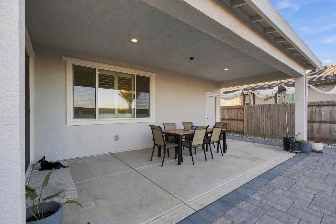
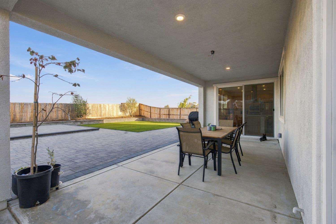
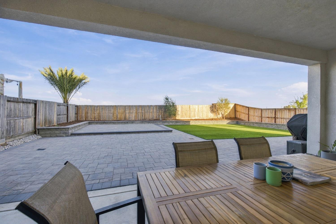
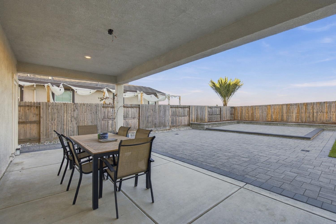
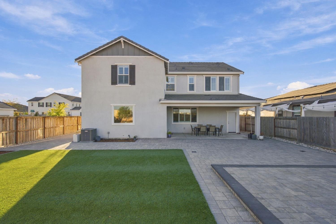
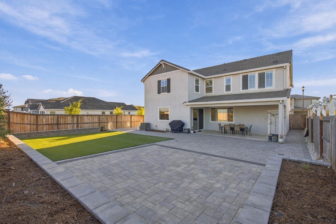
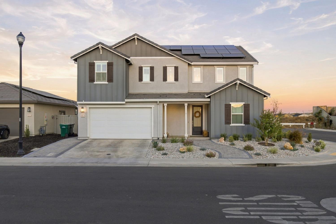
Like-new 2024 Woodside home with Sierra views, no HOA, and backyard privacy in Wildflower at Winding Creek. This 5 bedroom, 5 bath, 3,041 sq ft home backs to open space with clear, unobstructed views of the Sierra Nevada mountains, a daily backdrop for sunrises and sunsets. The home next door is single-story, which adds privacy both in the backyard and upstairs. At the heart of the home, the kitchen features a large quartz island with a gas cooktop, a sink beneath a large window with skyline views, and a built-in wall oven and microwave. The main level has laminate wood flooring and a downstairs bedroom with its own ensuite bath, ideal for guests or multigenerational living. An upgraded staircase with a natural wood handrail, square wood posts, and horizontal brushed-metal rods gives the space a clean, open, modern feel, while white walls and a high window keep it bright and airy. Upstairs, a loft connects the primary suite, with its large walk-in closet, and three additional bedrooms. Plantation shutters throughout. The recently landscaped backyard has low-maintenance turf and paver stone hardscape, and the 7,382 sq ft lot offers room to add a pool. A three-car tandem garage, plus leased solar paired with Roseville Electric, helps keep energy costs low. Winding Creek Elementary, brand new, is just one block away, and the home is zoned for West Park High School.
- County:
- Placer
- Community:
- Winding Creek
- HOA Dues:
- $0
- Zoning:
- Res
- Construction:
- Stucco, Frame, Wood
- Foundation:
- Concrete, Slab
- Roof Description:
- Shingle, Composition
- Site Description:
- Auto Sprinkler F&R
- Builder:
- Woodside Homes
- Listing Number:
- 561238974
- Listing Office Name:
- eXp Realty of California Inc.
By searching you agree to our Terms & Conditions

All data, photos, visualizations, and information regarding a property, including the property’s compliance with state and local legal requirements and all measurements and calculations of area, have been obtained from various sources, and may include such material that has been generated by use of artificial intelligence. Such information and material have not been and will not be verified for accuracy by the listing broker or the multiple listing service, and are not guaranteed as complete, accurate or reliable. Such information and material should be independently reviewed and verified for accuracy. This information and material are intended for the personal use of consumers and may not be used for any purpose other than to identify prospective properties consumers may be interested in purchasing. Copyright 2026 MetroList Services, Inc. Terms of Use
Listings marked with V* indicate the seller is willing to entertain offers within a Listing Price range. For example, a Price of $140,000-$170,000 indicates the seller will entertain offers from $140,000 to $170,000.
Listing information last updated on October 20, 2026, 7:24 pm PDT