- Property Subtype:
- Single Family Residence
- Bedrooms:
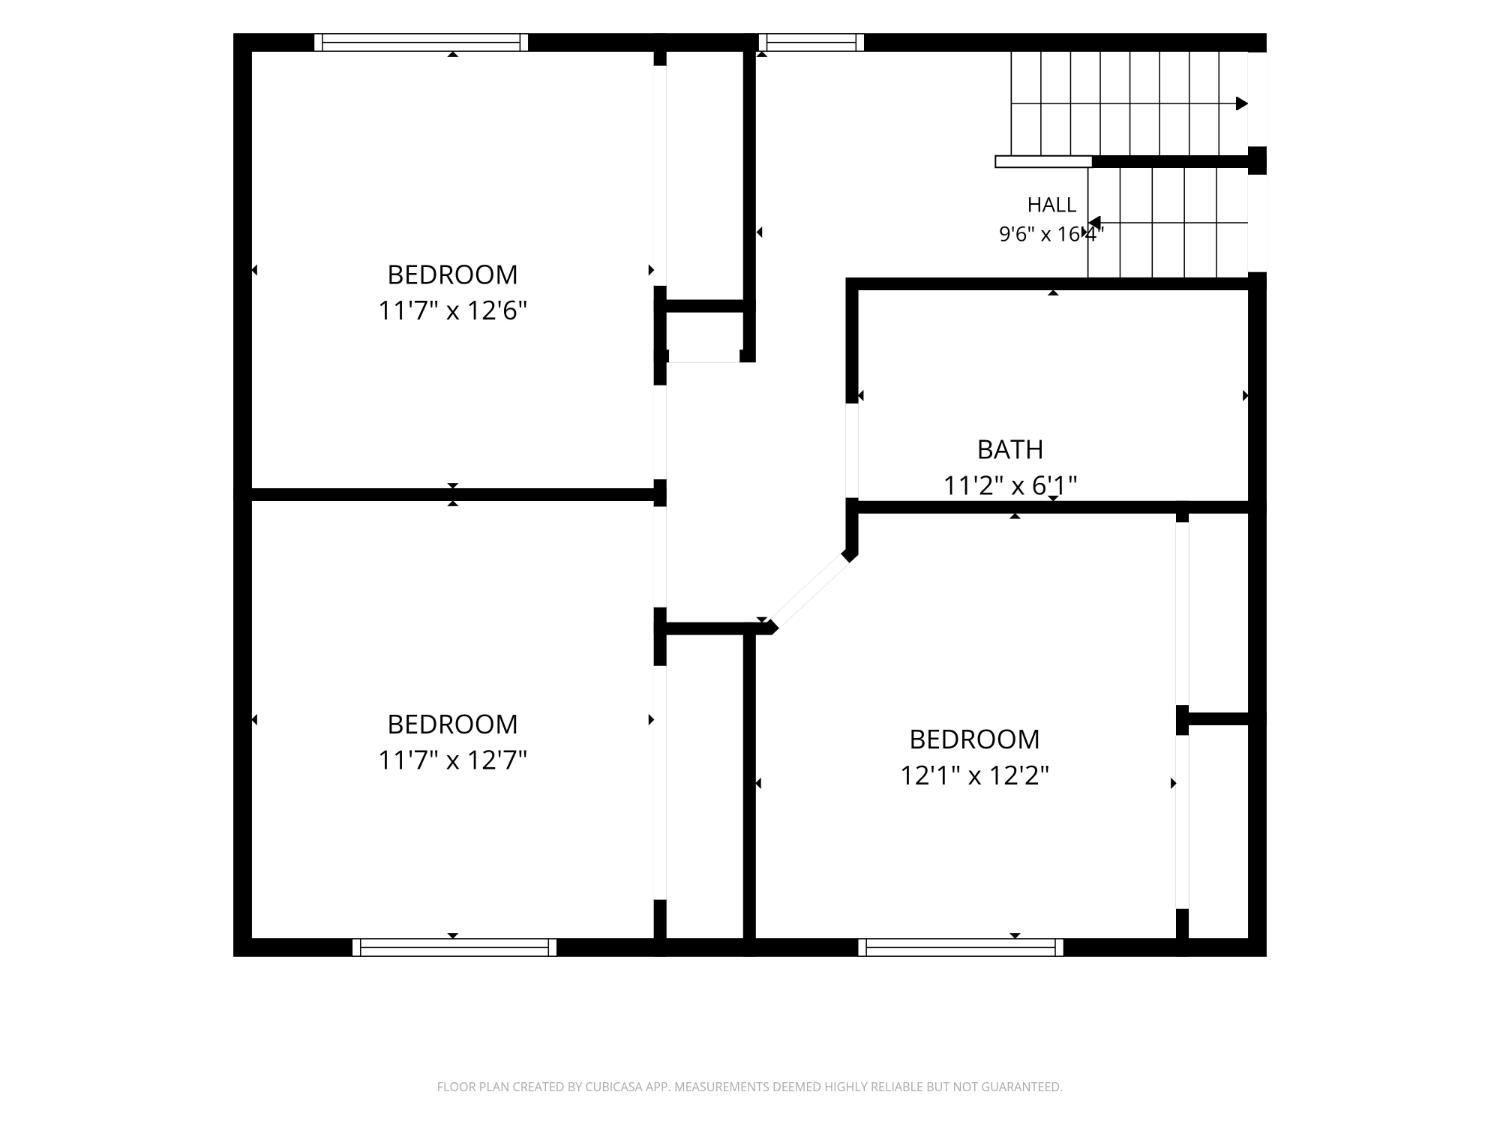
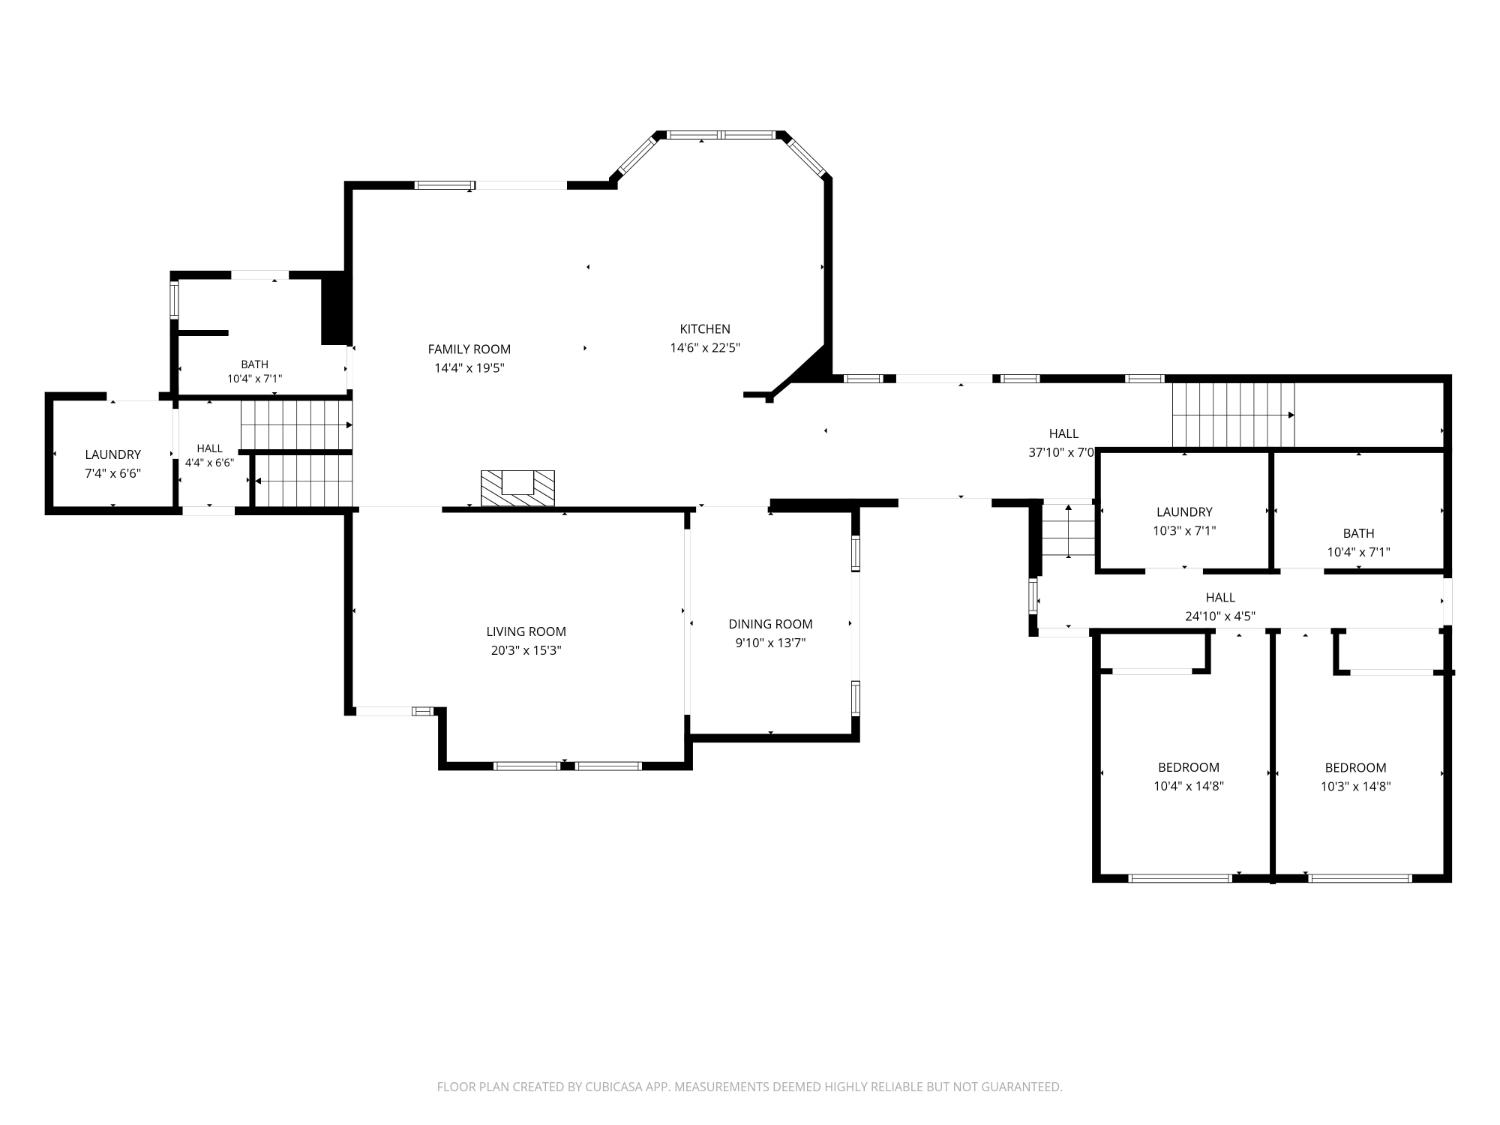
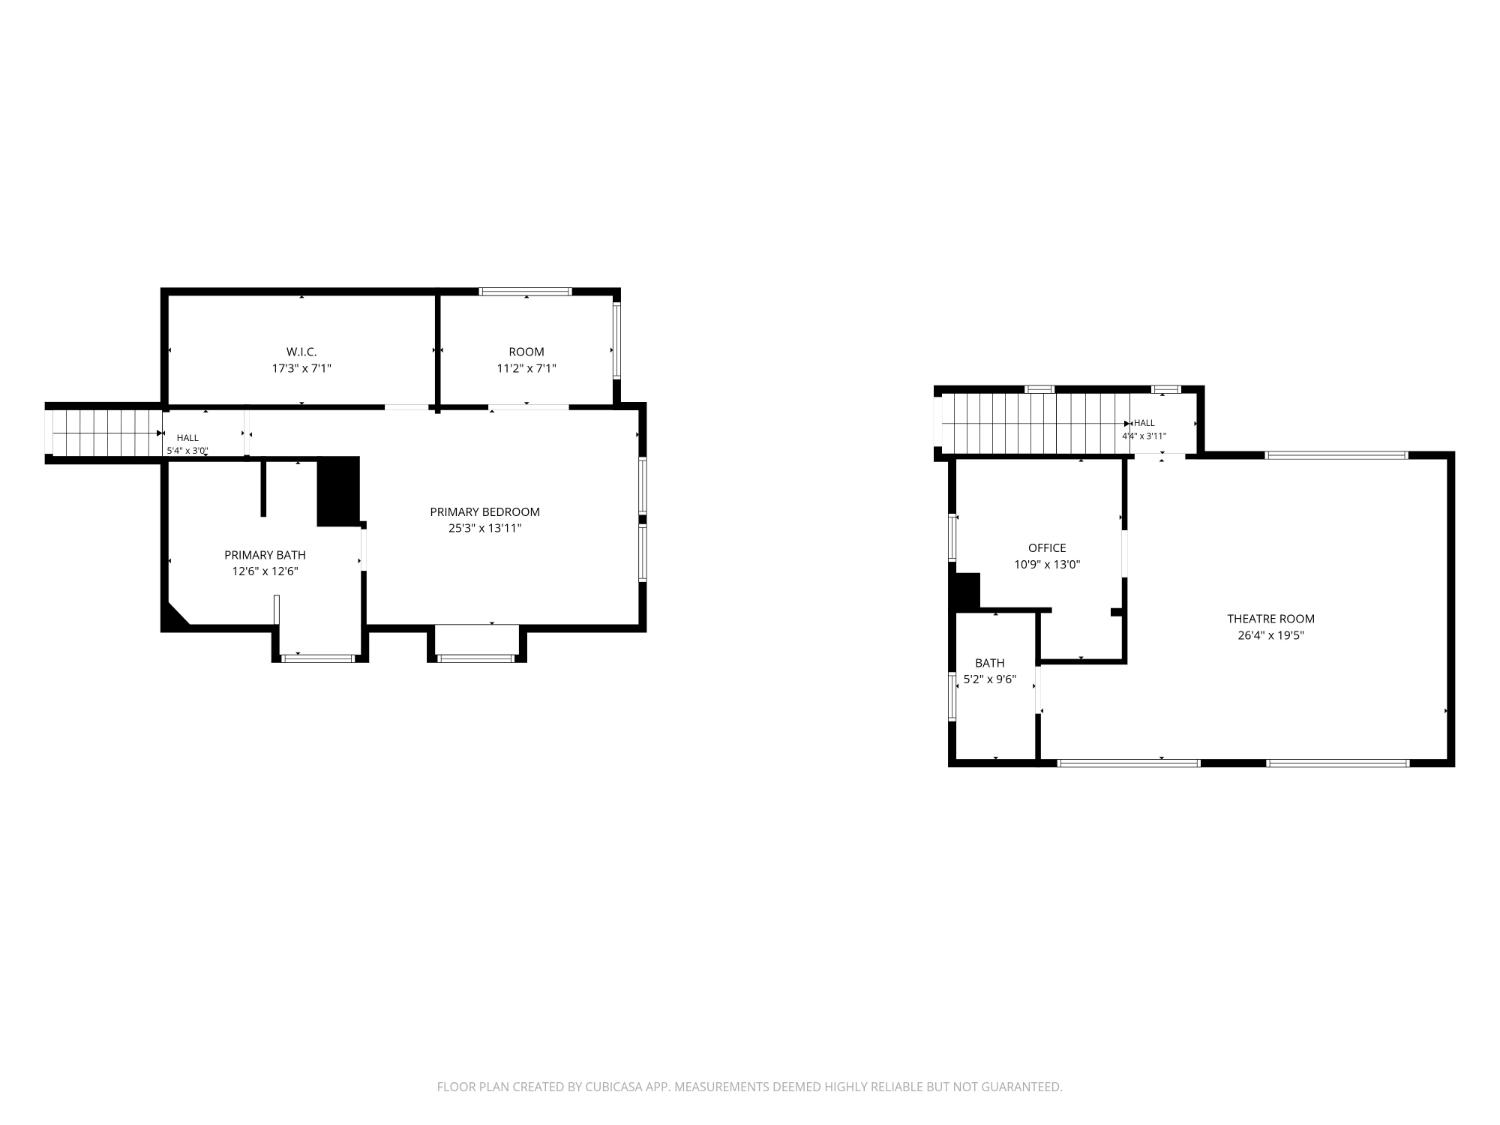
- 7
- Full Bathrooms:
- 5
- Acres:
- ~ 0.35
- Approximate Square Footage:
- 4,275
- Lot Square Footage:
- 15,381
- Stories:
- 2
- Year Built:
- 1993

$1,399,000
3400 Emerson Drive Roseville, 95661
7 Beds | 5 Full Baths | 4,275 SqFt | 0.4 Acres
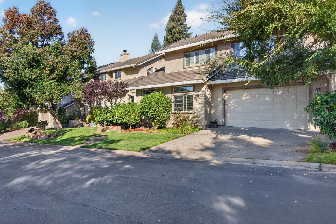
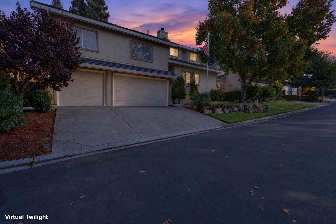
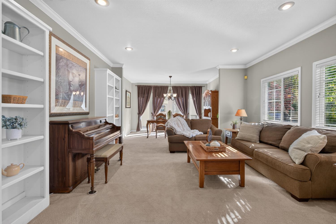
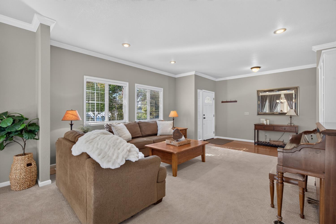
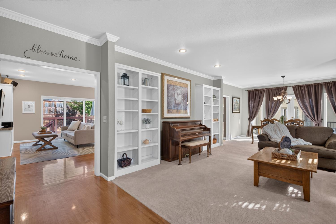
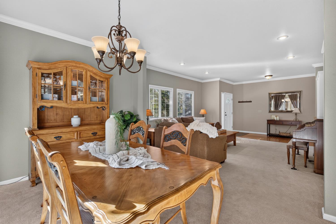
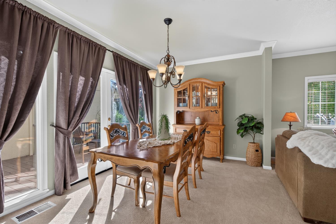
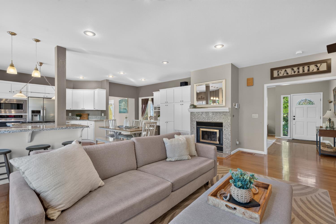
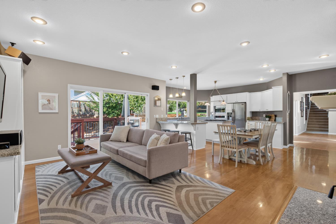
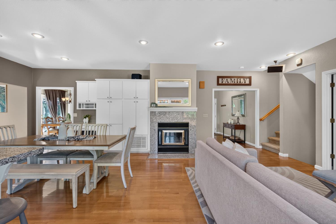
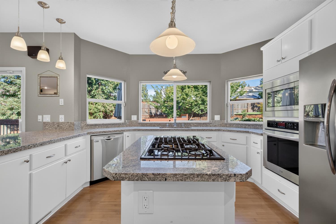
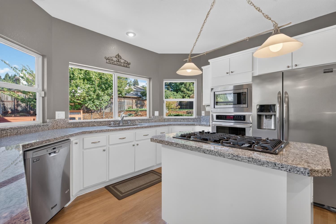
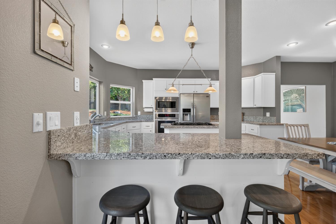
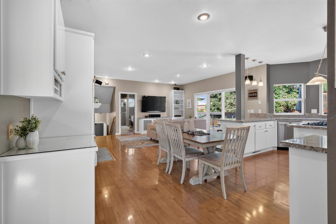
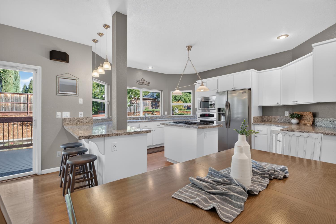
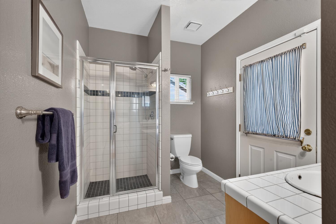
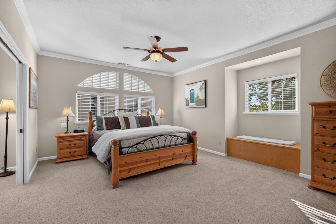
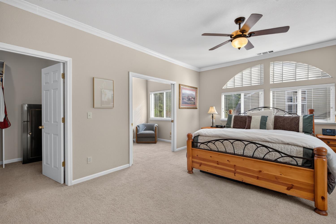
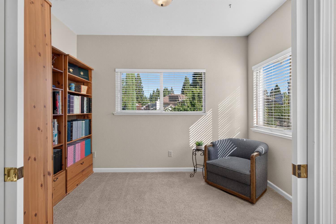
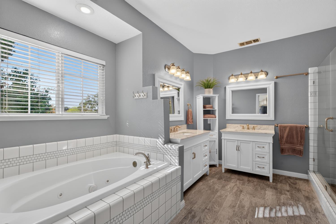
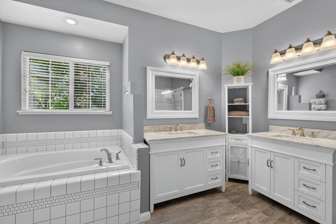
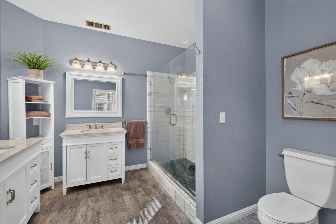
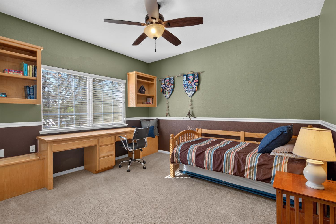
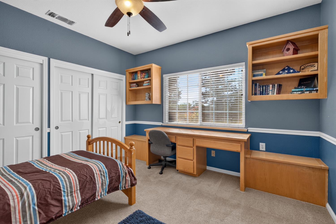
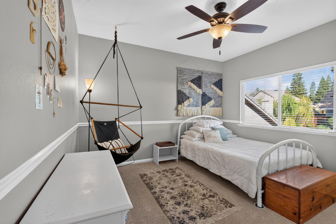
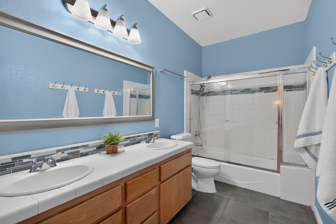
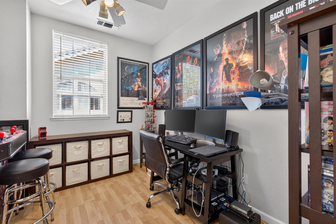
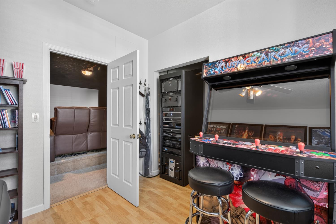
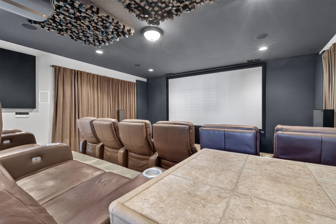
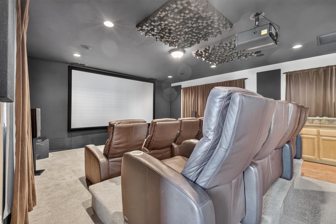
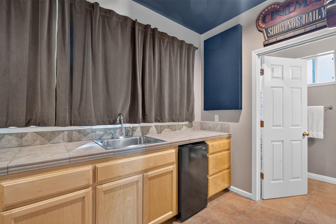
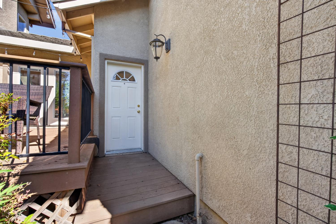
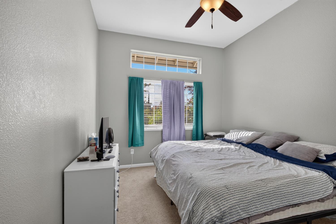
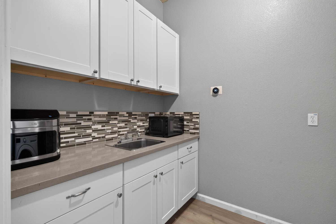
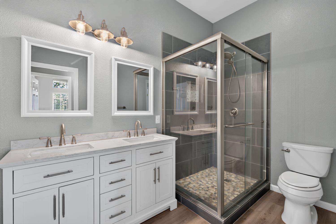
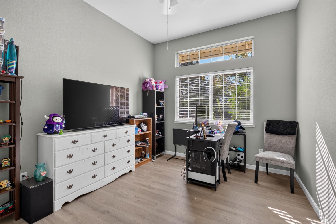
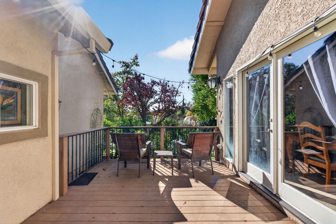
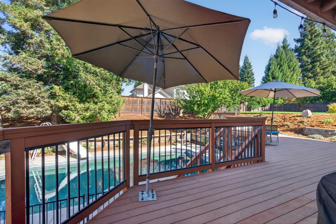
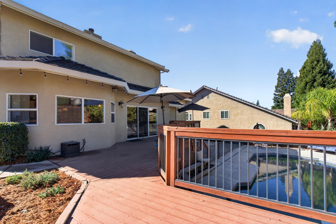
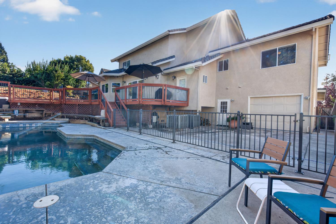
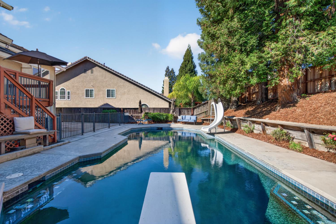
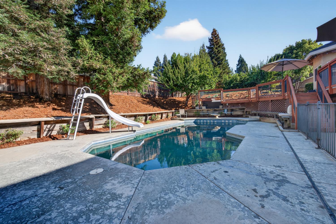
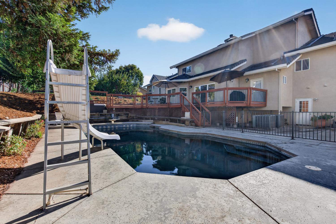
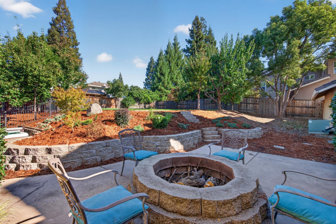
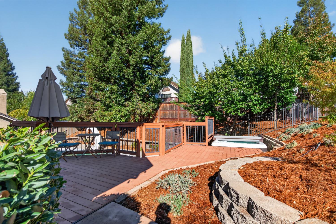
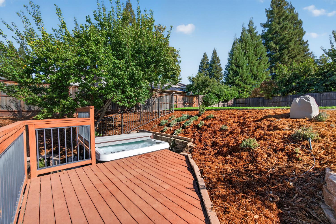
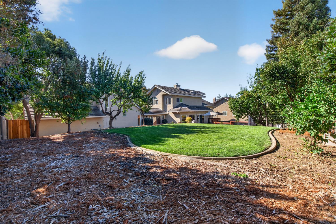
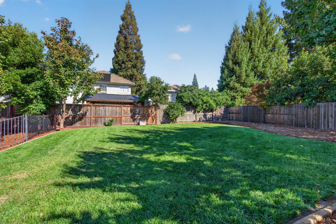
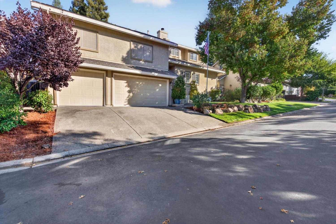
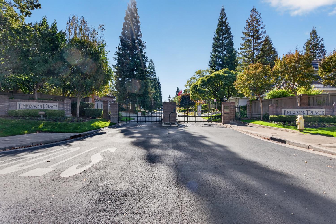
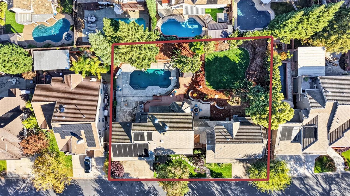
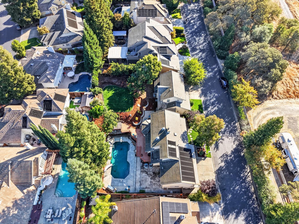
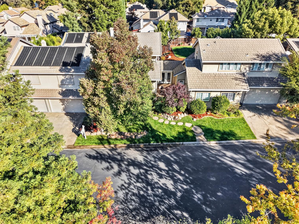
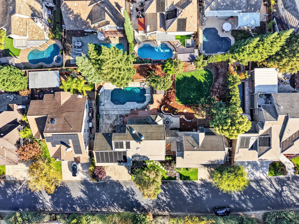
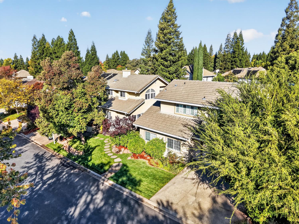
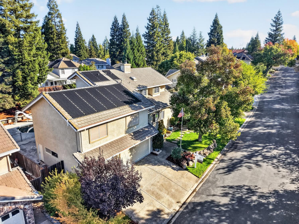
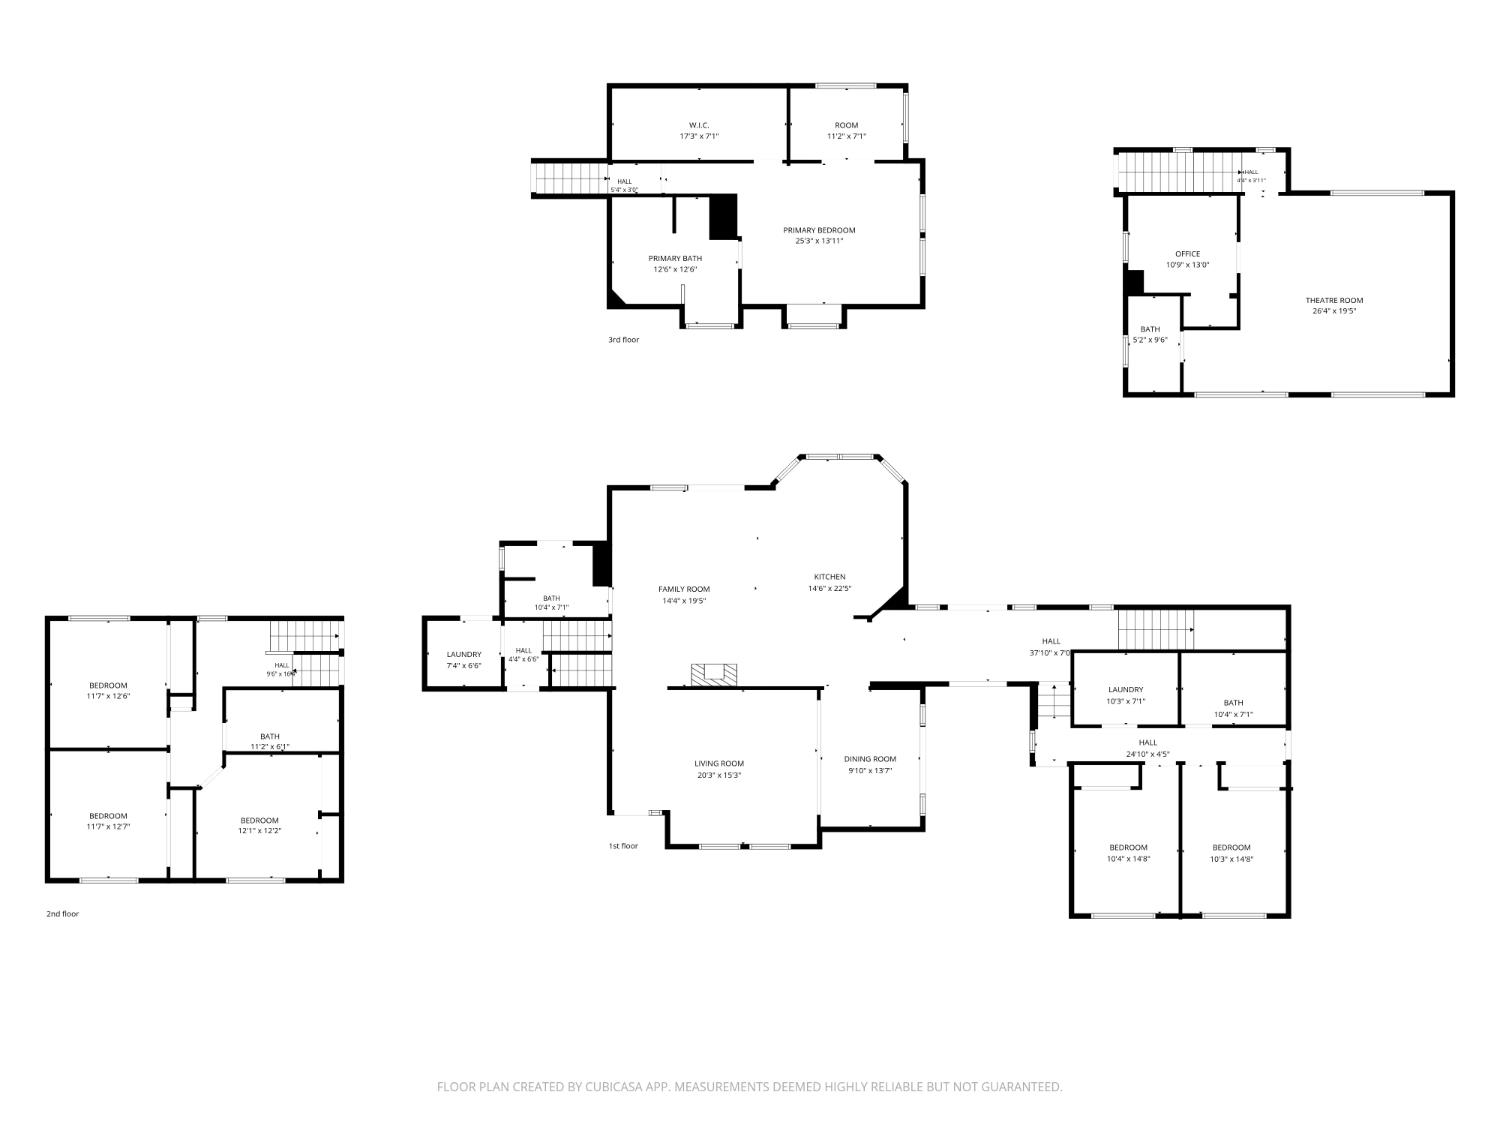
Rare Opportunity for Multigenerational Living! Welcome to this beautiful custom home in East Roseville, where there's room for everyone and space to make lasting memories! Offering 4,275 sq. ft., 7 bedrooms, 5 bathrooms, and a 5+ car garage on over one-third of an acre, this inviting home lives like two homes in one. The custom addition features 2 bedrooms, 1 bathroom, a private entrance, and a lock-off door, creating a wonderful option for extended family or potential rental income. Refinished hardwood floors, two laundry rooms, two separate garages, and a dedicated home theater in the spacious recreation room add comfort and flexibility. Outside, enjoy your own backyard retreat with a solar-heated pool, perfect for sunny afternoons and weekend gatherings, plus an EV charger for everyday convenience. Located within a gated, tree-lined community in the highly desirable and award winning Eureka Union School District and Roseville Joint Union High School District, zoned for Granite Bay High School, this home offers the Granite Bay lifestyle with Roseville pricing, Roseville utilities, a low HOA, and walkable access to shopping, parks, and schools. With so much room to live, gather, and grow, this special home is ready to welcome you. Welcome home!
- County:
- Placer
- Community:
- Emerson Place
- Association Mandatory:
- 1
- HOA Dues:
- $219
- HOA Dues Include:
- $0
- Priv Assn Amenities:
- Other
- Zoning:
- R
- Exterior Features:
- Fire Pit
- Construction:
- Stucco, Frame, Wood
- Foundation:
- Raised
- Roof Description:
- Tile
- Site Description:
- Auto Sprinkler F&R, Curb(s)/Gutter(s), Gated Community, Landscape Back, Landscape Front, Other
- Elementary School District:
- Eureka Union
- Middle School District:
- Eureka Union
- High School District:
- Roseville Joint
By searching you agree to our Terms & Conditions

All data, photos, visualizations, and information regarding a property, including the property’s compliance with state and local legal requirements and all measurements and calculations of area, have been obtained from various sources, and may include such material that has been generated by use of artificial intelligence. Such information and material have not been and will not be verified for accuracy by the listing broker or the multiple listing service, and are not guaranteed as complete, accurate or reliable. Such information and material should be independently reviewed and verified for accuracy. This information and material are intended for the personal use of consumers and may not be used for any purpose other than to identify prospective properties consumers may be interested in purchasing. Copyright 2026 MetroList Services, Inc. Terms of Use
Listings marked with V* indicate the seller is willing to entertain offers within a Listing Price range. For example, a Price of $140,000-$170,000 indicates the seller will entertain offers from $140,000 to $170,000.
Listing information last updated on November 1, 2026, 10:39 am PDT