- Property Subtype:
- Single Family Residence
- Bedrooms:
- 4
- Full Bathrooms:
- 3
- Acres:
- ~ 0.2
- Approximate Square Footage:
- 2,838
- Lot Square Footage:
- 8,708
- Stories:
- 2
- Property Condition:
- Updated/Remodeled
- Year Built:
- 1993

$825,000
8943 Camden Drive Elk Grove, 95624
4 Beds | 3 Full Baths | 2,838 SqFt | 0.2 Acres
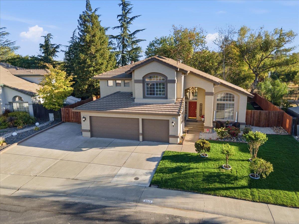
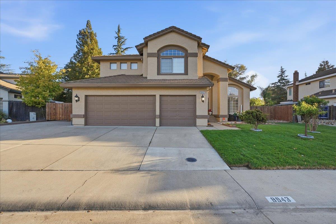
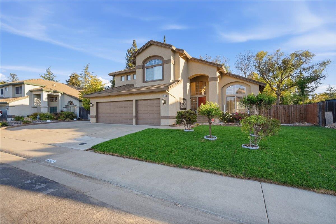
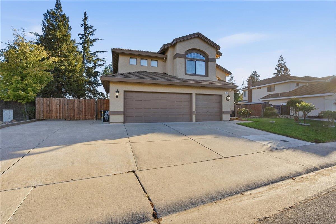
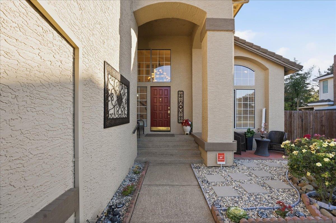
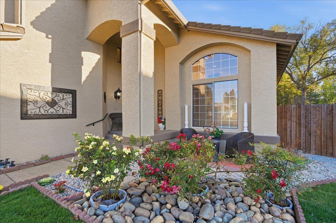
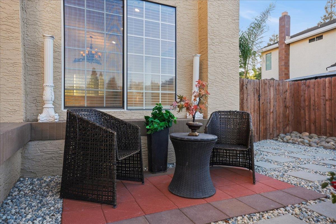
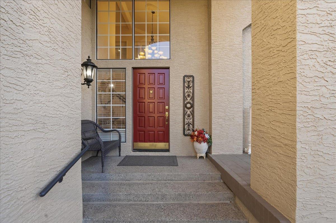
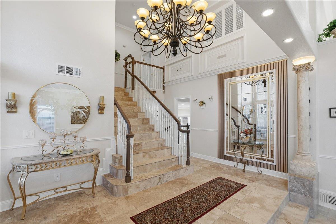
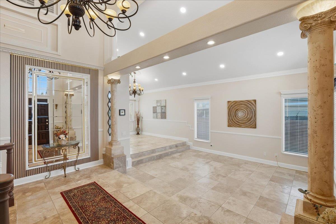
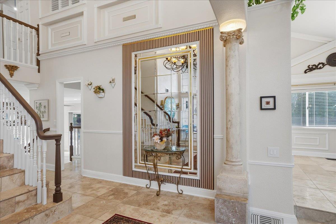
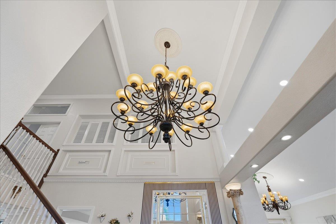
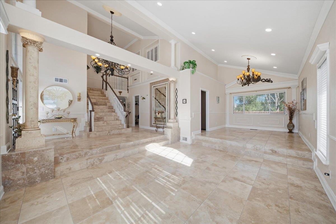
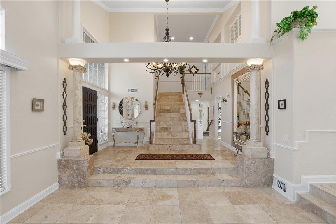
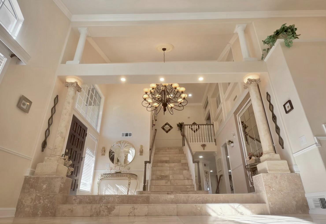
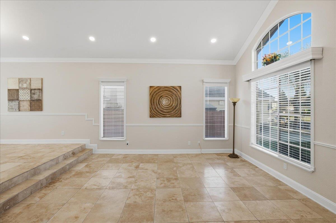
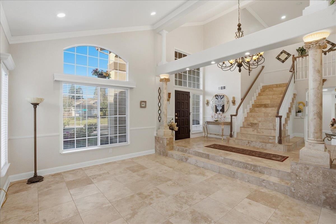
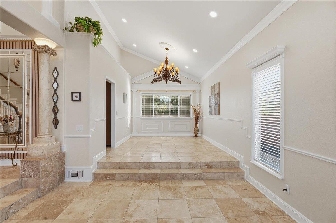
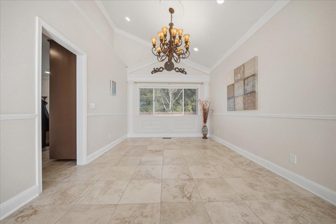
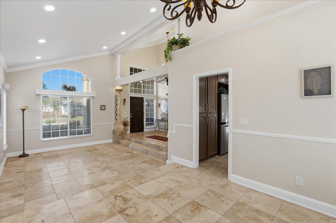
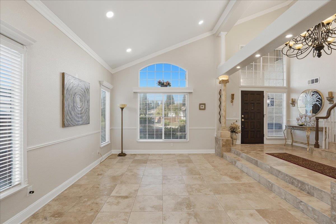
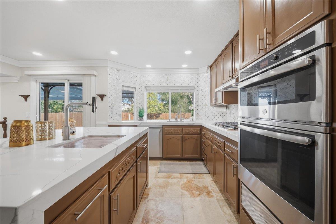
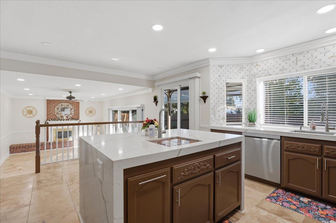
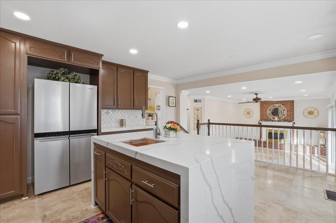
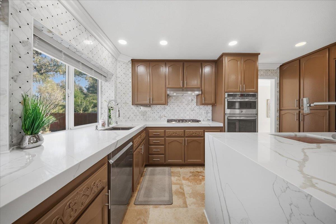
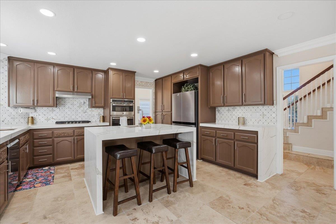
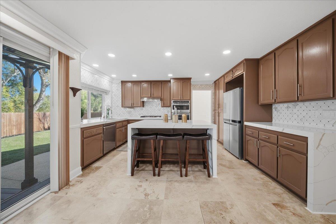
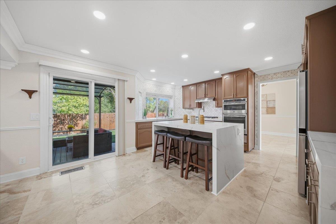
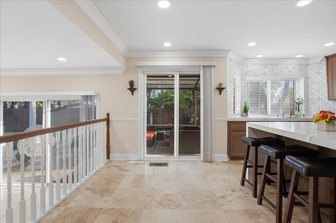
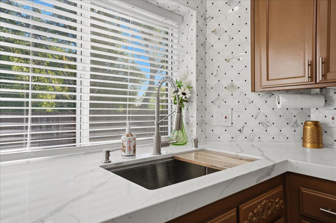
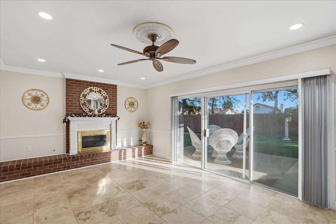
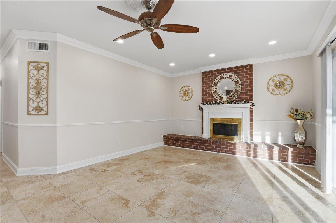
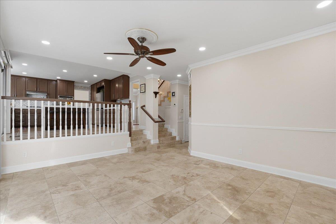
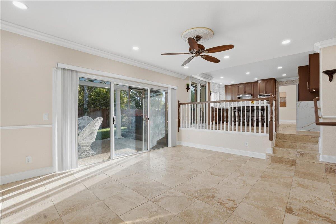
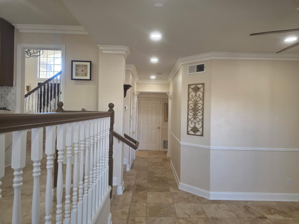
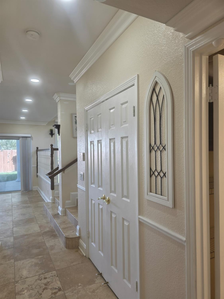
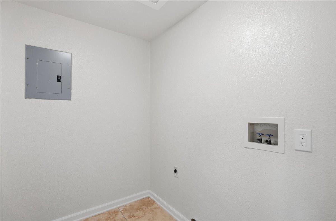
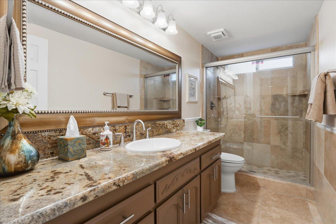
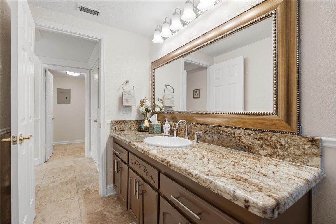
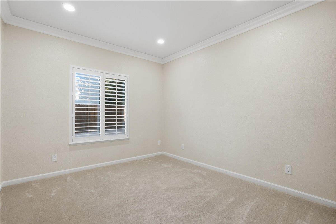
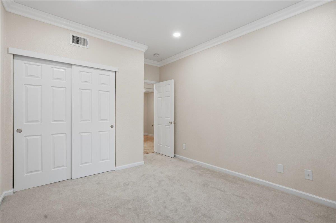
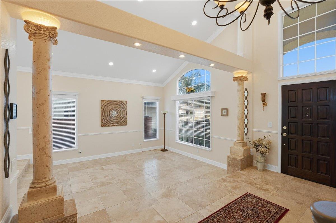
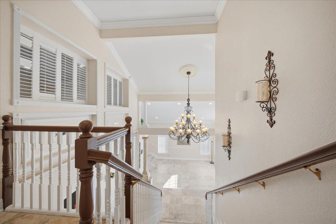
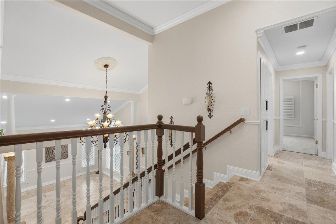
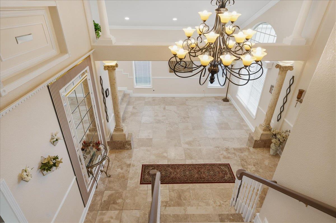
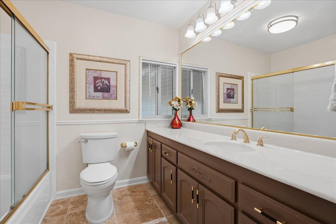
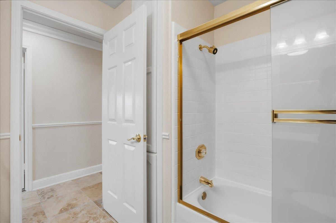
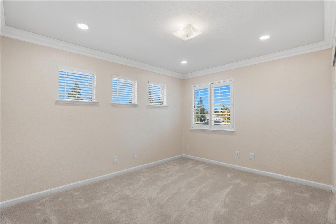
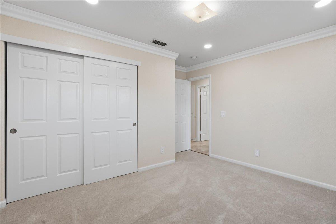
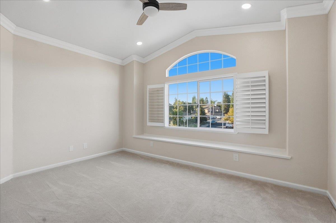
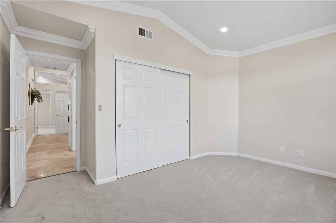
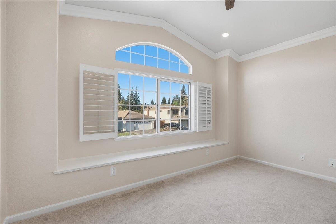
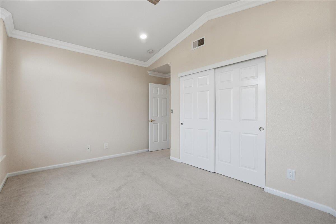
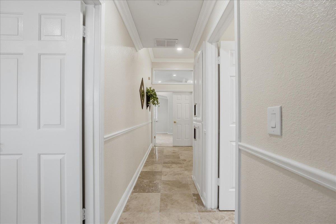
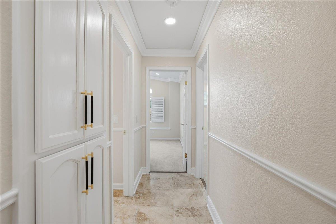
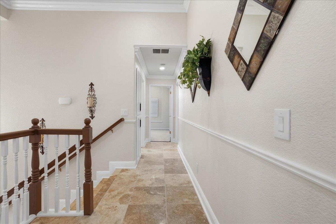
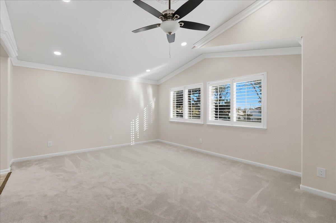
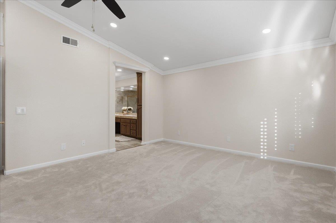
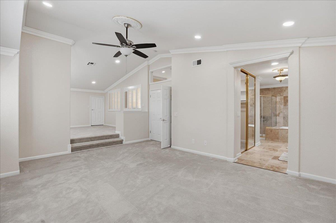
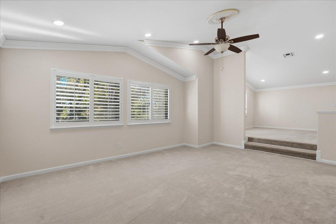
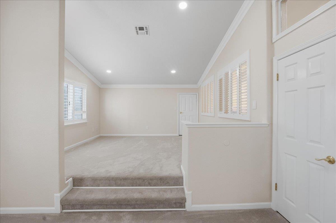
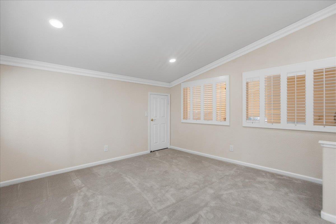
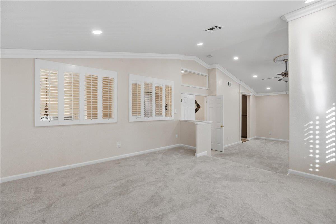
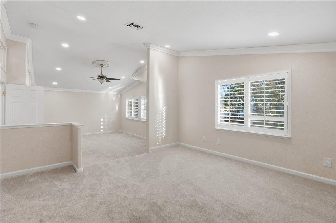
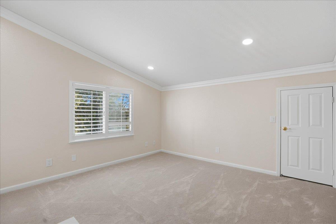
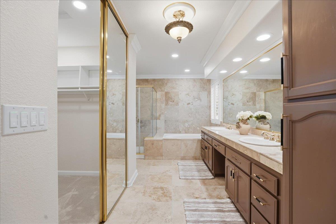
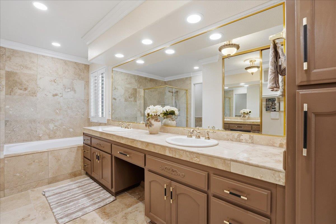
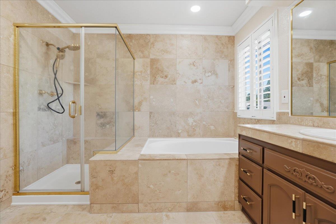
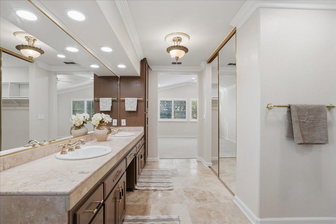
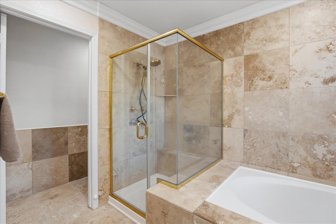
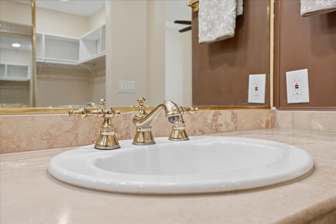
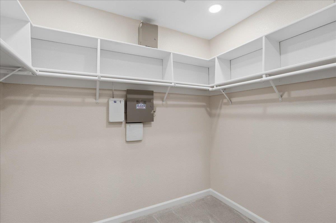
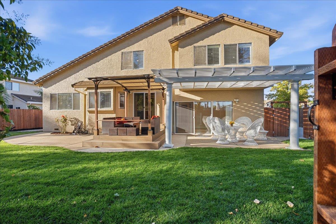
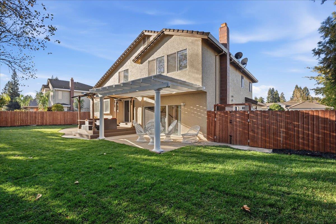
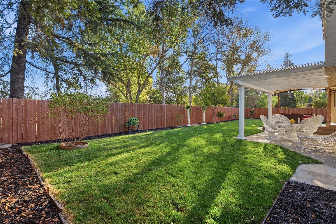
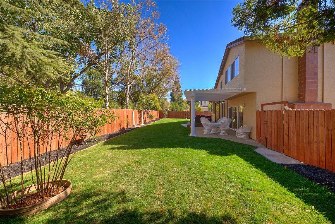
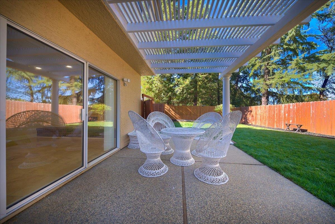
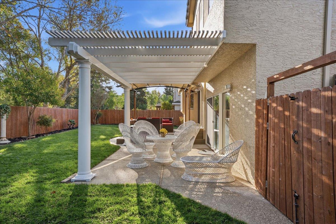
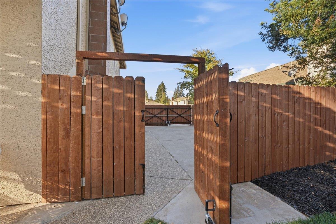
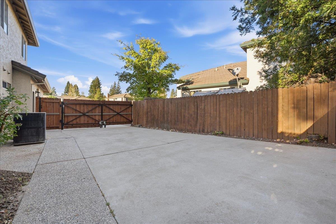
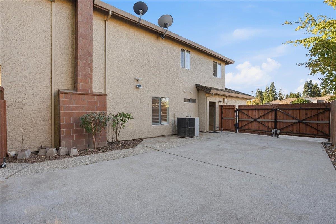
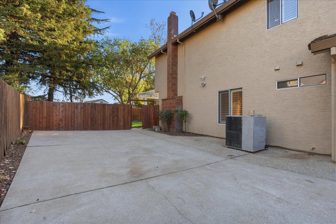
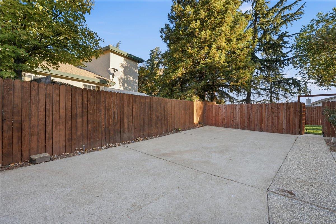
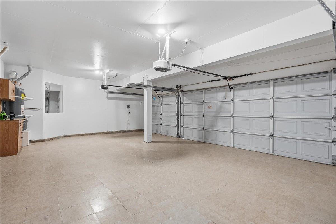
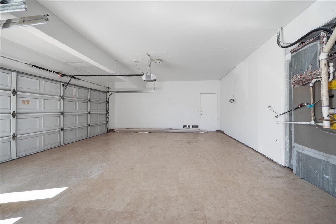
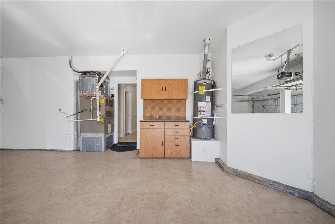
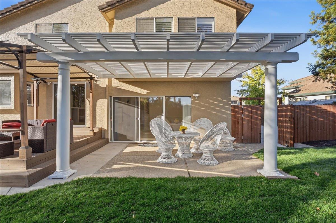
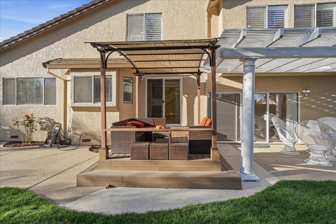
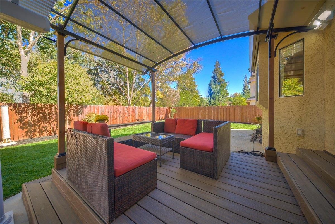
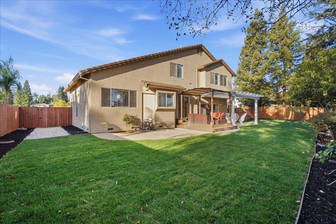
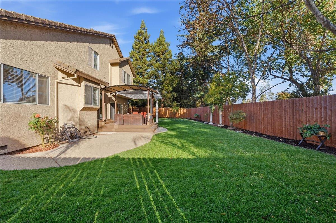
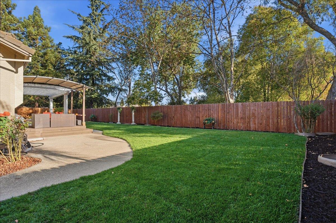
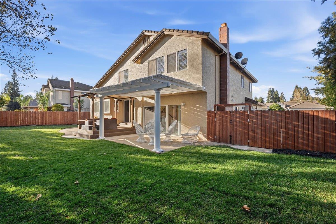
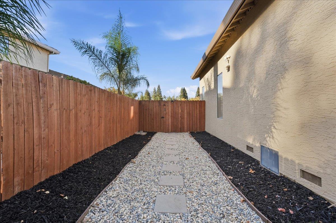
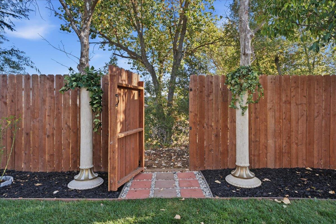
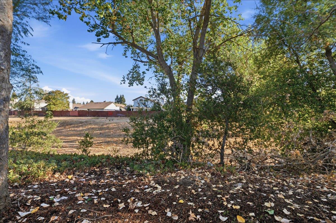
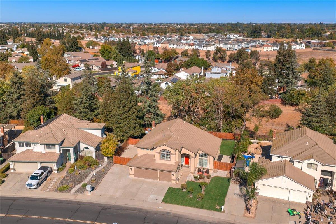
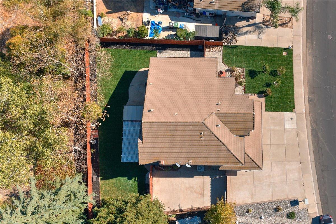
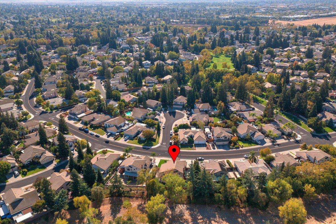
Welcome to 8943 N Camden Drive, a beautifully updated home filled with timeless charm and architectural character in Elk Grove's desirable Camden Passage neighborhood. Offering 4 bedrooms, 3 full bathrooms, and 2,838 square feet, this spacious residence welcomes you with a dramatic two-story entry, soaring ceilings, elegant chandeliers, decorative columns, extensive crown molding, and travertine flooring. Multiple living areas and a cozy fireplace provide inviting spaces for everyday living and entertaining. The updated kitchen features quartz countertops, a marble backsplash, refinished cabinetry with soft-close hardware, stainless steel appliances, new stainless steel sinks with garbage disposals at both sinks, a built-in microwave and oven, a spacious center island with a separate prep sink, and a convenient built-in pull-out trash bin. A downstairs bedroom and full bathroom featuring a granite countertop, new glass shower door, and updated fixtures provide flexibility for guests or a home office. Upstairs, the expansive primary suite features its own private loft/sitting area, walk-in closet, and spacious bathroom with a tile countertop, dual vanities, soaking tub, and separate shower. Improvements include fresh interior and exterior paint, new carpeting in all bedrooms, recessed LED lighting with dimmers, updated chandeliers and ceiling fans, new baseboards, decorative wall molding, updated bathroom fixtures, window blinds, shutters on select windows, and a recently serviced AC and furnace. Step outside to a beautifully landscaped, pool-sized backyard offering exceptional privacy, with no immediate rear neighbors and mature trees creating a peaceful setting. The backyard features a spacious lawn with potential room for a swimming pool, a deck, pergola, gazebo, and new fencing. Freshly installed sod enhances both the front and backyards. A rear gate provides direct access to the open space and trail beyond the property, creating an inviting connection to the outdoors. Additional highlights include gated RV access, a separate side gate on the opposite side of the home, and a spacious 3-car garage with fresh paint, vinyl flooring, and a new garage door motor. Conveniently located near neighborhood parks, scenic walking trails, shopping, and dining, this charming Camden Passage home offers an exceptional combination of space, privacy, thoughtful improvements, and distinctive architectural character.
- County:
- Sacramento
- HOA Dues:
- $0
- Zoning:
- RD-5
- Exterior Features:
- Covered Courtyard
- Construction:
- Stucco
- Foundation:
- Slab
- Roof Description:
- Tile
- Site Description:
- Auto Sprinkler F&R, Private, Greenbelt, Landscape Back, Landscape Front
- Elementary School District:
- Elk Grove Unified
- Middle School District:
- Elk Grove Unified
- High School District:
- Elk Grove Unified
By searching you agree to our Terms & Conditions

All data, photos, visualizations, and information regarding a property, including the property’s compliance with state and local legal requirements and all measurements and calculations of area, have been obtained from various sources, and may include such material that has been generated by use of artificial intelligence. Such information and material have not been and will not be verified for accuracy by the listing broker or the multiple listing service, and are not guaranteed as complete, accurate or reliable. Such information and material should be independently reviewed and verified for accuracy. This information and material are intended for the personal use of consumers and may not be used for any purpose other than to identify prospective properties consumers may be interested in purchasing. Copyright 2026 MetroList Services, Inc. Terms of Use
Listings marked with V* indicate the seller is willing to entertain offers within a Listing Price range. For example, a Price of $140,000-$170,000 indicates the seller will entertain offers from $140,000 to $170,000.
Listing information last updated on October 20, 2026, 6:20 am PDT