- Property Subtype:
- Single Family Residence
- Bedrooms:
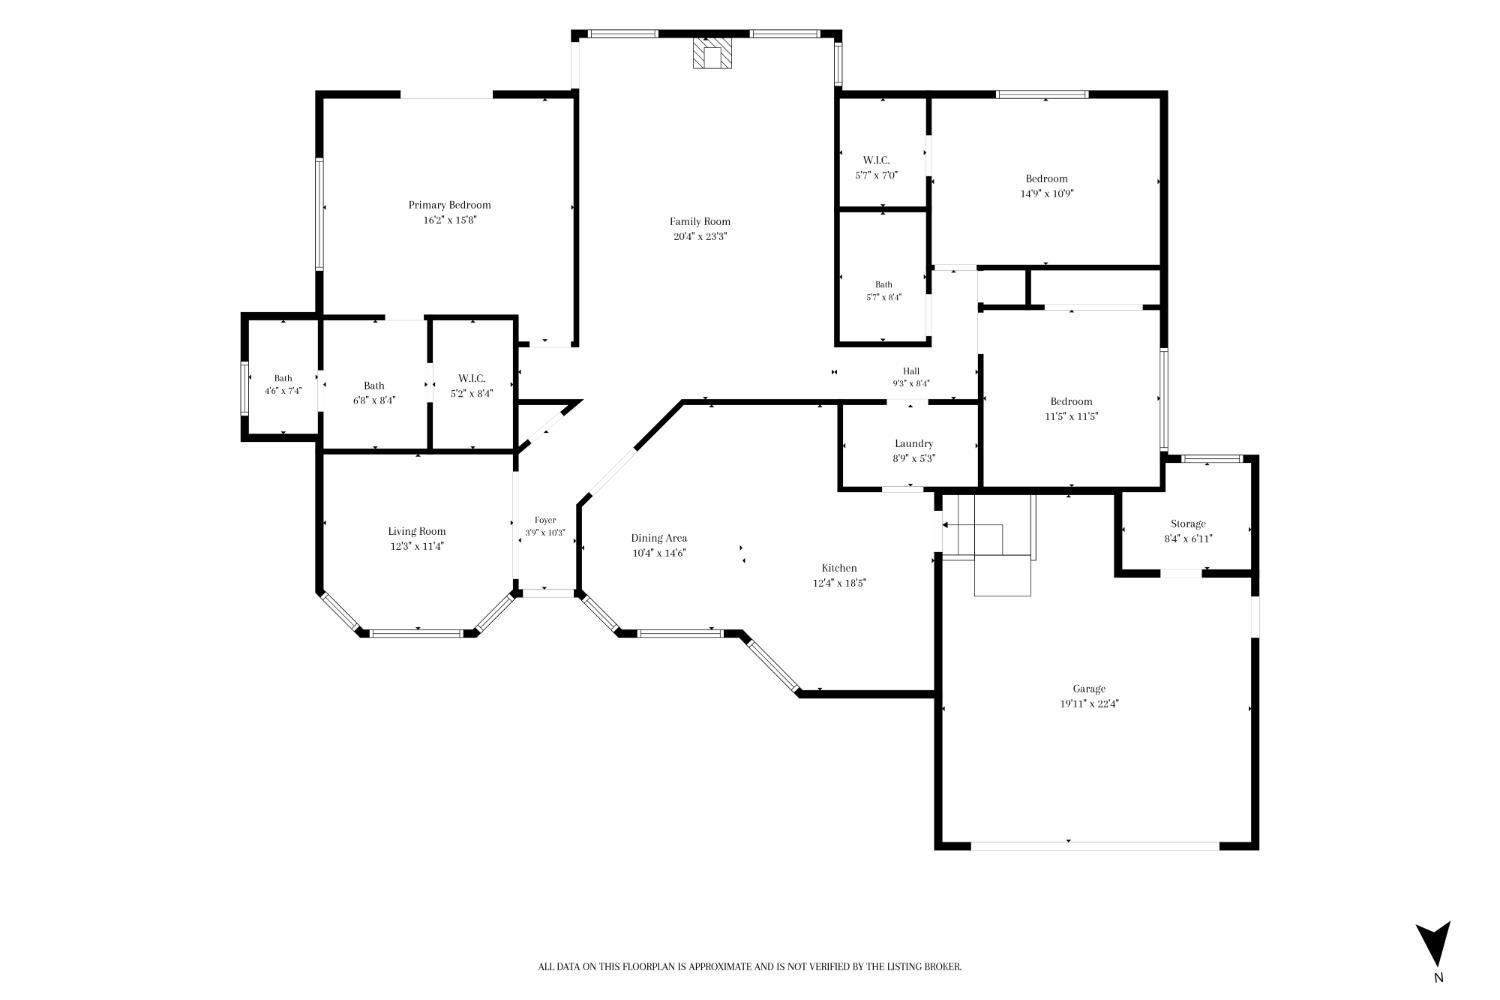
- 3
- Full Bathrooms:
- 2
- Acres:
- ~ 0.29
- Approximate Square Footage:
- 1,983
- Lot Square Footage:
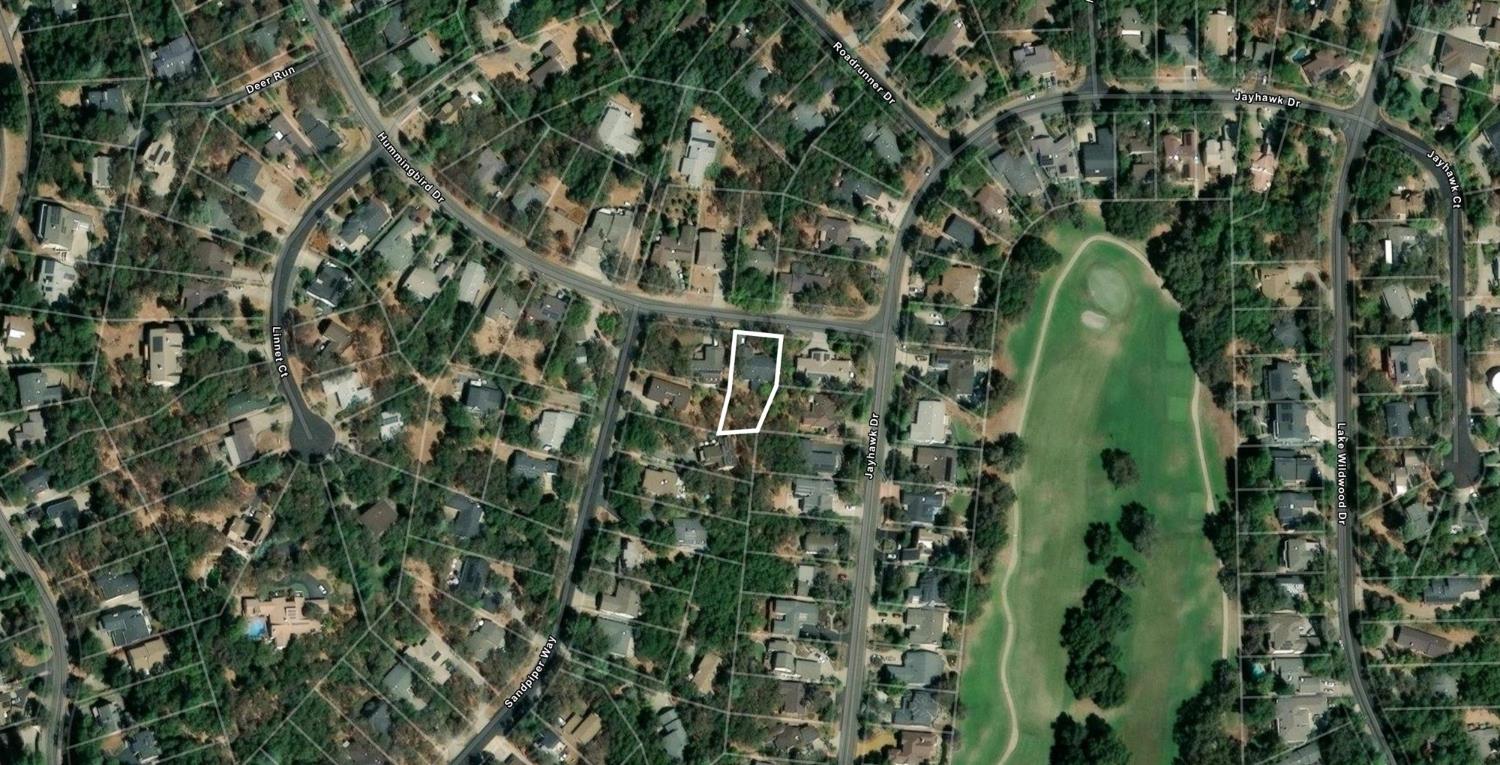
- 12,632
- Stories:
- 1
- Year Built:
- 1987

$355,000
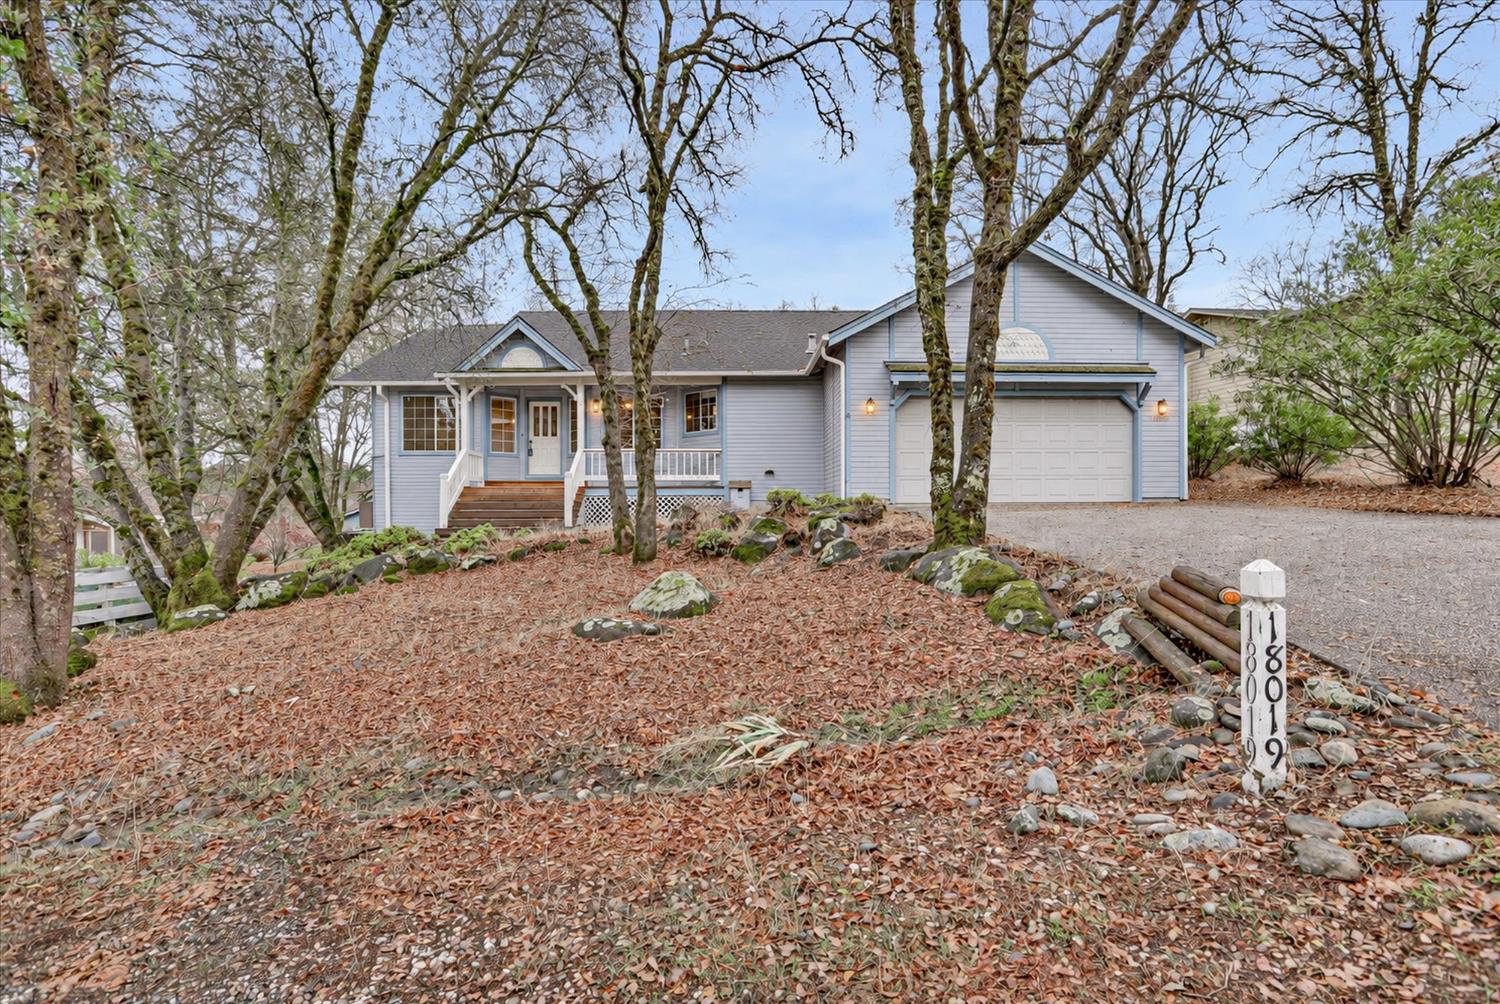
18019 Hummingbird Drive Penn Valley, 95946
3 Beds | 2 Full Baths | 1,983 SqFt | 0.3 Acres
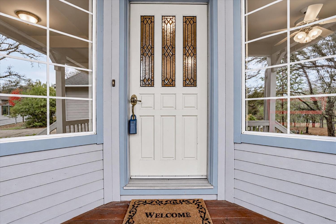
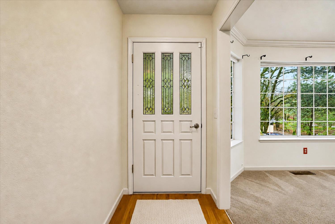
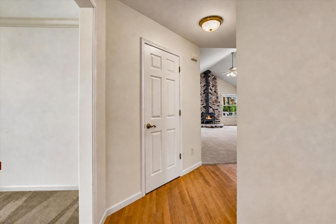
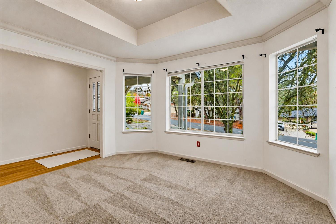
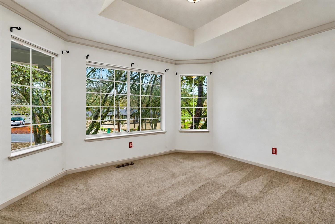
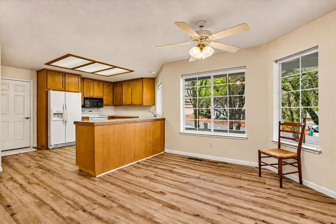
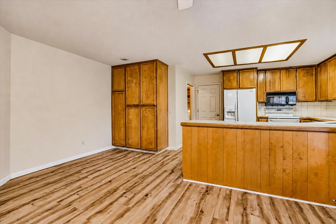
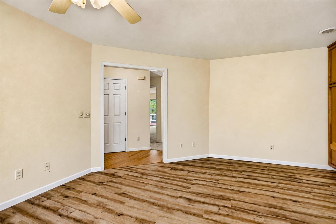
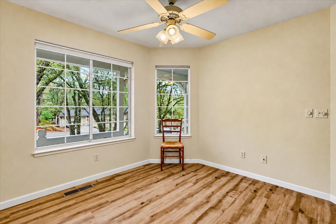
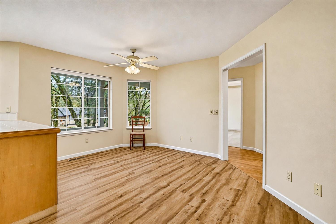
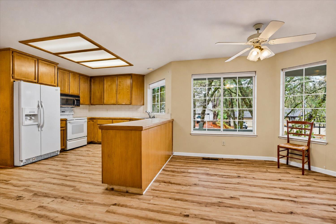
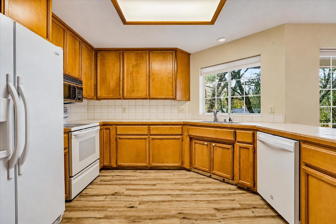
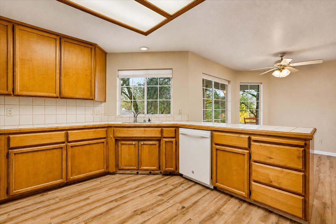
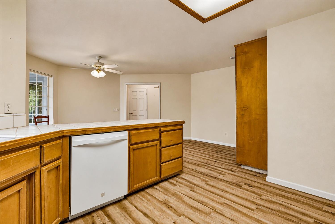
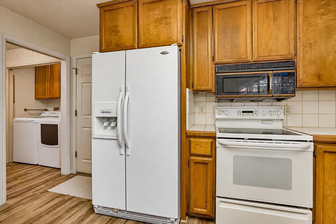
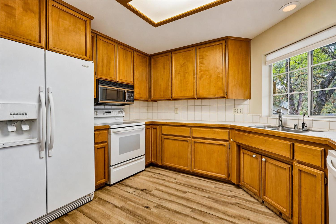
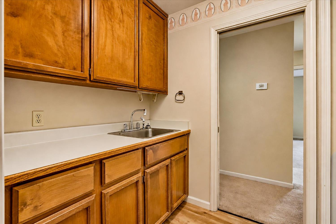
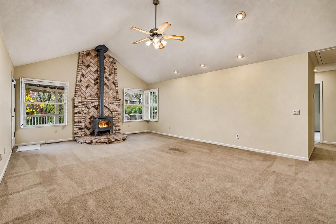
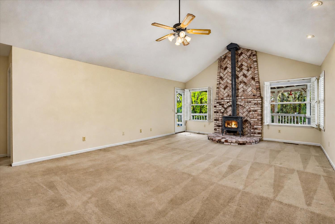
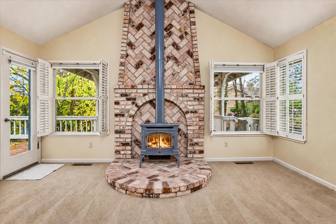
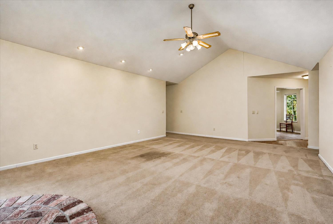
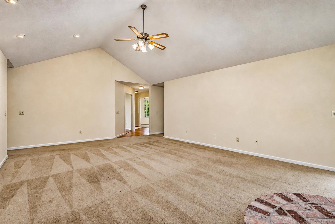
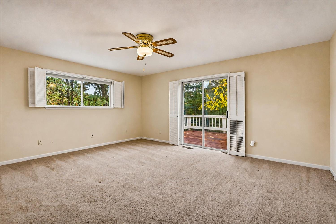
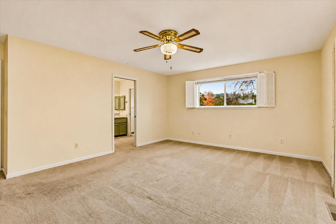
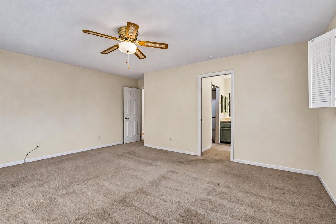
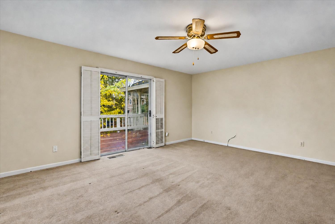
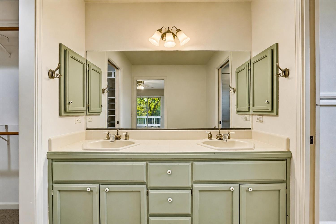
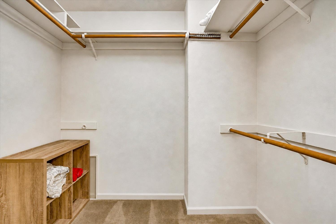
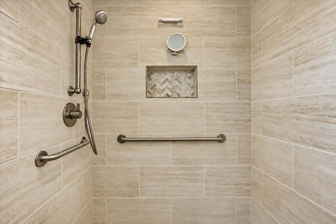
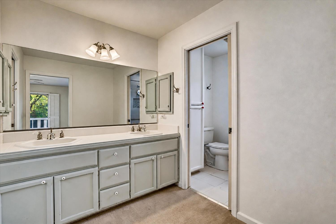
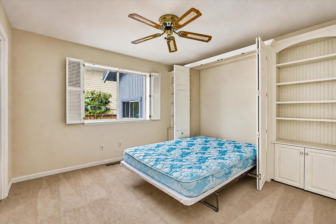
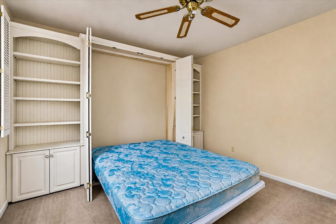
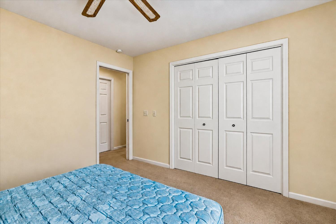
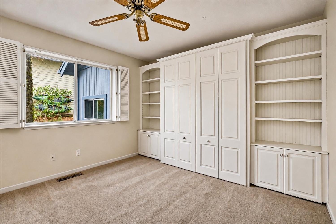
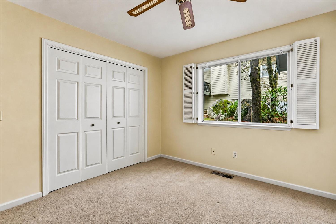
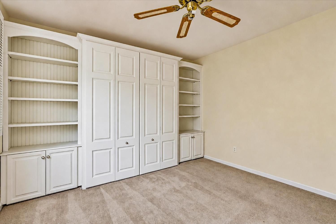
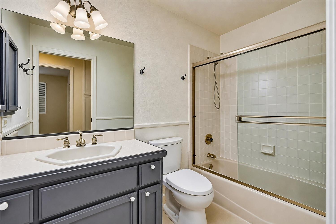
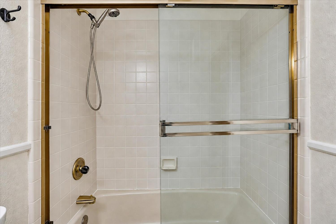
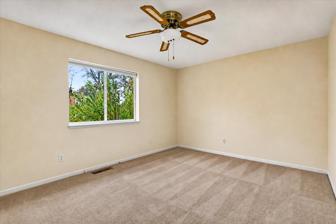
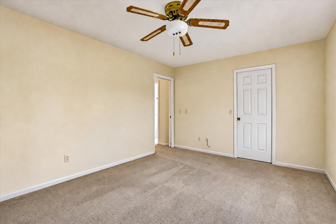
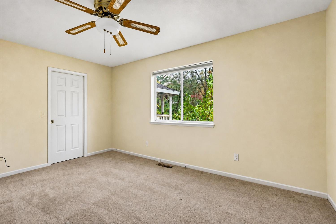
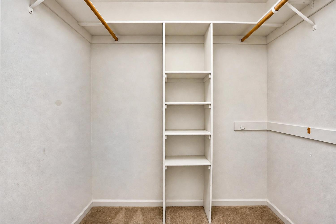
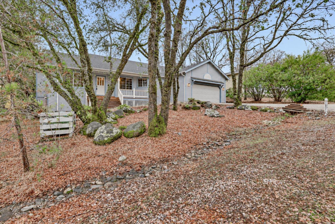
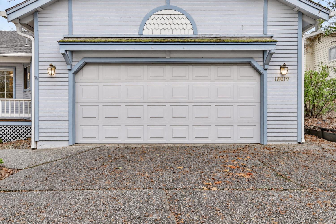
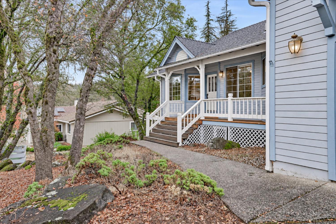
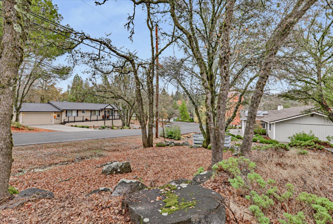
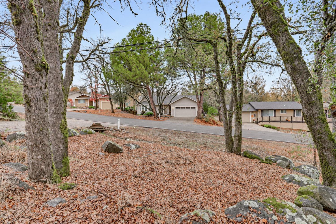
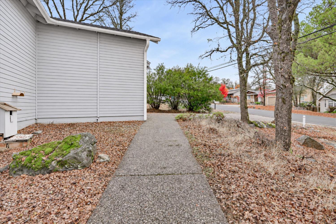
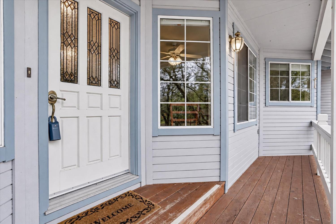
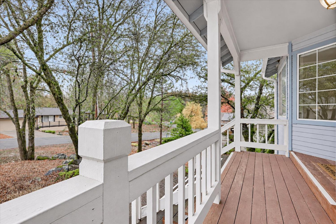
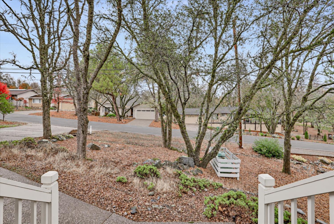
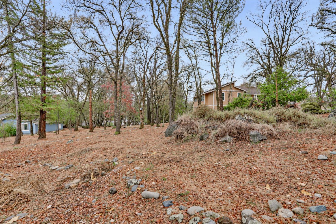
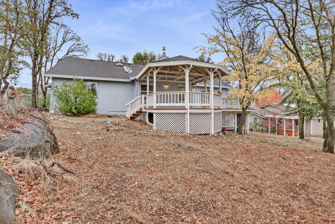
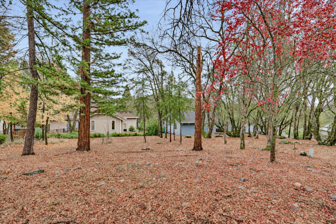
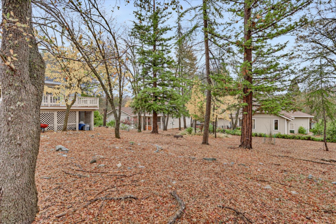
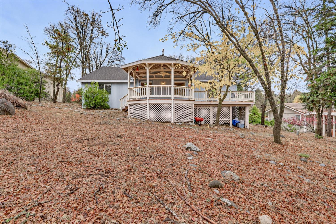
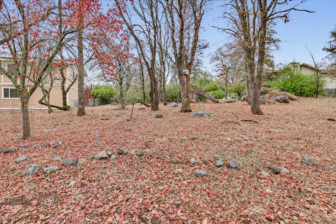
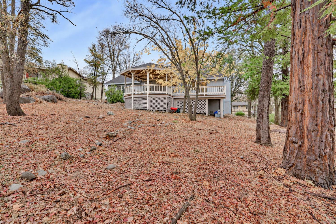
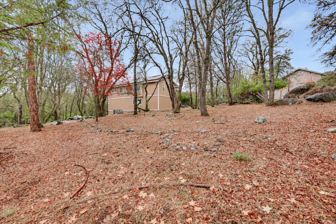
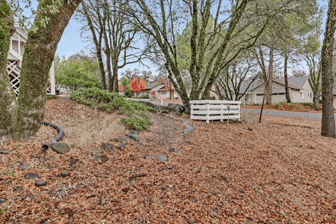
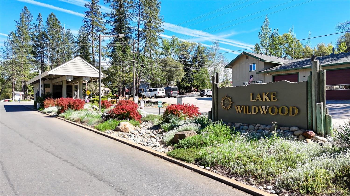
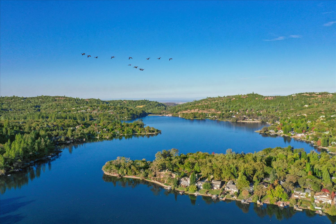
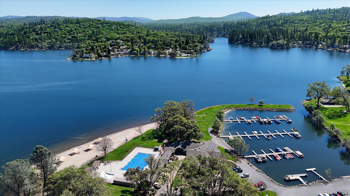
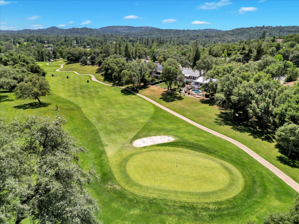
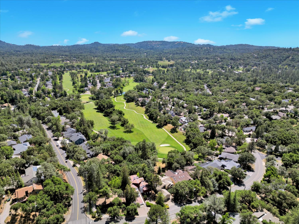
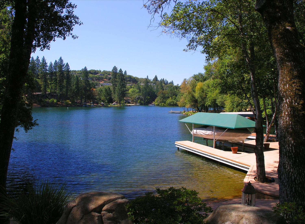
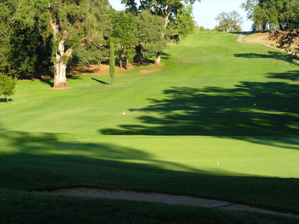
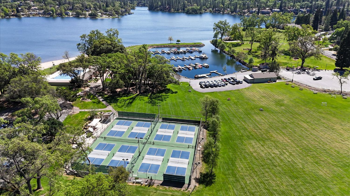
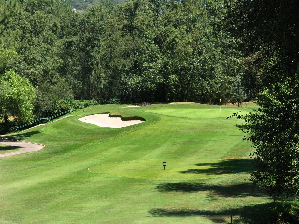
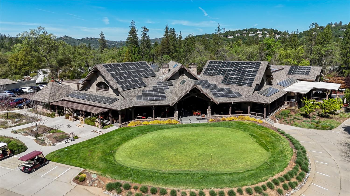
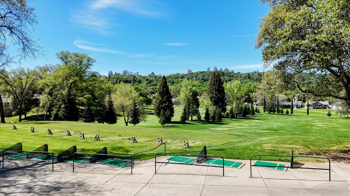
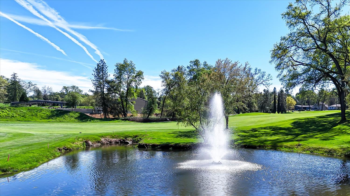
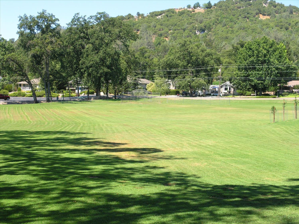
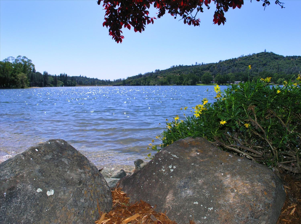
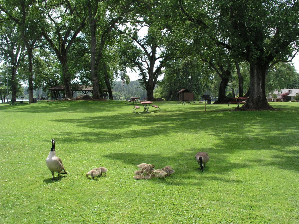
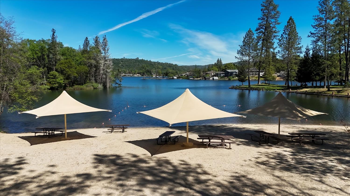
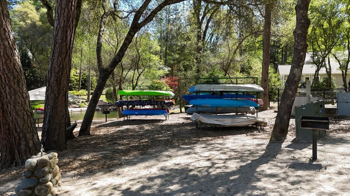
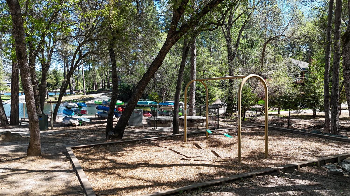
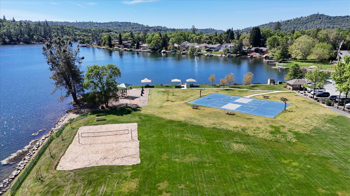
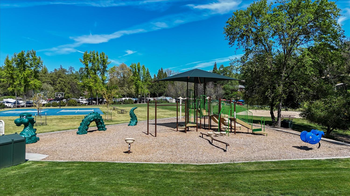
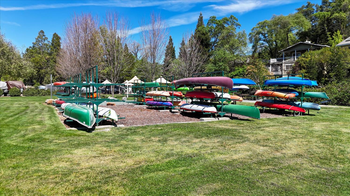
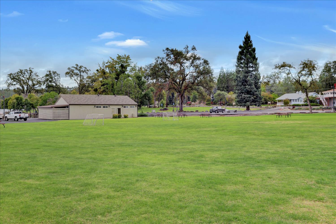
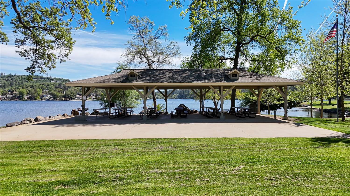
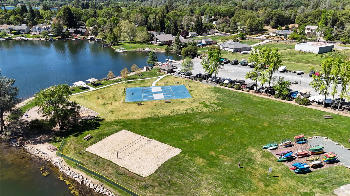
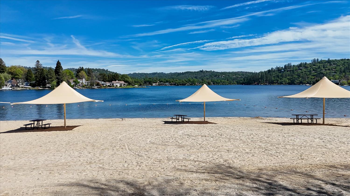
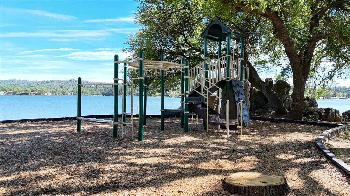
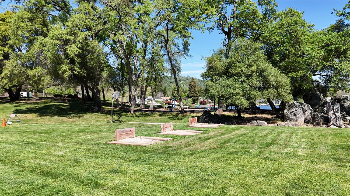
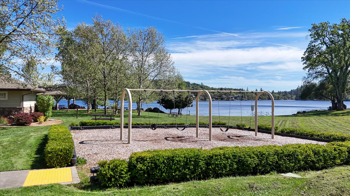
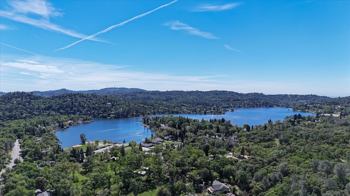
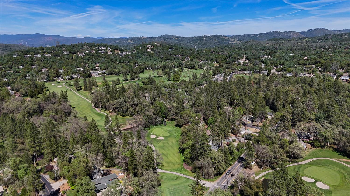
Looking For A Super Opportunity To Own A Great Home With Lots Of Potential At An Amazing Price...This Is The One!! One Story Sitting On A Level Lot In A Great Location. Desirable Split Floorplan ~ Large Eat-In Kitchen With Lots Of Working Counter Space ~ Big Dining Room Can Be Used For Many Other Things.. Office ~ Game/Family Room or ? ~ Spacious Vaulted Ceiling In Living Room With Cozy Propane Free Standing Fireplace ~ Large Primary Bedroom + Deck Access ~ Primary Bath Offers Beautifully Updated Shower.. Dual Sinks & Oversized Walk-In Closet. Generous Sized 2nd & 3rd Bedrooms On Opposite Side Of Home ~ One With Beautiful, Never Used Murphy Bed With Lots Of Shelving. Nice 2nd Bath With Shower Over Tub.. Back Area Offers a Large Covered Deck For Spring & Summer Time Entertainment! This Is A Must See! Lake Wildwood Is A Beautiful All Age Gated Community Located In The Serene Sierra Foothills Just Over 1 Hr From Tahoe Ski Resorts or Sacramento Airport. Members Enjoy a Championship Golf Course ~ Pro Shop ~ Clubhouse ~ Restaurant ~ 19th Hole ~ 8 Dedicated Pickleball Courts ~ Volleyball ~ Tennis Center ~ Bocce ~ 320 Ac. Private Ski Lake ~ Slalom Course ~ Marina ~ 5 Beautifully Maintained Lakeside Parks ~ Summer Concerts In The Park ~ Lots Of Great Music At The 19th Hole ~ Fishing ~ Community Center ~ Pool + Activities & Clubs...It Feels Like You Are Always On Vacation! You Will Wish You Had Moved Here Years Ago!!
- County:
- Nevada
- Community:
- Lake Wildwood
- Association Mandatory:
- 1
- HOA Dues:
- $3,728
- HOA Dues Include:
- $0
- Priv Assn Amenities:
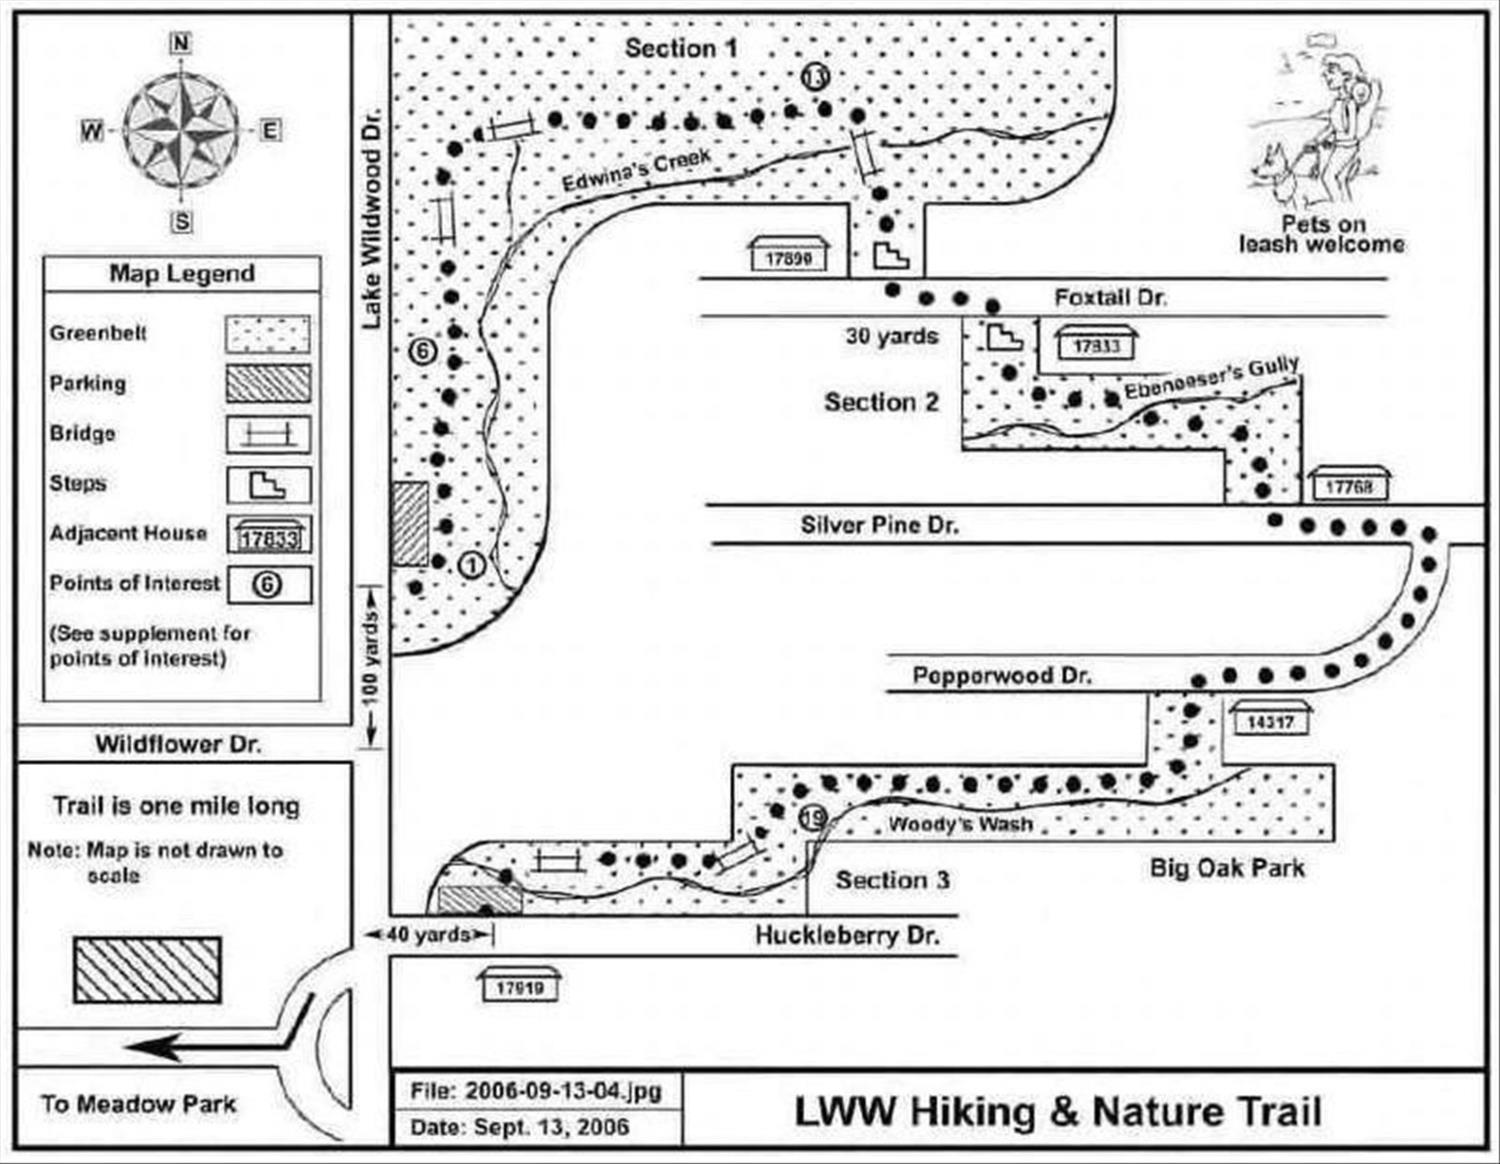
- Barbeque, Playground, Pool, Clubhouse, Putting Green(s), Exercise Course, Recreation Facilities, Game Court Exterior, Golf Course, Tennis Courts, Greenbelt, Trails, Lake, Park
- Zoning:
- R1 PUD
- Construction:
- Wood Siding
- Foundation:
- Raised
- Roof Description:
- Cement, Shingle
- Site Description:
- Gated Community, Low Maintenance
- Style Description:
- Traditional
- Elementary School District:
- Penn Valley
- Middle School District:
- Penn Valley
- High School District:
- Nevada Joint Union
By searching you agree to our Terms & Conditions

All data, photos, visualizations, and information regarding a property, including the property’s compliance with state and local legal requirements and all measurements and calculations of area, have been obtained from various sources, and may include such material that has been generated by use of artificial intelligence. Such information and material have not been and will not be verified for accuracy by the listing broker or the multiple listing service, and are not guaranteed as complete, accurate or reliable. Such information and material should be independently reviewed and verified for accuracy. This information and material are intended for the personal use of consumers and may not be used for any purpose other than to identify prospective properties consumers may be interested in purchasing. Copyright 2026 MetroList Services, Inc. Terms of Use
Listings marked with V* indicate the seller is willing to entertain offers within a Listing Price range. For example, a Price of $140,000-$170,000 indicates the seller will entertain offers from $140,000 to $170,000.
Listing information last updated on November 19, 2026, 10:59 am PDT