- Property Subtype:
- Single Family Residence
- Bedrooms:
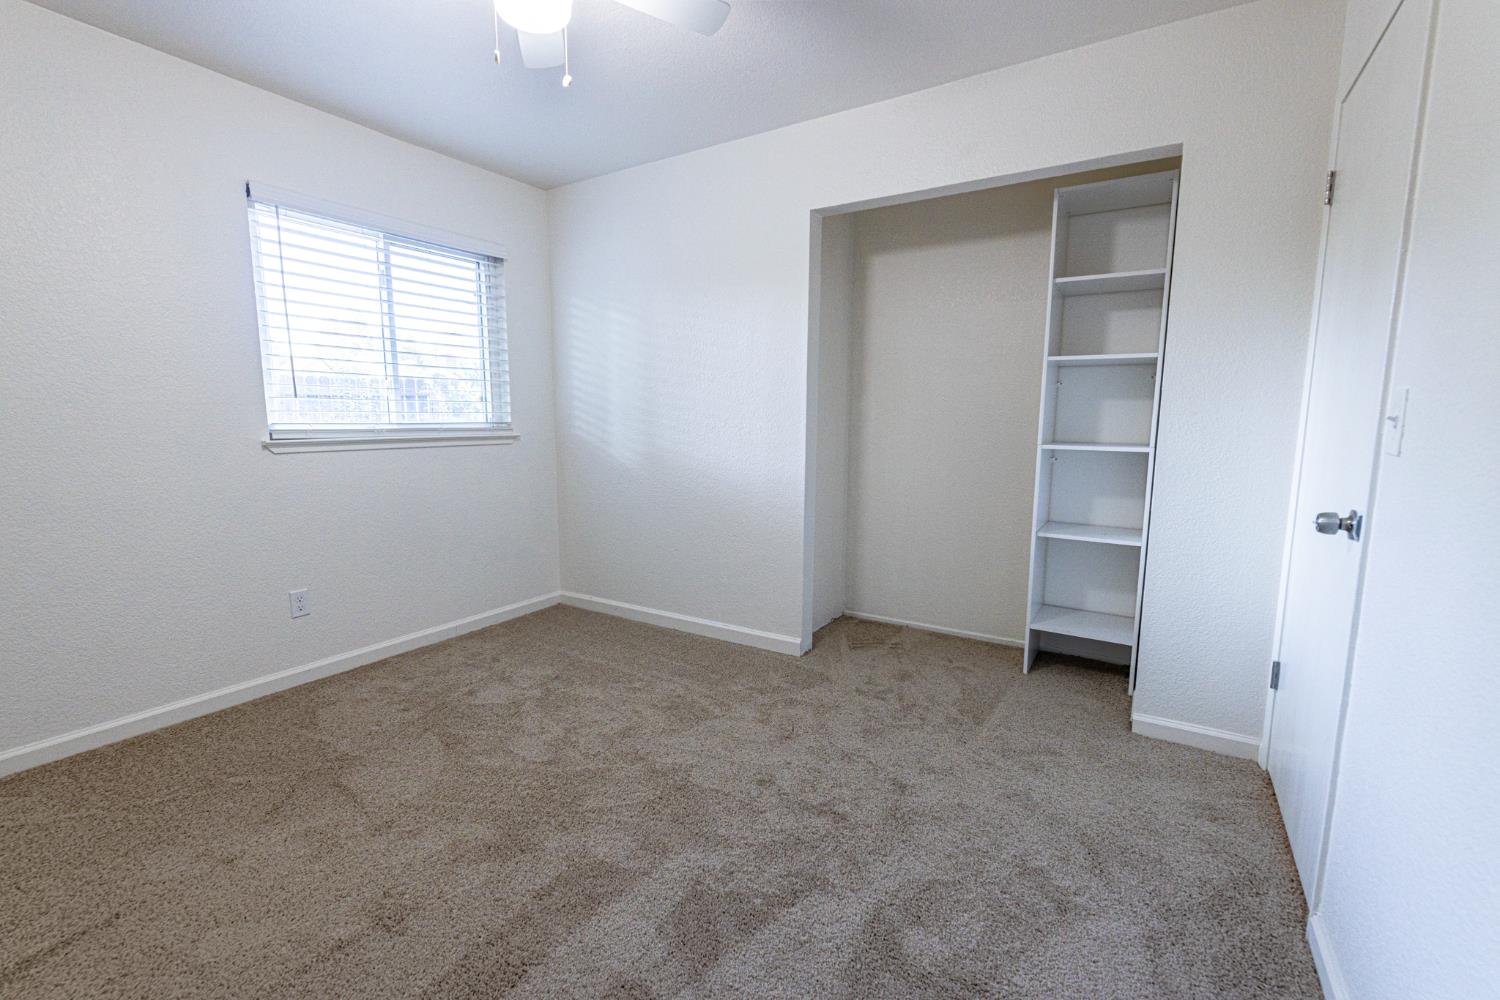
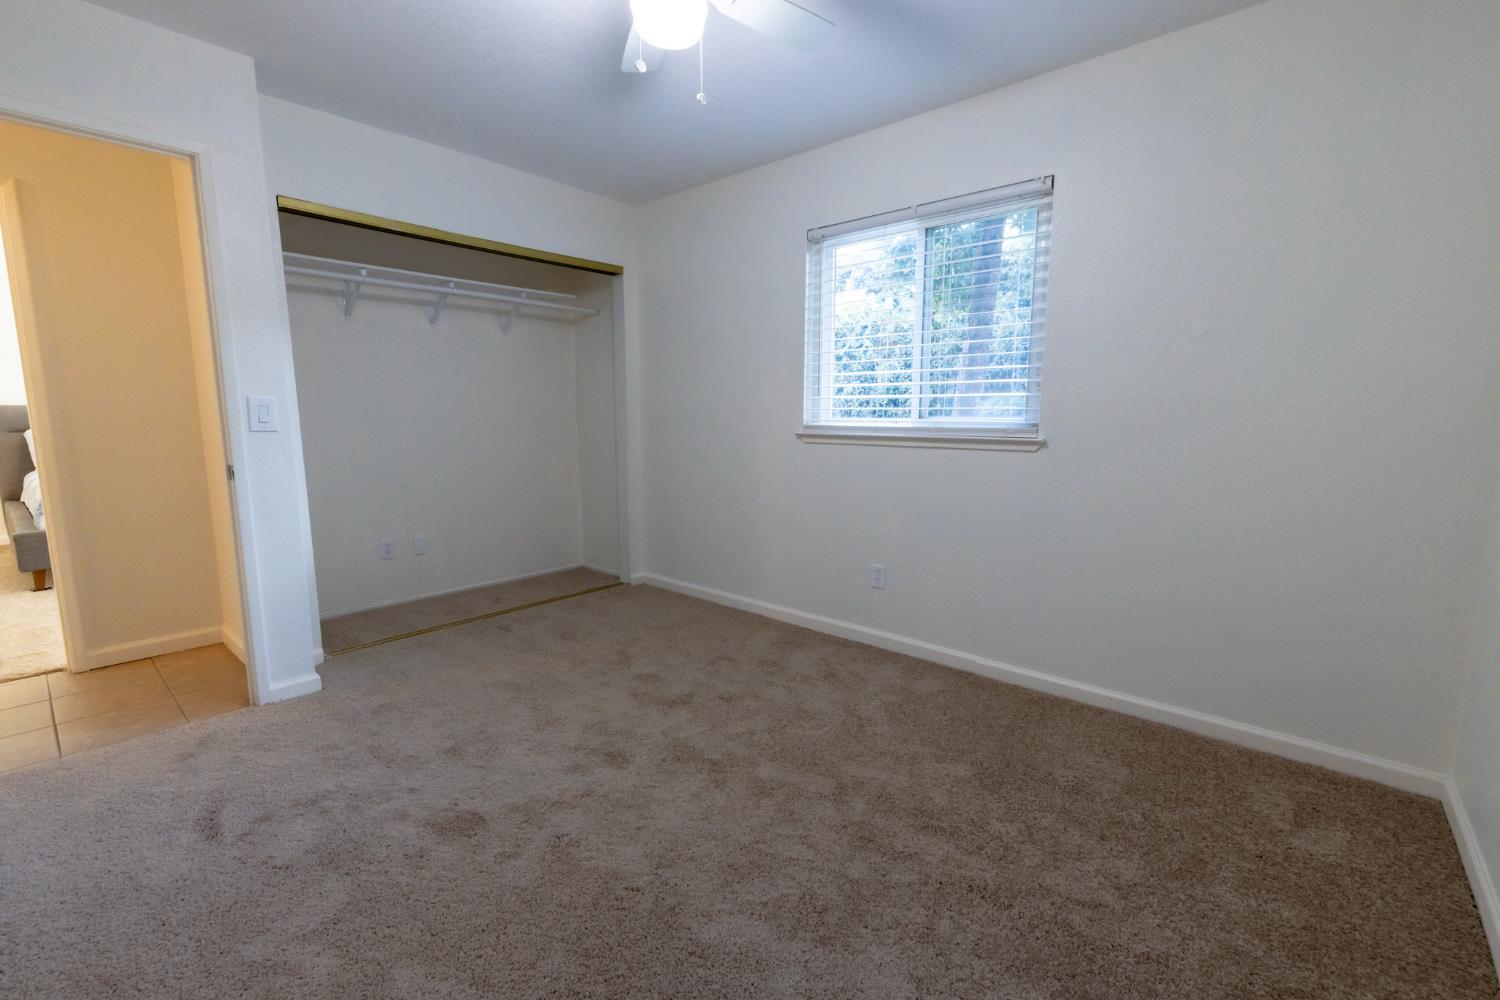
- 4
- Full Bathrooms:
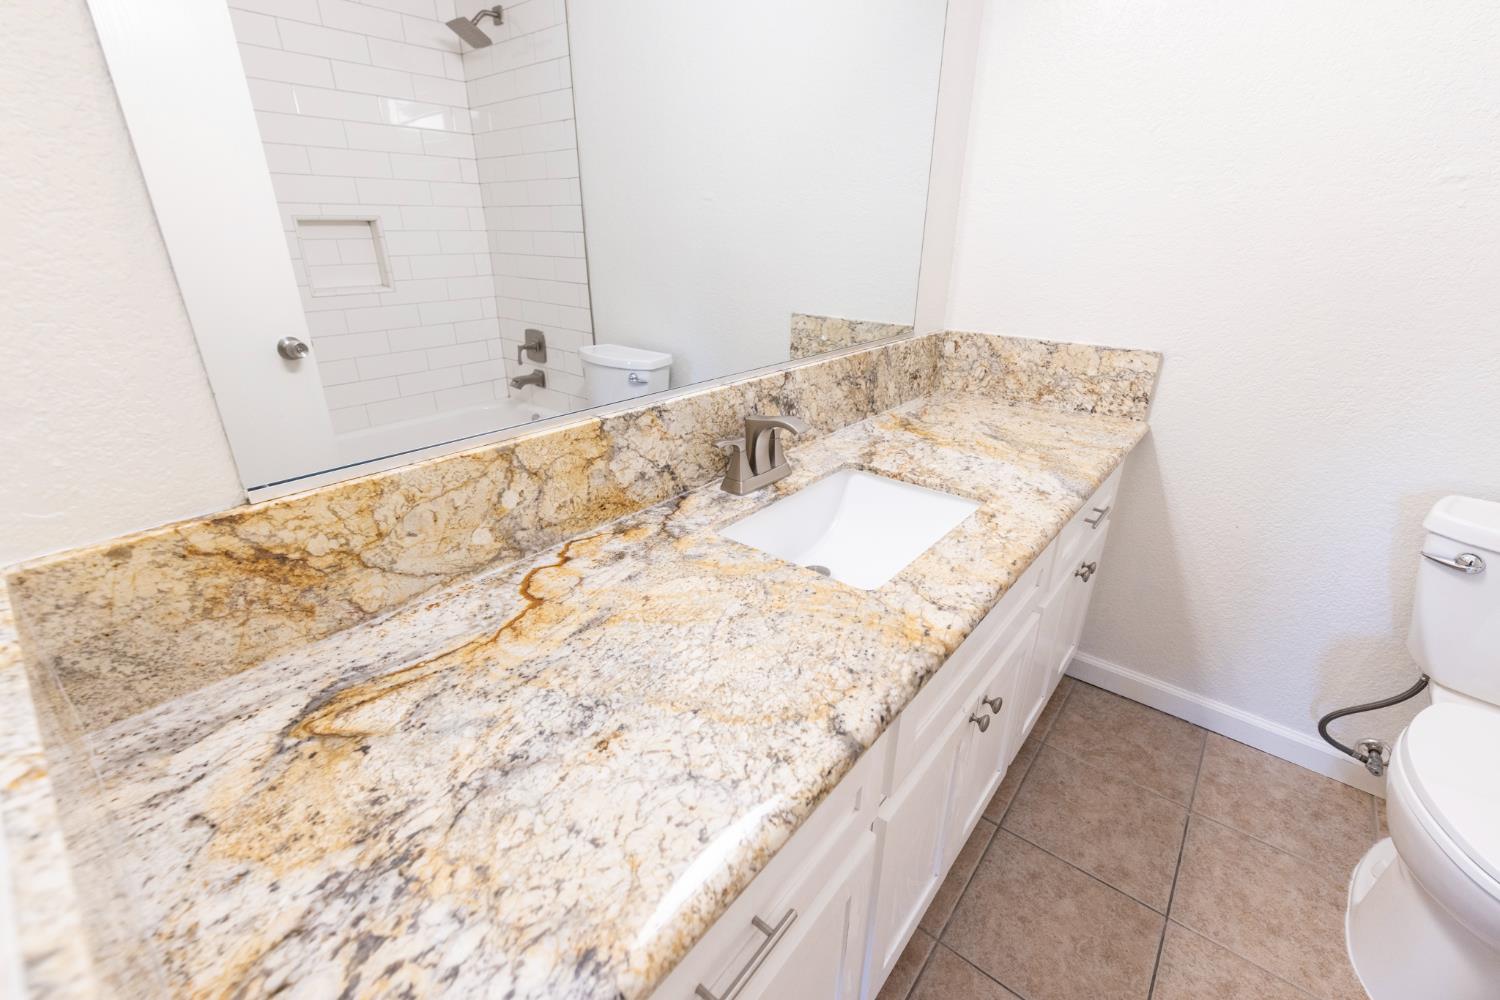
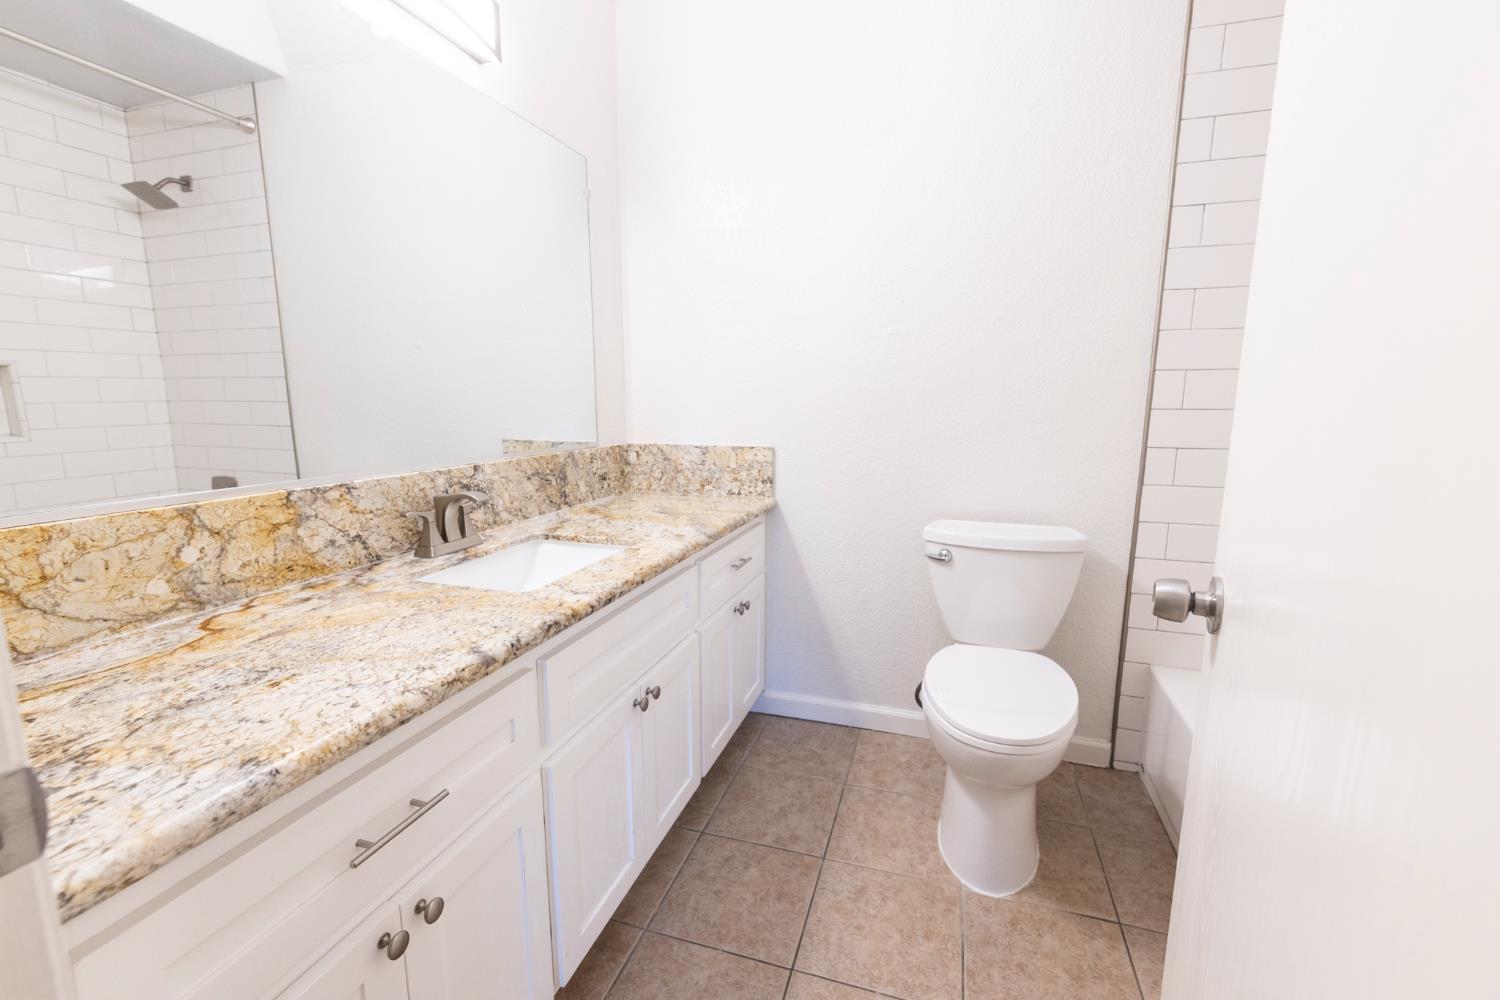
- 2
- Acres:
- ~ 0.21
- Approximate Square Footage:
- 1,528
- House Faces:
- North
- Lot Square Footage:
- 9,148
- Stories:
- 1
- Year Built:
- 1980

$529,000
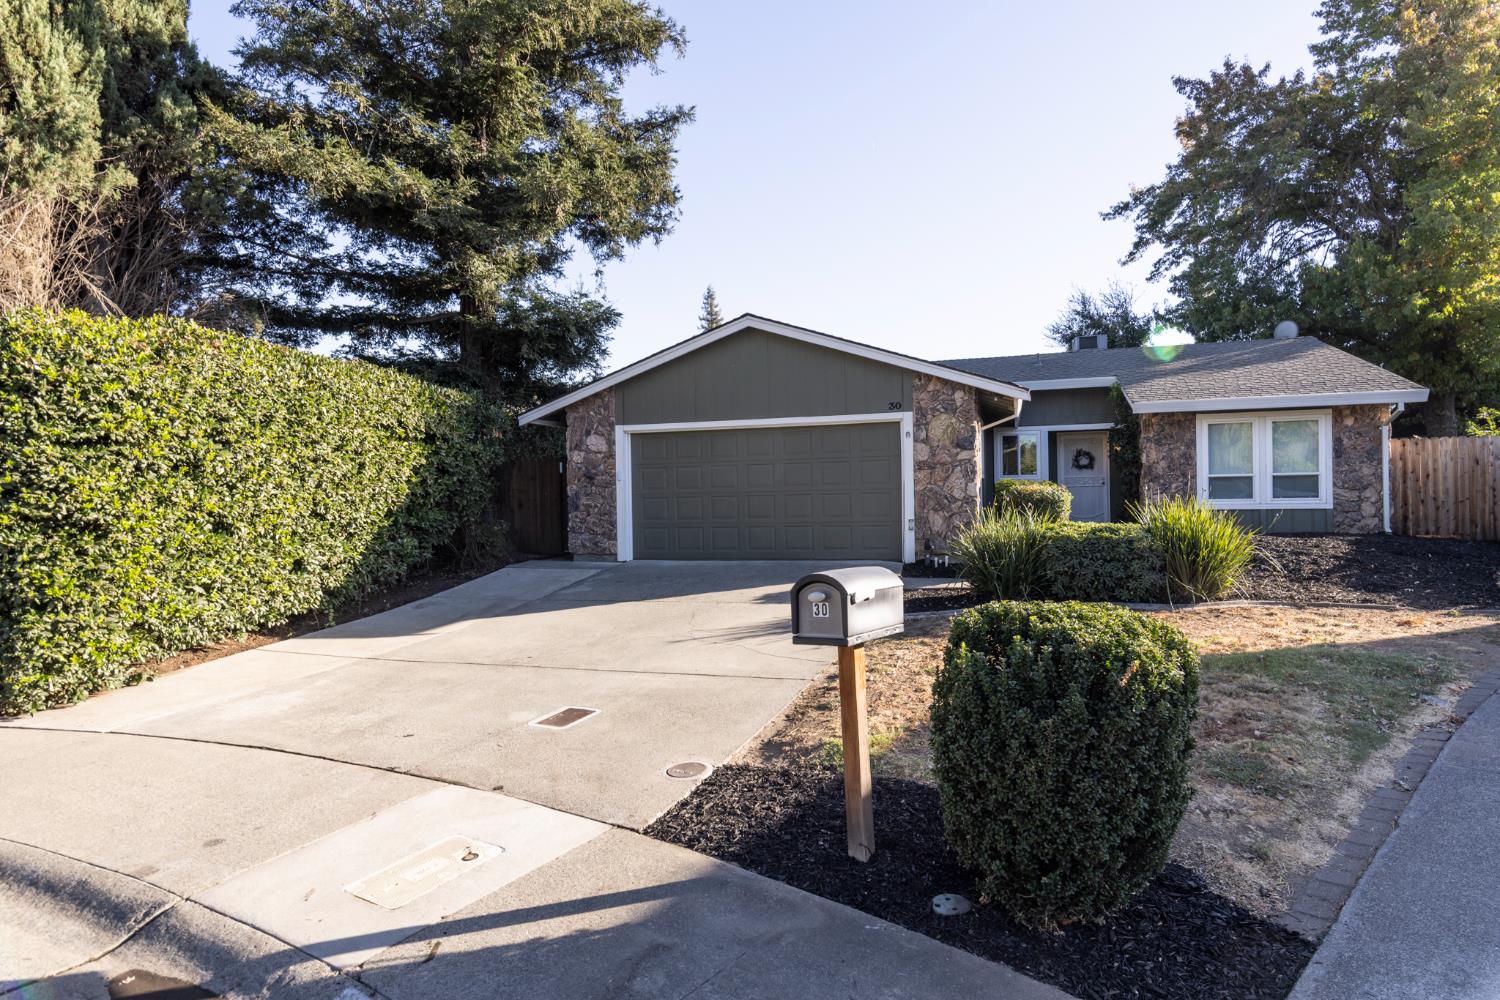
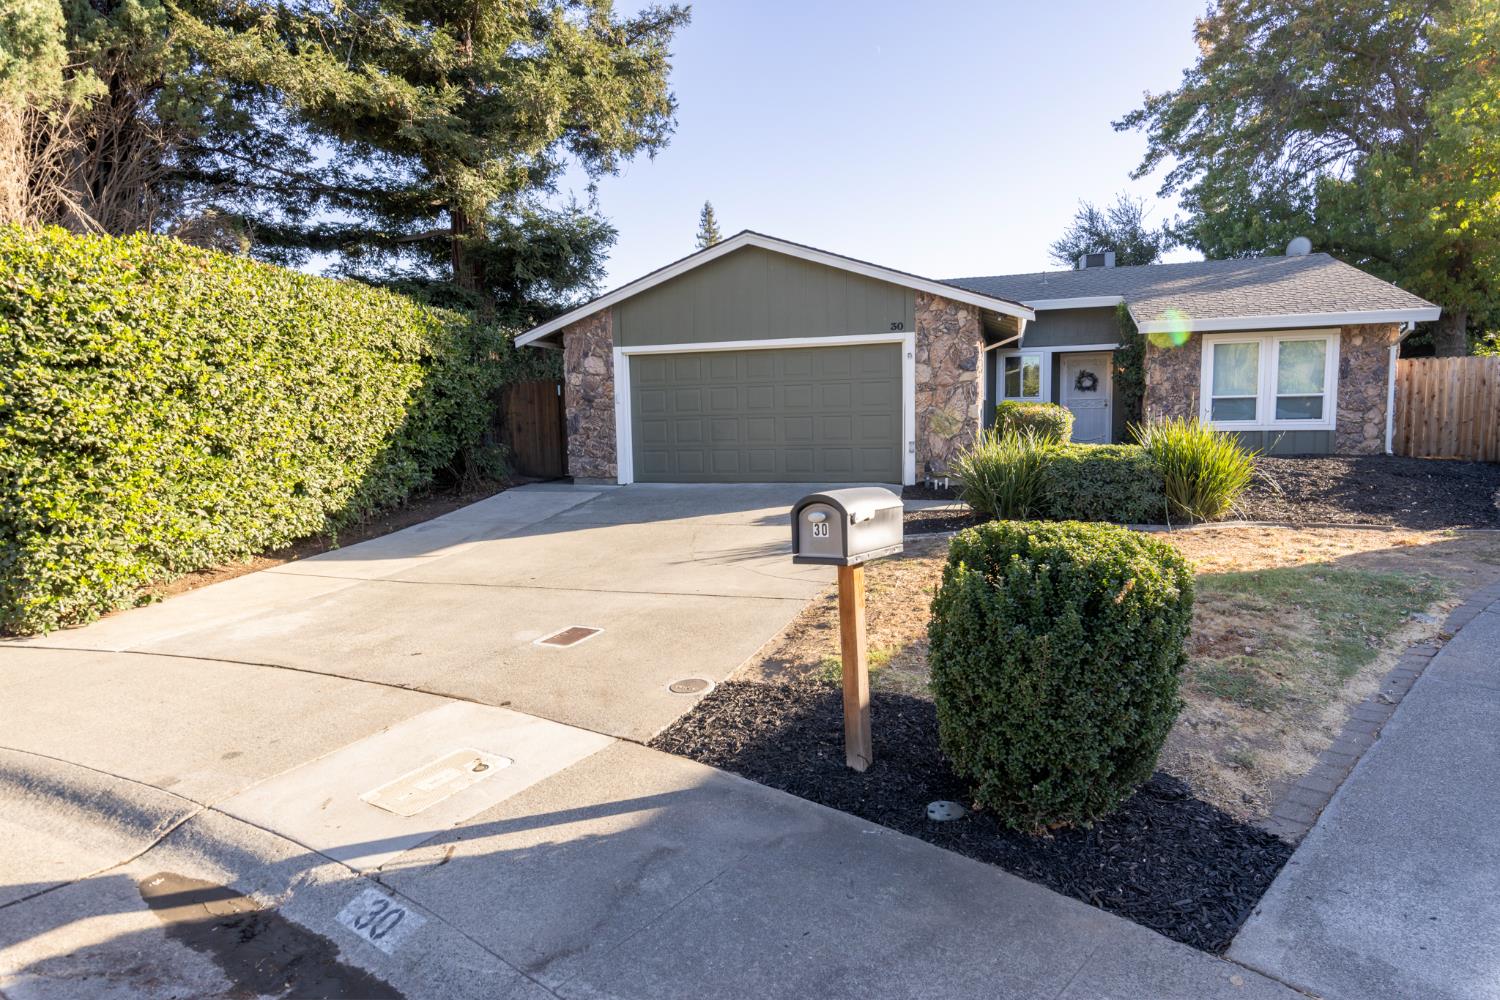
30 Lochness Court Sacramento, 95826
4 Beds | 2 Full Baths | 1,528 SqFt | 0.2 Acres
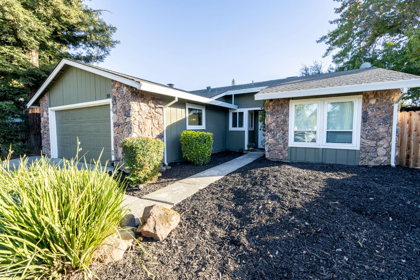
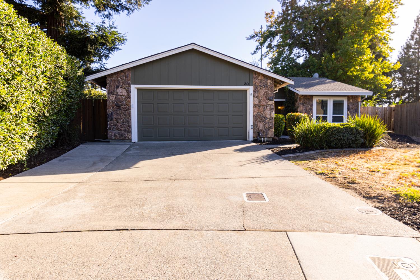
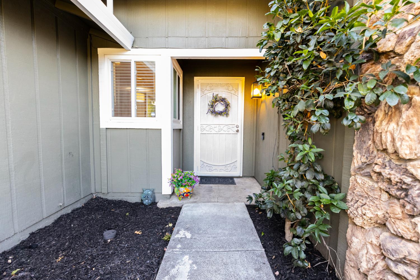
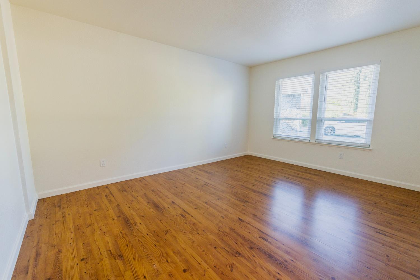
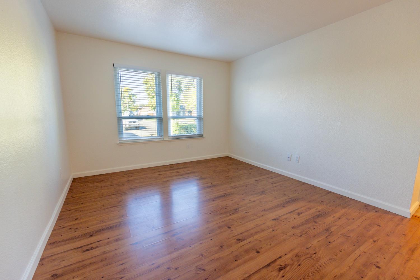
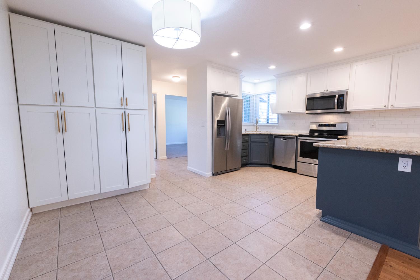
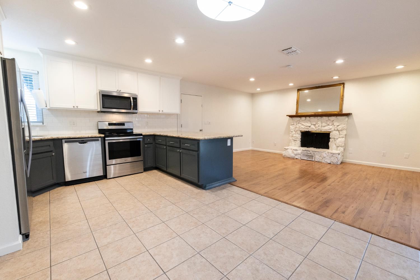
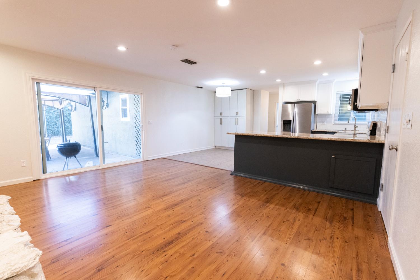
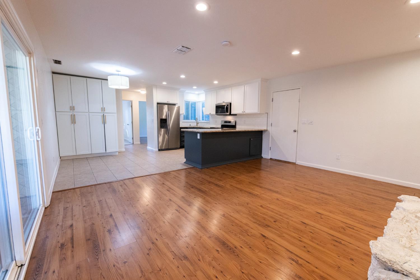
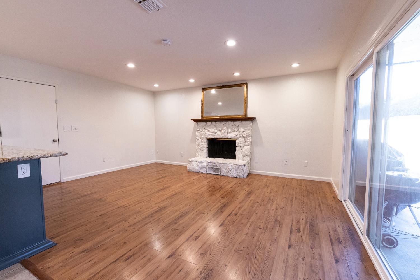
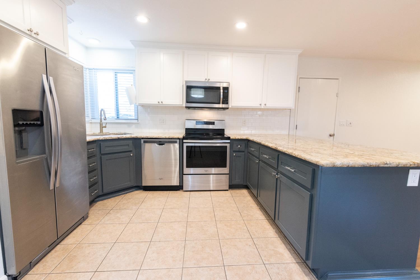
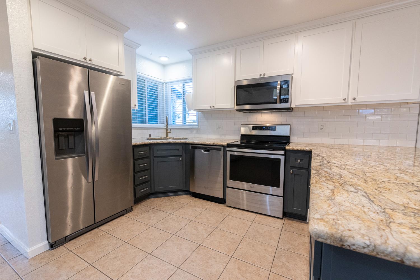
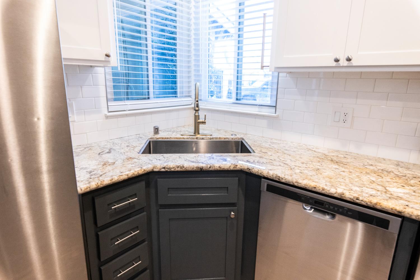
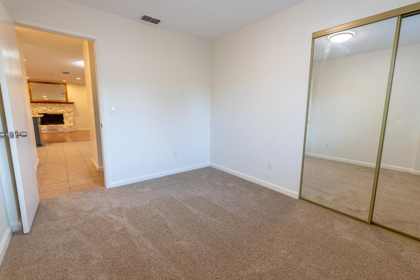
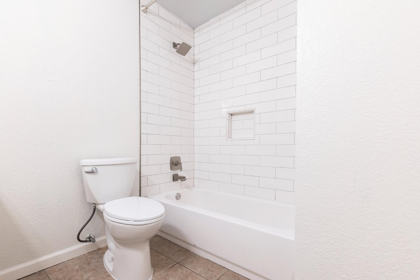
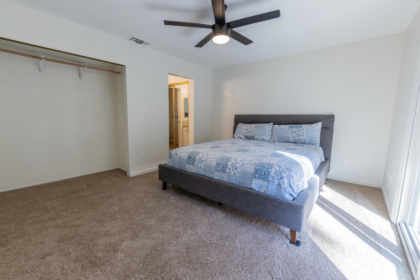
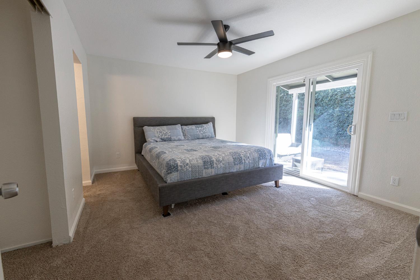
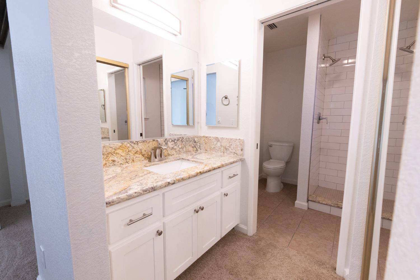
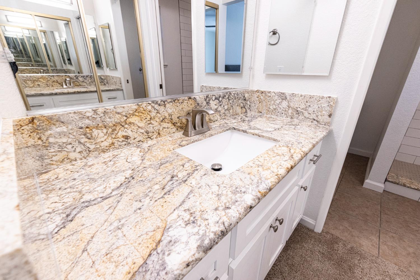
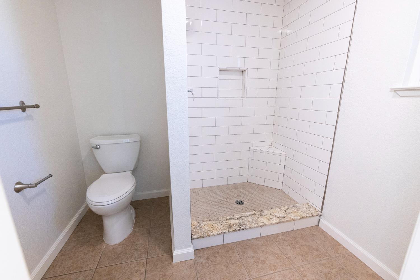
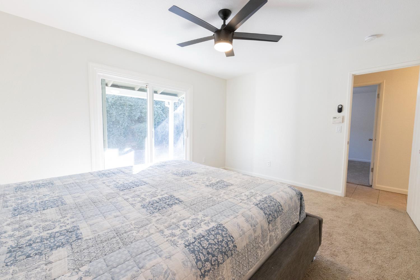
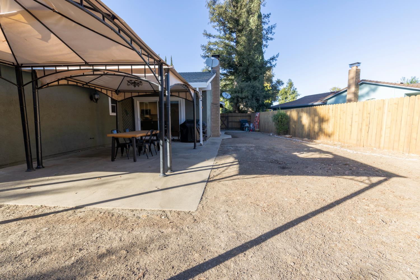
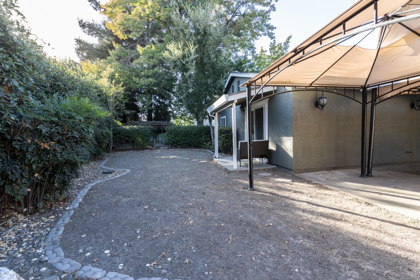
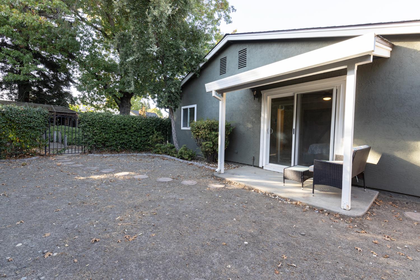
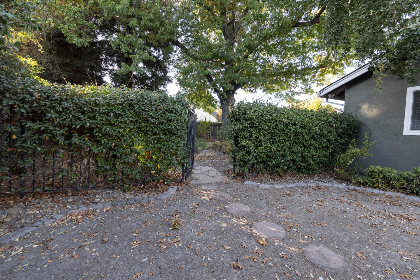
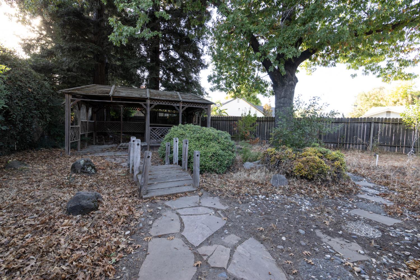
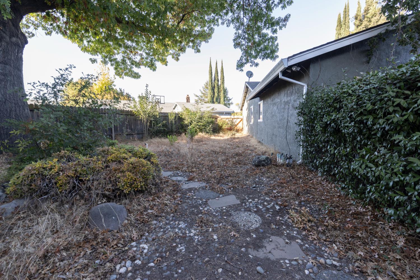
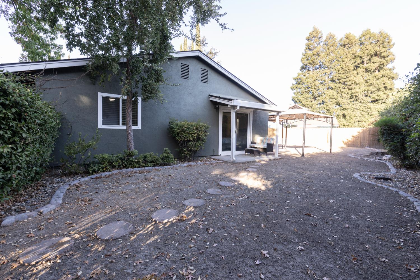
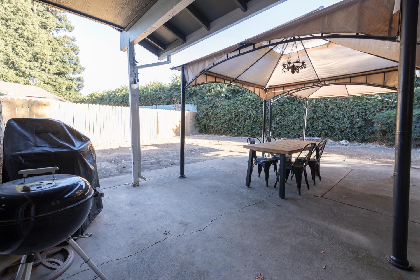
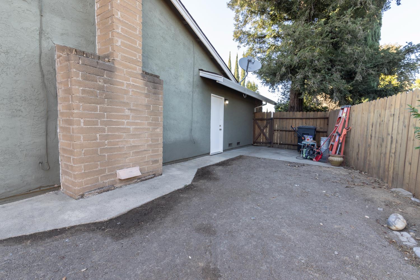
This home presents a quintessential ranch-style residence that balances architectural appeal with a refreshed, attractive condition. This property stands out as a thoughtful example of single-level living, designed to offer a seamless flow between interior comfort and the joys of outdoor enjoyment. The heart of the home is an open-plan kitchen that serves as the perfect hub for daily life and entertaining. It is equipped with sleek stainless steel appliances and durable granite counters, while the central peninsula provides a functional transition into the family room, ensuring that conversation flows effortlessly throughout the main living space. The family room acts as the cozy anchor of the residence, featuring a fireplace that invites relaxation after a long day. This space is intentionally positioned to connect directly with the kitchen, creating an expansive atmosphere suitable for any occasion. The principal bathroom has been designed for convenience and ease of use, featuring a modern walk-in shower. Similarly, the principal bedroom offers the added benefit of exterior access, providing a private entry point that enhances the utility and flexibility of the room. Life at this property extends well beyond the interior, as the home features a pool-sized private backyard designed for those who value their own outdoor space or care to add an ADU. The patio serves as an ideal outdoor dining area for alfresco meals, while the attached garage provides practical storage and direct access to the home.
- County:
- Sacramento
- Community:
- Glenbrook Estates
- HOA Dues:
- $0
- Zoning:
- R-1
- Construction:
- Frame, Wood
- Foundation:
- Concrete, Slab
- Roof Description:
- Shingle, Composition
- Site Description:
- Auto Sprinkler Front, Cul-De-Sac, Curb(s)/Gutter(s), Dead End, Shape Irregular
- Style Description:
- Ranch
- Elementary School District:
- Sacramento Unified
- Middle School District:
- Sacramento Unified
- High School District:
- Sacramento Unified
By searching you agree to our Terms & Conditions

All data, photos, visualizations, and information regarding a property, including the property’s compliance with state and local legal requirements and all measurements and calculations of area, have been obtained from various sources, and may include such material that has been generated by use of artificial intelligence. Such information and material have not been and will not be verified for accuracy by the listing broker or the multiple listing service, and are not guaranteed as complete, accurate or reliable. Such information and material should be independently reviewed and verified for accuracy. This information and material are intended for the personal use of consumers and may not be used for any purpose other than to identify prospective properties consumers may be interested in purchasing. Copyright 2026 MetroList Services, Inc. Terms of Use
Listings marked with V* indicate the seller is willing to entertain offers within a Listing Price range. For example, a Price of $140,000-$170,000 indicates the seller will entertain offers from $140,000 to $170,000.
Listing information last updated on October 20, 2026, 8:09 pm PDT