- Property Subtype:
- Single Family Residence
- Bedrooms:
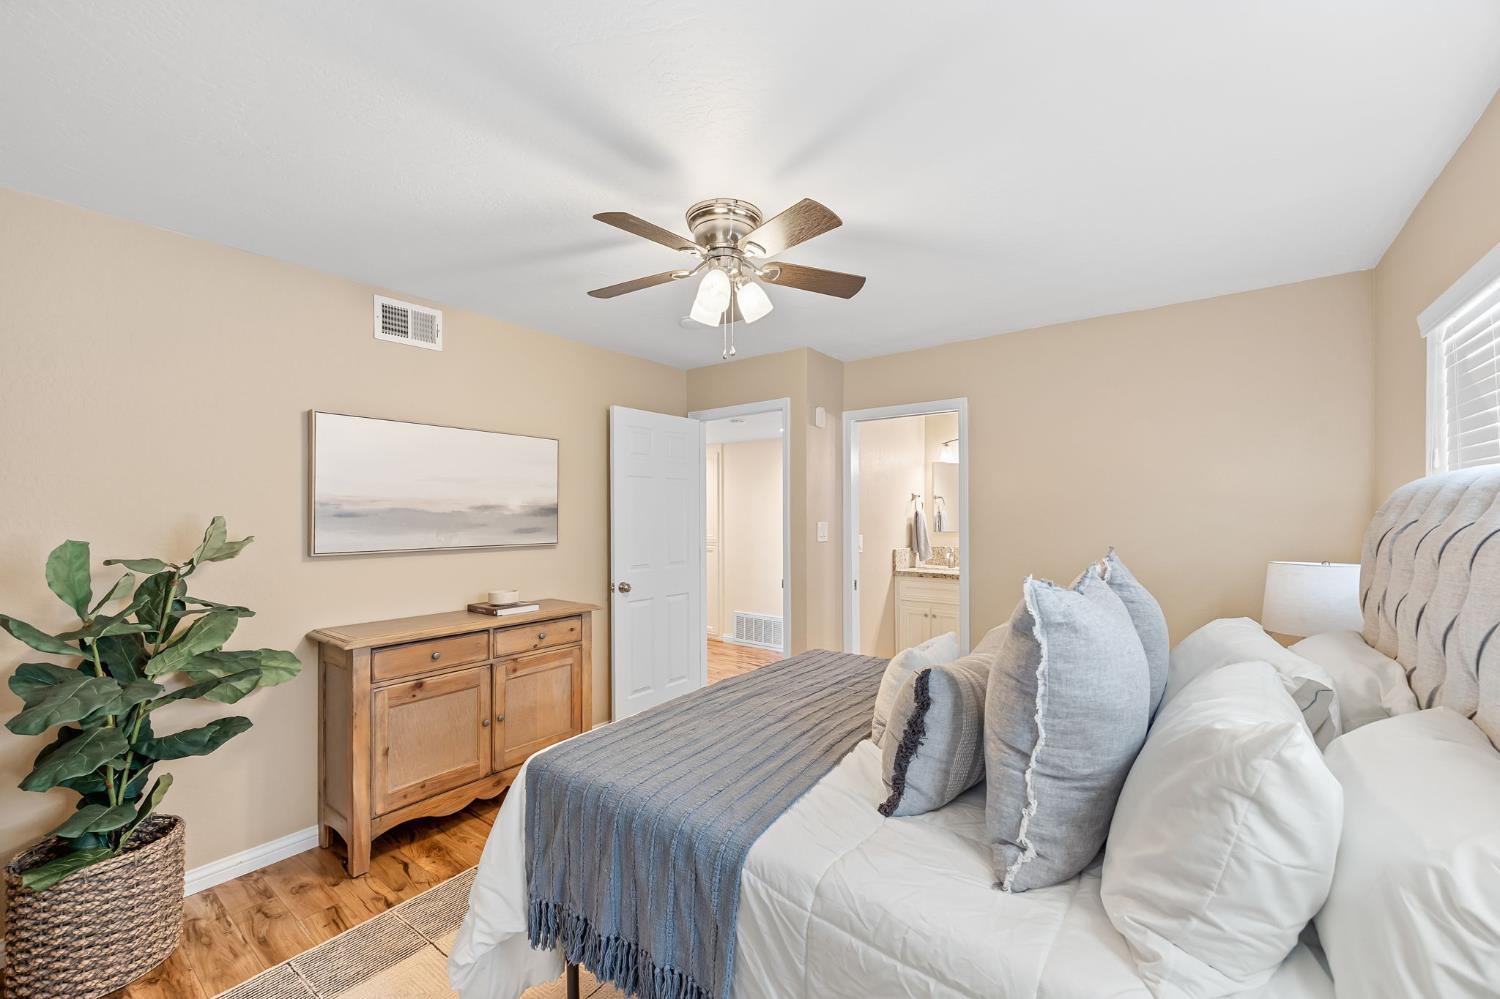
- 4
- Full Bathrooms:
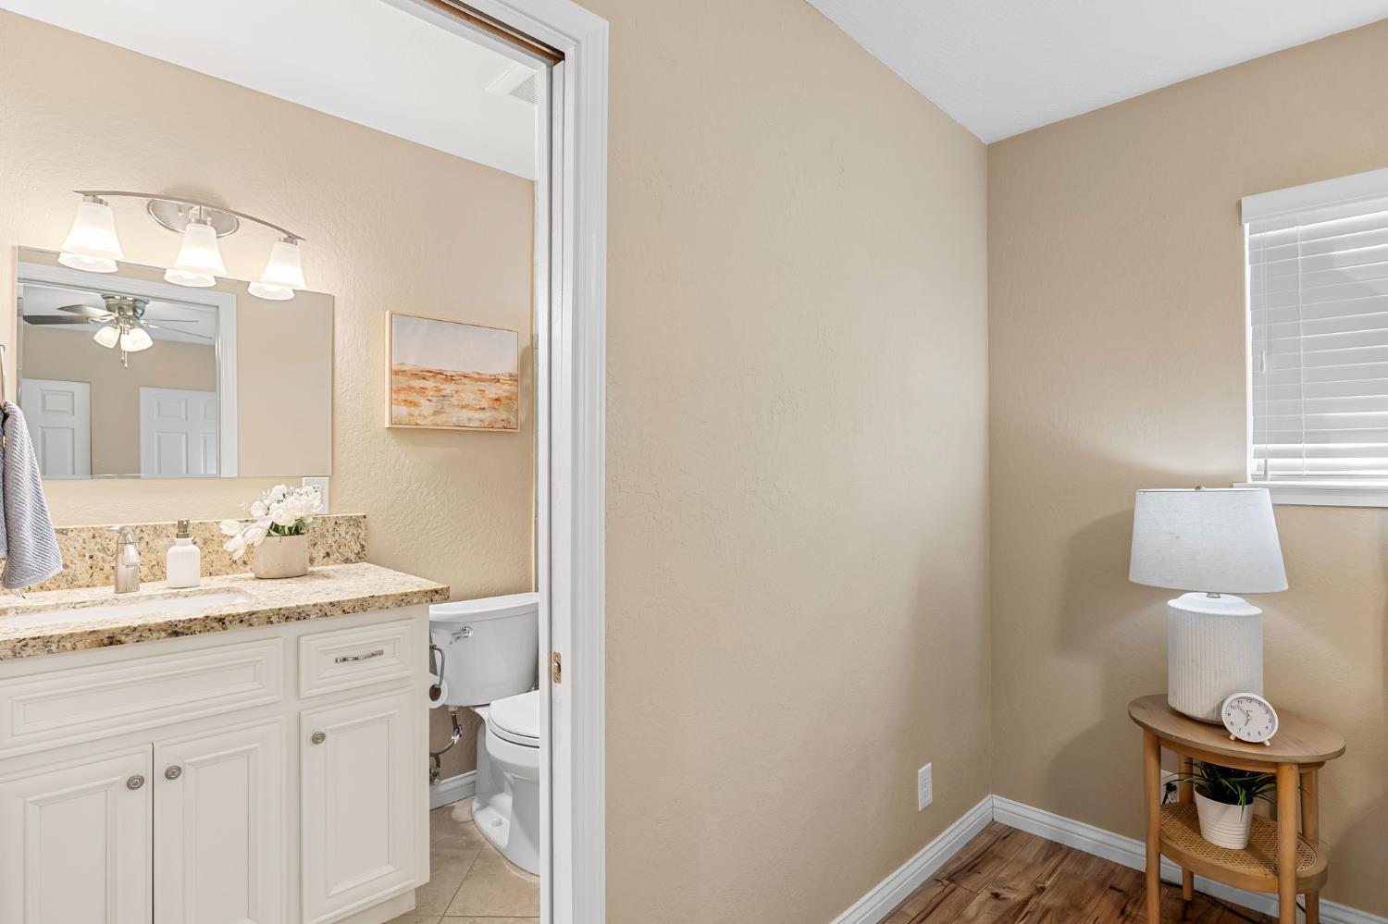
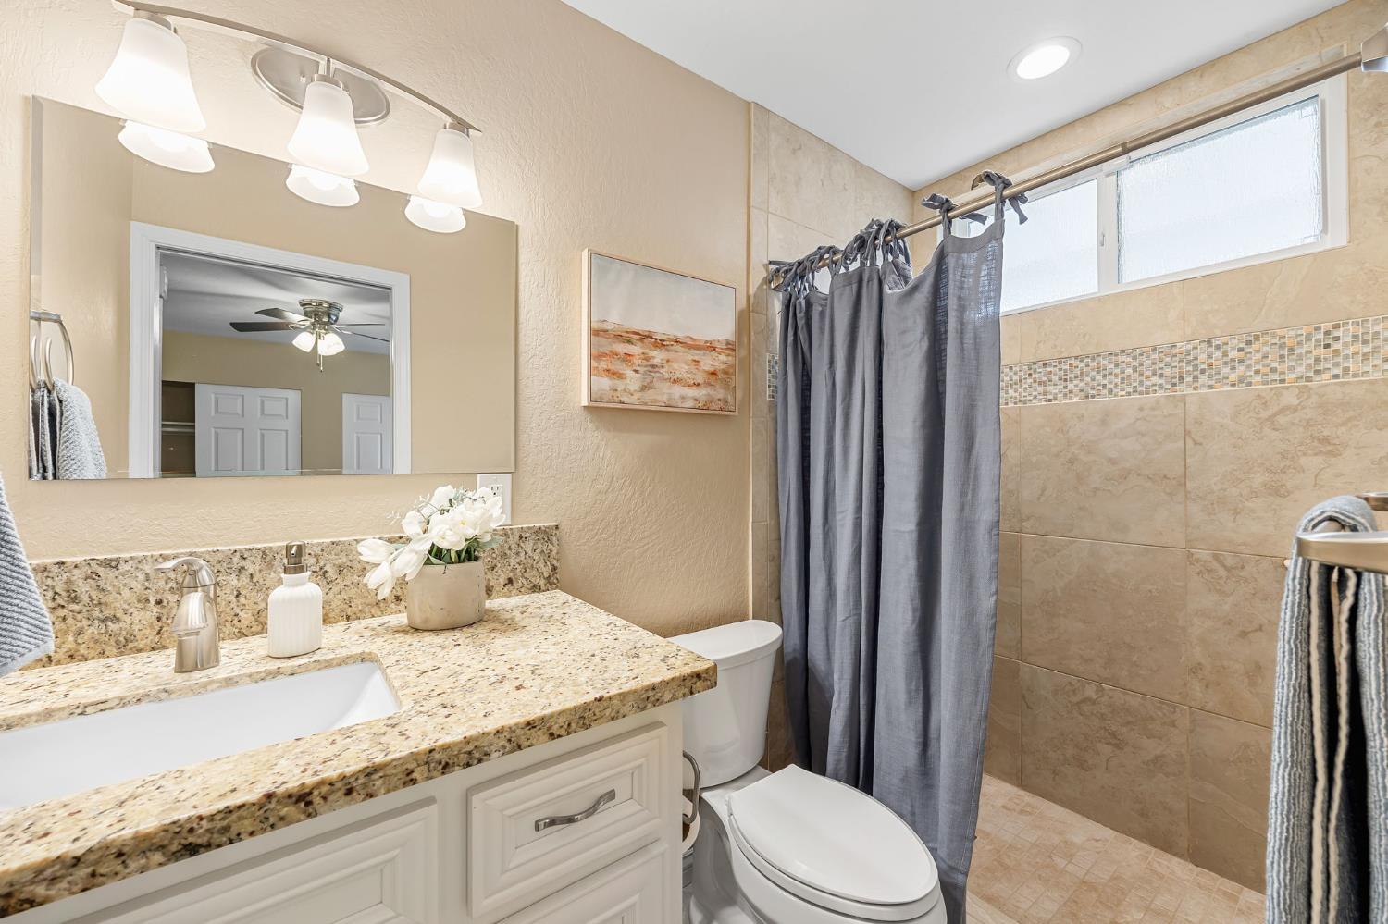
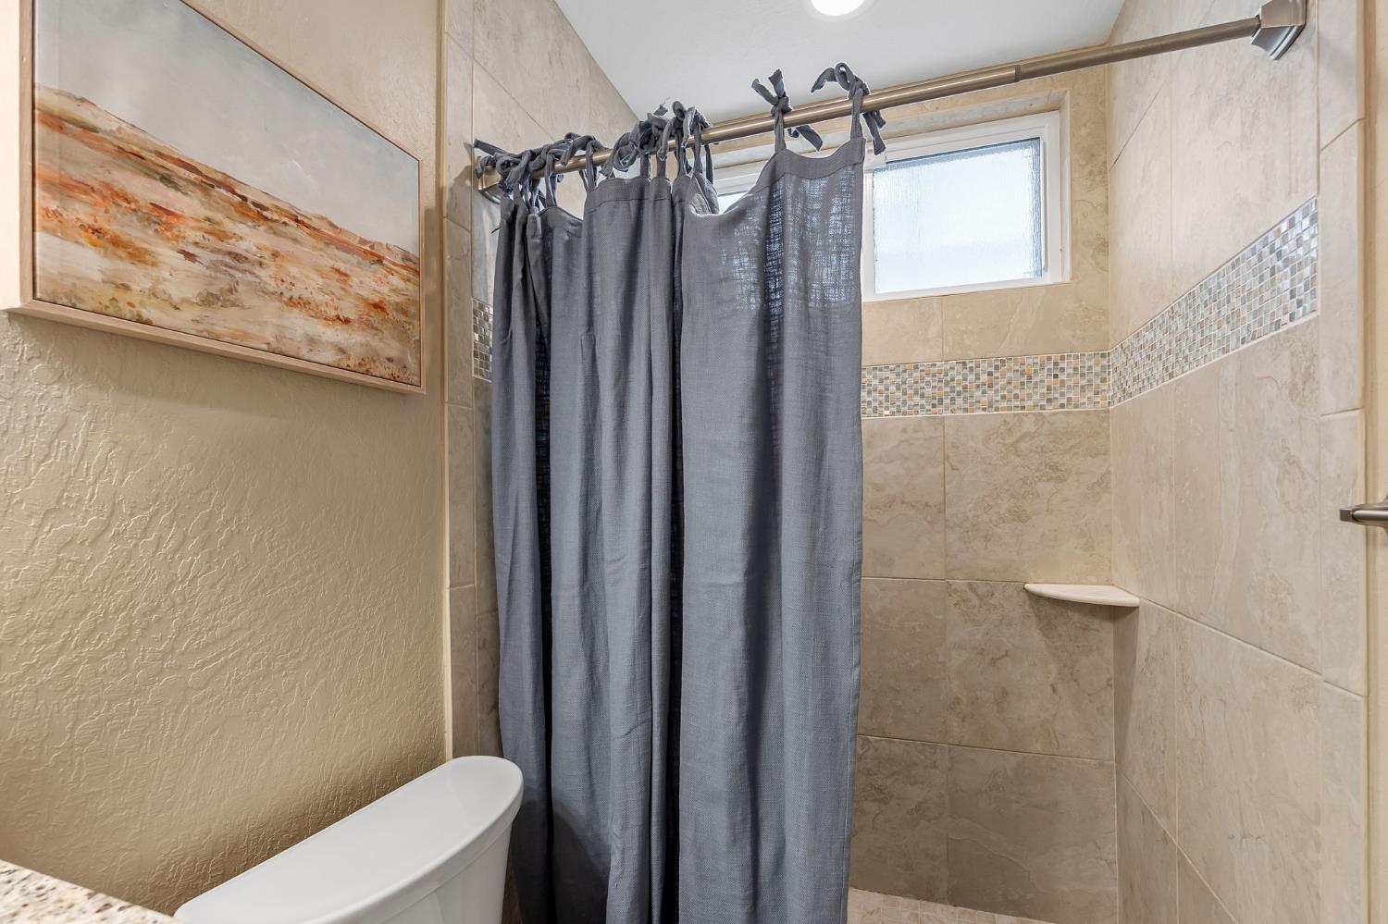
- 2
- Acres:
- ~ 0.16
- Approximate Square Footage:
- 1,479
- House Faces:
- East
- Lot Square Footage:
- 6,970
- Stories:
- 1
- Property Condition:
- Updated/Remodeled
- Year Built:
- 1967

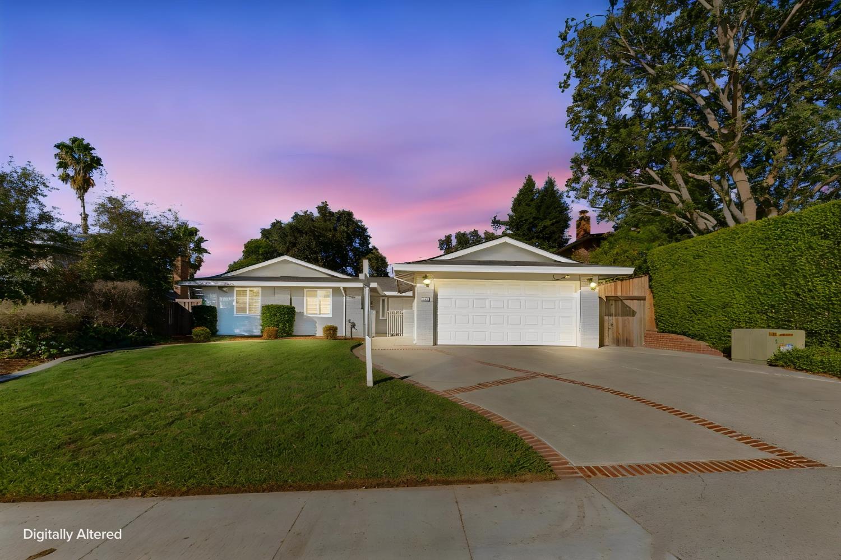
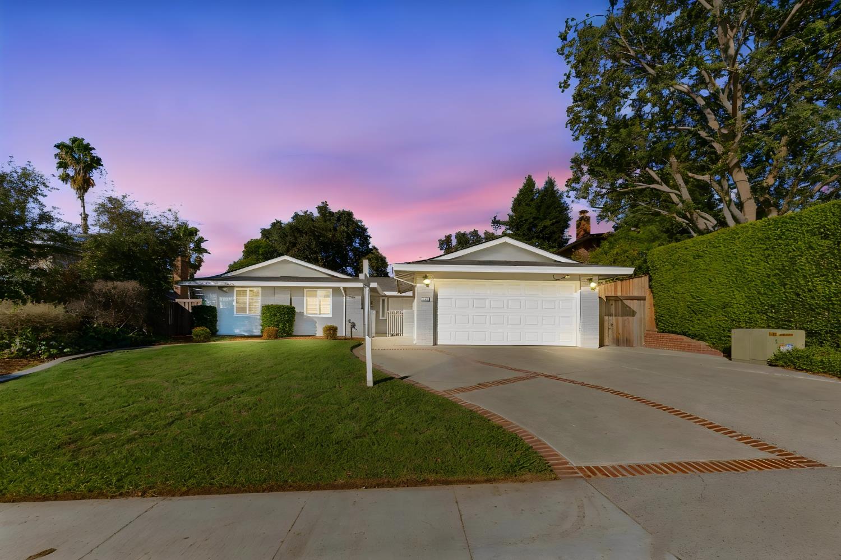
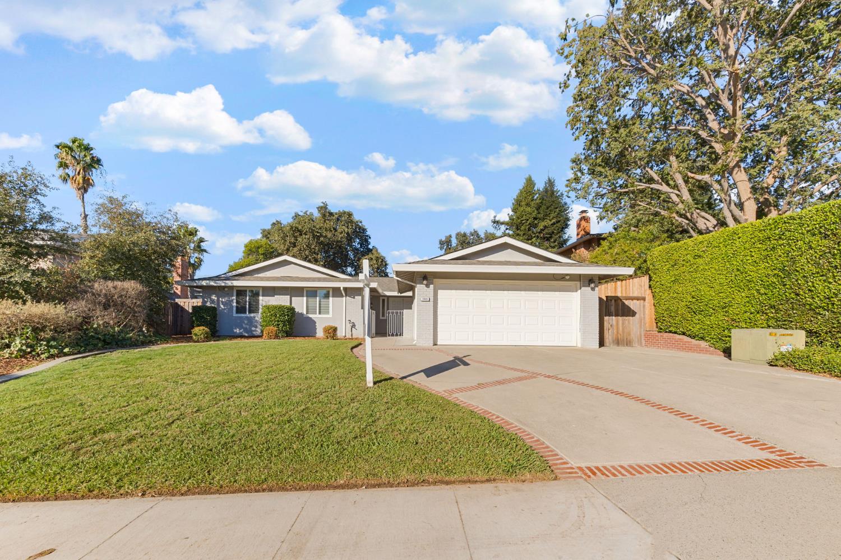
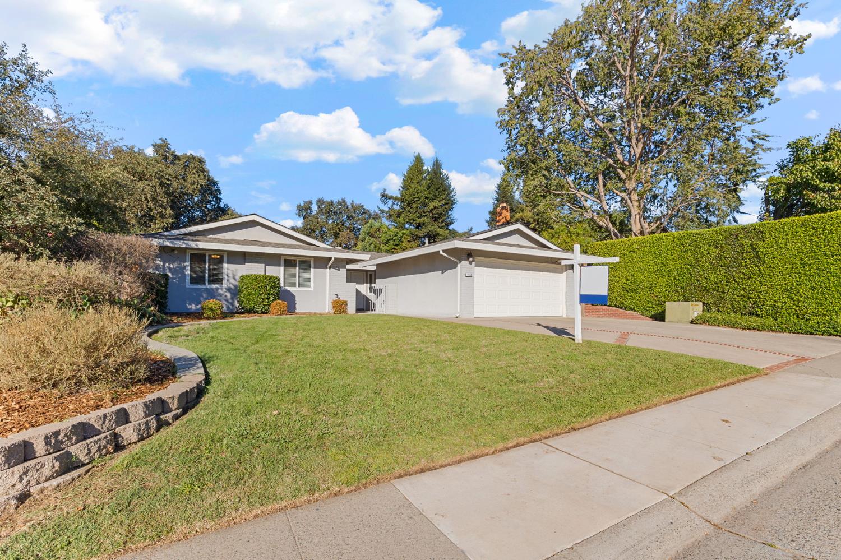
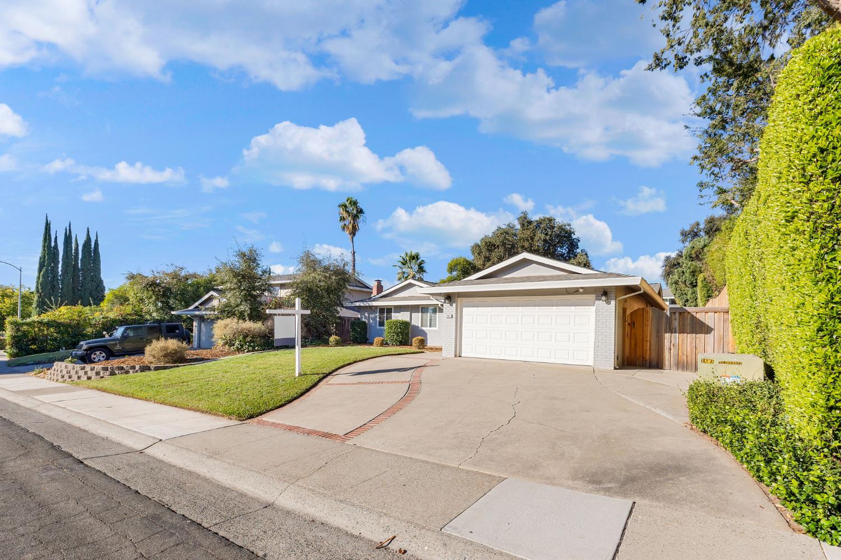
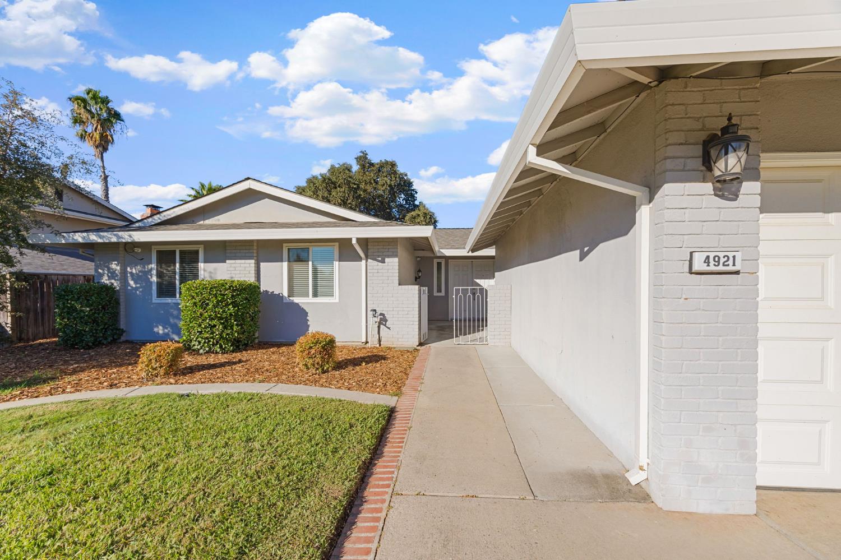
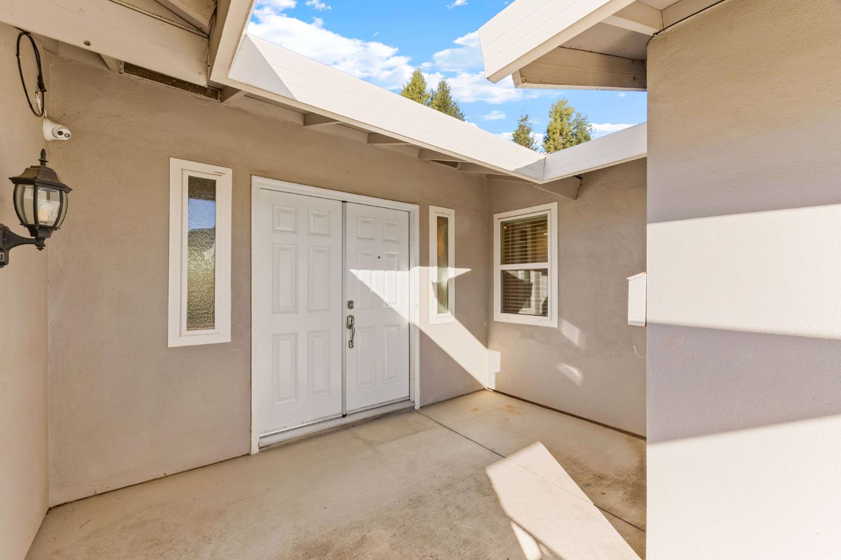
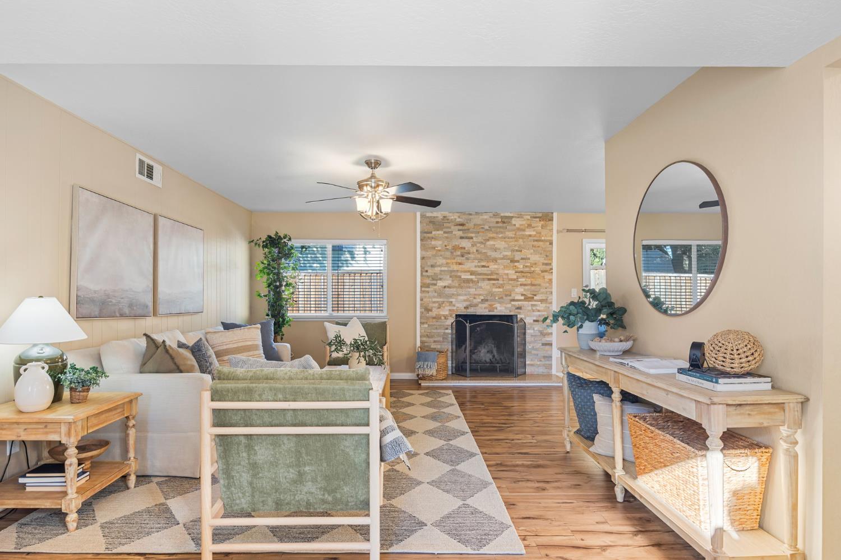
$509,000
4921 Hillridge Way Fair Oaks, 95628
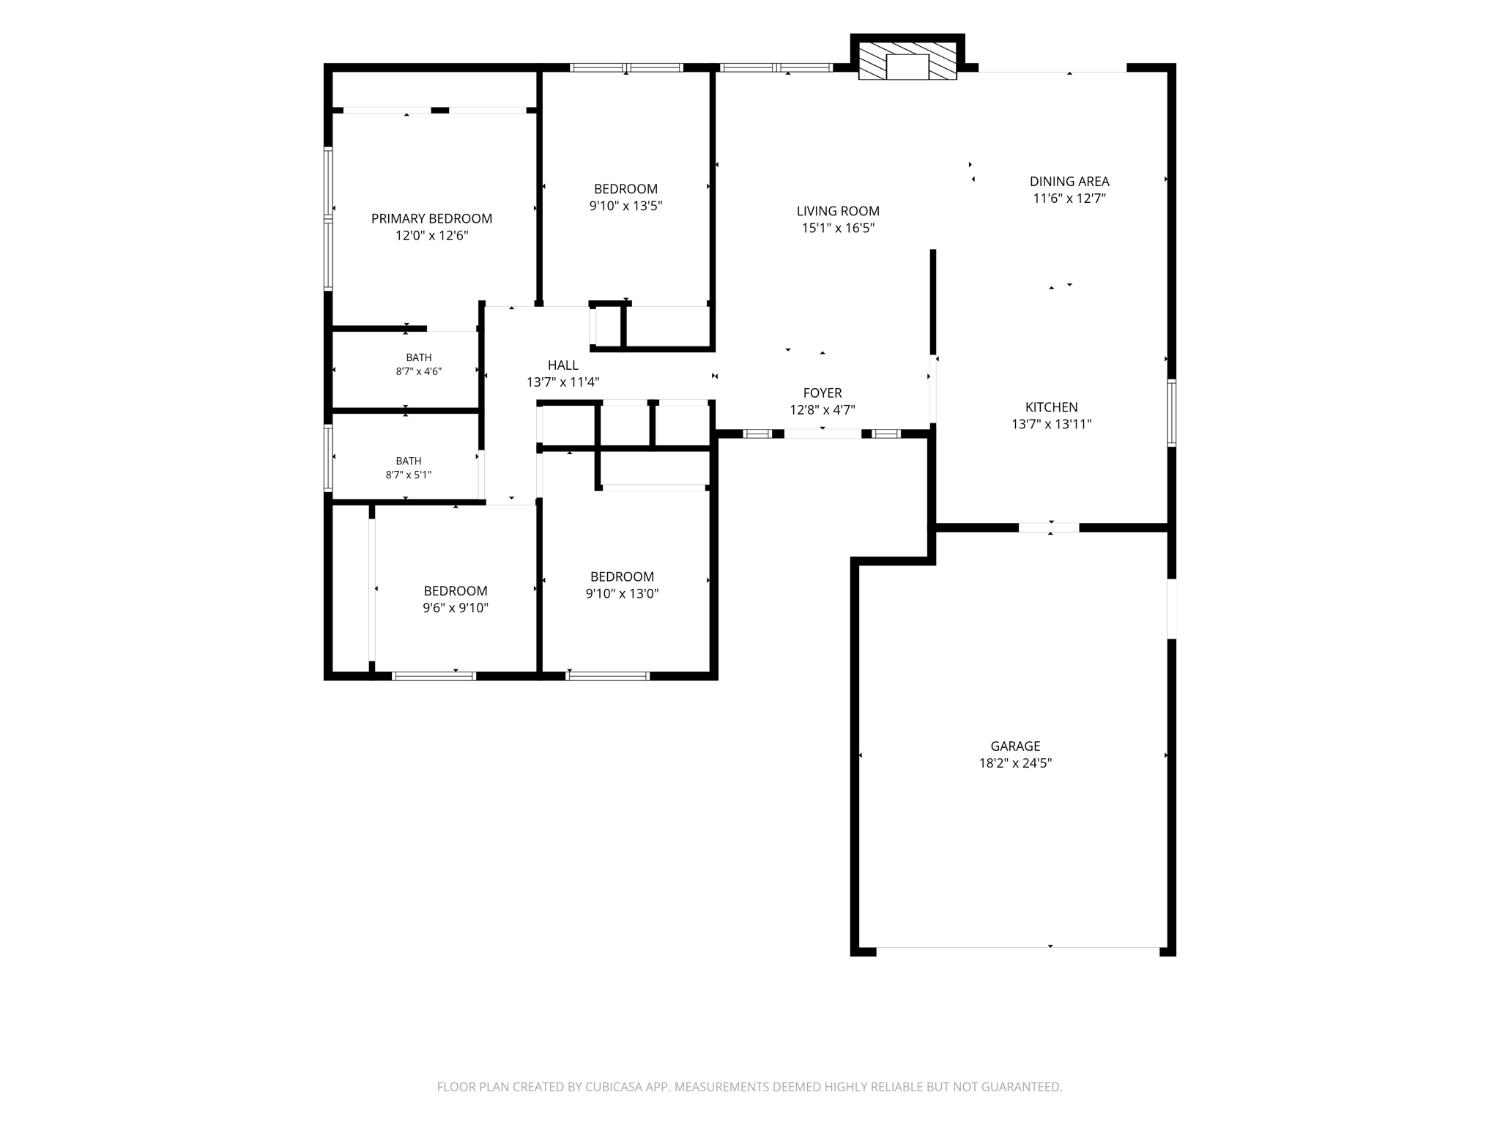
4 Beds | 2 Full Baths | 1,479 SqFt | 0.2 Acres
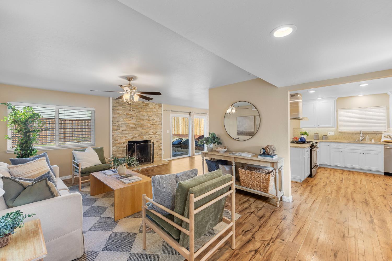
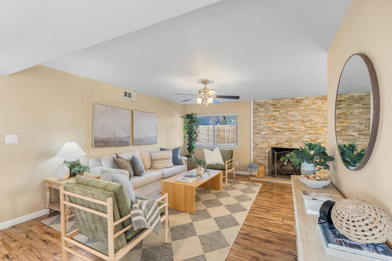
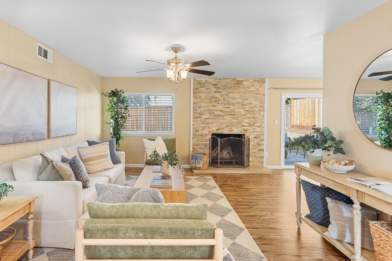
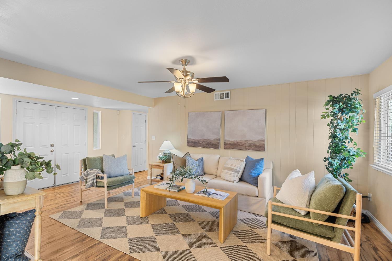
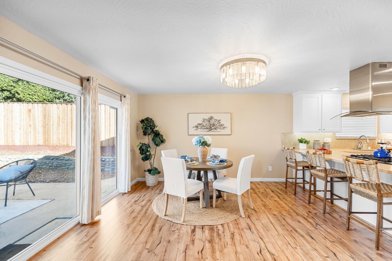
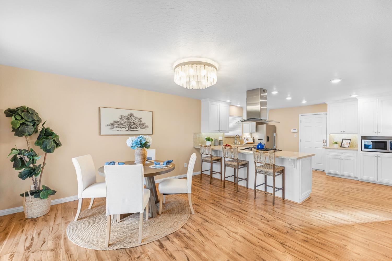
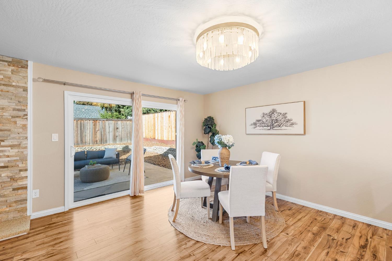
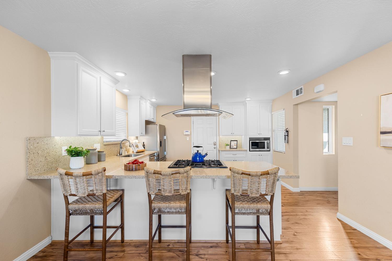
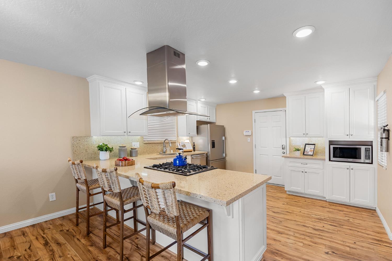
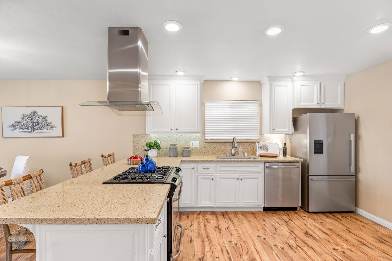
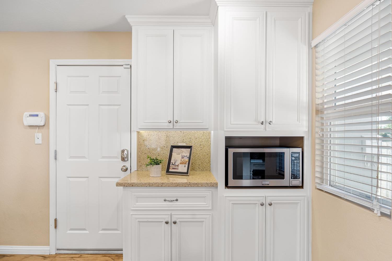
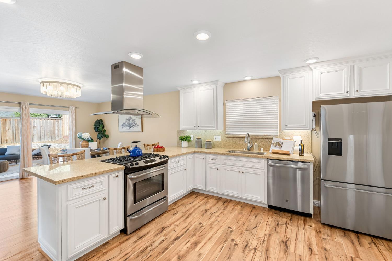
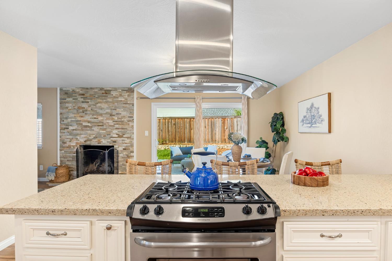
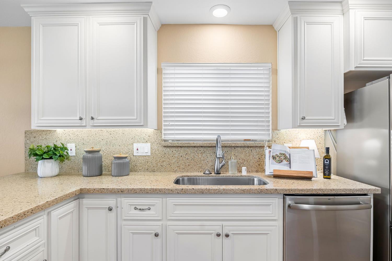
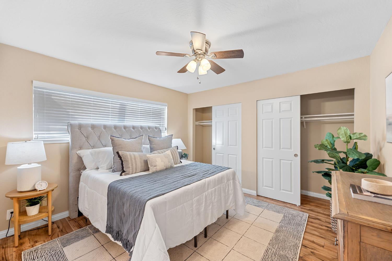
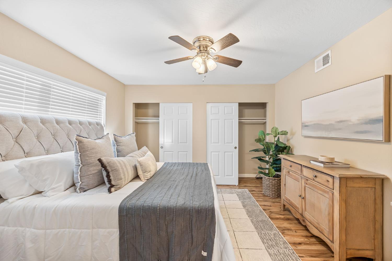
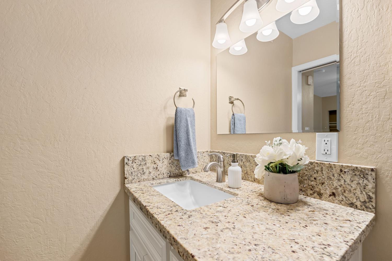
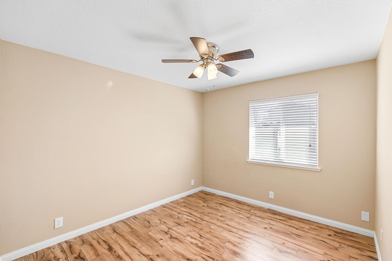
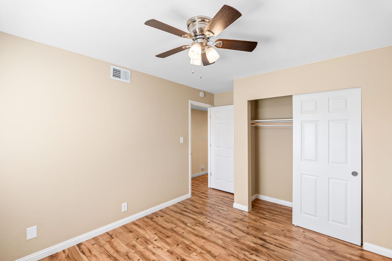
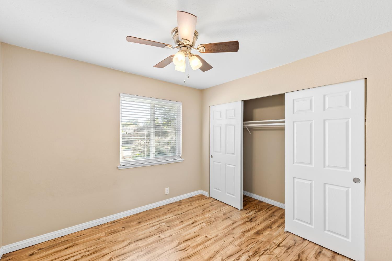
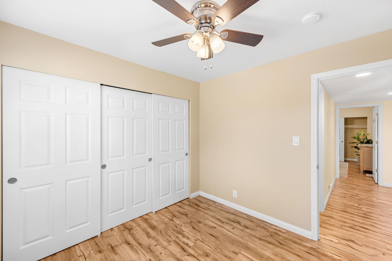
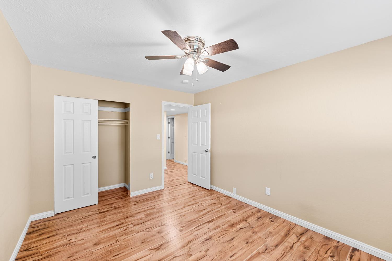
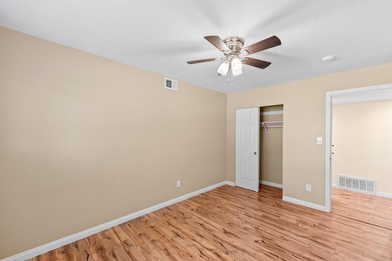
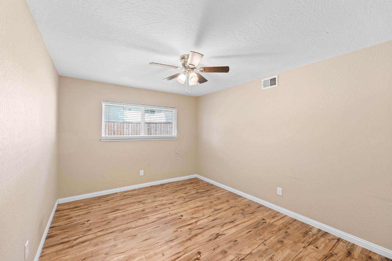
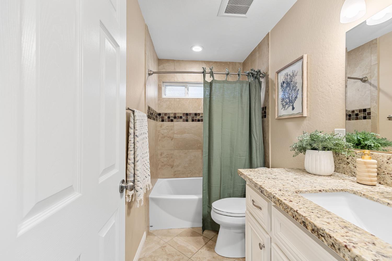
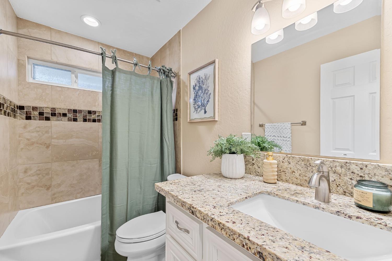
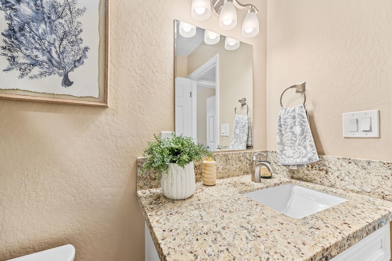
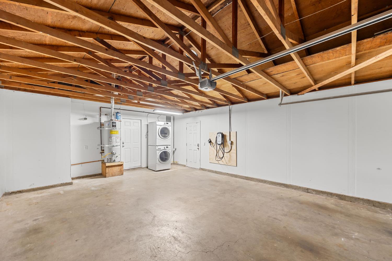
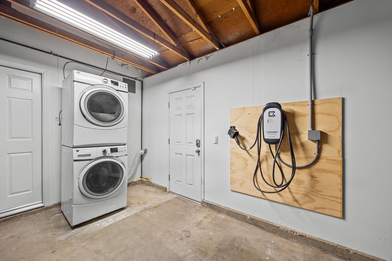
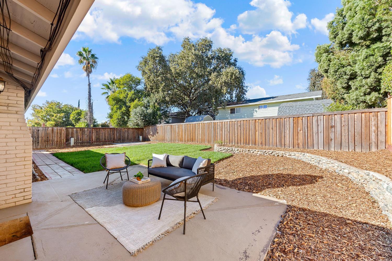
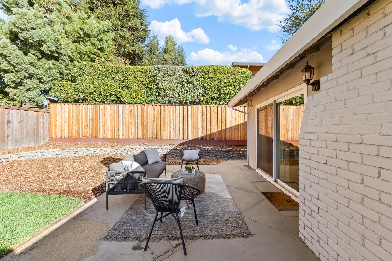
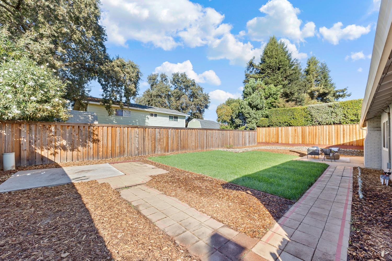
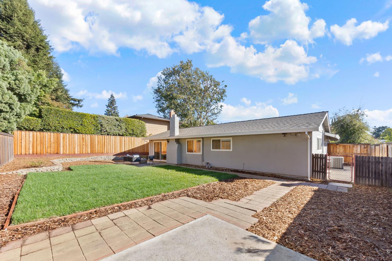
Welcome home to this charming 4-bedroom, 2-bath Fair Oaks gem, updated and move-in ready! Step inside to a bright open-concept layout centered on a crisp white kitchen with quartz countertops, stainless steel appliances, and a touchless Delta faucet. It's made for everyday cooking and easy entertaining. Both bathrooms have been tastefully updated, and four bedrooms give you room for family, guests, a home office, or a hobby space. This home has been well cared for, with major upgrades already done: a new electrical panel (2016), furnace (2015), AC (2019), water heater (2020), and an EV charger in the garage (2021). Gutter guards cut down on seasonal maintenance, and the newly landscaped backyard (2026) is ready for summer barbecues, gardening, or quiet evenings outside. It's close to well-regarded middle and high schools, plus Fair Oaks Village, parks, shopping, and the American River Parkway. Charm, comfort, and peace of mind all in one place. Don't miss it!
- County:
- Sacramento
- Community:
- Larchmont Hills
- HOA Dues:
- $0
- Zoning:
- RD-5
- Construction:
- Brick Veneer, Stucco, Frame, Wood
- Foundation:
- Slab
- Roof Description:
- Composition
- Site Description:
- Auto Sprinkler F&R, Shape Regular, Landscape Back, Landscape Front
- Style Description:
- Contemporary
- Elementary School District:
- San Juan Unified
- Middle School District:
- San Juan Unified
- High School District:
- San Juan Unified
By searching you agree to our Terms & Conditions

All data, photos, visualizations, and information regarding a property, including the property’s compliance with state and local legal requirements and all measurements and calculations of area, have been obtained from various sources, and may include such material that has been generated by use of artificial intelligence. Such information and material have not been and will not be verified for accuracy by the listing broker or the multiple listing service, and are not guaranteed as complete, accurate or reliable. Such information and material should be independently reviewed and verified for accuracy. This information and material are intended for the personal use of consumers and may not be used for any purpose other than to identify prospective properties consumers may be interested in purchasing. Copyright 2026 MetroList Services, Inc. Terms of Use
Listings marked with V* indicate the seller is willing to entertain offers within a Listing Price range. For example, a Price of $140,000-$170,000 indicates the seller will entertain offers from $140,000 to $170,000.
Listing information last updated on October 20, 2026, 7:24 am PDT