- Property Subtype:
- Single Family Residence
- Bedrooms:
- 4
- Full Bathrooms:
- 2
- Acres:
- ~ 0.26
- Approximate Square Footage:
- 1,615
- Lot Square Footage:
- 11,430
- Stories:
- 1
- Year Built:
- 1991

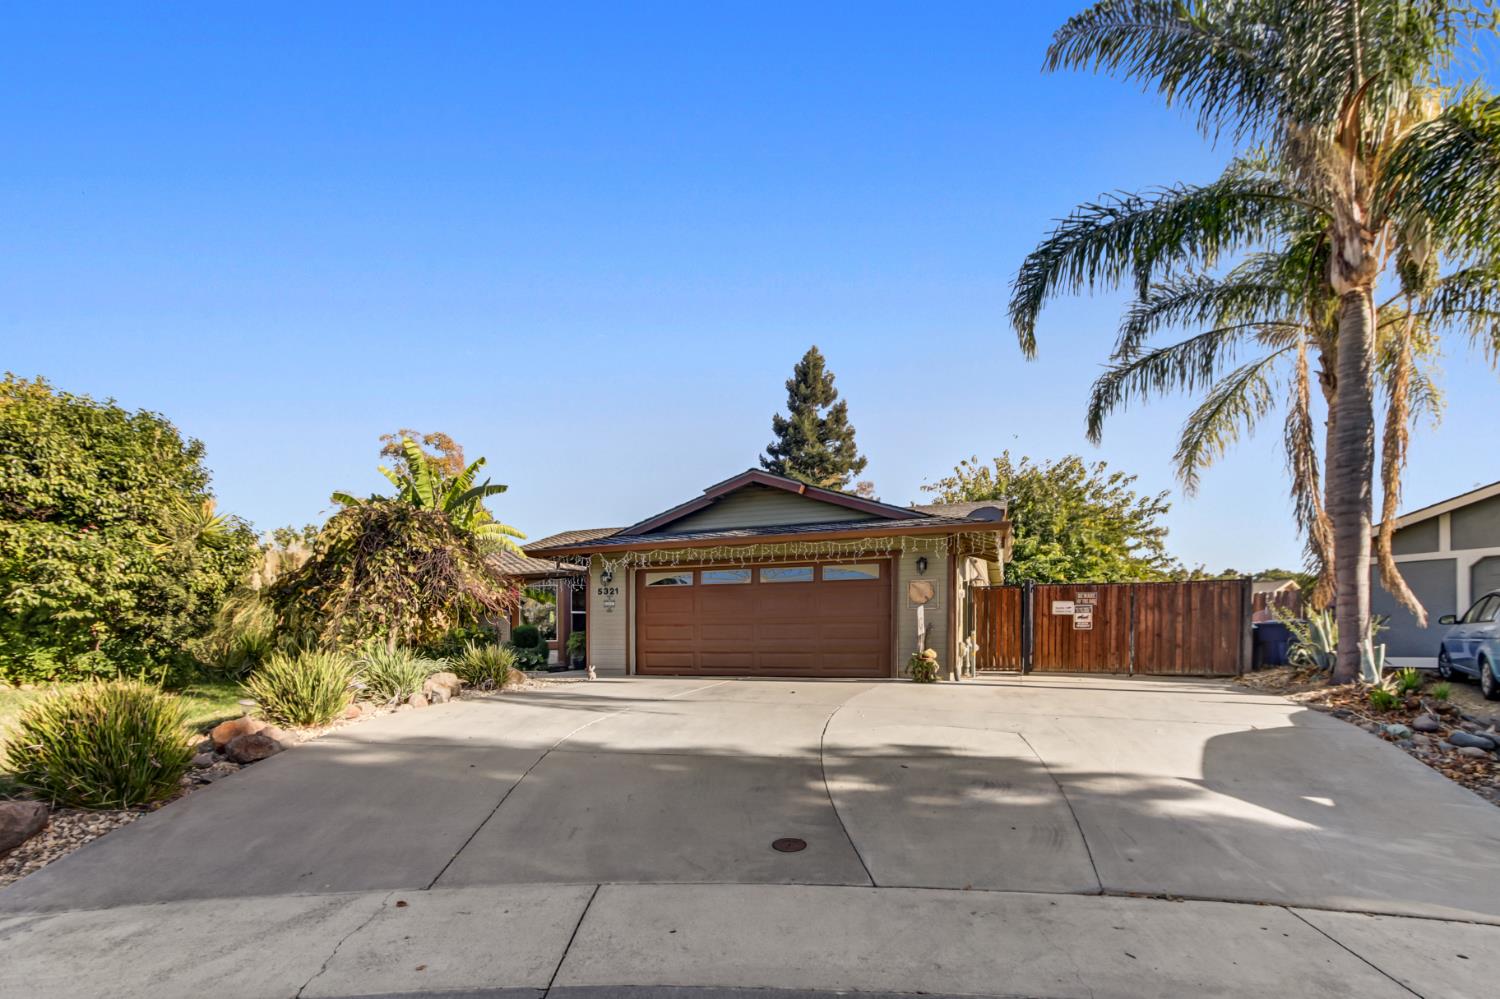
$469,000
5321 Casa Danielle Circle Sacramento, 95824
4 Beds | 2 Full Baths | 1,615 SqFt | 0.3 Acres
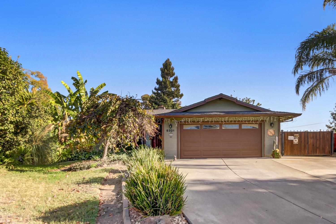
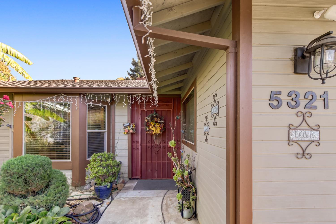
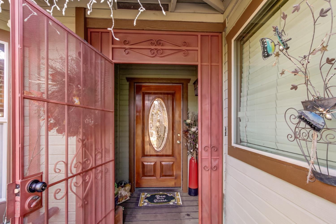
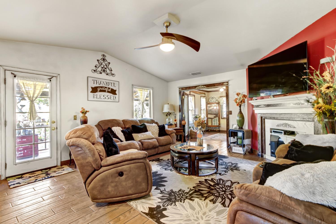
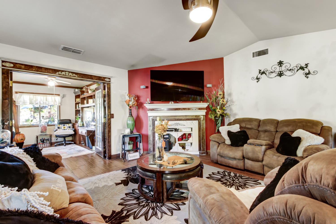
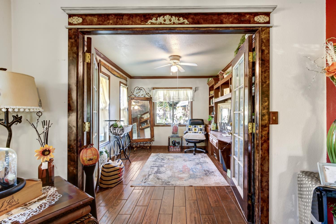
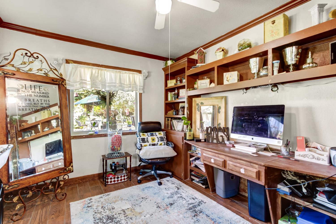
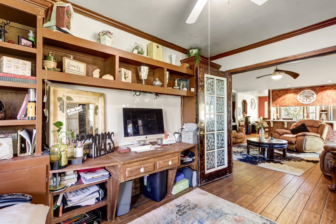
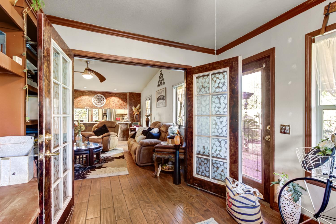
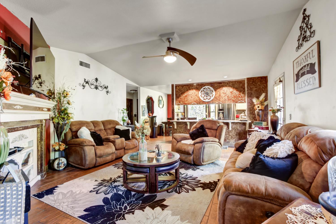
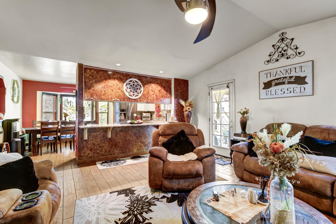
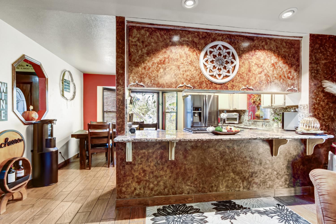
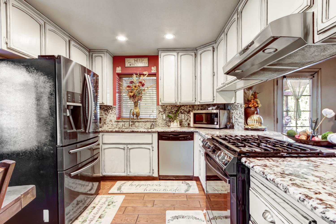
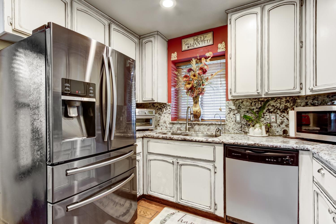
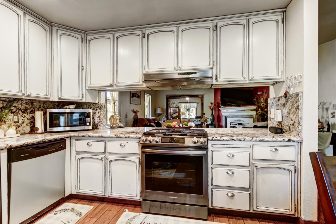
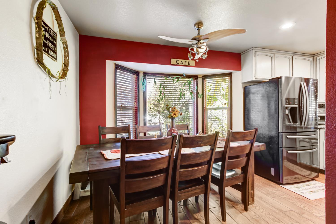
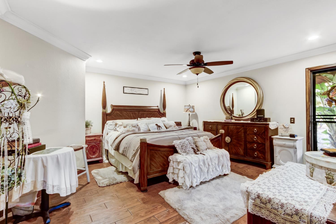
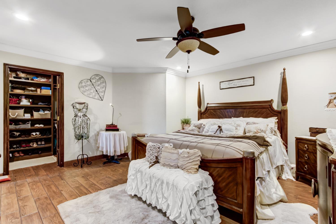
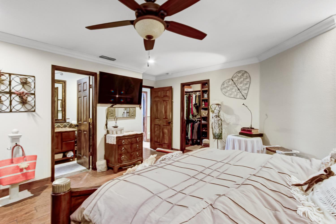
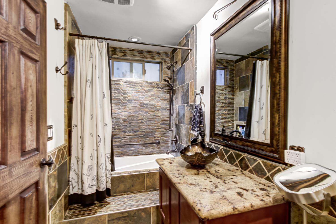
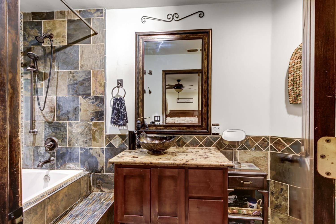
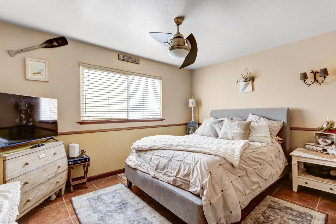
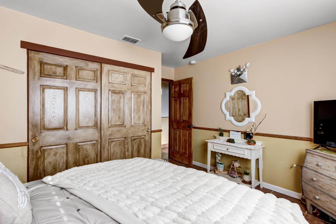
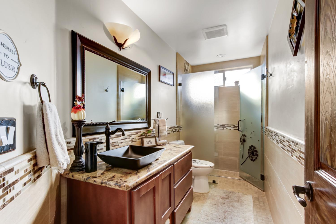
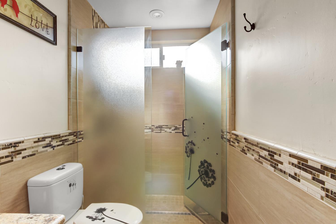
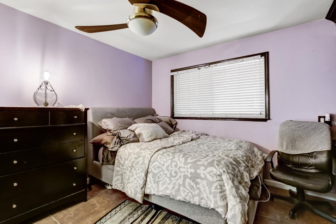
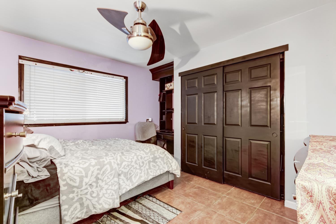
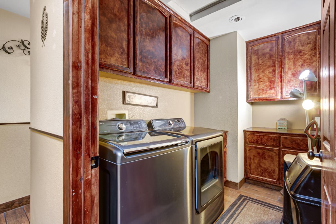
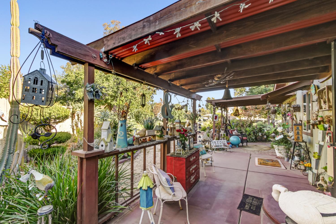
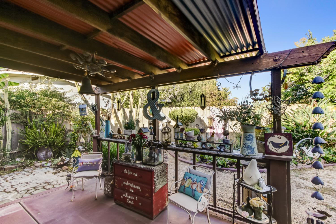
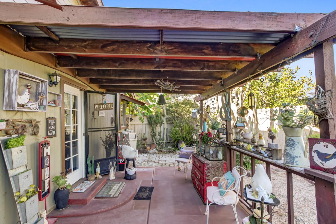
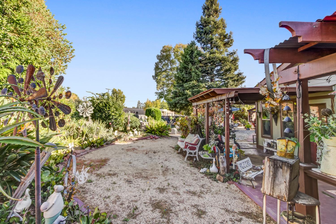
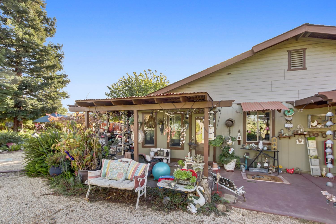
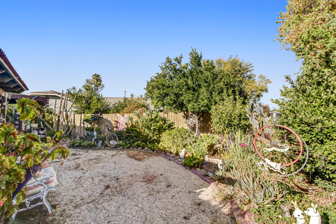
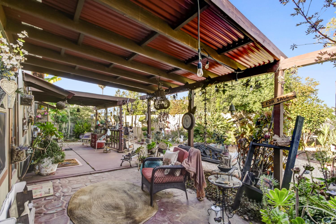
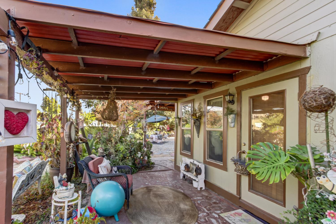
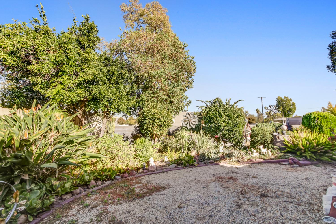
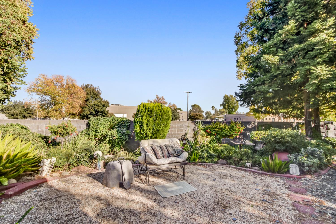
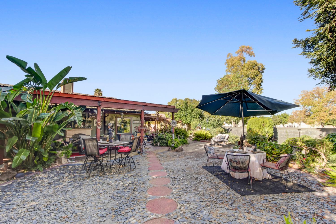
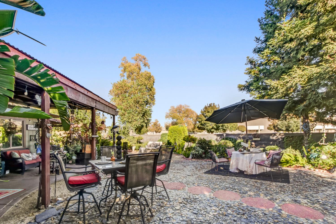
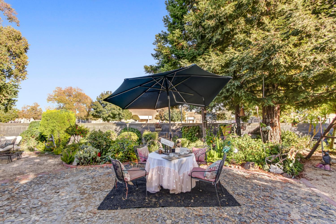
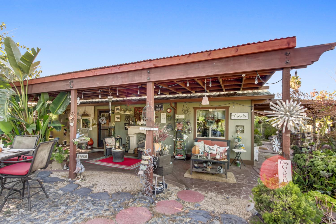
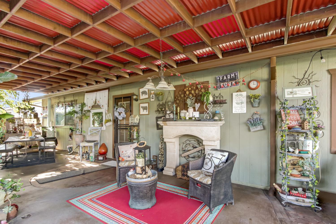
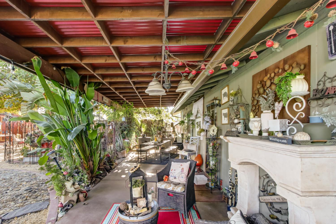
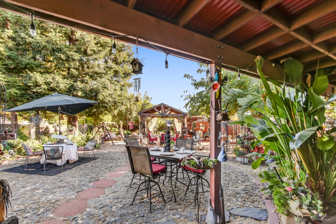
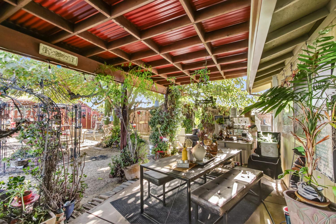
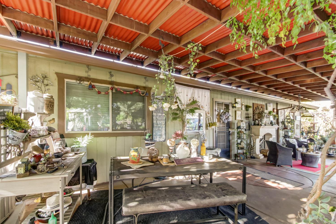
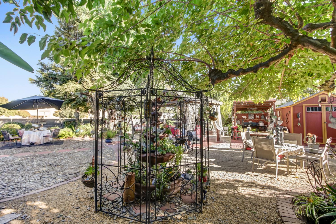
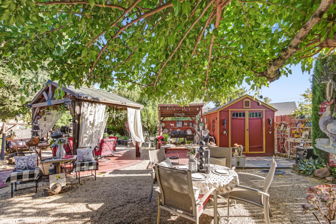
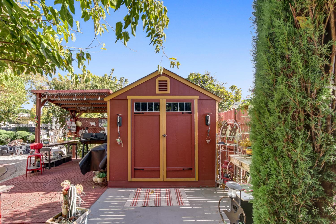
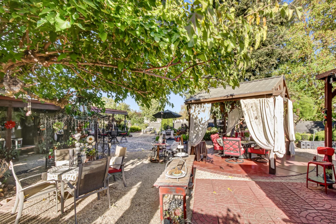
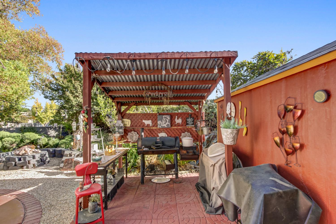
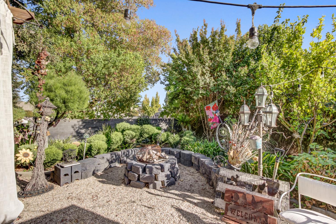
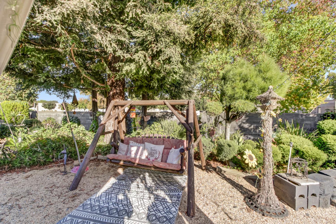
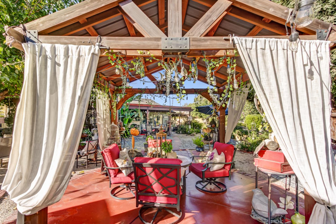
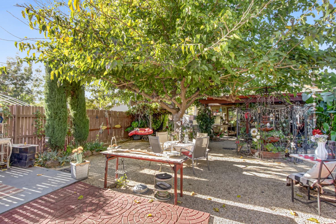
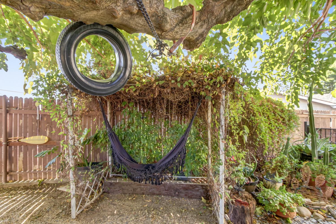
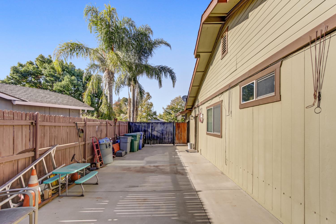
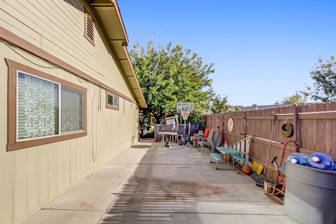
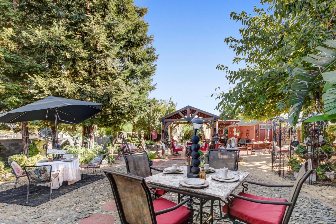
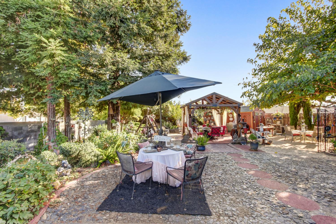
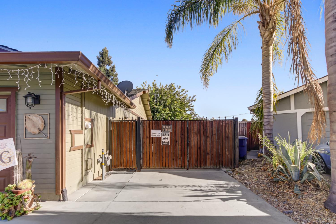
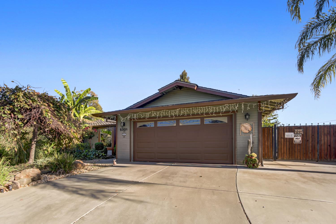
Welcome to 5321 Casa Danielle Cir, Sacramento, CA, a beautifully maintained residential ranch home that seamlessly blends classic architectural charm with modern functionality. This property stands out as a thoughtful example of comfortable living, offering an inviting atmosphere that makes it easy to envision a life of ease and refined simplicity. The heart of the home is a kitchen designed for both culinary exploration and casual gathering, featuring sleek stainless steel appliances, granite counters, and a versatile peninsula that anchors the space. Flowing into the living room, you will find a warm, cohesive space defined by rich hardwood flooring and a fireplace flanked by custom built-in shelving, perfect for showcasing your personal library or curated decor. Retreat to the principal bedroom, which serves as a private sanctuary equipped with thoughtful built-in shelving and a spacious walk-in closet. The attached ensuite bathroom is designed for efficiency and comfort, featuring a modern walk-in shower. The outdoor space is truly an extension of the home, offering a private yard that invites you to transition seamlessly from indoor comfort to al fresco enjoyment. Whether you are hosting an evening gathering around the fire pit, dining under the open sky, or lounging on the covered patio, the property provides the perfect backdrop for outdoor living. Practical needs are well-met with a indoor laundry room and an attached garage for convenient storage and vehicle access. RV Access & plenty of space to add an ADU. Schedule an appointment to view this beautiful home
- County:
- Sacramento
- HOA Dues:
- $0
- Zoning:
- R1
- Construction:
- Other
- Foundation:
- Slab
- Roof Description:
- Composition
- Site Description:
- Auto Sprinkler Front
- Elementary School District:
- Sacramento Unified
- Middle School District:
- Sacramento Unified
- High School District:
- Sacramento Unified
By searching you agree to our Terms & Conditions

All data, photos, visualizations, and information regarding a property, including the property’s compliance with state and local legal requirements and all measurements and calculations of area, have been obtained from various sources, and may include such material that has been generated by use of artificial intelligence. Such information and material have not been and will not be verified for accuracy by the listing broker or the multiple listing service, and are not guaranteed as complete, accurate or reliable. Such information and material should be independently reviewed and verified for accuracy. This information and material are intended for the personal use of consumers and may not be used for any purpose other than to identify prospective properties consumers may be interested in purchasing. Copyright 2026 MetroList Services, Inc. Terms of Use
Listings marked with V* indicate the seller is willing to entertain offers within a Listing Price range. For example, a Price of $140,000-$170,000 indicates the seller will entertain offers from $140,000 to $170,000.
Listing information last updated on October 20, 2026, 5:25 am PDT