- Property Subtype:
- Single Family Residence
- Bedrooms:
- 4
- Full Bathrooms:
- 2
- Half Bathrooms:
- 1
- Acres:
- ~ 0.09
- Approximate Square Footage:
- 1,990
- Lot Square Footage:
- 3,920
- Stories:
- 2
- Year Built:
- 2019

$644,500
4024 Fairgrove Lane Roseville, 95747
4 Beds | 2 Full Baths | 1 Half Baths | 1,990 SqFt | 0.1 Acres
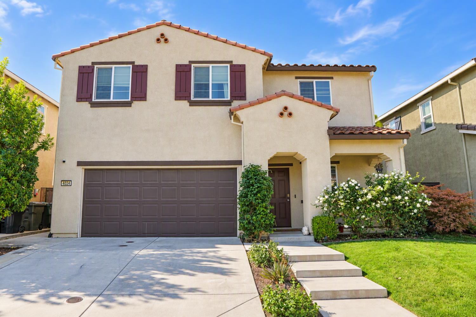
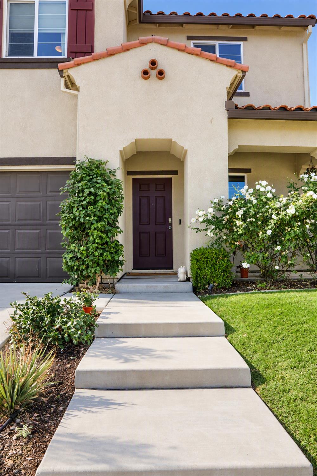
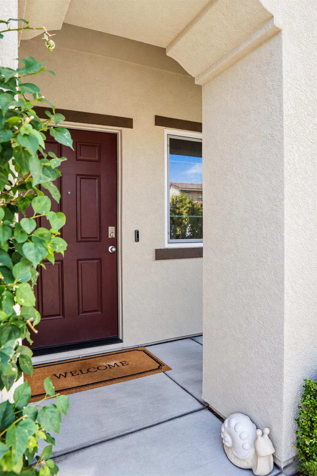
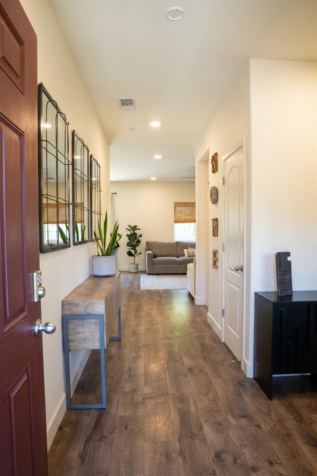
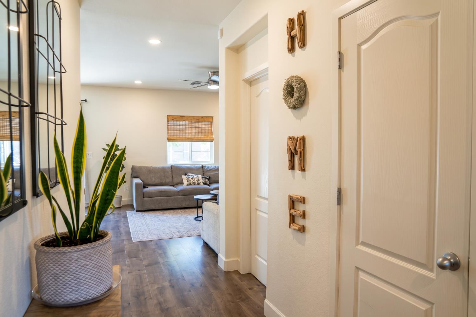
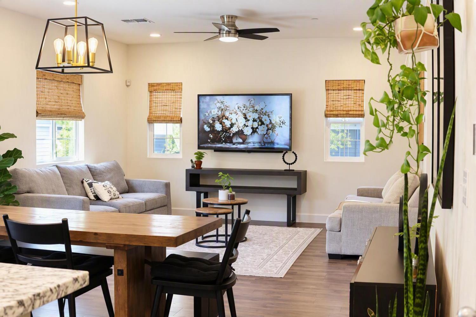
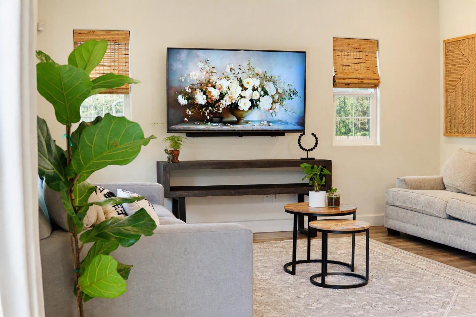
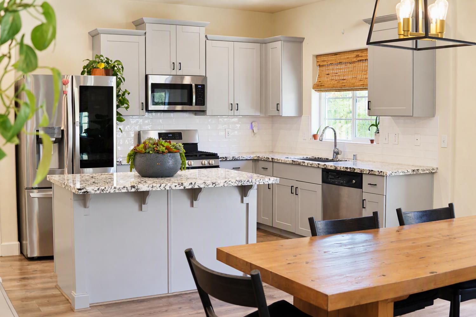
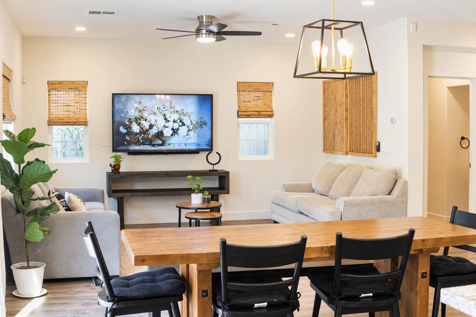
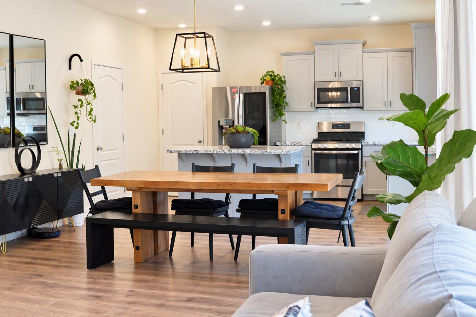
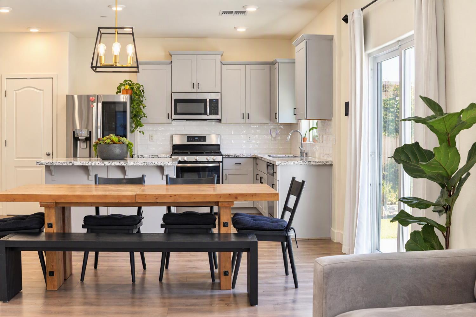
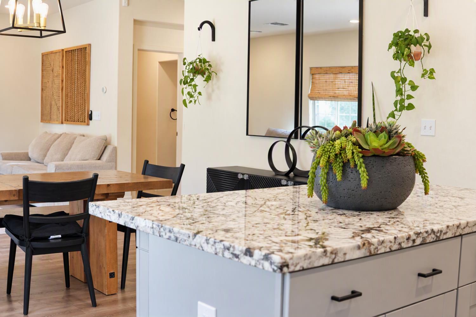
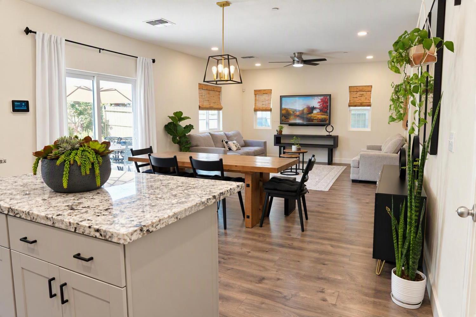
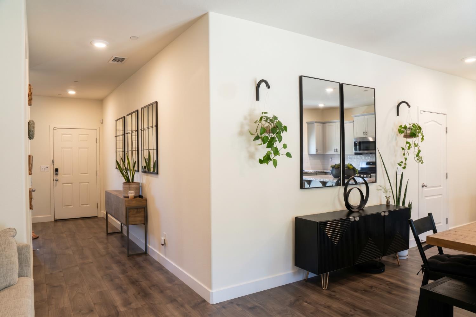
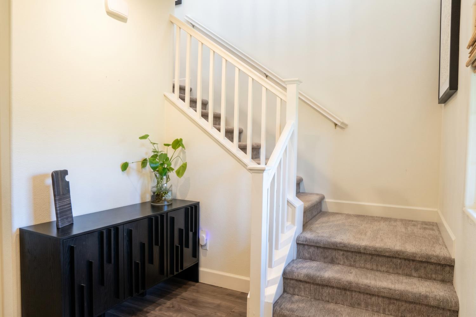
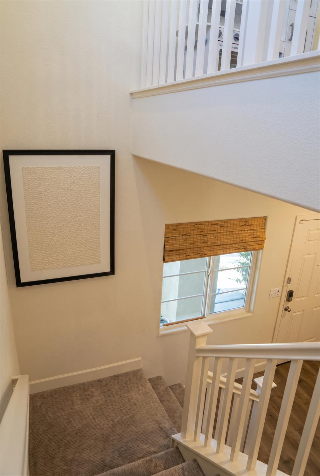
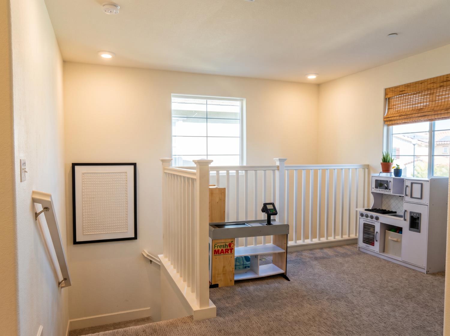
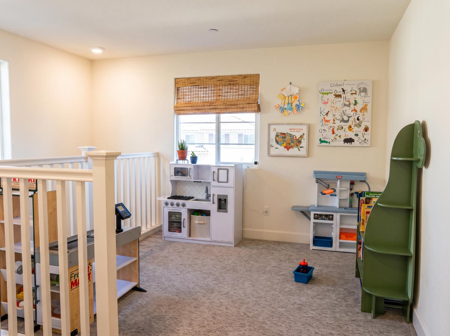
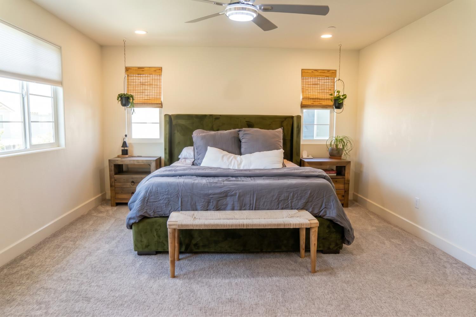
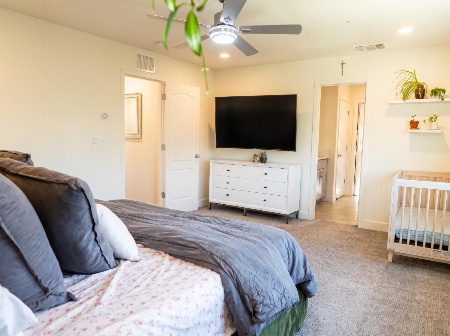
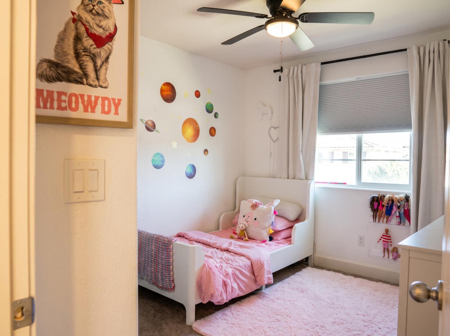
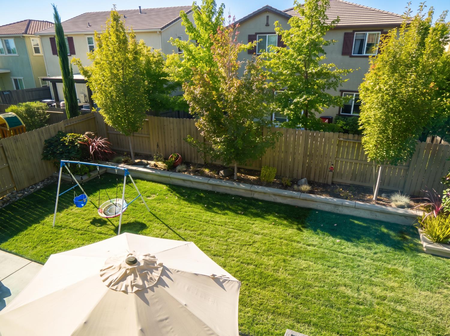
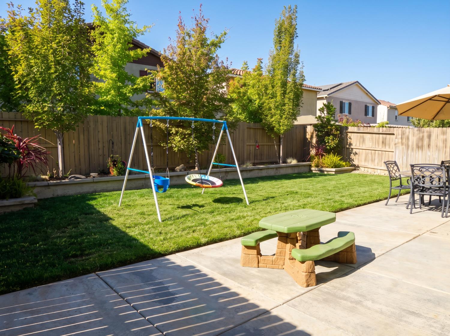
Welcome home! Tucked just a few doors down from Nela Luken Park (yes, there's a splash pad for hot summer days and extra parking for guests), you're practically on top of Village Center. That means local staples like Kitchen747 and Masa Masa are dangerously close to your front door. Step onto the charming covered front porch, walk inside, and fall in love with the sheer amount of natural light. The floor plan pulls off that rare trick of being perfect for both aggressive entertaining and low-key lounging. The aesthetic? Modern farmhouse done rightthink warm luxury vinyl plank floors paired with cool-toned cabinets and crisp granite counters that won't go out of style. The open-concept kitchen, dining, and great room all look out onto a backyard built for real life. Outside, you've got raised concrete garden beds for your ambitious vegetable phase, maturing trees so you don't have to stare at the neighbors, decorative stone pathways, and a massive patio ready to host your next barbecue (or your next lazy afternoon doing absolutely nothing). Upstairs, the loft is ready to adapt to whatever your life looks like right nowa home office, a gym you might actually use, a playroom to contain the chaos, or a full media den. You'll also find a proper second-floor laundry room (because lugging hampers down a flight of stairs is officially banned in 2026) and a full suite of smart-home features. App-controlled sprinklers, thermostat, garage door, keypad entry, security, plus solar panels to keep your electric bill from making you cry. The primary suite is a legitimate retreat, complete with a double-sink vanity, a generous walk-in closet, and a spa-worthy bath. Tax records hint at a potential 5-bedroom setup, but as it stands, it's a true four-bedroom house where every secondary bedroom comes with built-in closet organizersno plastic storage bins required. Even the garage got an upgrade, stocked with built-in storage and a workbench for projects you may or may not ever finish. Location-wise, you're hitting the jackpot: elementary and middle schools are just a few blocks away, and you're minutes from the new Costco, local trails, sports facilities, the library, and recurring neighborhood food truck nights. Plus, commuters have easy access to major roadways. Most utilities run through the City of Roseville, leaving PG&E to cover gas only. Oh, and there are zero HOA fees.
- County:
- Placer
- Community:
- Aspire at WestPark Village
- HOA Dues:
- $0
- Zoning:
- SFR
- Construction:
- Ceiling Insulation, Stucco, Frame, Wall Insulation, Wood
- Foundation:
- Concrete, Slab
- Roof Description:
- Tile
- Site Description:
- Auto Sprinkler F&R, Shape Regular, Landscape Back, Landscape Front
- Builder:
- Khovnanian Homes
- Floorplan or Model Name:
- Jasmine
- Listing Number:
- 561239405
- Listing Office Name:
- CLA Realty
By searching you agree to our Terms & Conditions

All data, photos, visualizations, and information regarding a property, including the property’s compliance with state and local legal requirements and all measurements and calculations of area, have been obtained from various sources, and may include such material that has been generated by use of artificial intelligence. Such information and material have not been and will not be verified for accuracy by the listing broker or the multiple listing service, and are not guaranteed as complete, accurate or reliable. Such information and material should be independently reviewed and verified for accuracy. This information and material are intended for the personal use of consumers and may not be used for any purpose other than to identify prospective properties consumers may be interested in purchasing. Copyright 2026 MetroList Services, Inc. Terms of Use
Listings marked with V* indicate the seller is willing to entertain offers within a Listing Price range. For example, a Price of $140,000-$170,000 indicates the seller will entertain offers from $140,000 to $170,000.
Listing information last updated on October 20, 2026, 12:18 pm PDT