- Property Subtype:
- Single Family Residence
- Bedrooms:
- 3
- Full Bathrooms:
- 2
- Half Bathrooms:
- 1
- Acres:
- ~ 0.15
- Approximate Square Footage:
- 2,207
- Lot Square Footage:
- 6,399
- Stories:
- 1
- Property Condition:
- New Construction
- Year Built:
- 2025

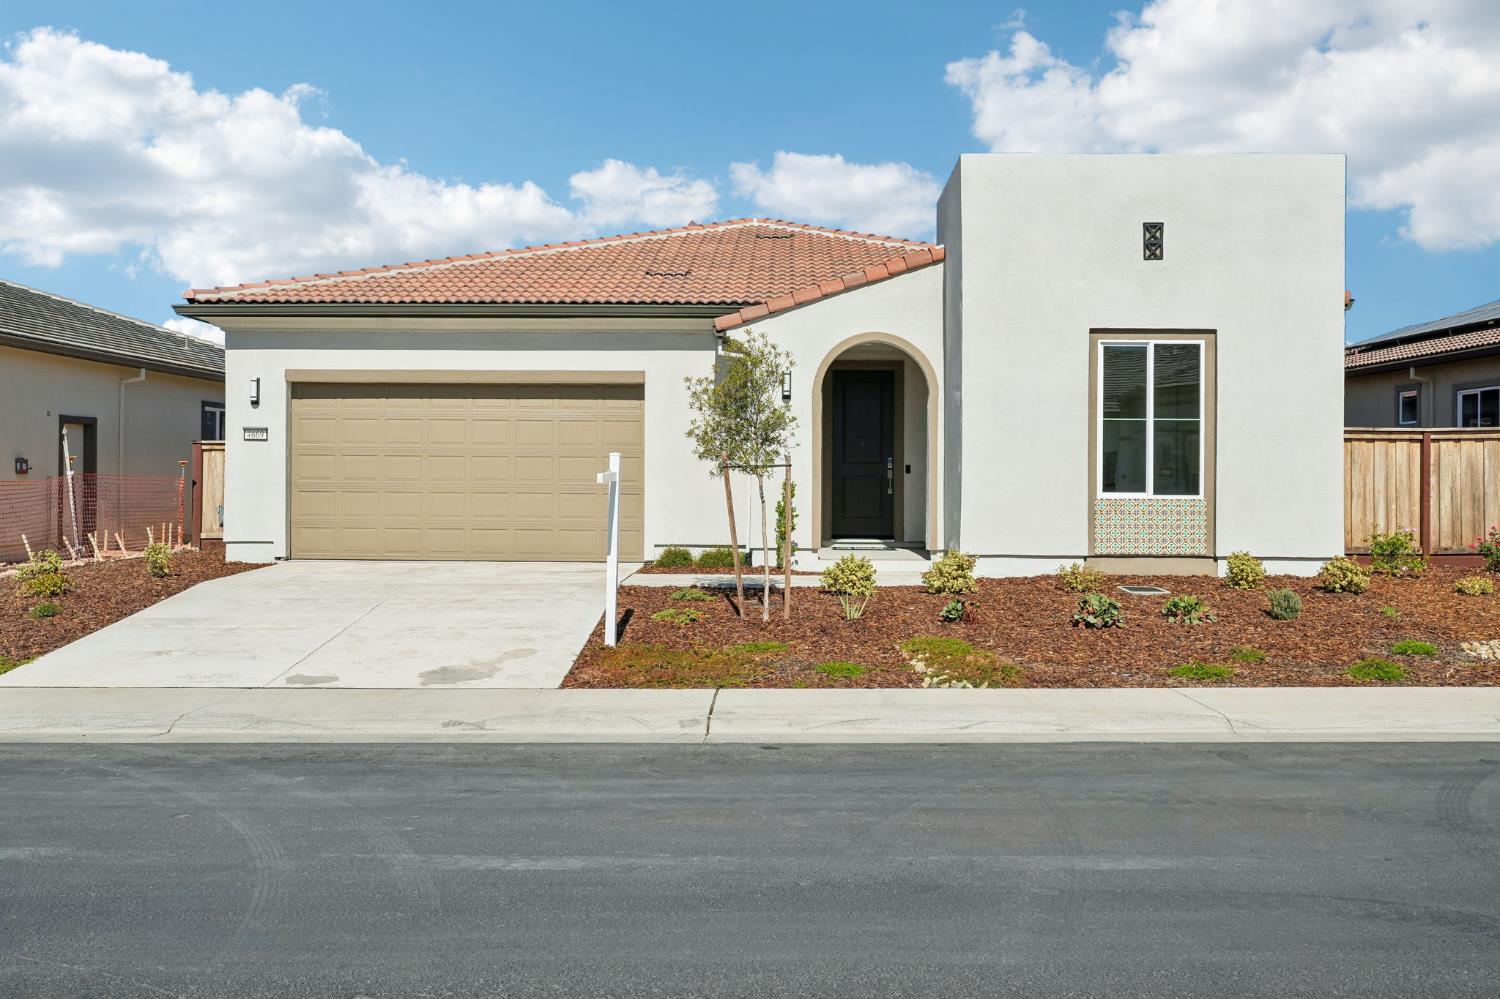
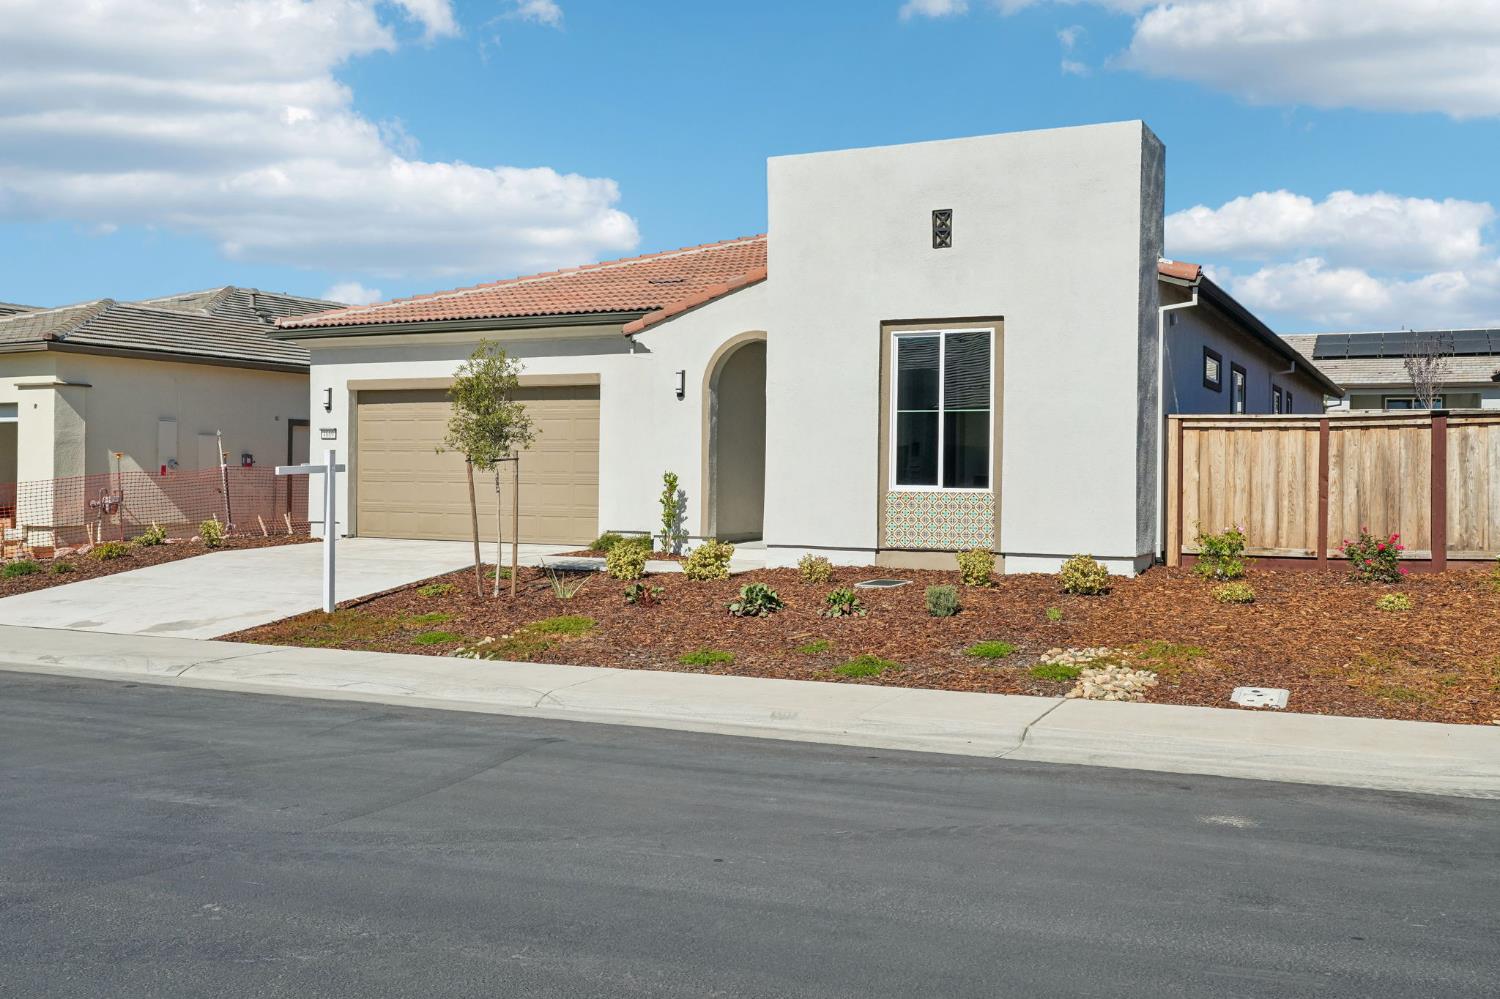
$820,134
4669 Starglow Bickford Ranch, 95648
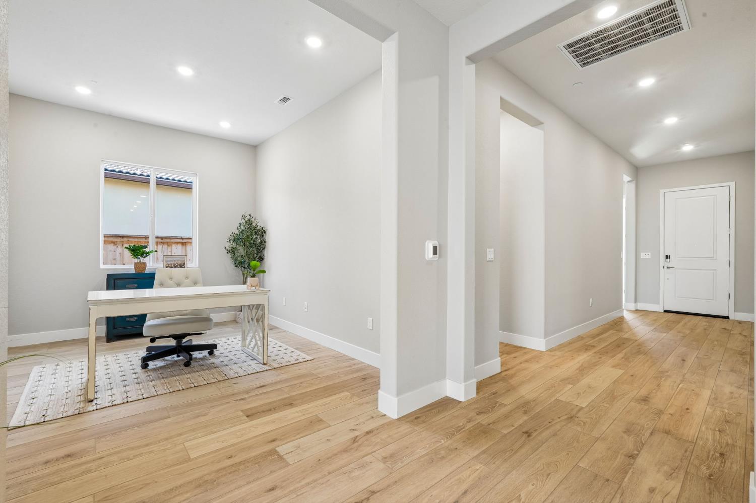
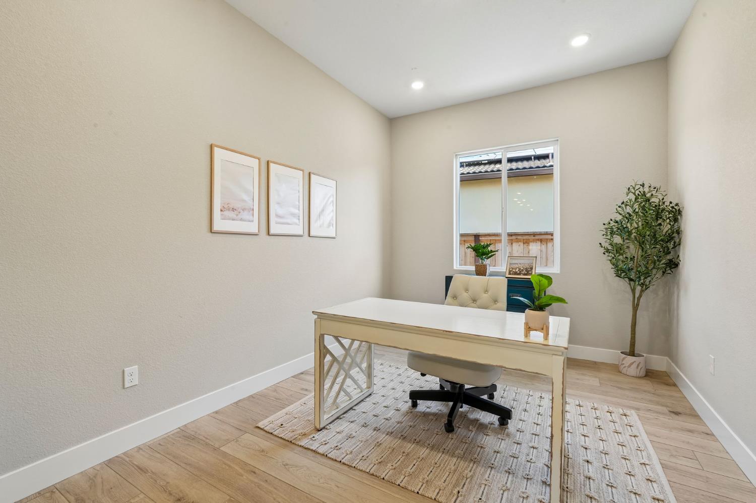
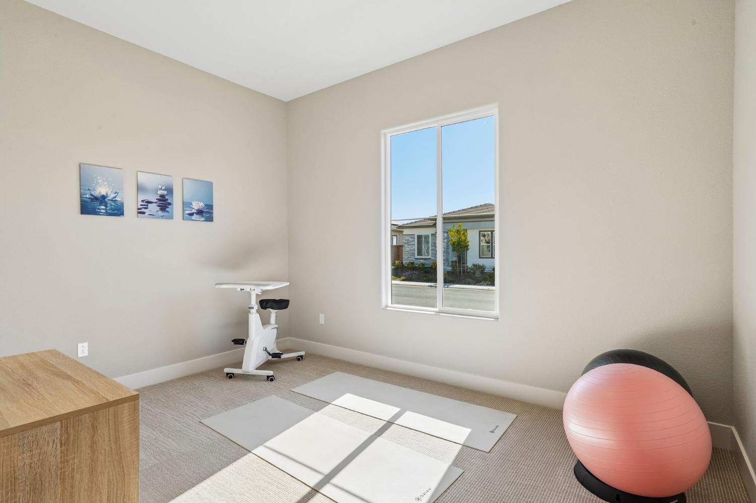
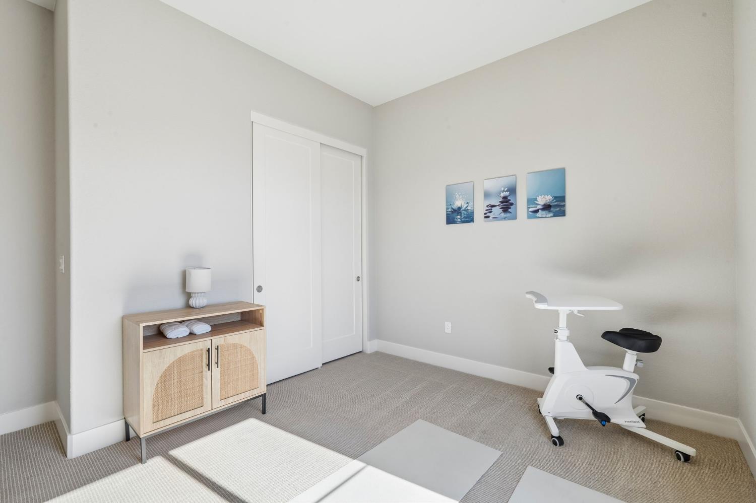
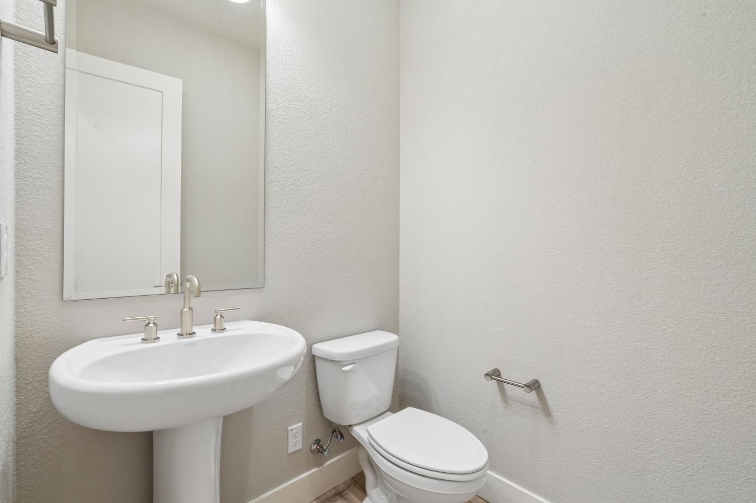
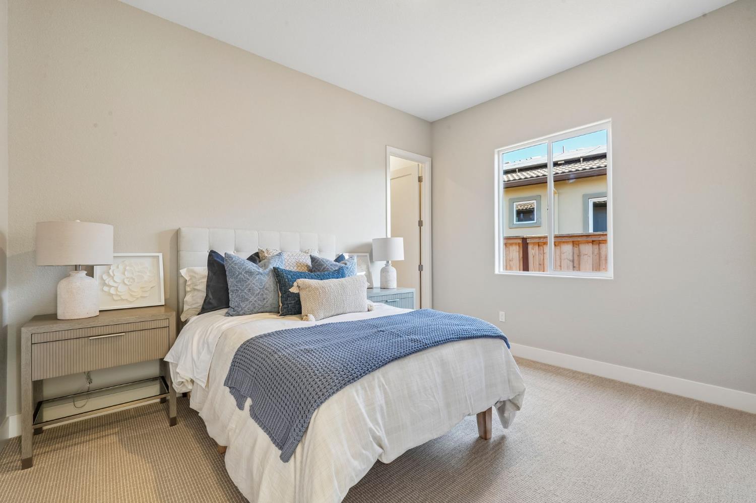
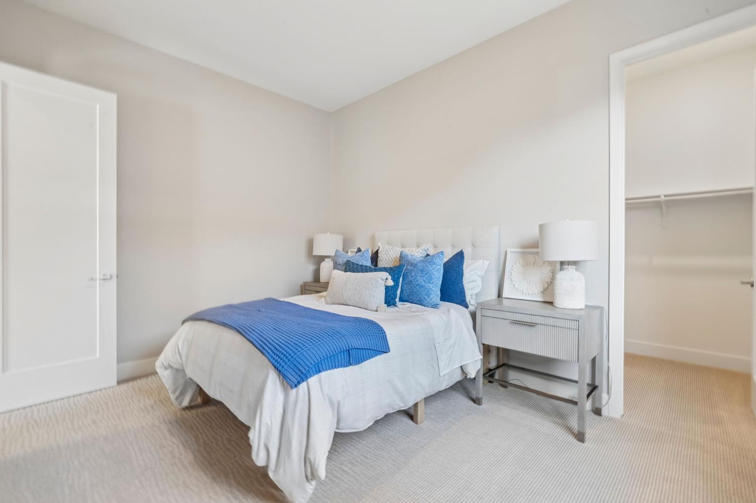
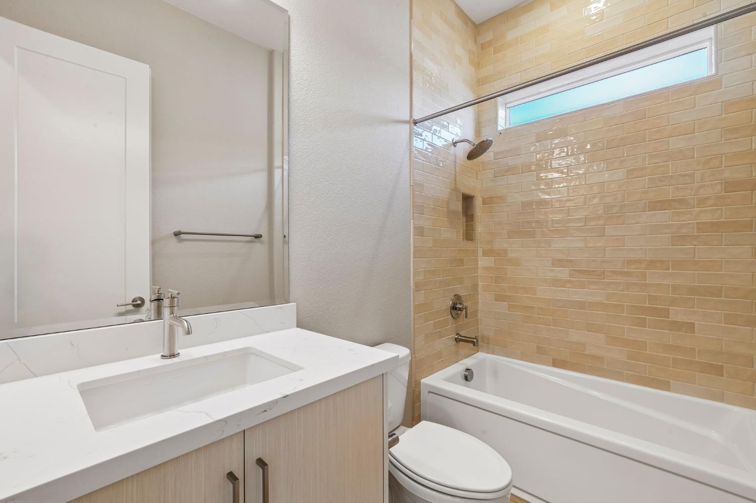
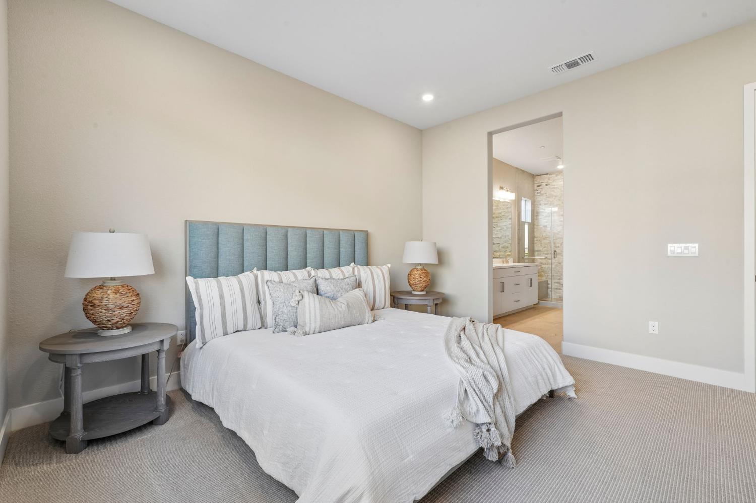
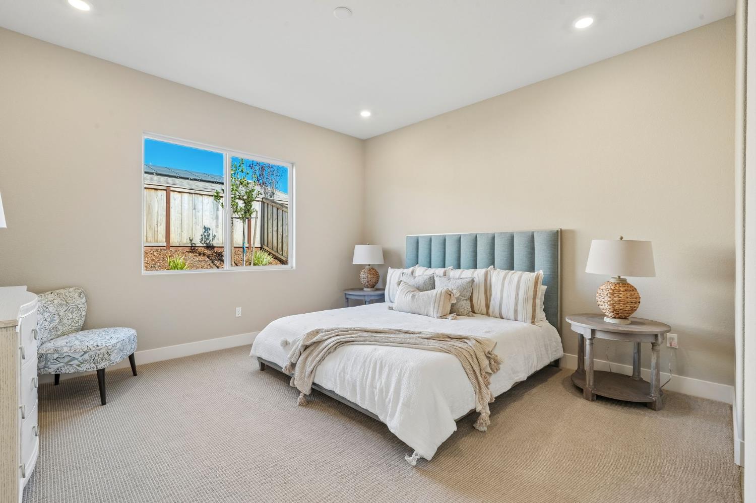
3 Beds | 2 Full Baths | 1 Half Baths | 2,207 SqFt | 0.1 Acres
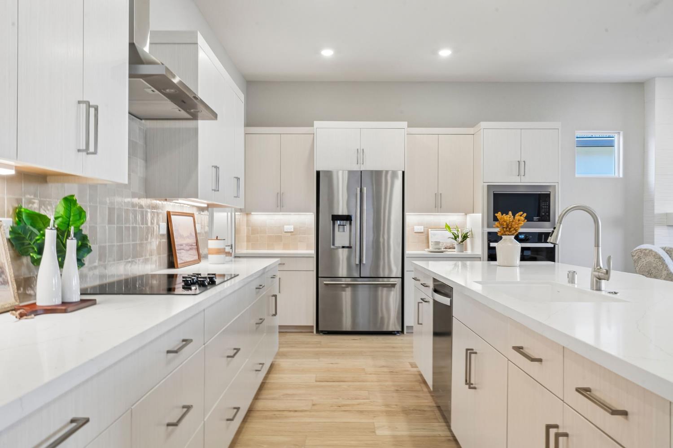
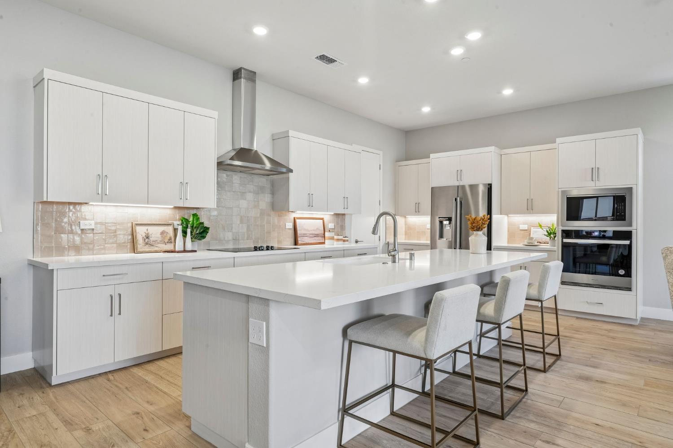
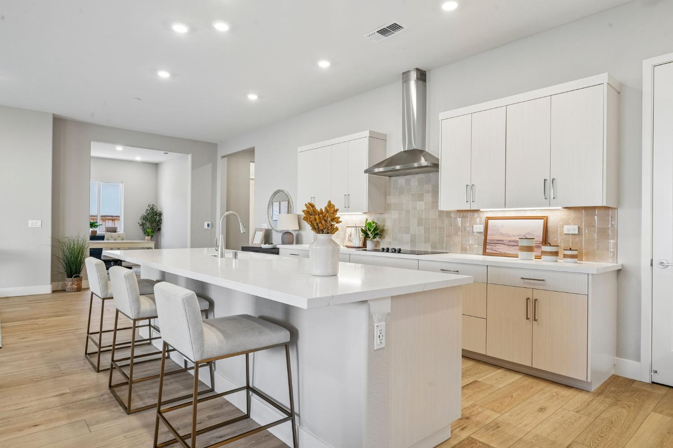
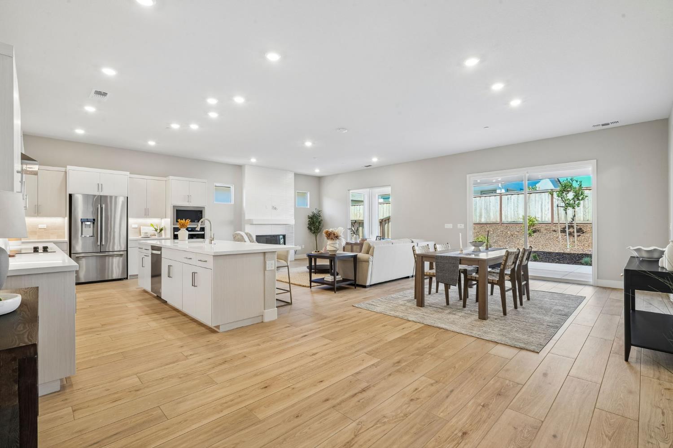
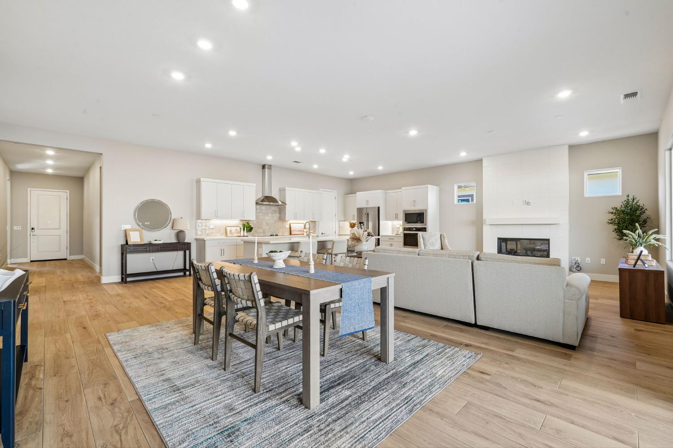
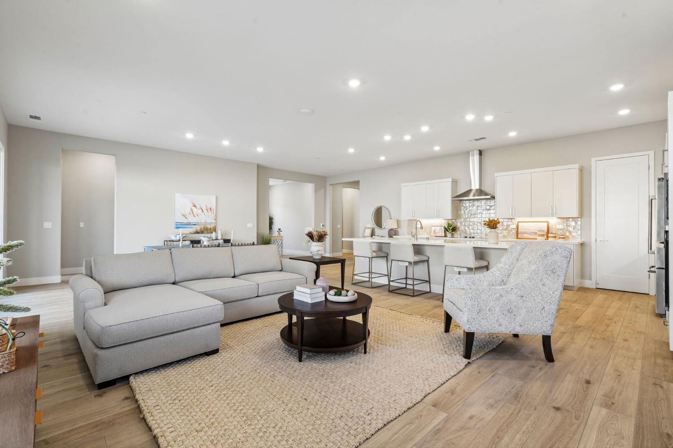
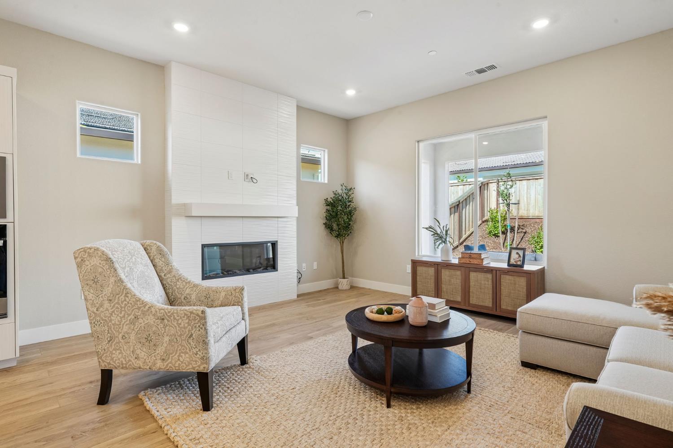
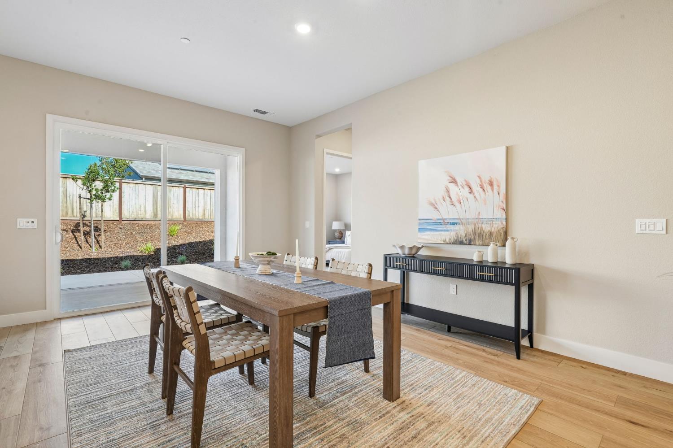
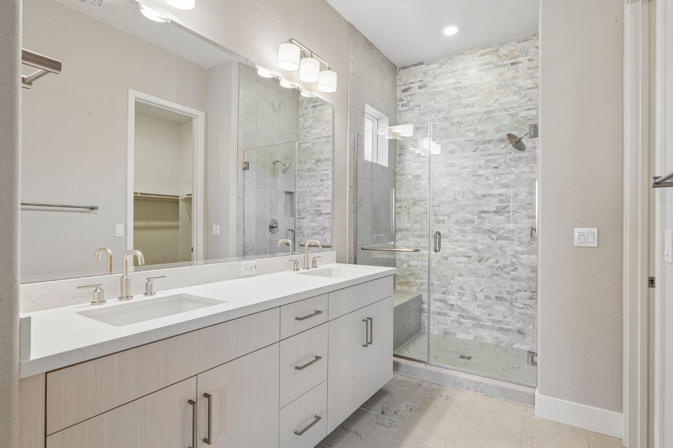
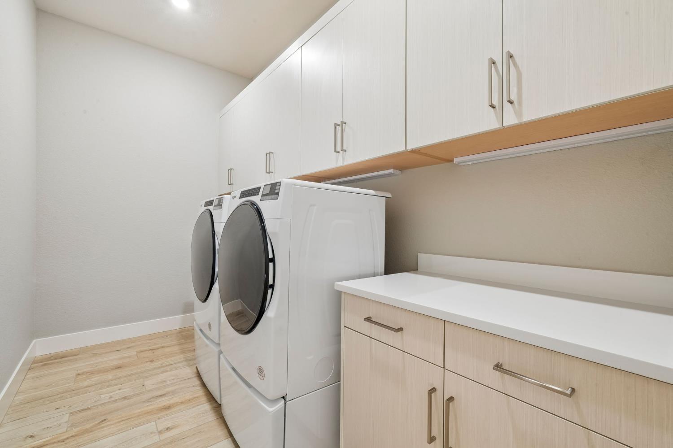
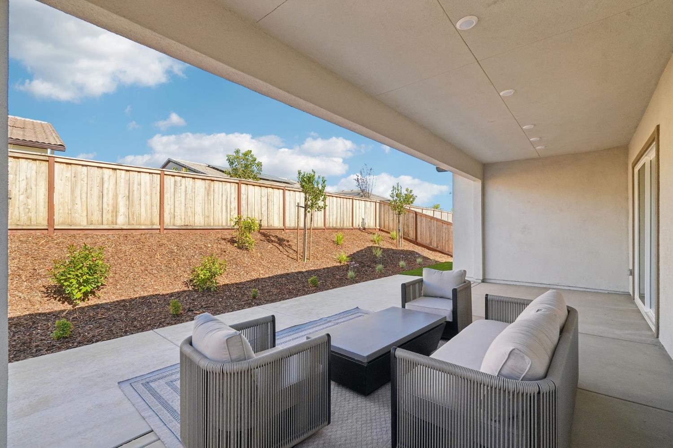
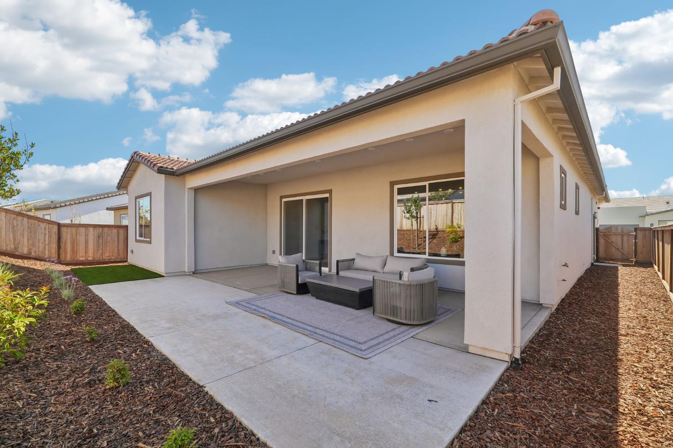
Discover refined active-adult living in this beautifully upgraded home, where designer-selected finishes and thoughtful enhancements elevate every space. Highlights include a stunning chef-inspired kitchen with Venatino Beige quartz countertops, premium JennAir French Door Refrigerator, elegant Zellige tile backsplash, and upgraded soft-close cabinetry. The open-concept great room is anchored by a striking fireplace with custom tile surround and hidden-storage mantel, while the luxurious primary suite showcases a spa-like tiled shower with designer accent wall and frameless glass enclosure. Extensive hard-surface flooring, sophisticated two-tone paint, upgraded lighting, a professionally landscaped backyard with synthetic turf, and an expansive covered patio create the perfect blend of style, comfort, and indoor-outdoor living.
- County:
- Placer
- Senior Community:
- 1
- Association Mandatory:
- 1
- HOA Dues:
- $489
- HOA Dues Include:
- $0
- Priv Assn Amenities:
- Pool, Clubhouse, Recreation Facilities, Exercise Room, Gym, Other
- Zoning:
- Residential
- Construction:
- Stucco
- Foundation:
- Slab
- Roof Description:
- Tile
- Site Description:
- Landscape Back, Landscape Front, Other
- Style Description:
- Contemporary
- Elementary School District:
- Western Placer
- Middle School District:
- Western Placer
- High School District:
- Placer Union High
By searching you agree to our Terms & Conditions

All data, photos, visualizations, and information regarding a property, including the property’s compliance with state and local legal requirements and all measurements and calculations of area, have been obtained from various sources, and may include such material that has been generated by use of artificial intelligence. Such information and material have not been and will not be verified for accuracy by the listing broker or the multiple listing service, and are not guaranteed as complete, accurate or reliable. Such information and material should be independently reviewed and verified for accuracy. This information and material are intended for the personal use of consumers and may not be used for any purpose other than to identify prospective properties consumers may be interested in purchasing. Copyright 2026 MetroList Services, Inc. Terms of Use
Listings marked with V* indicate the seller is willing to entertain offers within a Listing Price range. For example, a Price of $140,000-$170,000 indicates the seller will entertain offers from $140,000 to $170,000.
Listing information last updated on October 20, 2026, 5:25 am PDT