- Property Subtype:
- Single Family Residence
- Bedrooms:
- 5
- Full Bathrooms:
- 2
- Half Bathrooms:
- 1
- Acres:
- ~ 0.13
- Approximate Square Footage:
- 3,319
- Lot Square Footage:
- 5,815
- Stories:
- 2
- Year Built:
- 2002

$685,000
7780 Dolphinfish Way Sacramento, 95828
5 Beds | 2 Full Baths | 1 Half Baths | 3,319 SqFt | 0.1 Acres
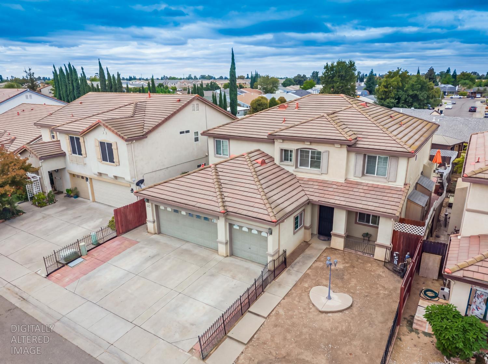
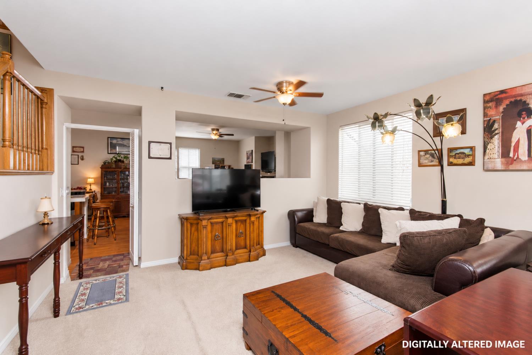
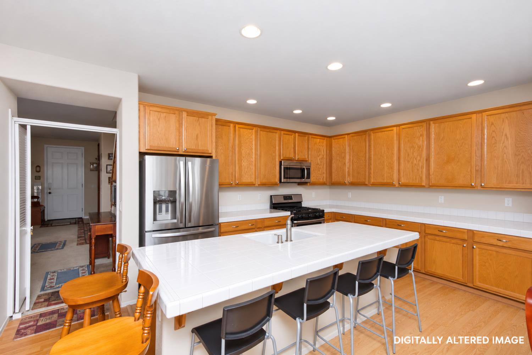
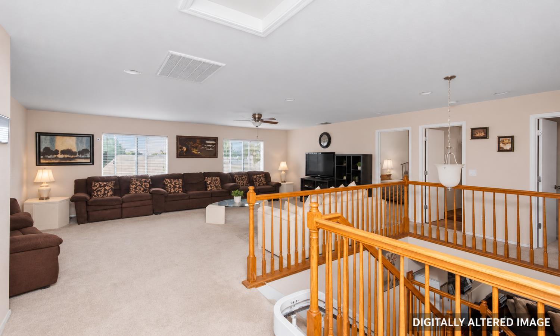
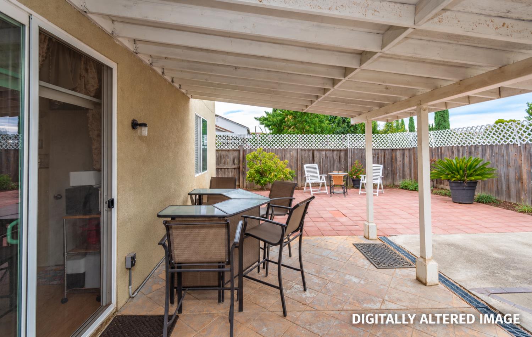
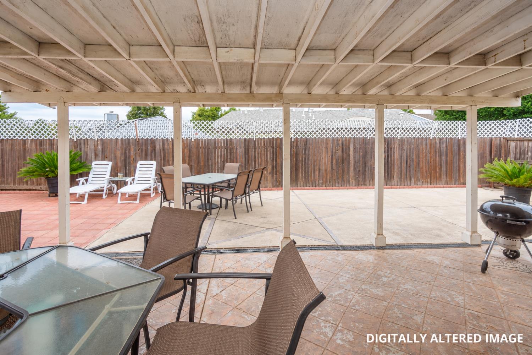
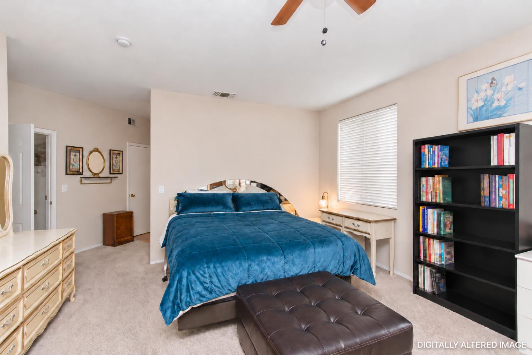
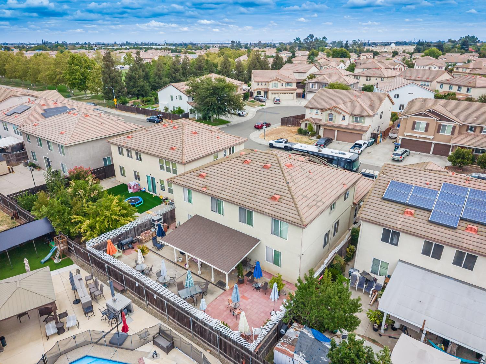
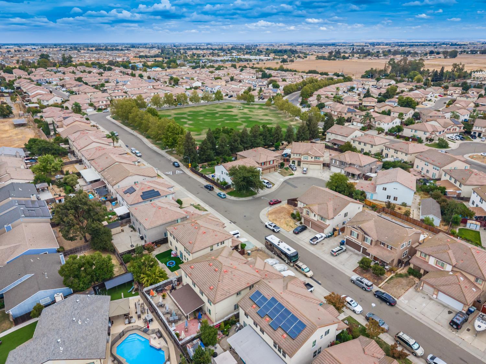
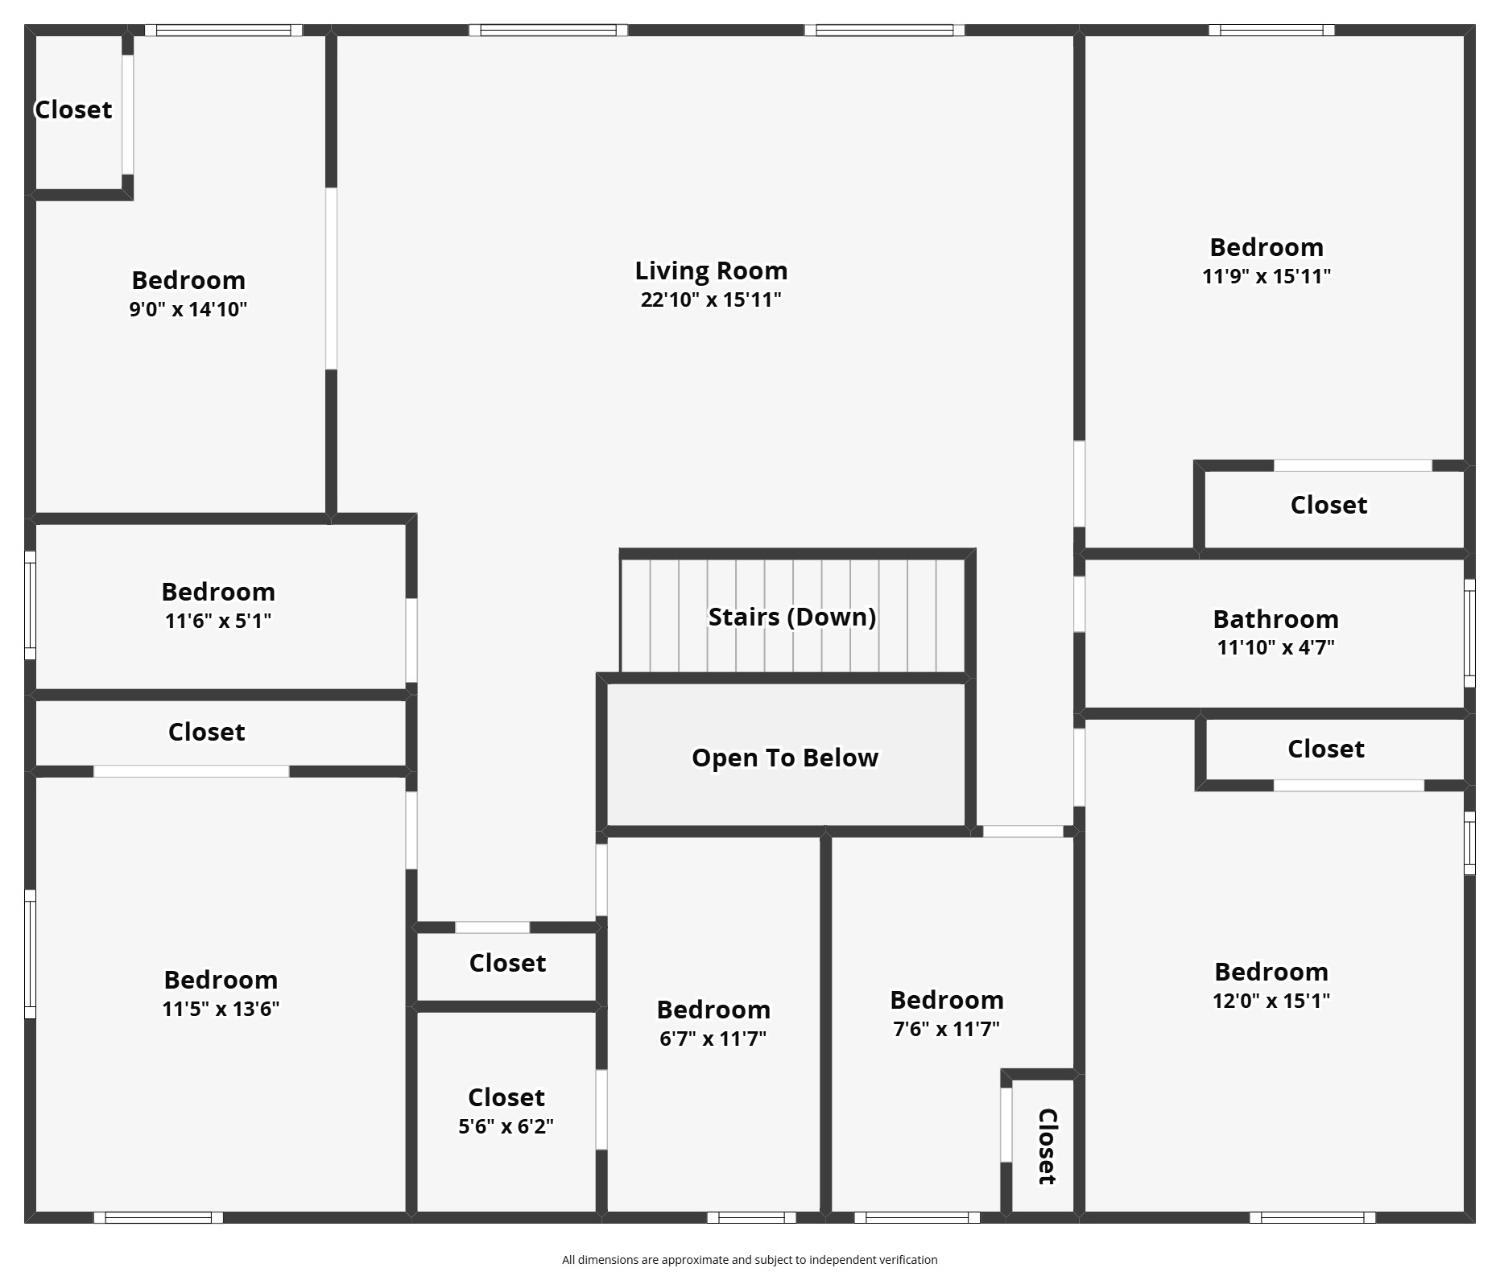
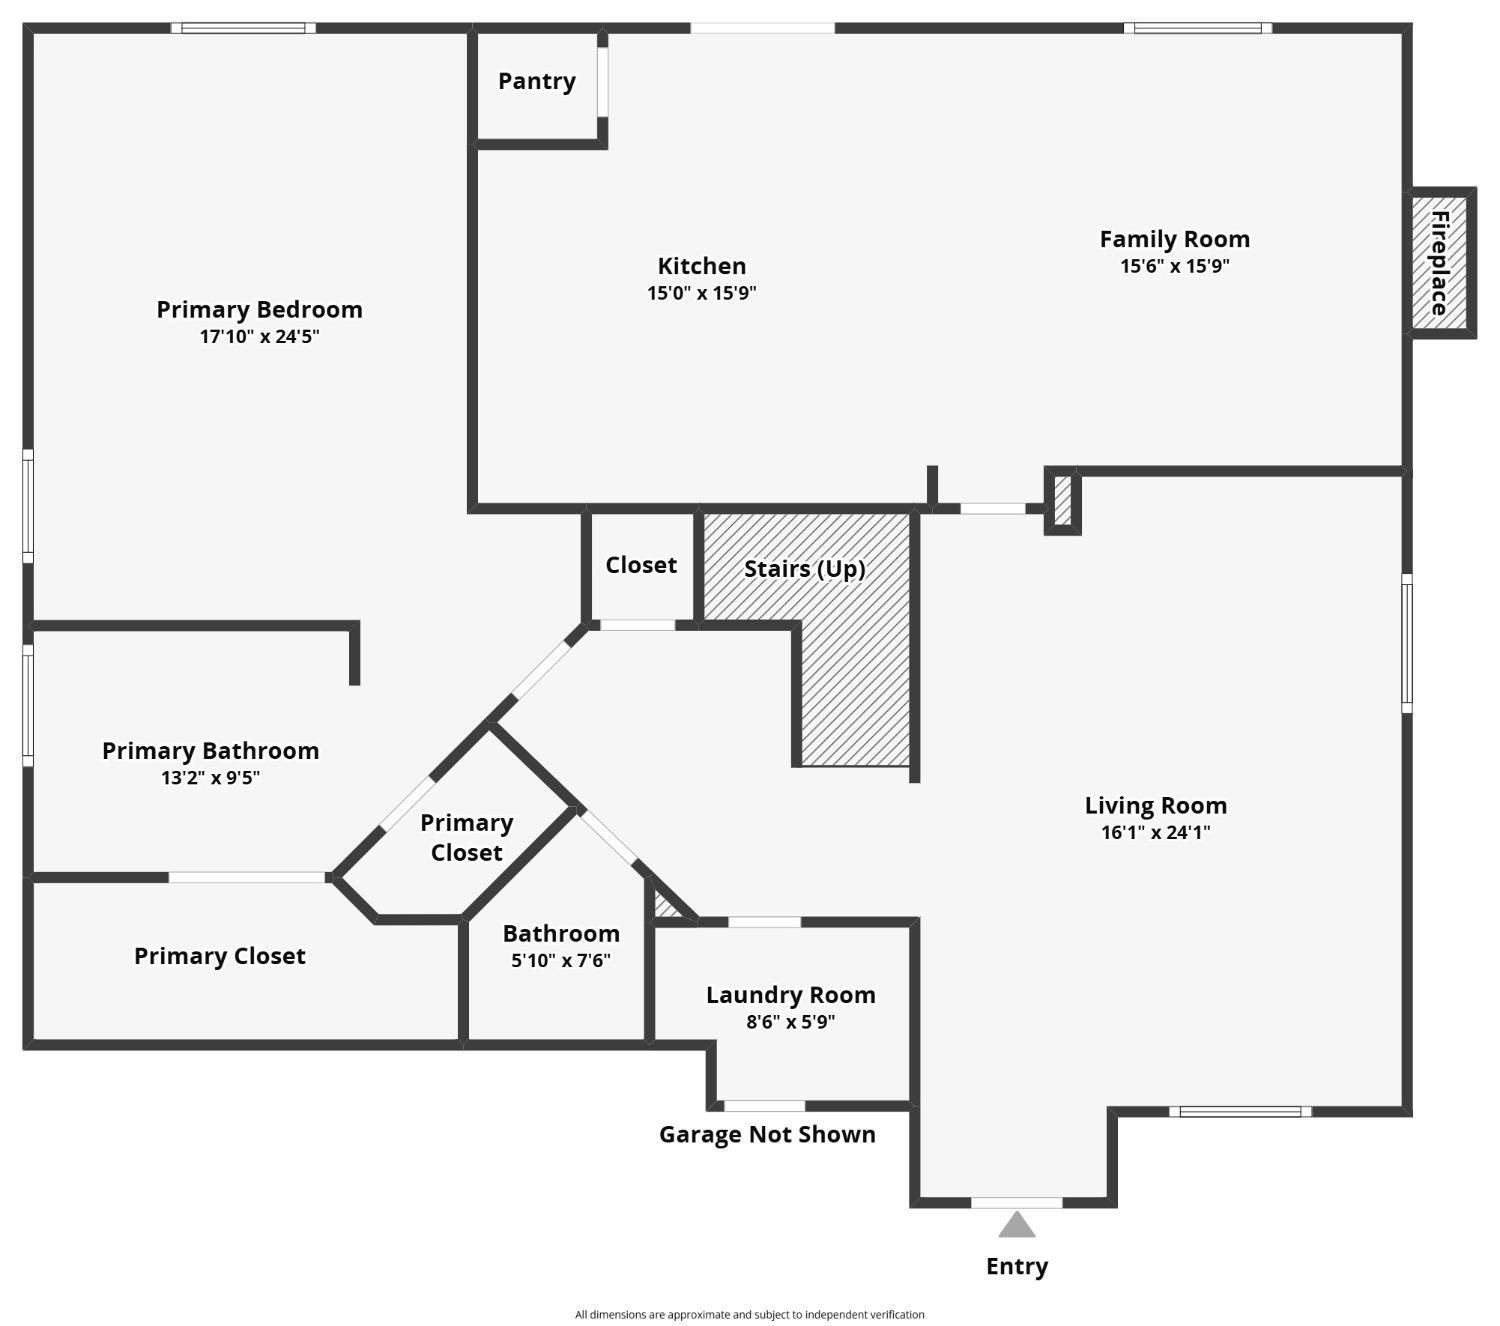
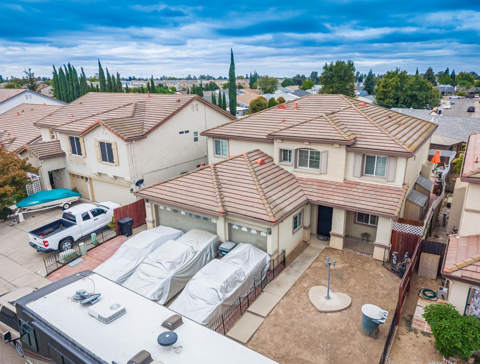
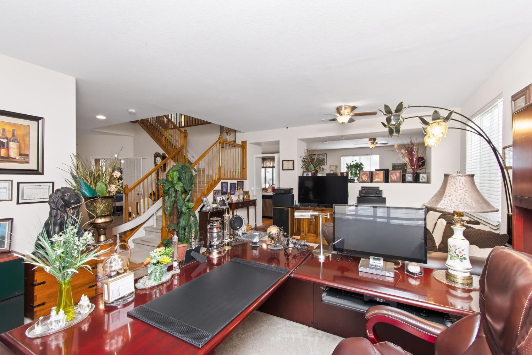
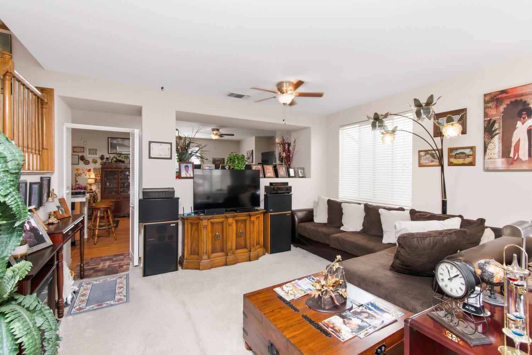
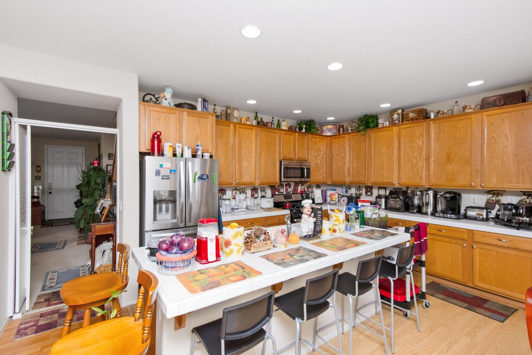
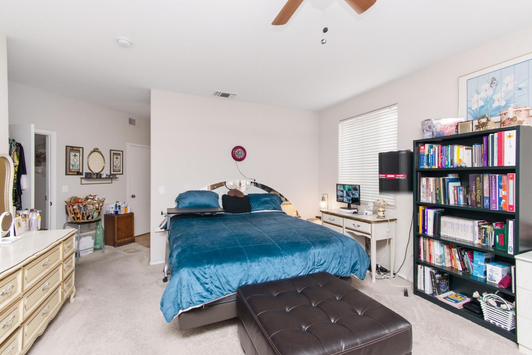
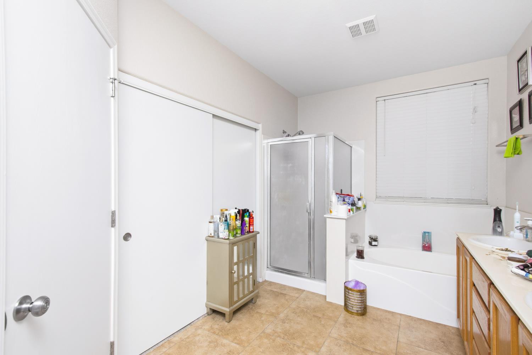
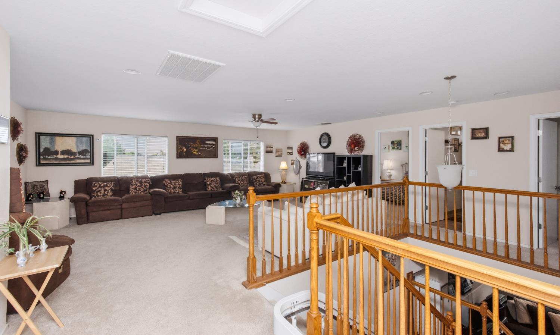
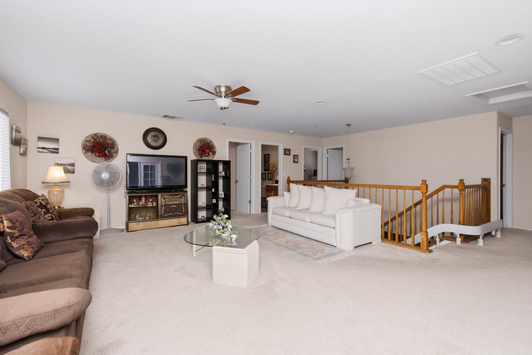
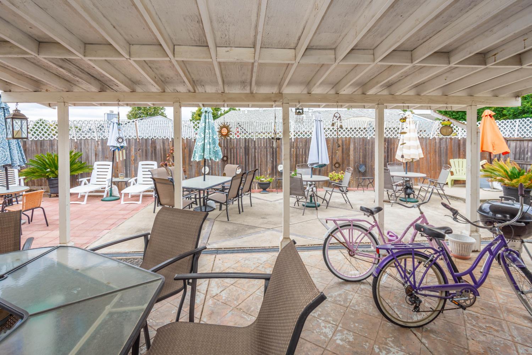
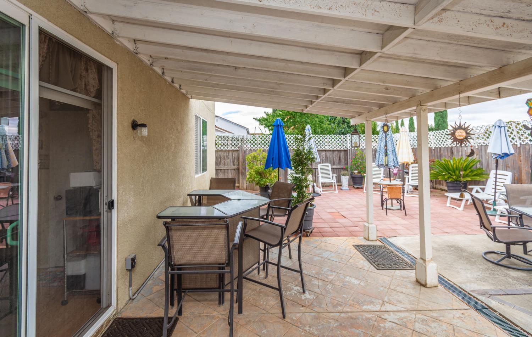
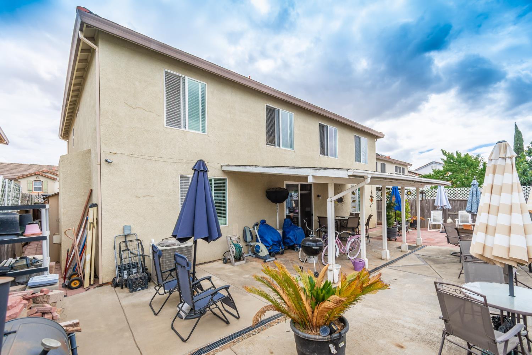
ROOM TO SPREAD OUT. POSSIBILITIES TO EXPLORE! Discover approximately 3,319 sq. ft. with space to gather, recharge and make your own. With 6 upstairs bedrooms and 1 downstairs bedroom, this flexible layout offers possibilities for multigenerational living, guests, home offices or hobbies. Two full bathrooms and a half bath add everyday convenience. Enjoy a formal living/dining combination, a separate family room with fireplace and a spacious upstairs loftroom for movie nights, game days or a quiet retreat. The main kitchen features an island with sink, dining bar and breakfast nook, complemented by a second kitchen setup in the garage. An installed stairlift connects the levels, while the covered patio and low-maintenance yard invite relaxed outdoor living. Nearby Tamarindo Park and shopping, including Walmart on Gerber Road, put recreation and everyday essentials close at hand. Bring your ideas, explore the layout and picture your next chapter here. Schedule a tour and see how much space you can make your own! Bedroom configuration, garage kitchen, permits and potential alterations to be independently verified.
- County:
- Sacramento
- HOA Dues:
- $0
- Zoning:
- RD-5
- Construction:
- Stucco, Wood
- Foundation:
- Slab
- Roof Description:
- Tile
- Site Description:
- Curb(s)/Gutter(s), Shape Regular, Low Maintenance
- Elementary School District:
- Elk Grove Unified
- Middle School District:
- Elk Grove Unified
- High School District:
- Elk Grove Unified
By searching you agree to our Terms & Conditions

All data, photos, visualizations, and information regarding a property, including the property’s compliance with state and local legal requirements and all measurements and calculations of area, have been obtained from various sources, and may include such material that has been generated by use of artificial intelligence. Such information and material have not been and will not be verified for accuracy by the listing broker or the multiple listing service, and are not guaranteed as complete, accurate or reliable. Such information and material should be independently reviewed and verified for accuracy. This information and material are intended for the personal use of consumers and may not be used for any purpose other than to identify prospective properties consumers may be interested in purchasing. Copyright 2026 MetroList Services, Inc. Terms of Use
Listings marked with V* indicate the seller is willing to entertain offers within a Listing Price range. For example, a Price of $140,000-$170,000 indicates the seller will entertain offers from $140,000 to $170,000.
Listing information last updated on October 22, 2026, 6:38 am PDT