- Property Subtype:
- Single Family Residence
- Bedrooms:
- 3
- Full Bathrooms:
- 3
- Acres:
- ~ 0.16
- Approximate Square Footage:
- 2,750
- Lot Square Footage:
- 6,970
- Stories:
- 1
- Year Built:
- 2026

$753,189
8211 Sonnet Circle Roseville, 95747
3 Beds | 3 Full Baths | 2,750 SqFt | 0.2 Acres
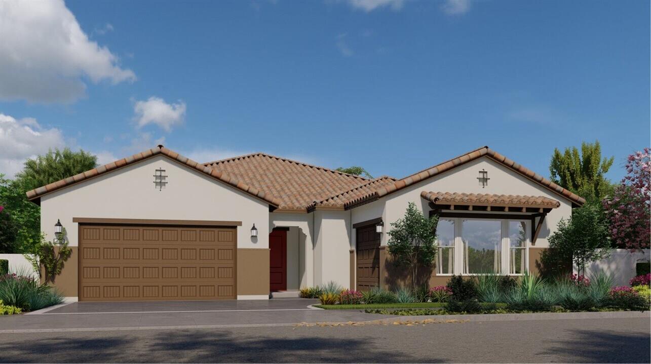
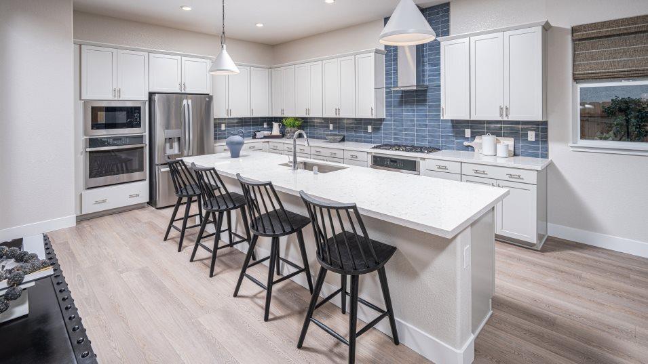
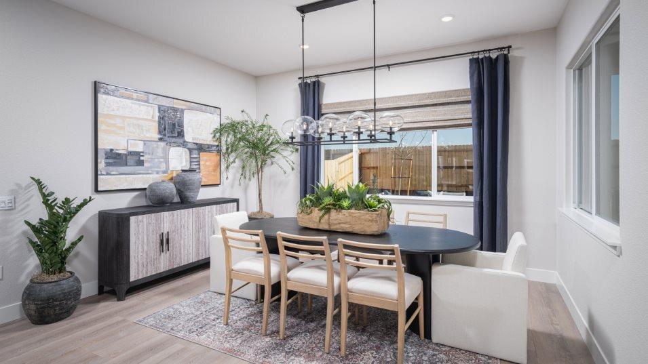
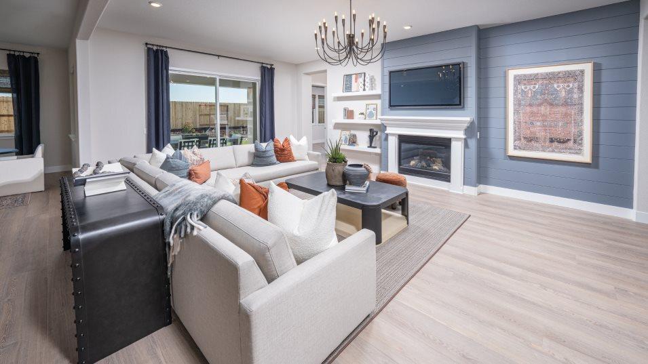
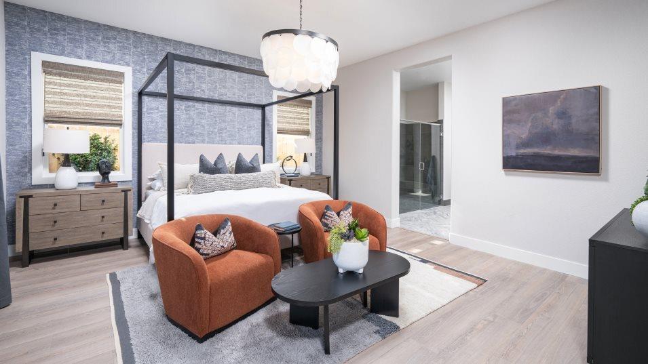
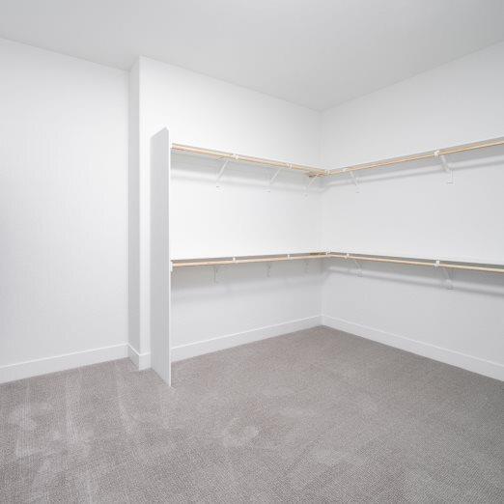
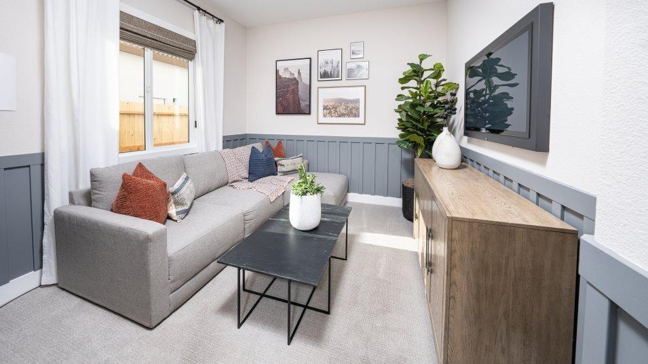
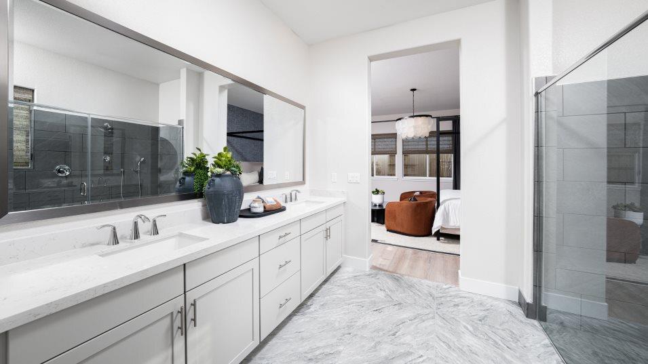
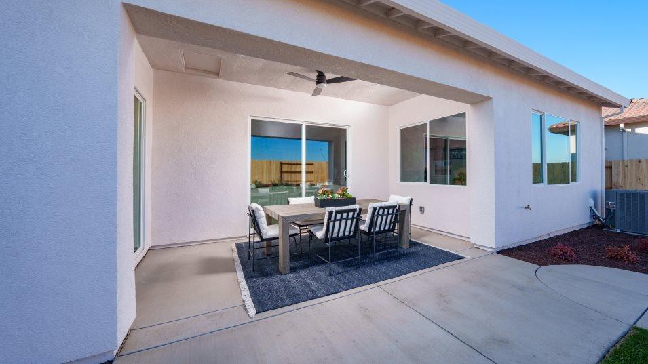
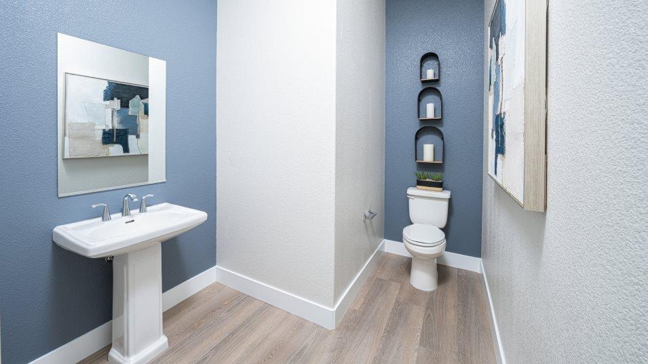
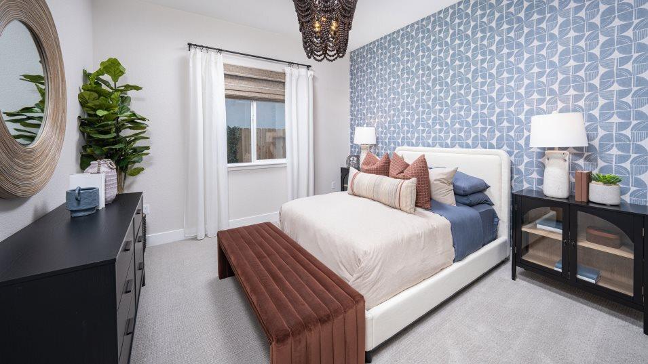
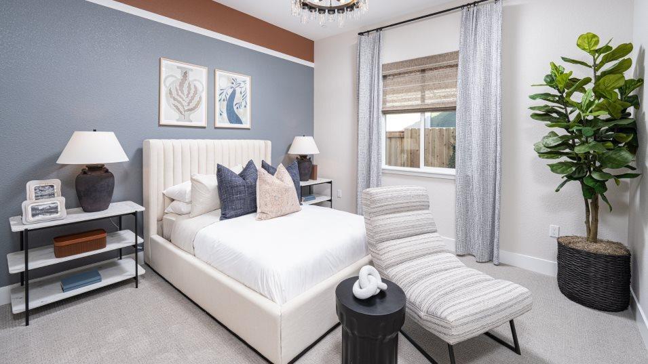
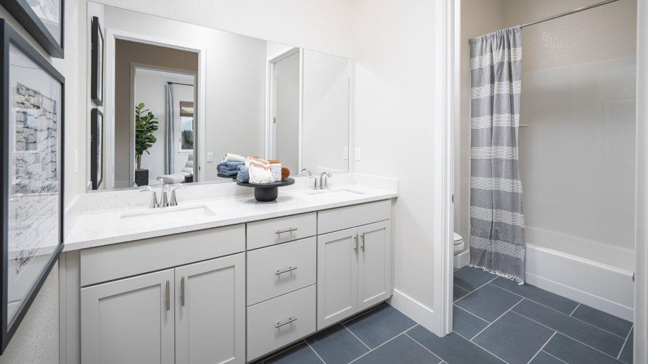
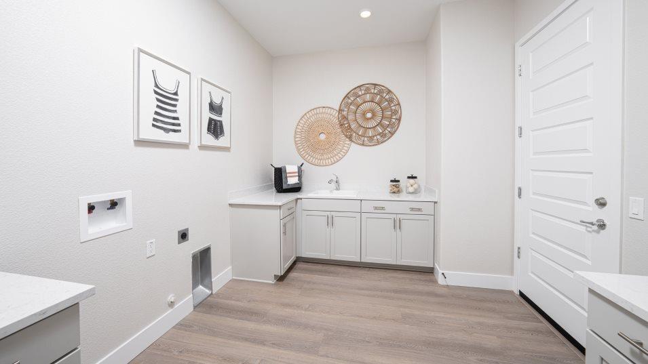
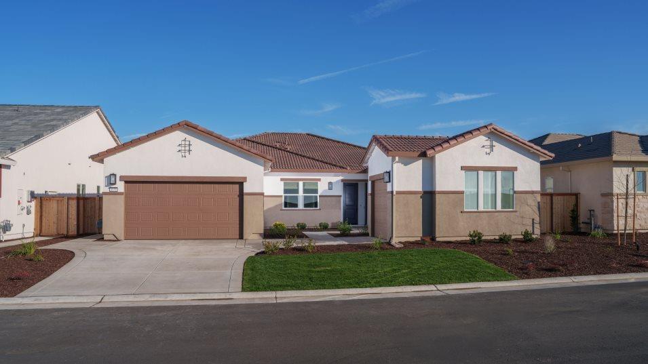
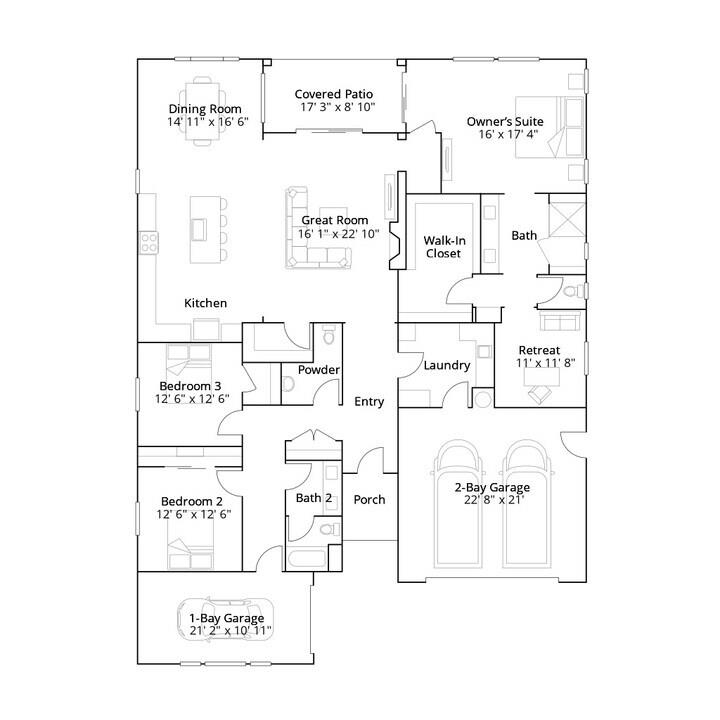
Welcome to luxury single-story living in the prestigious gated 55+ active adult community of Heritage Placer Vineyards! This Residence 2750 Plan by Lennar combines sophisticated design with effortless single-level convenience. Boasting 3 bedrooms, 2.5 bathrooms, and a spacious 3-car garage, this thoughtfully laid-out home features an expansive open-concept great room that flows seamlessly into the chef's kitchen and dining area. The gourmet kitchen showcases an oversized center island, premium quartz/granite countertops, stainless steel appliances, and a walk-in pantryideal for everyday living and entertaining alike. Retreat to the private primary suite featuring an attached sitting retreat, spa-inspired bath with dual vanities, walk-in shower, and an expansive walk-in closet. Two secondary bedrooms are nestled in a private wing off the grand foyer, offering comfort and privacy for guests or a home office. Step outside through glass sliders to a large covered California patio, perfect for year-round indoor-outdoor relaxation. Enjoy resort-style amenities including the community clubhouse, state-of-the-art fitness center, swimming pool, pickleball/tennis and bocce courts, walking trails, and social clubs. Located near premier shopping, dining, top healthcare, and golf courses. A must-see dream home!
- County:
- Placer
- Community:
- Heritage Placer Vineyards - Emilia
- Senior Community:
- 1
- Association Mandatory:
- 1
- HOA Dues:
- $215
- HOA Dues Include:
- $0
- Priv Assn Amenities:
- Pool, Clubhouse, Tennis Courts
- Zoning:
- Residential
- Construction:
- Stucco, Frame
- Foundation:
- Slab
- Roof Description:
- Tile
- Site Description:
- Auto Sprinkler Front, Auto Sprinkler Rear, Close to Clubhouse, Curb(s), Landscape Front
- Builder:
- Lennar
- Floorplan or Model Name:
- Residence 2750
- Listing Number:
- 561240421
- Listing Office Name:
- Coldwell Banker Realty
By searching you agree to our Terms & Conditions

All data, photos, visualizations, and information regarding a property, including the property’s compliance with state and local legal requirements and all measurements and calculations of area, have been obtained from various sources, and may include such material that has been generated by use of artificial intelligence. Such information and material have not been and will not be verified for accuracy by the listing broker or the multiple listing service, and are not guaranteed as complete, accurate or reliable. Such information and material should be independently reviewed and verified for accuracy. This information and material are intended for the personal use of consumers and may not be used for any purpose other than to identify prospective properties consumers may be interested in purchasing. Copyright 2026 MetroList Services, Inc. Terms of Use
Listings marked with V* indicate the seller is willing to entertain offers within a Listing Price range. For example, a Price of $140,000-$170,000 indicates the seller will entertain offers from $140,000 to $170,000.
Listing information last updated on October 24, 2026, 2:32 pm PDT