- Property Subtype:
- Single Family Residence
- Bedrooms:
- 4
- Full Bathrooms:
- 3
- Half Bathrooms:
- 1
- Acres:
- ~ 0.11
- Approximate Square Footage:
- 3,172
- Lot Square Footage:
- 4,752
- Stories:
- 2
- Property Condition:
- Updated/Remodeled
- Year Built:
- 2018

$1,399,500
3319 Dullanty Way Sacramento, 95816
4 Beds | 3 Full Baths | 1 Half Baths | 3,172 SqFt | 0.1 Acres
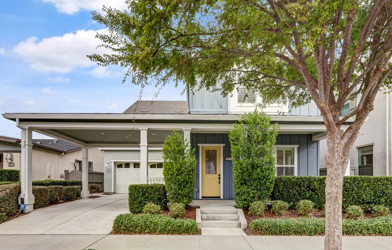
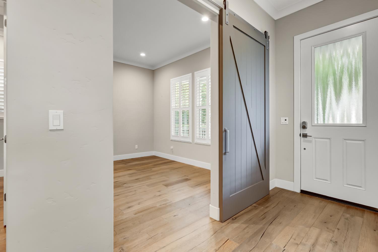
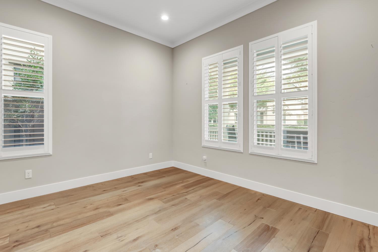
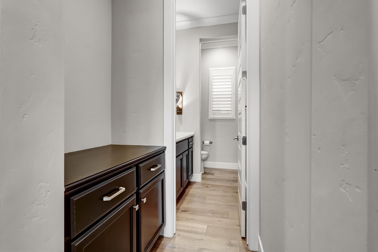
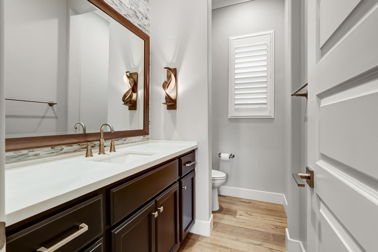
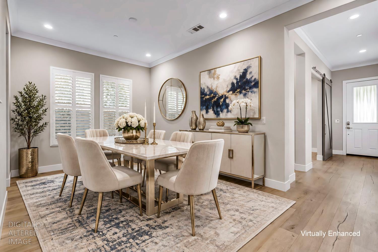
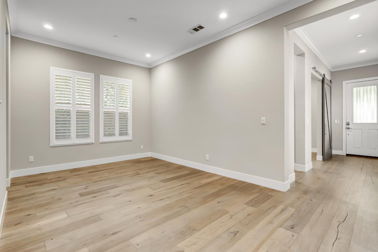
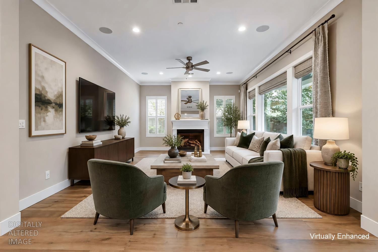
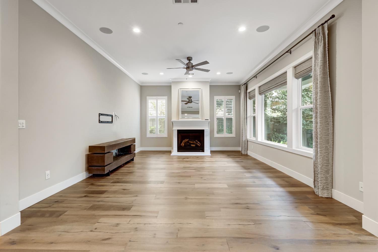
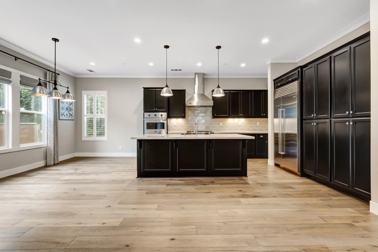
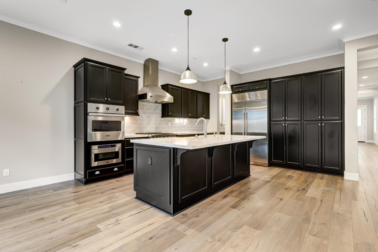
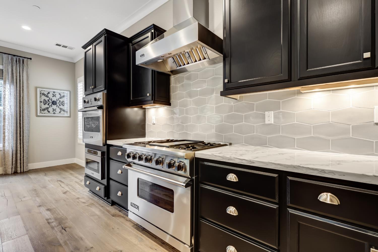
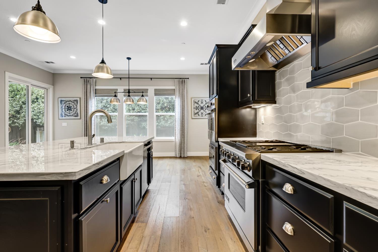
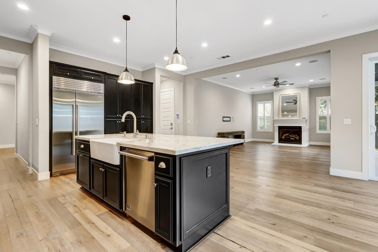
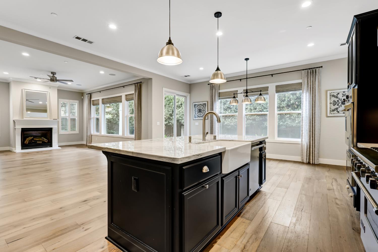
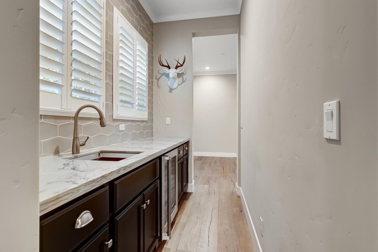
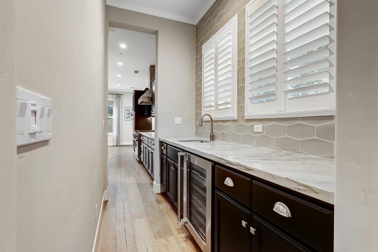
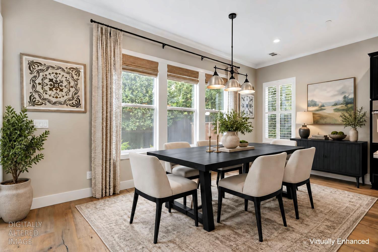
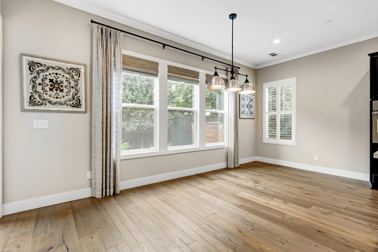
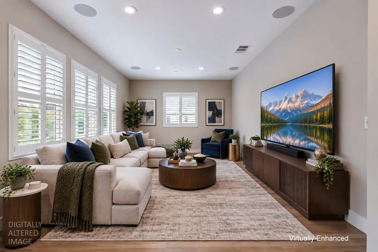
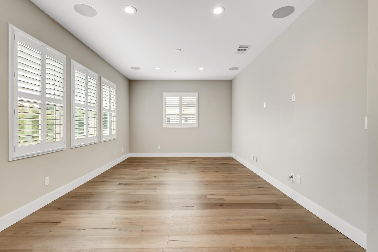
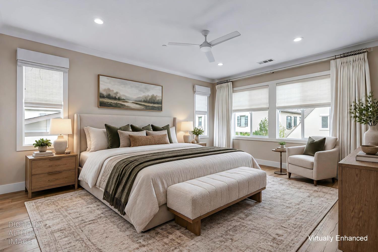
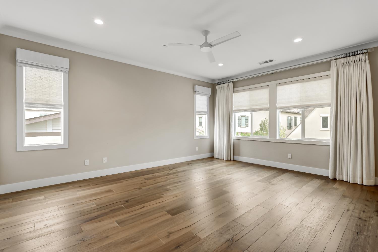
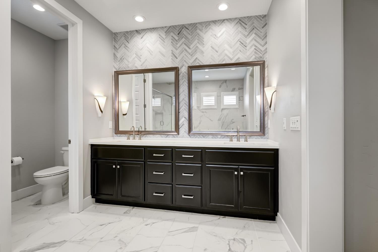
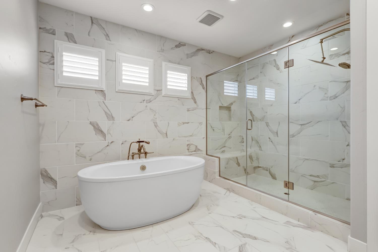
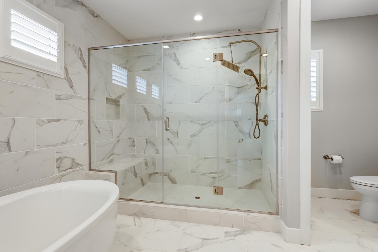
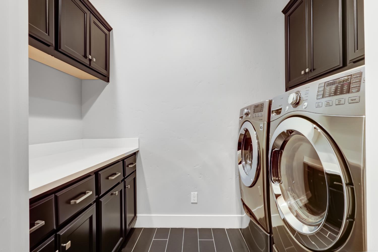
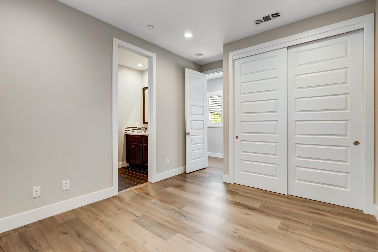
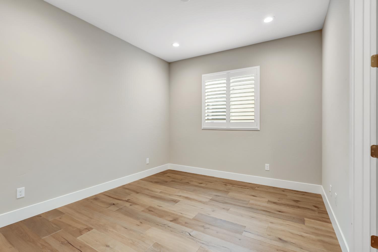
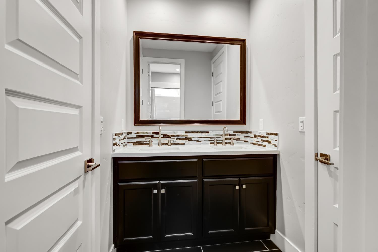
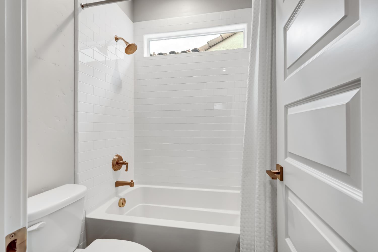
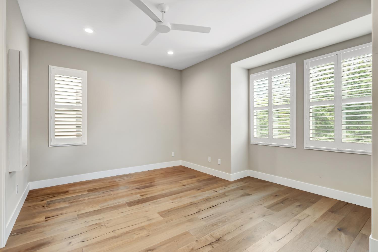
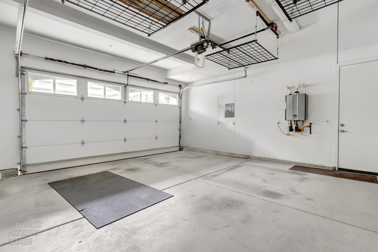
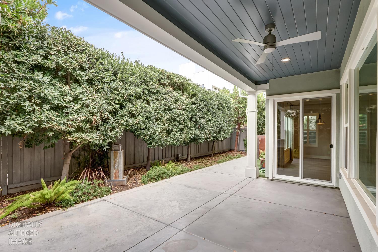
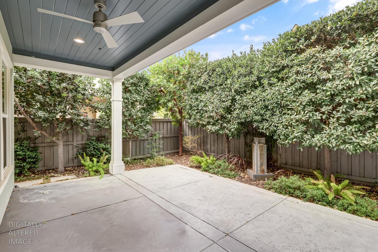
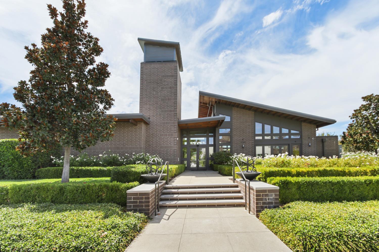
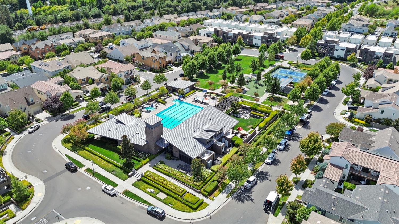
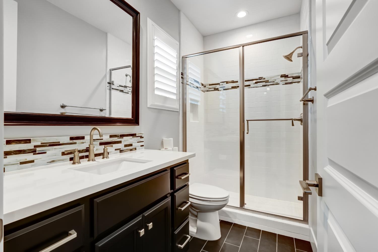
Elevated Living in McKinley Village Sophisticated design, exceptional finishes, and inviting indoor-outdoor living come together in this beautifully appointed Cottonwood model in sought-after McKinley Village. Offering approximately 3,172 square feet, this impressive residence features 4 bedrooms plus a dedicated office, 3.5 bathrooms, and a versatile floor plan designed for both elegant entertaining and comfortable everyday living. Step inside to discover a welcoming Great Room concept where the open-concept kitchen, inviting living area with fireplace, and dining space flow together seamlessly. The chef-inspired kitchen showcases premium stainless steel Viking range, a built-in Sub-Zero refrigerator, quartzite countertops, and a farmhouse sink. An adjoining bar area with a Viking wine refrigerator adds an extra touch of sophistication, making this home equally suited to intimate evenings and lively gatherings. Engineered hardwood flooring throughout, crown molding, and beautifully finished walls create a cohesive, refined aesthetic. The spacious primary suite offers a private sanctuary, complete with two walk-in closets featuring built-in cabinetry and a spa-inspired bath with a relaxing soaking tub, generous walk-in shower, and dual-sink vanity. Additional living spaces offer flexibility for family gatherings, formal dining, working from home, or hosting guests. Outside, the intimate, landscaped backyard provides a peaceful escape, with a covered patio and lush foliage creating a welcoming setting for morning coffee, alfresco dining, or unwinding at the end of the day. Thoughtful extras include a whole-house fan and surround sound, adding comfort and enjoyment to daily living. A two-car garage completes this well-appointed residence. Enjoy the distinctive appeal of McKinley Village, where contemporary living, a thoughtfully designed home, and an inviting community setting come together. This is a wonderful opportunity to experience an upgraded Cottonwood residence with room to entertain, work, relax, and make yourself at home.
- County:
- Sacramento
- Community:
- McKinley Village
- Association Mandatory:
- 1
- HOA Dues:
- $290
- HOA Dues Include:
- $0
- Priv Assn Amenities:
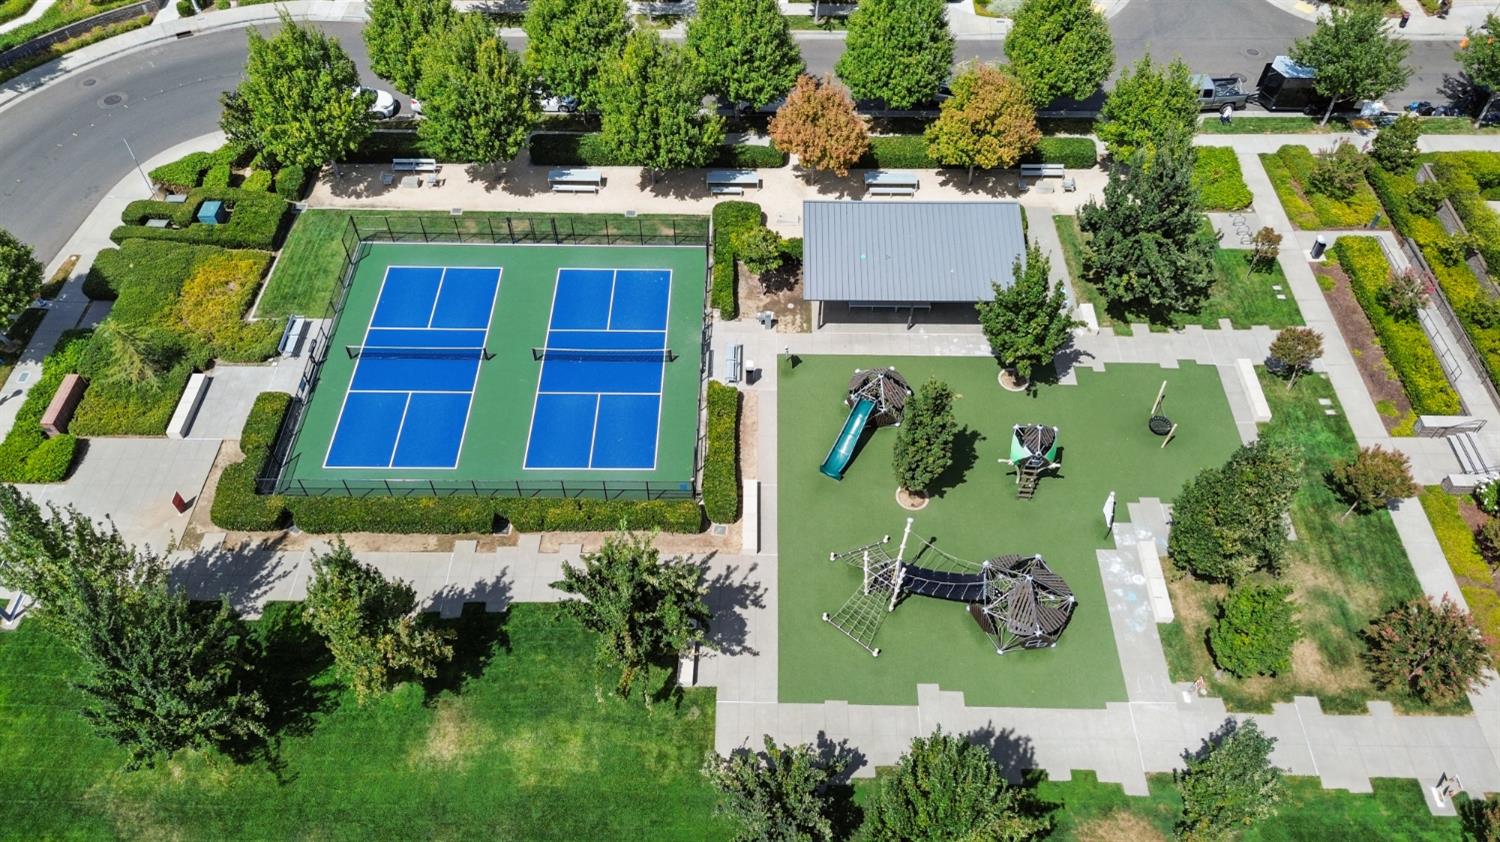
- Barbeque, Playground, Pool, Clubhouse, Dog Park, Recreation Facilities, Exercise Room, Spa/Hot Tub, Tennis Courts, Gym, Workshop Area, Other, Park
- Zoning:
- Residential
- Construction:
- Frame, Wood
- Foundation:
- Slab
- Roof Description:
- Composition
- Site Description:
- Close to Clubhouse, Shape Regular, Landscape Back, Landscape Front
- Style Description:
- Contemporary
- Builder:
- New Home Company
- Floorplan or Model Name:
- Cottonwood
- Listing Number:
- 561243098
- Listing Office Name:
- The Hills Group Realty
By searching you agree to our Terms & Conditions

All data, photos, visualizations, and information regarding a property, including the property’s compliance with state and local legal requirements and all measurements and calculations of area, have been obtained from various sources, and may include such material that has been generated by use of artificial intelligence. Such information and material have not been and will not be verified for accuracy by the listing broker or the multiple listing service, and are not guaranteed as complete, accurate or reliable. Such information and material should be independently reviewed and verified for accuracy. This information and material are intended for the personal use of consumers and may not be used for any purpose other than to identify prospective properties consumers may be interested in purchasing. Copyright 2026 MetroList Services, Inc. Terms of Use
Listings marked with V* indicate the seller is willing to entertain offers within a Listing Price range. For example, a Price of $140,000-$170,000 indicates the seller will entertain offers from $140,000 to $170,000.
Listing information last updated on November 1, 2026, 10:41 am PDT