- Property Subtype:
- Single Family Residence
- Bedrooms:
- 3
- Full Bathrooms:
- 2
- Half Bathrooms:
- 1
- Acres:
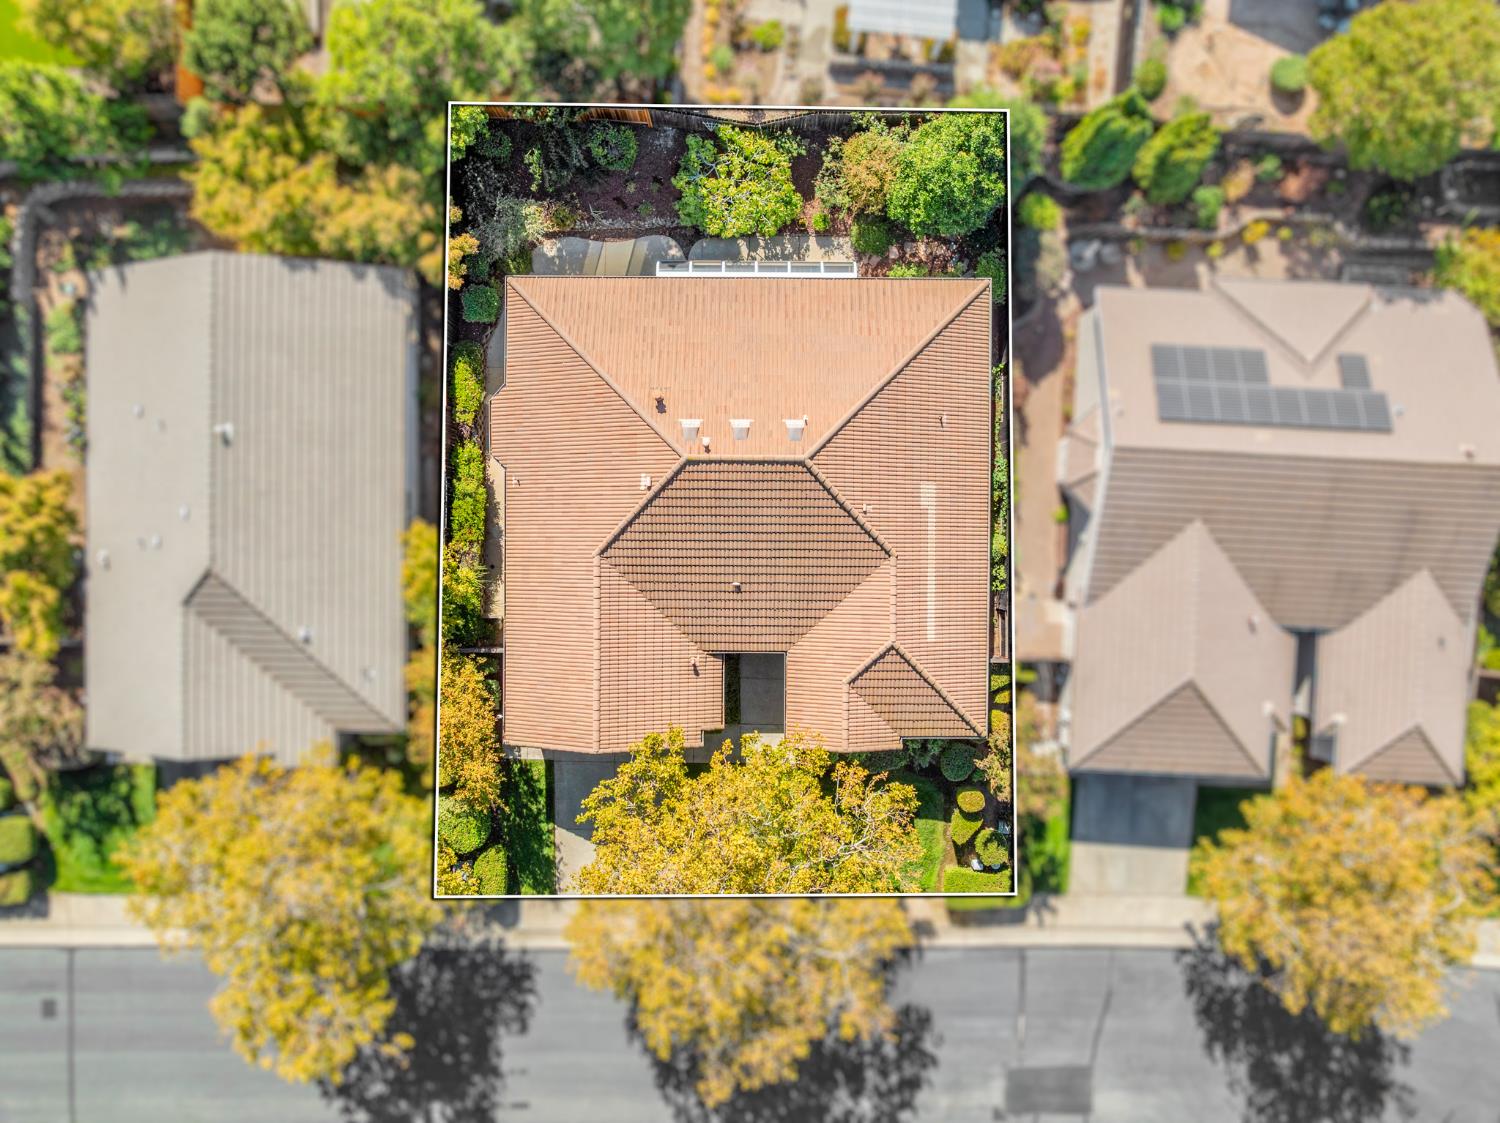
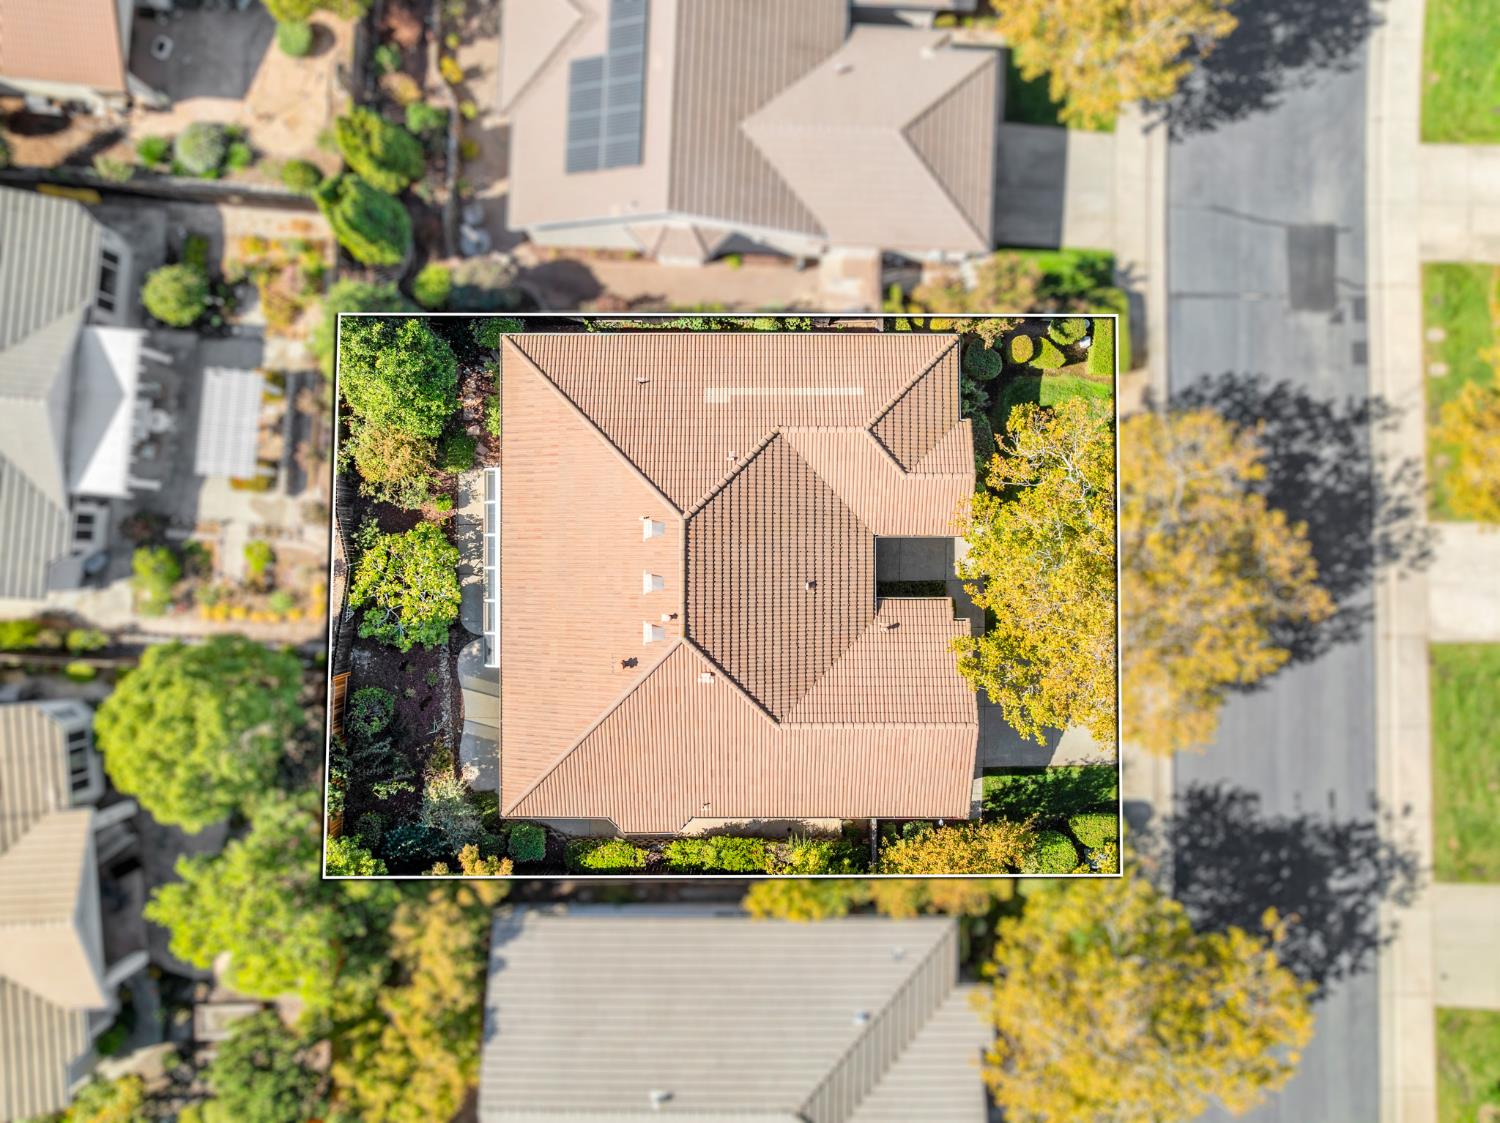
- ~ 0.16
- Approximate Square Footage:
- 2,117
- Lot Square Footage:
- 7,000
- Stories:
- 1
- Property Condition:
- Updated/Remodeled
- Year Built:
- 1999

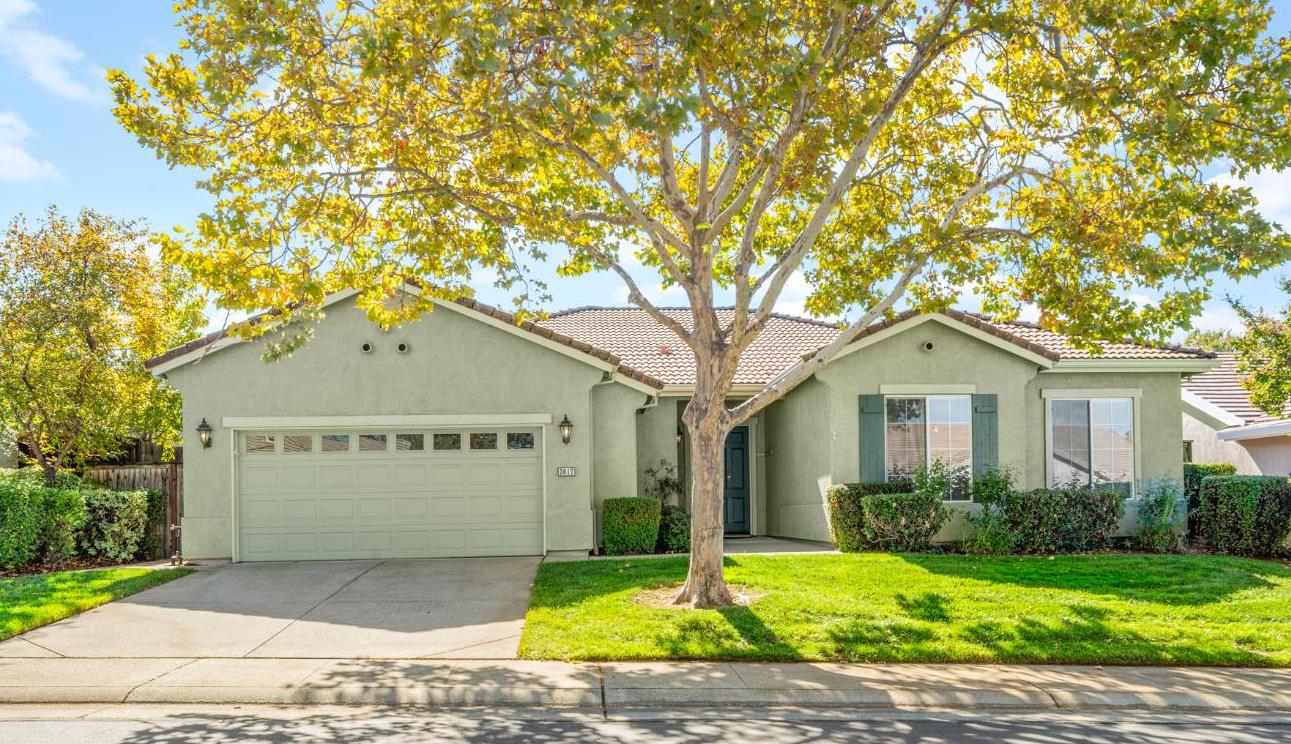
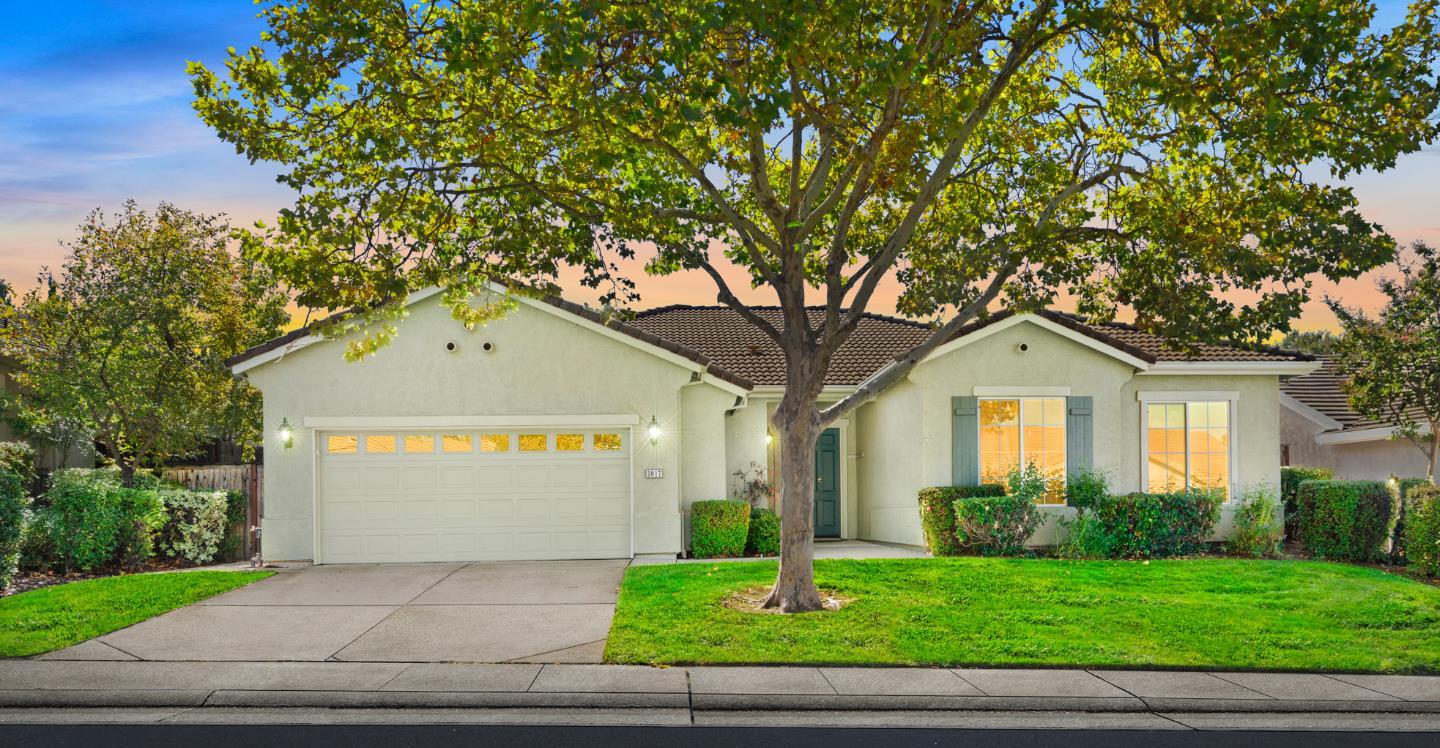

$599,000
3017 Crestwood Way Rocklin, 95765
3 Beds | 2 Full Baths | 1 Half Baths | 2,117 SqFt | 0.2 Acres
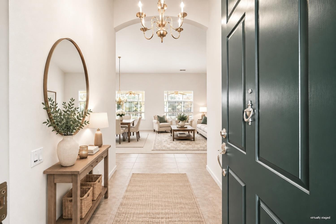
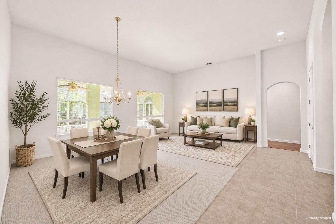
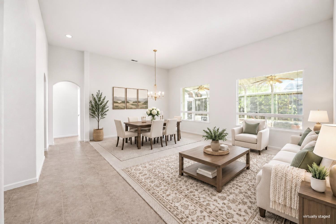
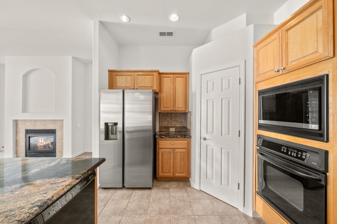
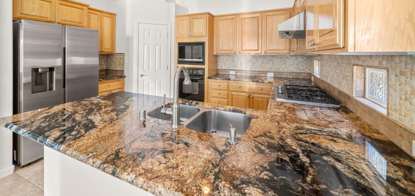
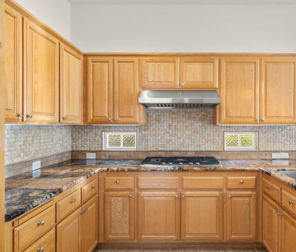
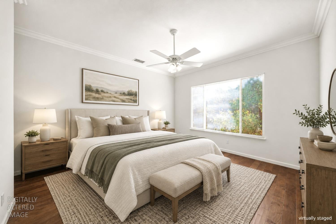
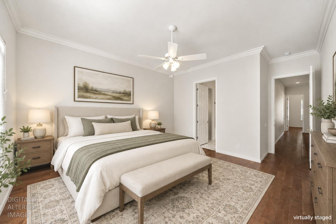
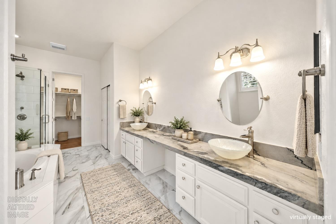
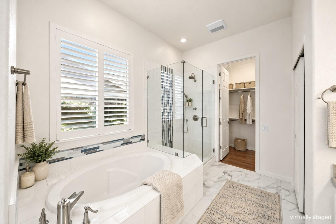
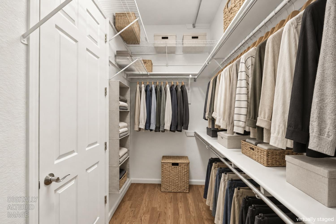
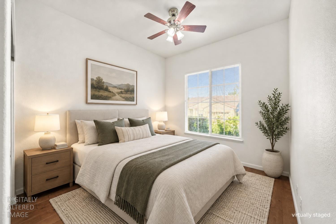
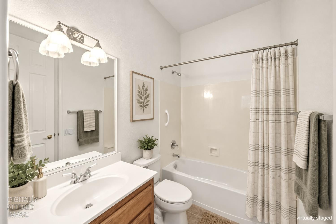
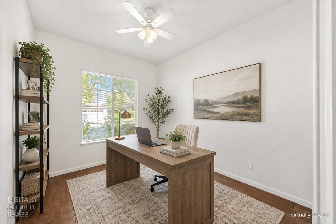
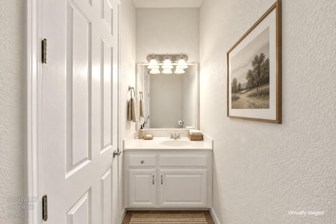
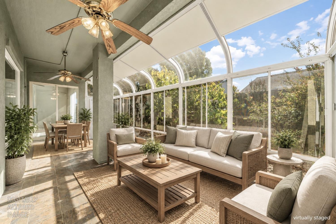
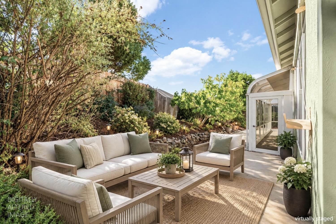
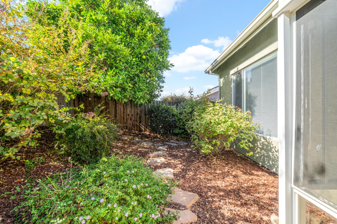
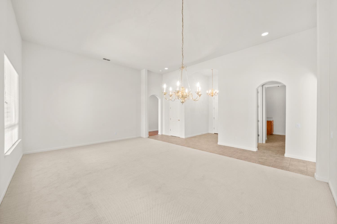
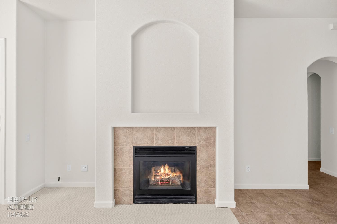
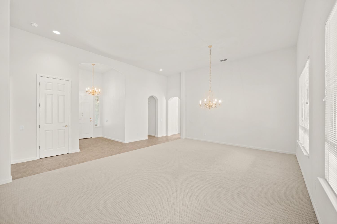
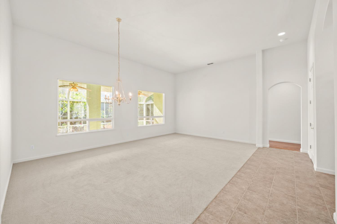
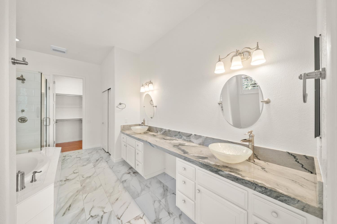
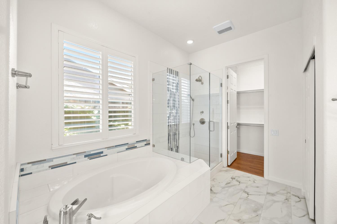
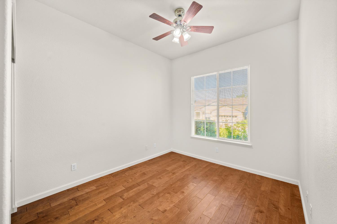
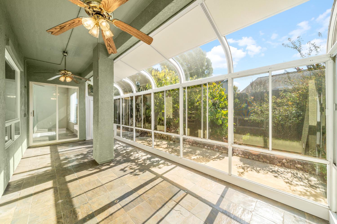
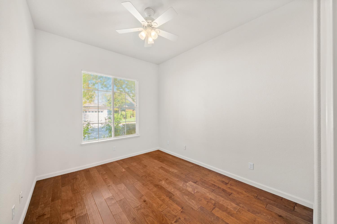
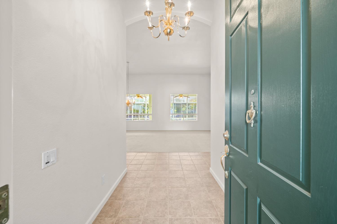
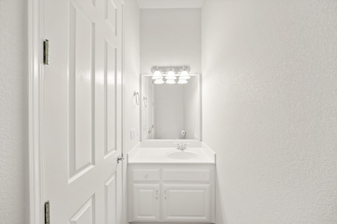
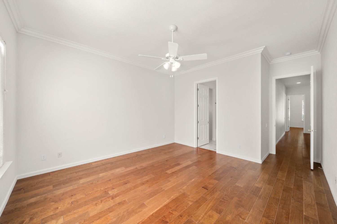
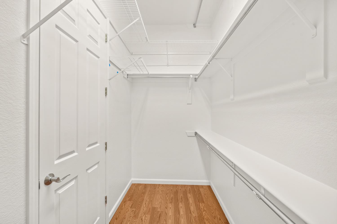
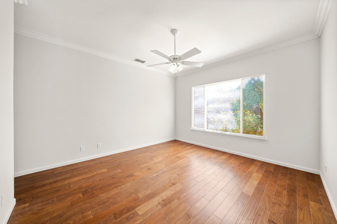
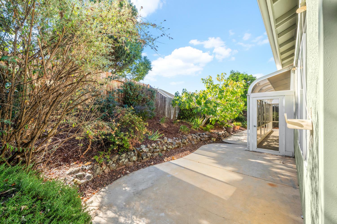
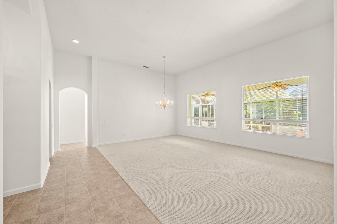
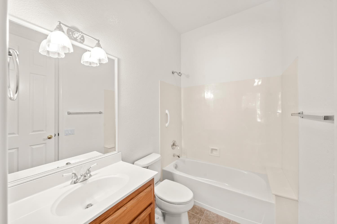
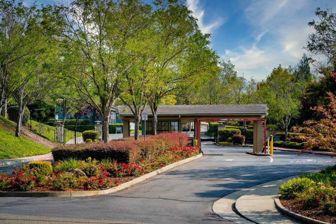
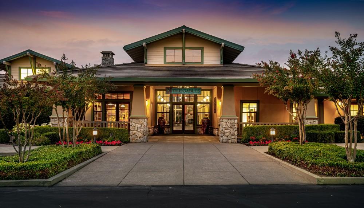
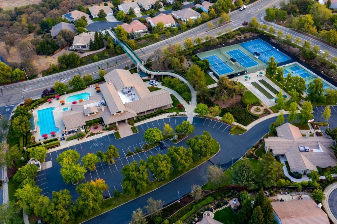
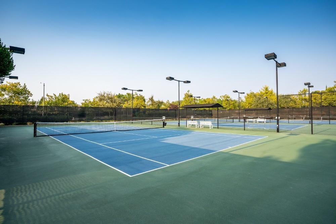
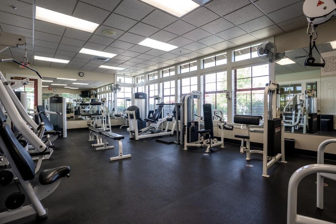
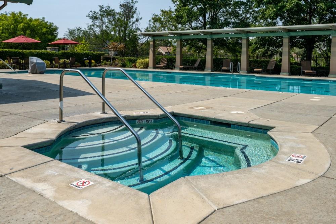
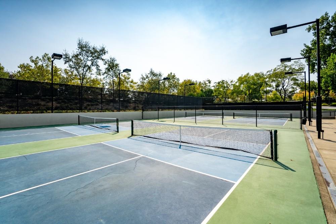
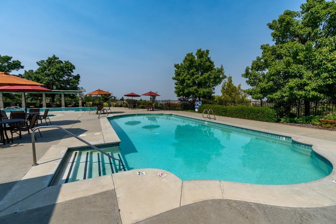
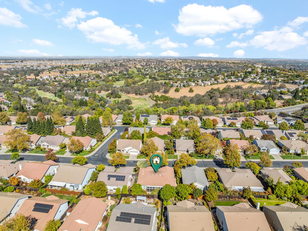
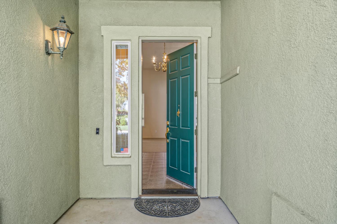
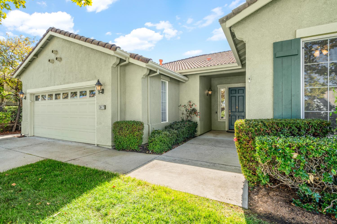
Welcome to a wonderfully maintained, move in condition home in the highly sought-after 55+ Active Adult Community of Springfield at Whitney Oaks'' in Rocklin. Fantastic location close to the club house where there is something for everyone including many Activities, Clubs, 2 Pools, Spa, Fitness Center, Tennis, Pickleball & Bocce Ball Courts, Billiards, Walking Trails and so much more! Very desirable 3 bedroom 2 1/2 bathroom floor plan with approximately 2117 sq. ft. of comfortable elegance. You can entertain family and friends in the formal living room and dining room. Gourmet kitchen features designer granite slab countertops & backsplash, built-in appliances, an abundance of raised panel cabinetry and walk-in pantry. Open spacious family room with cozy gas fireplace. Nice master suite with gorgeous master bathroom featuring separate tub and shower, large double vanity with custom upgrades, walk-in closet and extra linen storage. This beautiful home is full of natural light and has been updated through the years by original owners and most recently new ceiling lighting, light fixtures, plumbing, new carpeting and interior painting throughout. An added bonus Sun Room for extended living and relaxation. Another bonus as secondary bedroom has its own private access to bathroom #2. Easy-care, low-maintenance backyard with delicious fig and orange tree. Front yard maintenance provided by HOA. Conveniently located to shopping, dining, and Whitney Oaks Golf Course.
- County:
- Placer
- Community:
- WHITNEY OAKS AT SPRINGFIELD
- Senior Community:
- 1
- Association Mandatory:
- 1
- HOA Dues:
- $300
- HOA Dues Include:
- $0
- Priv Assn Amenities:
- Barbeque, Pool, Clubhouse, Rec Room w/Fireplace, Recreation Facilities, Exercise Room, Game Court Exterior, Spa/Hot Tub, Tennis Courts, Trails, Gym
- Zoning:
- SFR
- Construction:
- Stucco, Frame, Wood
- Foundation:
- Slab
- Roof Description:
- Tile
- Site Description:
- Auto Sprinkler F&R, Close to Clubhouse, Curb(s)/Gutter(s), Gated Community, Shape Regular, Street Lights, Landscape Front
- Style Description:
- Ranch
- Builder:
- PULTE HOMES
- Listing Number:
- 561240032
- Listing Office Name:
- eXp Realty of Northern California, Inc.
By searching you agree to our Terms & Conditions

All data, photos, visualizations, and information regarding a property, including the property’s compliance with state and local legal requirements and all measurements and calculations of area, have been obtained from various sources, and may include such material that has been generated by use of artificial intelligence. Such information and material have not been and will not be verified for accuracy by the listing broker or the multiple listing service, and are not guaranteed as complete, accurate or reliable. Such information and material should be independently reviewed and verified for accuracy. This information and material are intended for the personal use of consumers and may not be used for any purpose other than to identify prospective properties consumers may be interested in purchasing. Copyright 2026 MetroList Services, Inc. Terms of Use
Listings marked with V* indicate the seller is willing to entertain offers within a Listing Price range. For example, a Price of $140,000-$170,000 indicates the seller will entertain offers from $140,000 to $170,000.
Listing information last updated on November 19, 2026, 10:35 am PDT