- Property Subtype:
- Single Family Residence
- Bedrooms:
- 5
- Full Bathrooms:
- 3
- Acres:
- ~ 0.19
- Approximate Square Footage:
- 3,234
- Lot Square Footage:
- 8,276
- Stories:
- 2
- Property Condition:
- Updated/Remodeled
- Year Built:
- 2002

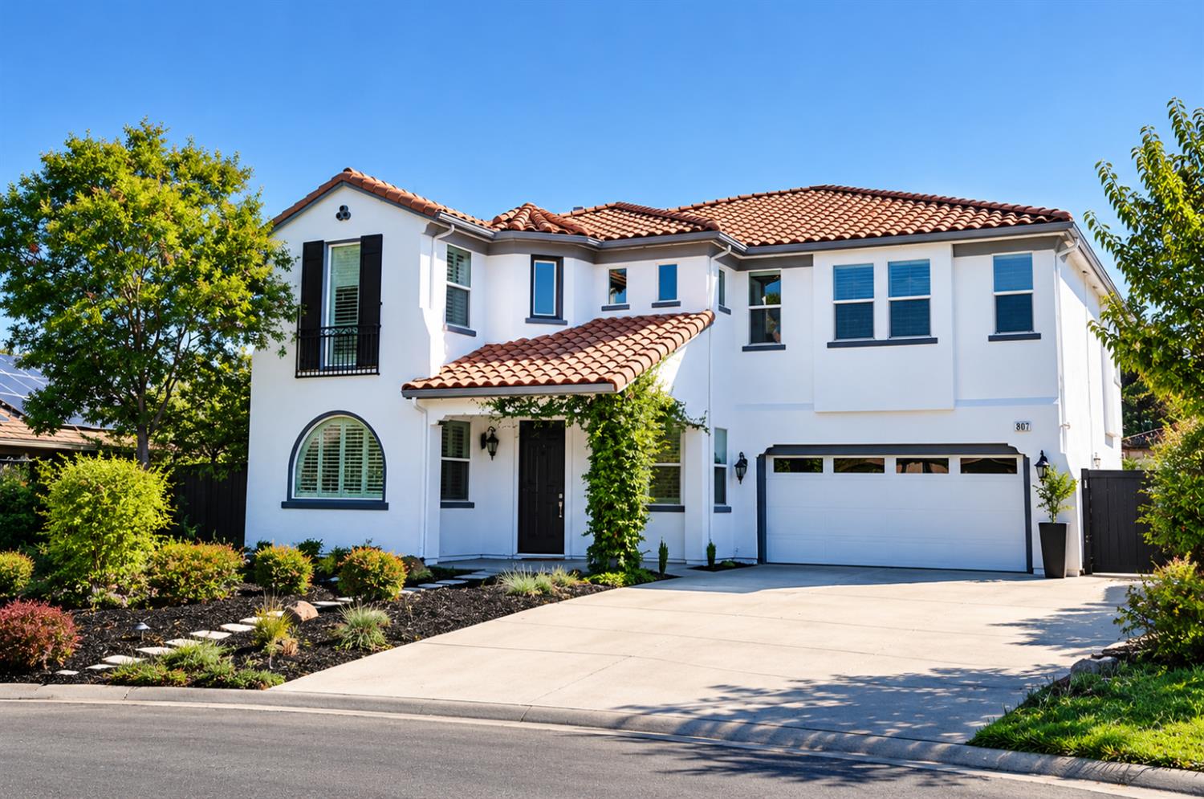
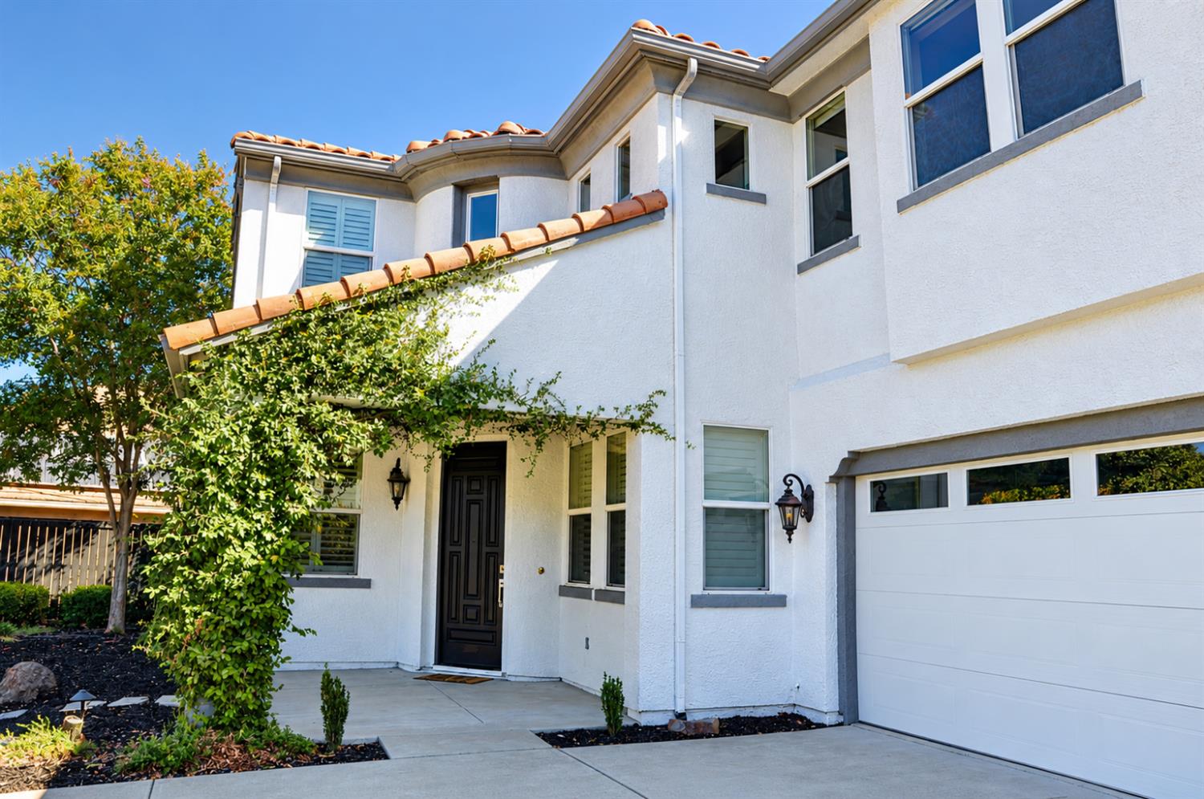
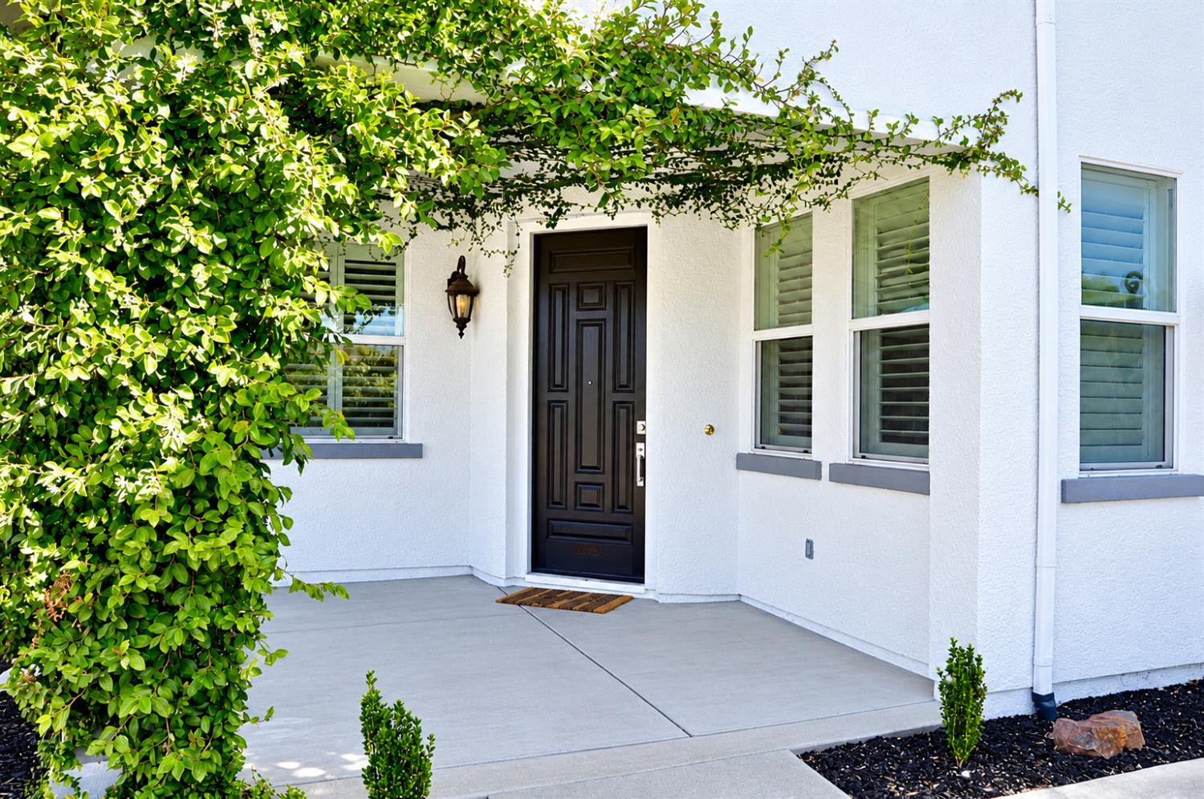
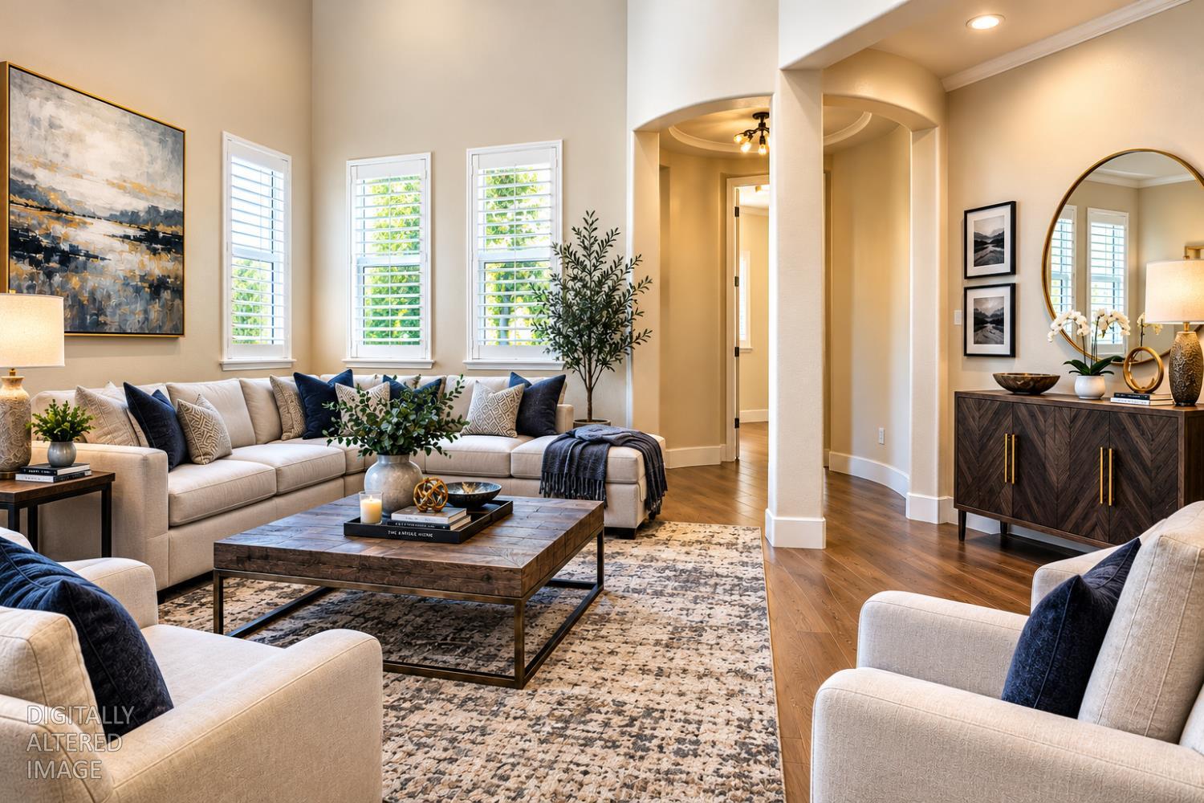

$1,250,000
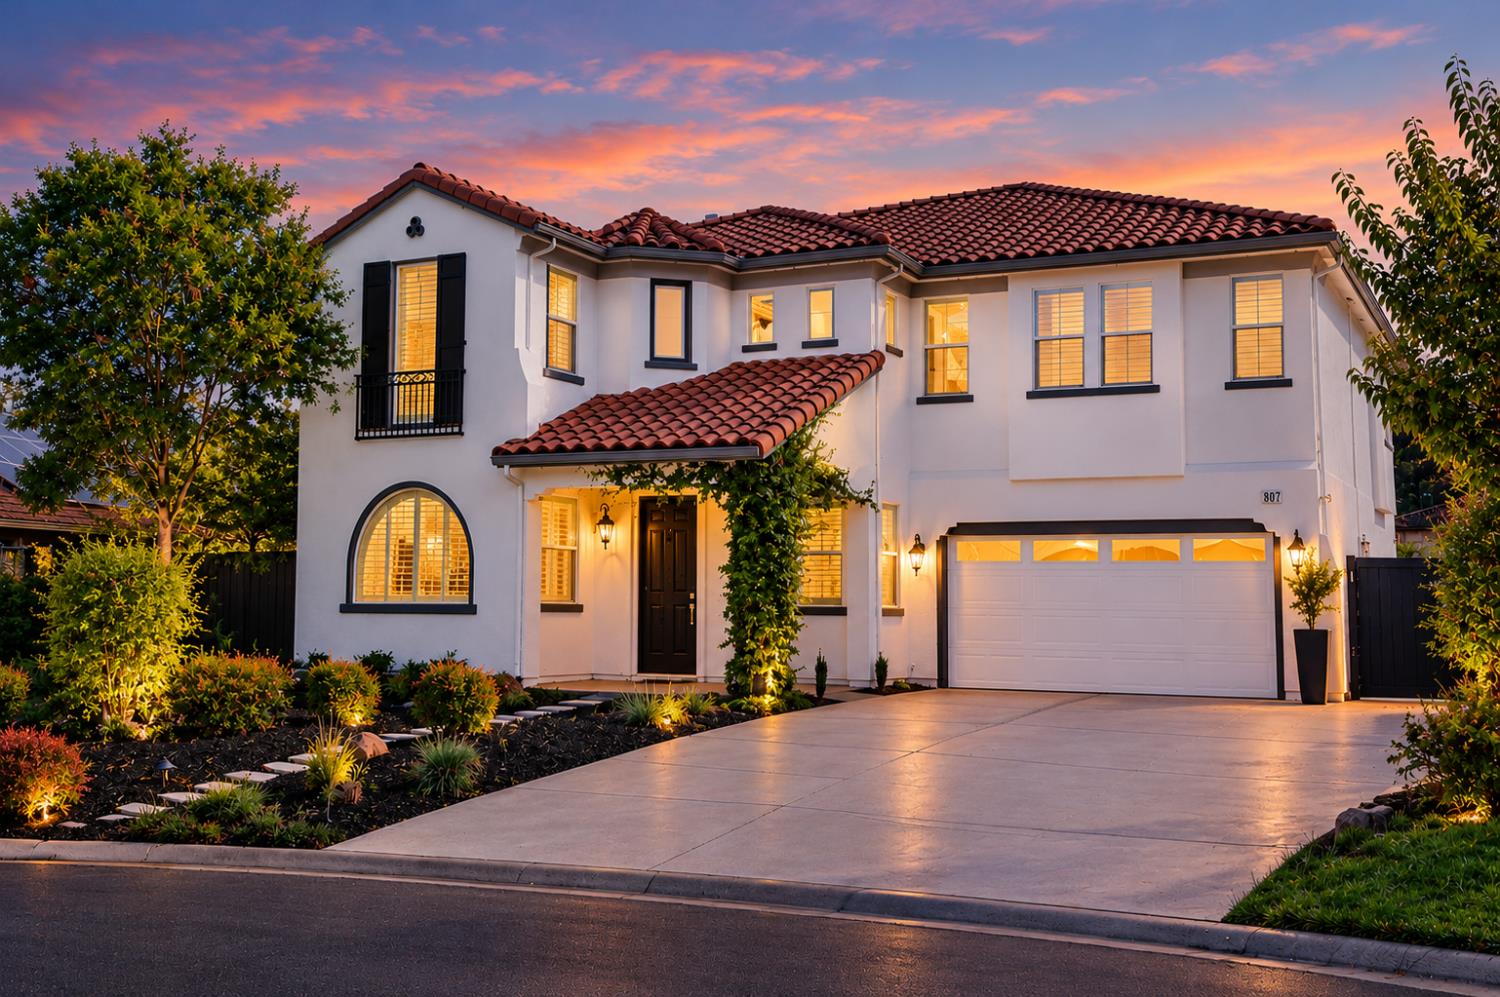
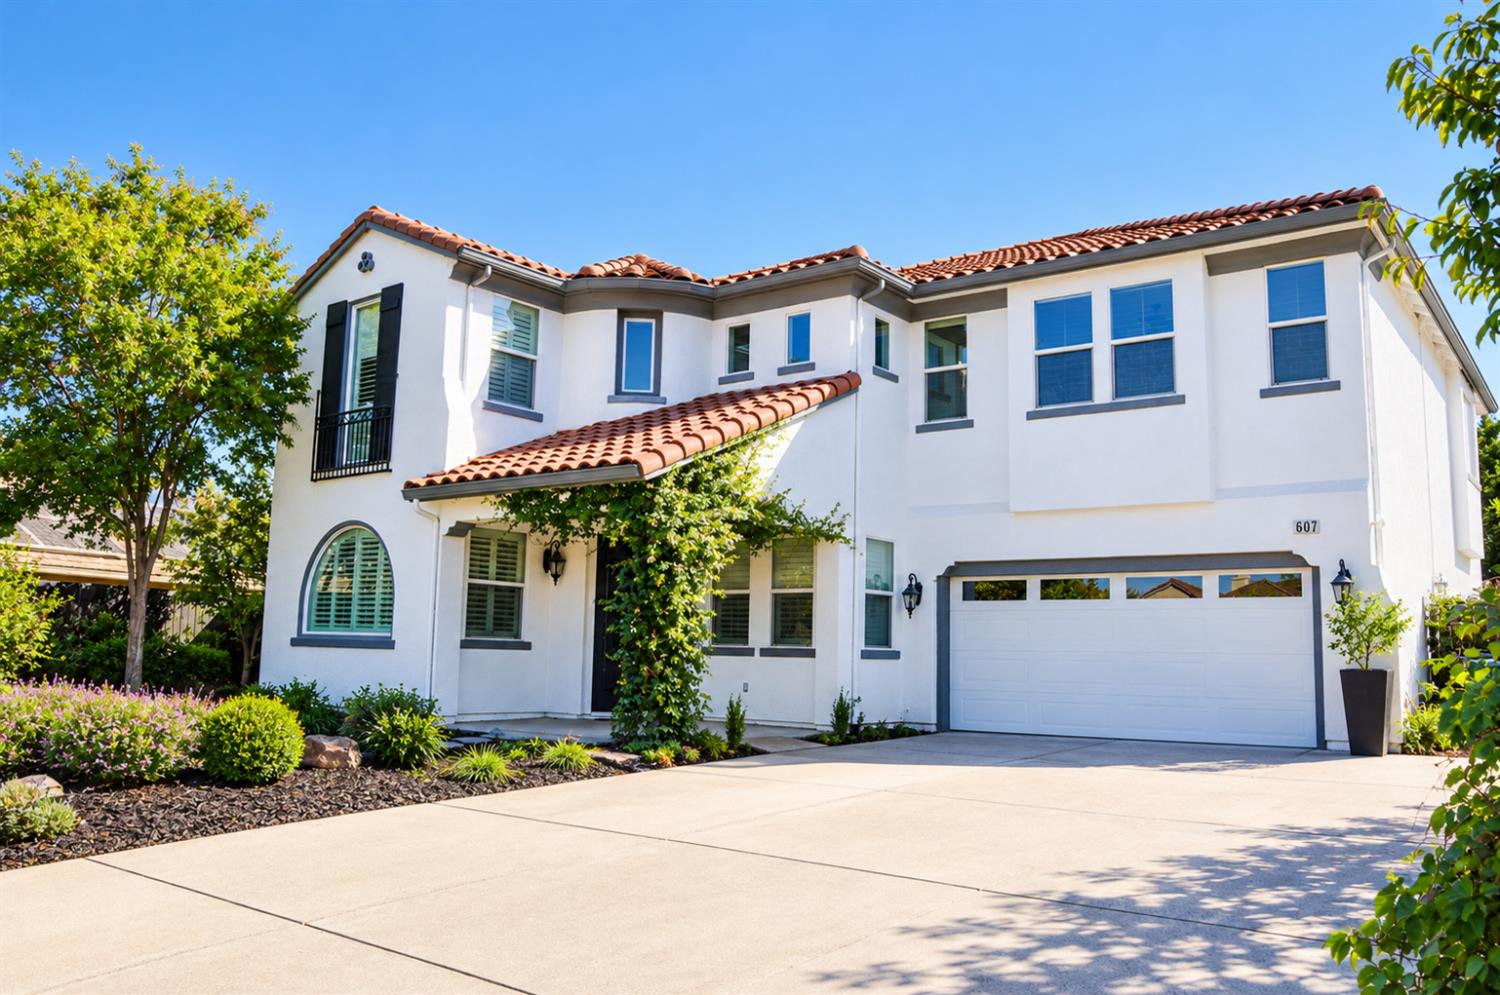
607 Belhaven Court El Dorado Hills, 95762
5 Beds | 3 Full Baths | 3,234 SqFt | 0.2 Acres
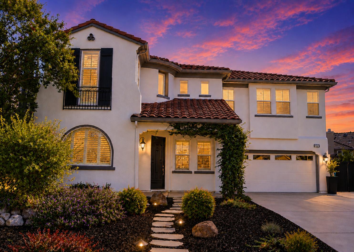
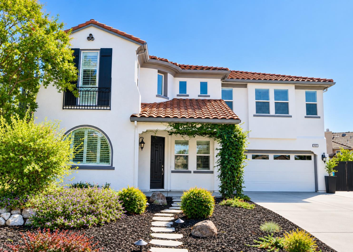
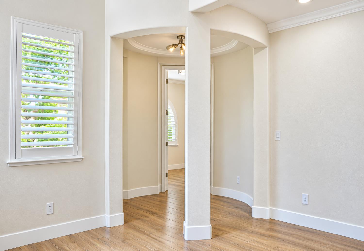
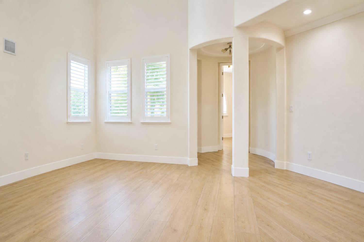
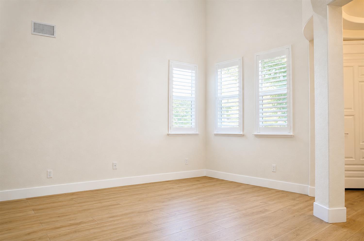
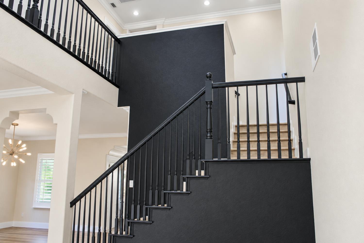
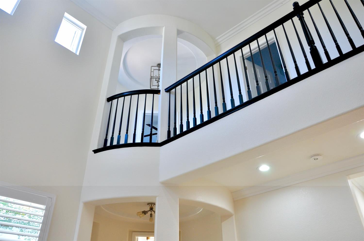
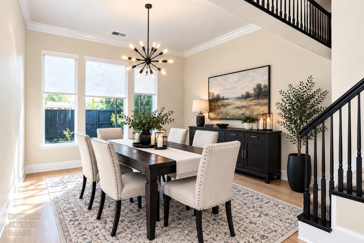
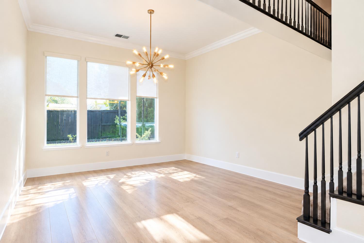
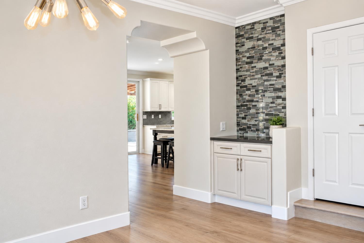
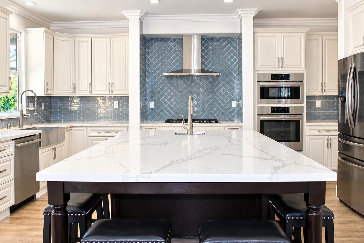
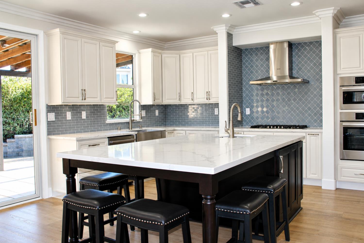
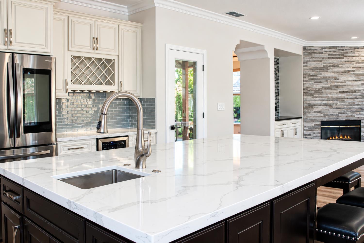
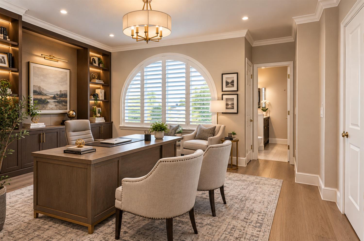
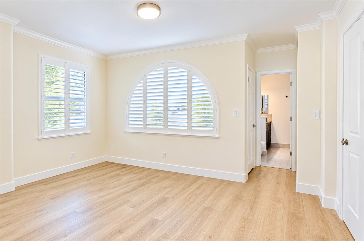
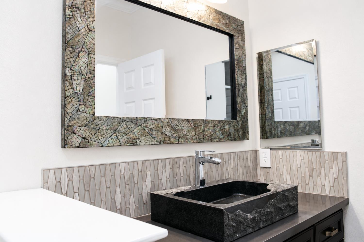
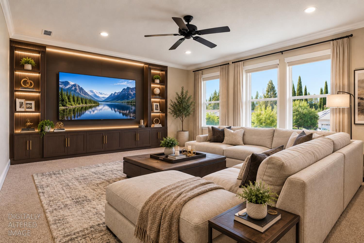
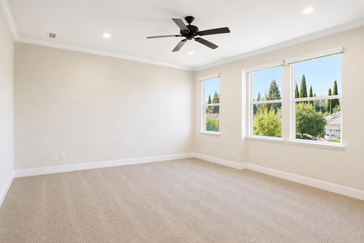
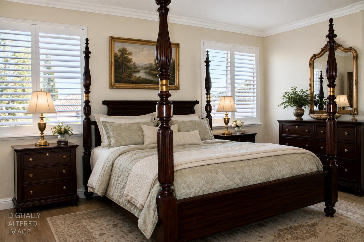
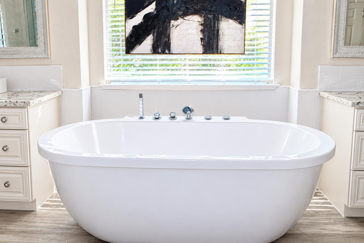
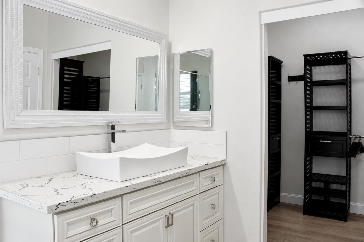
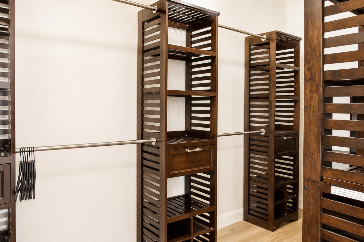
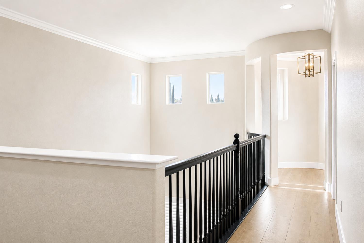
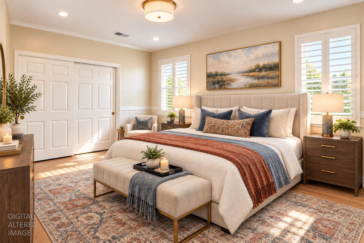
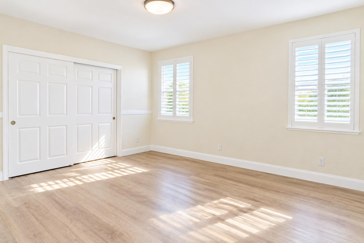
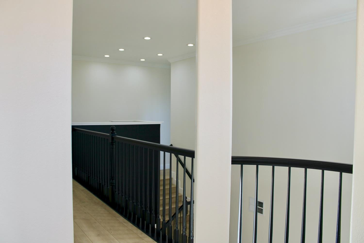
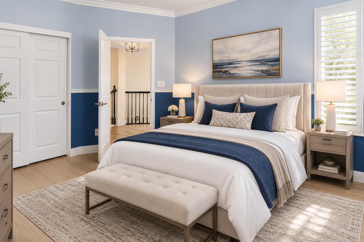
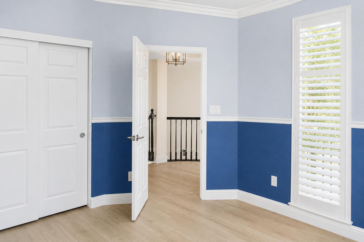
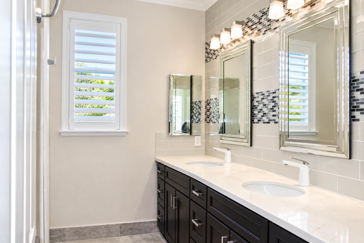
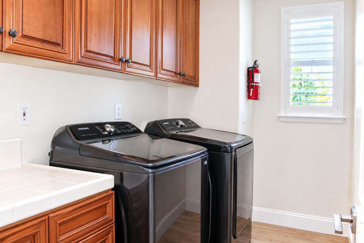
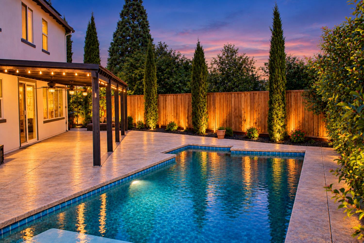
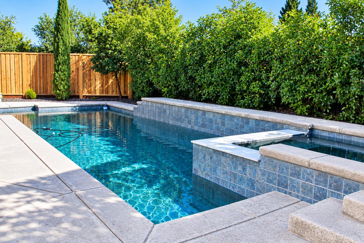
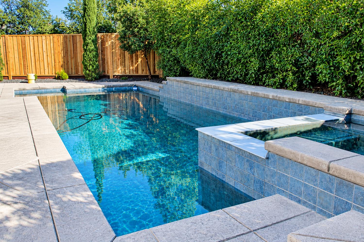
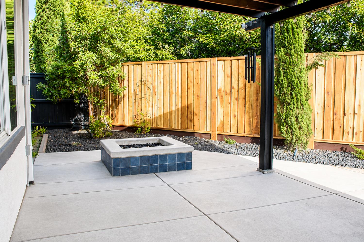
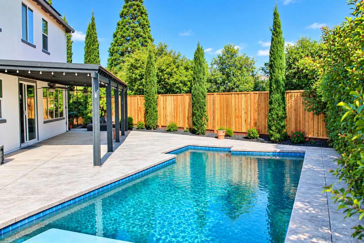
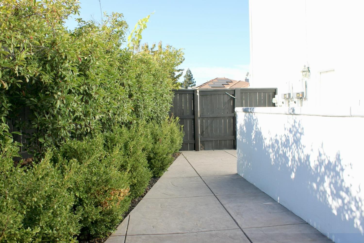
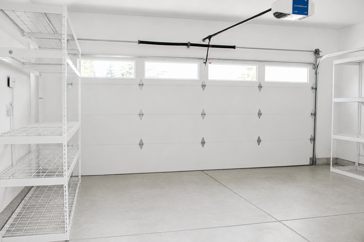
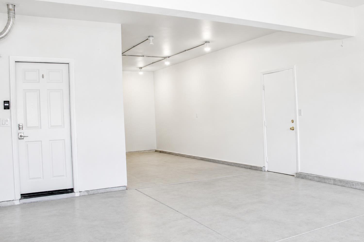
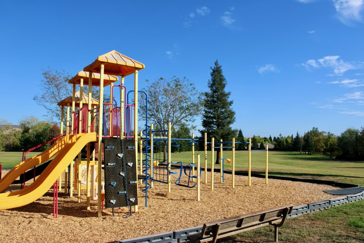
Elegance meets modern comfort in this beautifully renovated 5-bedroom, 3-bathroom Stonebriar home, tucked away on a quiet Cul-de-Sac with NO HOA! Showcasing luxury finishes and extensive upgrades throughout, this exceptional residence features premium engineered hardwood floors, custom lighting, built-in cabinetry, organized walk-in closets, and a stunning chef's kitchen with an oversized island, white quartz countertops, custom tile, premium stainless steel appliances, double ovens, and a dedicated wine cooler. The versatile floor plan includes a downstairs bedroom ideal for guests or a home office, plus a spacious entertainment room. Enjoy resort-style outdoor living with a beautiful in-ground pool, raised heated spa, covered patio with a modern pergola-style roof, and built-in gas fire pit. Additional highlights include fully paid solar panels, new HVAC units, a new washer and dryer, a new fence, fruit trees, and a 3-car garage with tandem parking. The extended paver driveway offers additional RV or vehicle parking. Just a short walk to a large park with a children's playground and highly rated schools, this move-in-ready home delivers the perfect blend of luxury, comfort, and convenience!
- County:
- El Dorado
- HOA Dues:
- $0
- Zoning:
- R1
- Exterior Features:
- Balcony, Covered Courtyard
- Construction:
- Stucco, Frame, Wood
- Foundation:
- Slab
- Roof Description:
- Tile
- Site Description:
- Cul-De-Sac, Landscape Front
- Style Description:
- Traditional
- Elementary School District:
- Buckeye Union
- Middle School District:
- Buckeye Union
- High School District:
- El Dorado Union High
By searching you agree to our Terms & Conditions

All data, photos, visualizations, and information regarding a property, including the property’s compliance with state and local legal requirements and all measurements and calculations of area, have been obtained from various sources, and may include such material that has been generated by use of artificial intelligence. Such information and material have not been and will not be verified for accuracy by the listing broker or the multiple listing service, and are not guaranteed as complete, accurate or reliable. Such information and material should be independently reviewed and verified for accuracy. This information and material are intended for the personal use of consumers and may not be used for any purpose other than to identify prospective properties consumers may be interested in purchasing. Copyright 2026 MetroList Services, Inc. Terms of Use
Listings marked with V* indicate the seller is willing to entertain offers within a Listing Price range. For example, a Price of $140,000-$170,000 indicates the seller will entertain offers from $140,000 to $170,000.
Listing information last updated on October 29, 2026, 6:27 pm PDT