- Property Subtype:
- Single Family Residence
- Bedrooms:
- 4
- Full Bathrooms:
- 3
- Half Bathrooms:
- 1
- Acres:
- ~ 0.15
- Approximate Square Footage:
- 3,419
- House Faces:
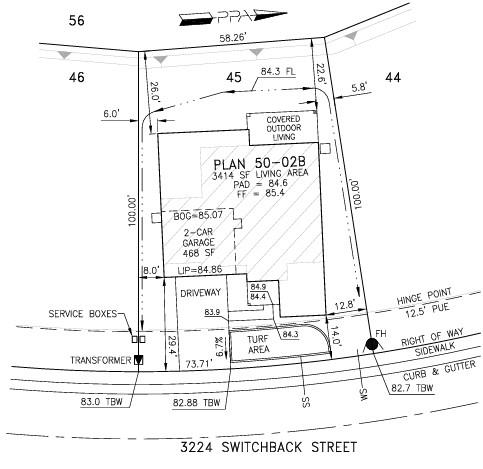
- East
- Lot Square Footage:
- 6,645
- Stories:
- 2
- Property Condition:
- Under Construction
- Year Built Details:
- Under Construction

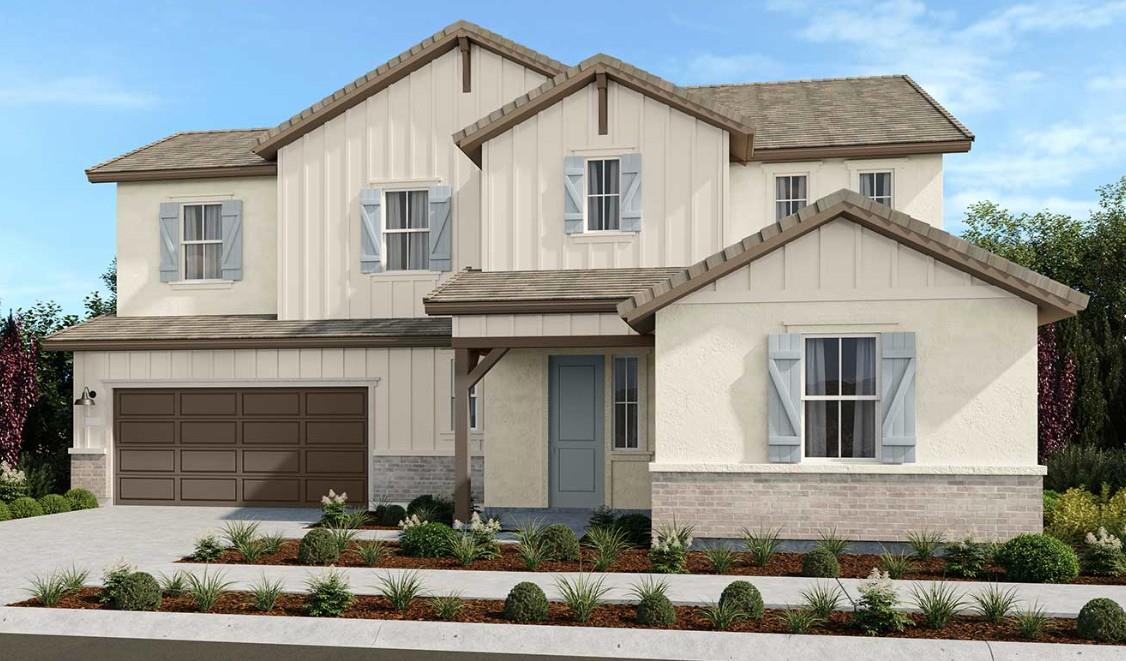


$939,000
3224 Switchback Street Roseville, 95747
4 Beds | 3 Full Baths | 1 Half Baths | 3,419 SqFt | 0.2 Acres
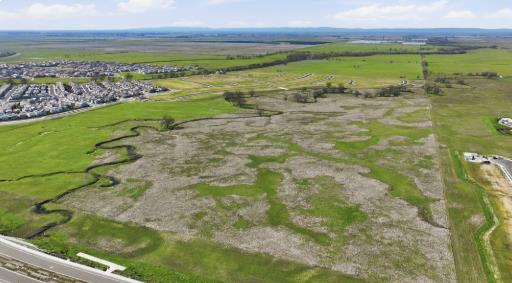
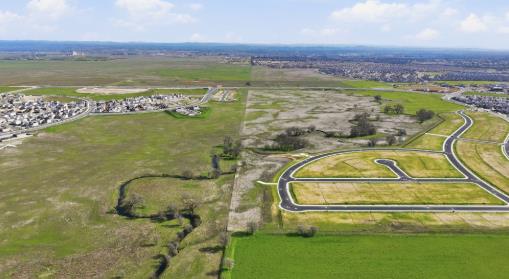
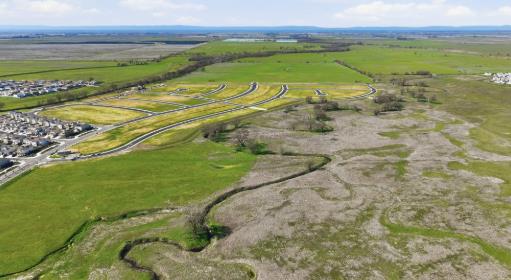
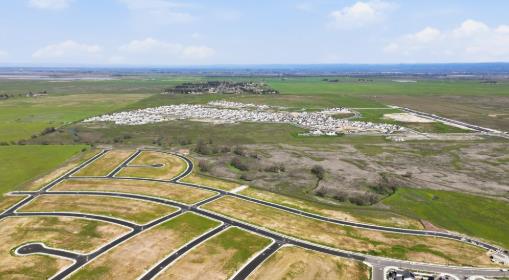
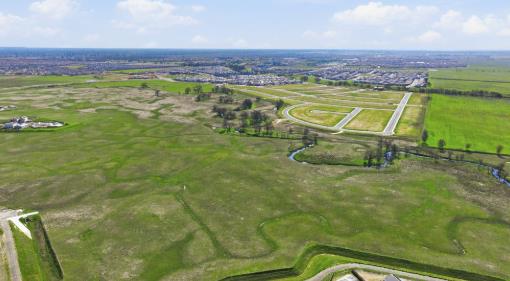
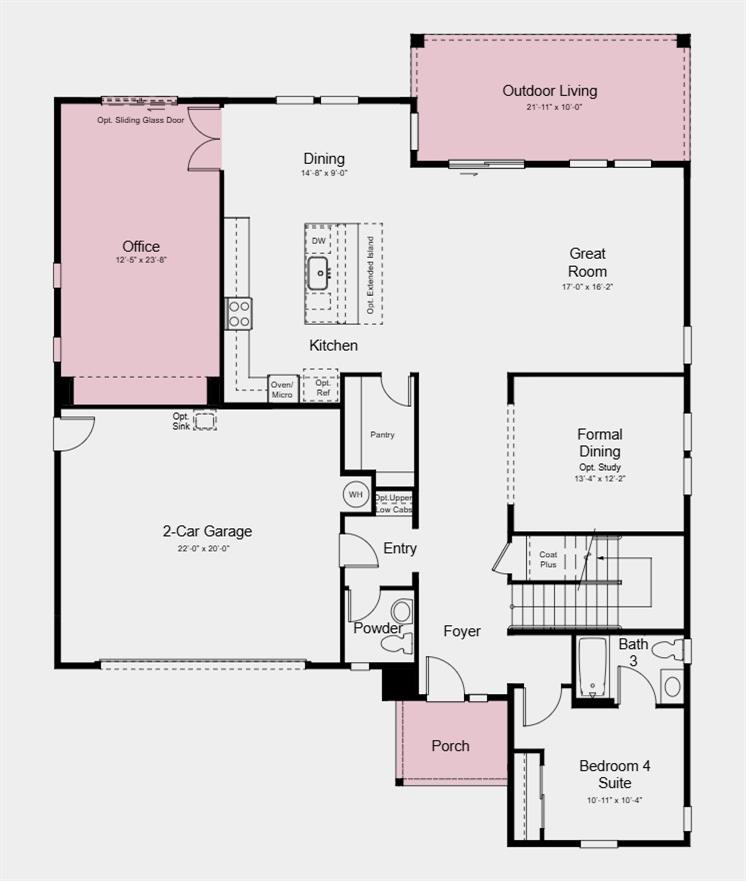
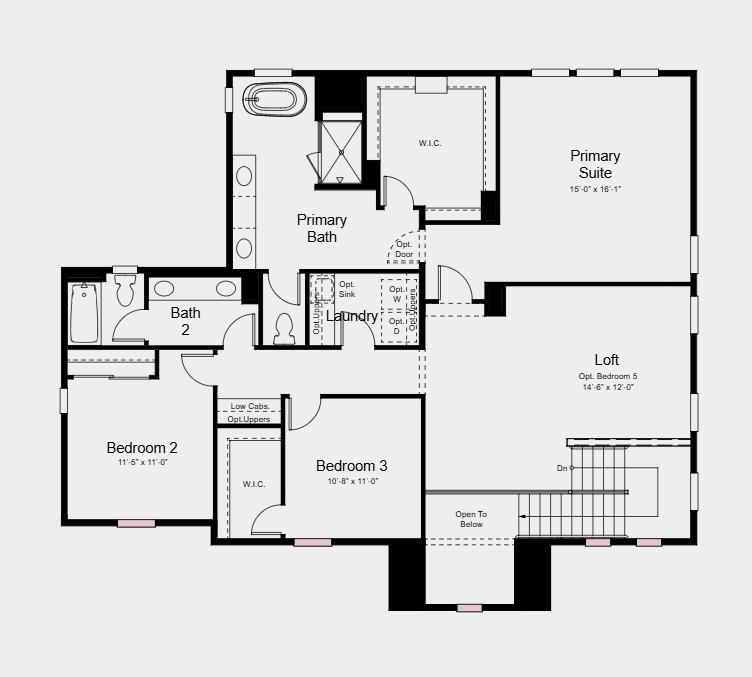
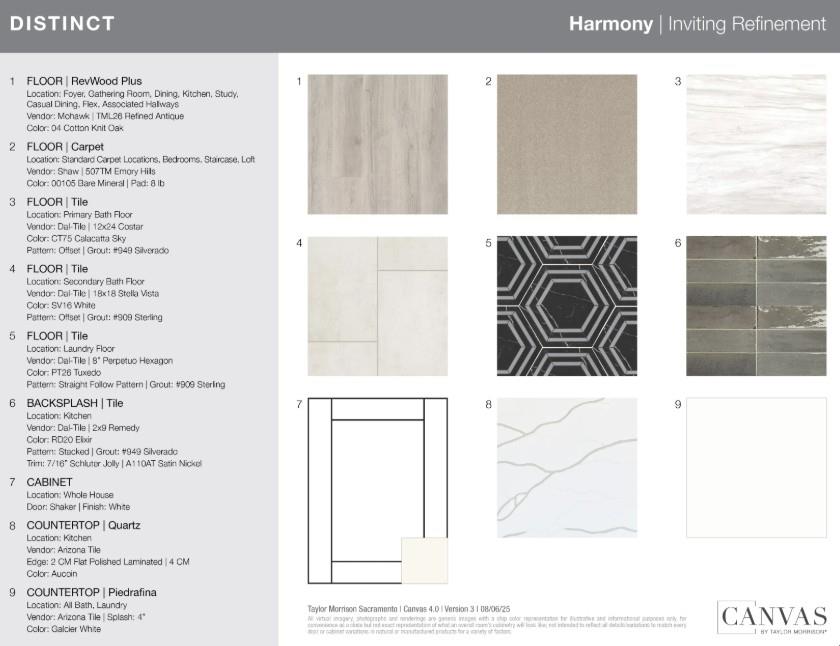
What's Special: Preserve View, 1st Floor Guest Bedroom, Loft, Close to Greenbelt. New Construction - October Completion! Built by America's Most Trusted Home Builder. Welcome to the Grace at 3224 Switchback Street in Oakhaven at Winding Creek! This stunning new home offers flexible living with a first-floor bedroom suite, office, formal dining space, and an open-concept great room that flows seamlessly into the dining area and chef-inspired kitchen. The kitchen shines with quartz countertops and a designer tile backsplash, creating a beautiful focal point for everyday living. Upstairs, enjoy a spacious loft, two secondary bedrooms, and a private primary suite featuring a generous walk-in closet and spa-inspired bathroom. The covered outdoor living area extends your space for relaxing and gathering year-round. Discover new homes in Roseville, California, with a fresh, nature-inspired style in a welcoming setting. Nestled within the established Winding Creek master-planned community, residents enjoy protected open space, future parks, bike trails, top-rated schools, and easy access to shopping, dining, and Highways 65 and 80. With local eateries, seasonal events, and a strong sense of connection, Roseville offers a lifestyle that feels warm, vibrant, and comfortably home. Additional Highlights Include: shaker cabinets, upgraded 36 built-in induction cooktop, and recycle and trash rollout. MLS#226130326
- County:
- Placer
- Community:
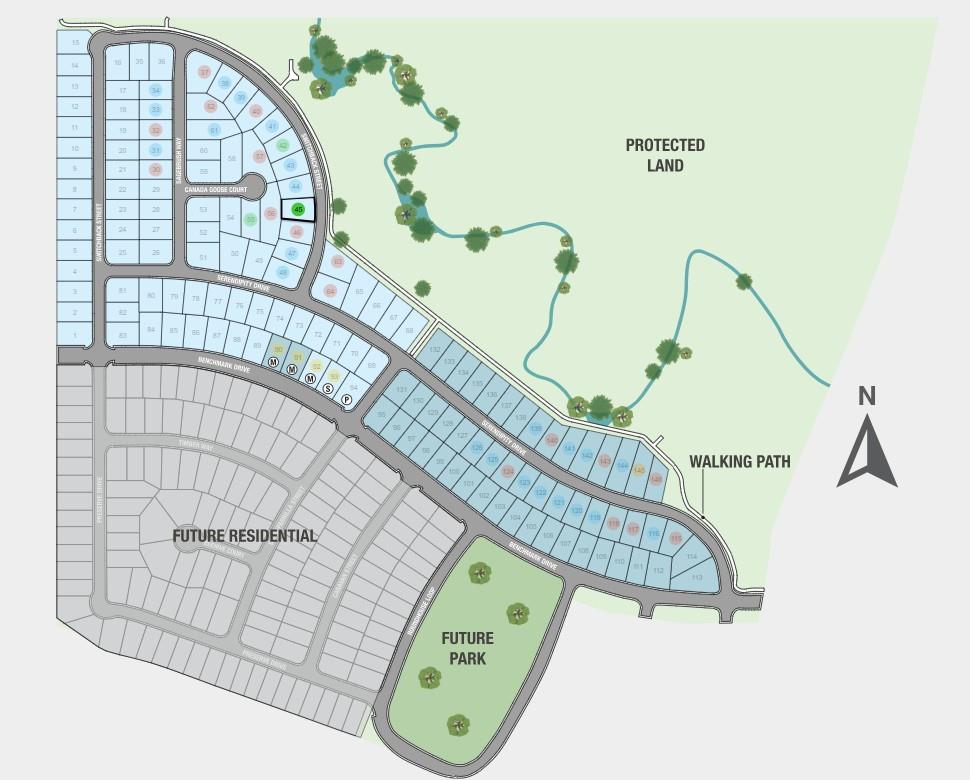
- Oakhaven at Winding Creek
- HOA Dues:
- $0
- Zoning:
- Residential
- Construction:
- Stucco, Frame
- Foundation:
- Concrete, Slab
- Roof Description:
- Tile
- Site Description:
- Greenbelt, Landscape Front
- Style Description:
- Farmhouse
- Builder:
- Taylor Morrison
- Floorplan or Model Name:
- Grace (Lot 45)
- Listing Number:
- 561240409
- Listing Office Name:
- Taylor Morrison Services, Inc
By searching you agree to our Terms & Conditions

All data, photos, visualizations, and information regarding a property, including the property’s compliance with state and local legal requirements and all measurements and calculations of area, have been obtained from various sources, and may include such material that has been generated by use of artificial intelligence. Such information and material have not been and will not be verified for accuracy by the listing broker or the multiple listing service, and are not guaranteed as complete, accurate or reliable. Such information and material should be independently reviewed and verified for accuracy. This information and material are intended for the personal use of consumers and may not be used for any purpose other than to identify prospective properties consumers may be interested in purchasing. Copyright 2026 MetroList Services, Inc. Terms of Use
Listings marked with V* indicate the seller is willing to entertain offers within a Listing Price range. For example, a Price of $140,000-$170,000 indicates the seller will entertain offers from $140,000 to $170,000.
Listing information last updated on October 21, 2026, 10:10 pm PDT