- Property Subtype:
- Single Family Residence
- Bedrooms:
- 4
- Full Bathrooms:
- 3
- Acres:
- ~ 0.28
- Approximate Square Footage:
- 3,398
- Lot Square Footage:
- 11,988
- Stories:
- 2
- Property Condition:
- Updated/Remodeled
- Year Built:
- 2000

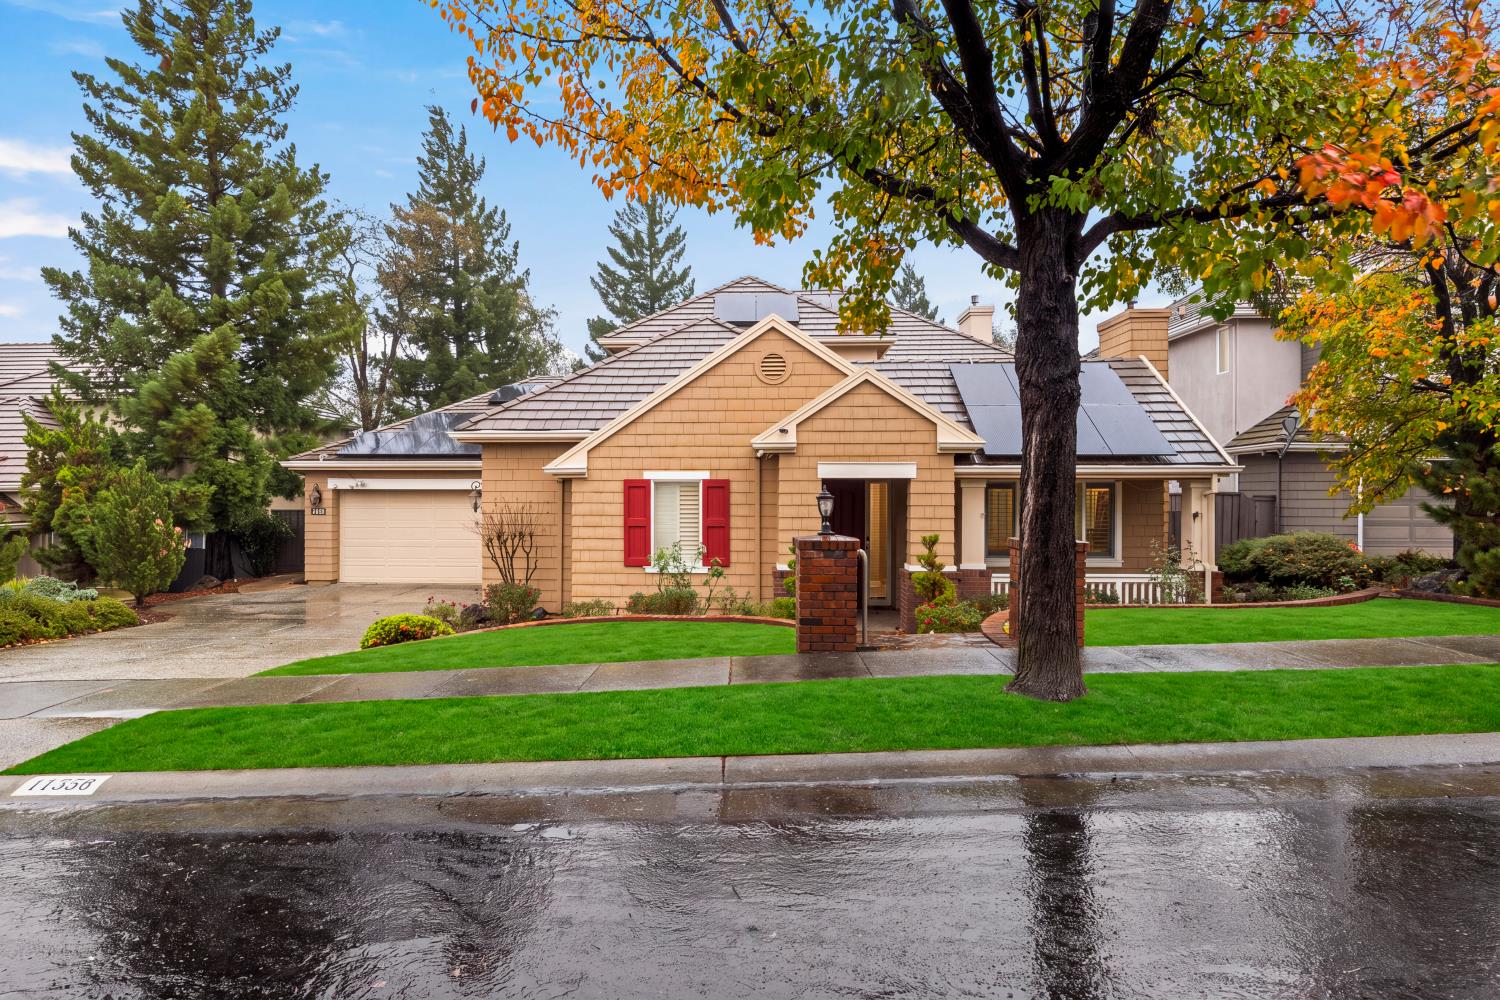

$949,500
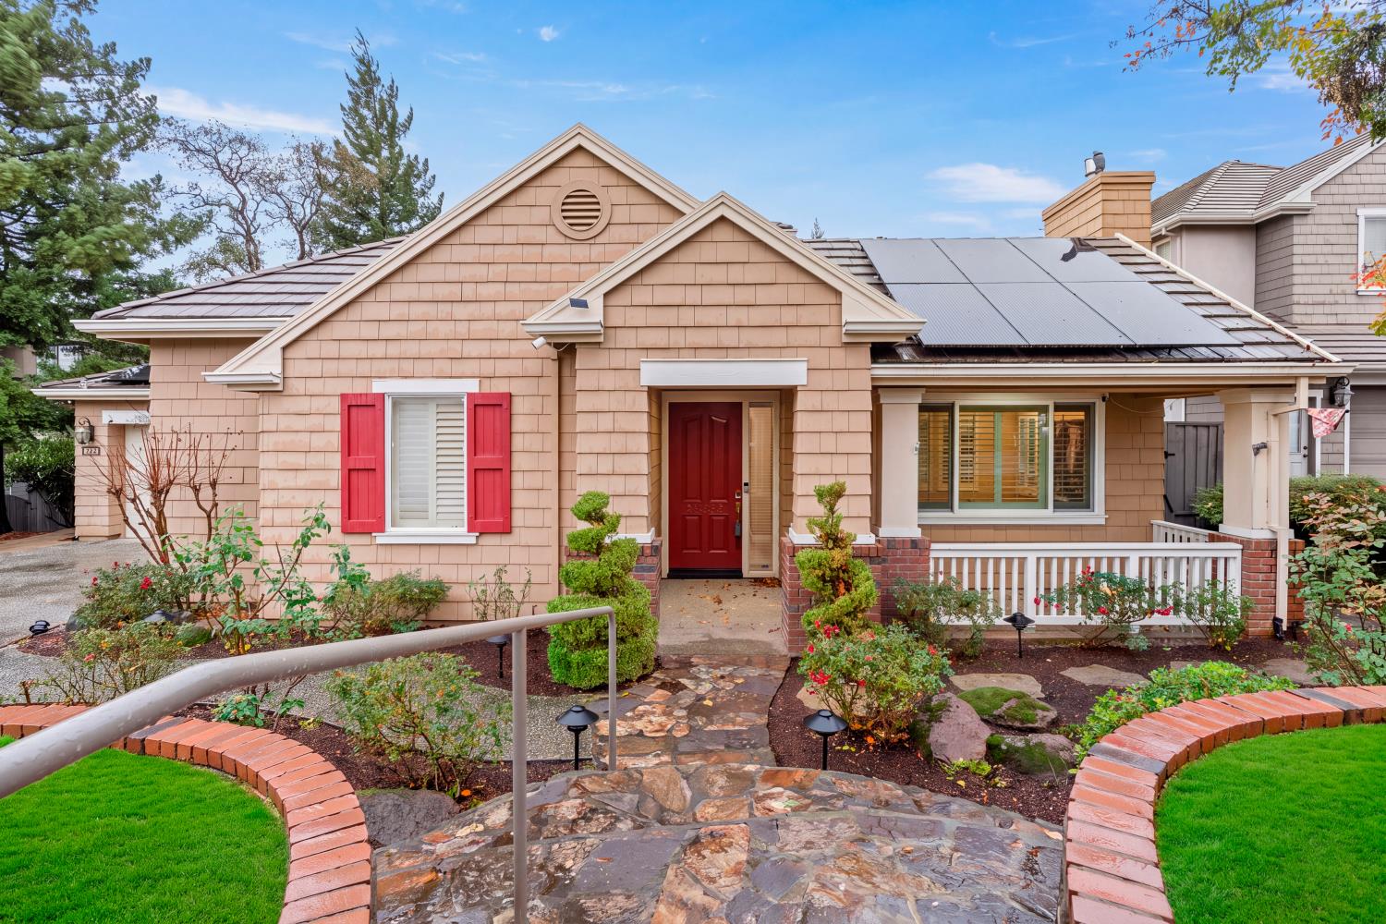
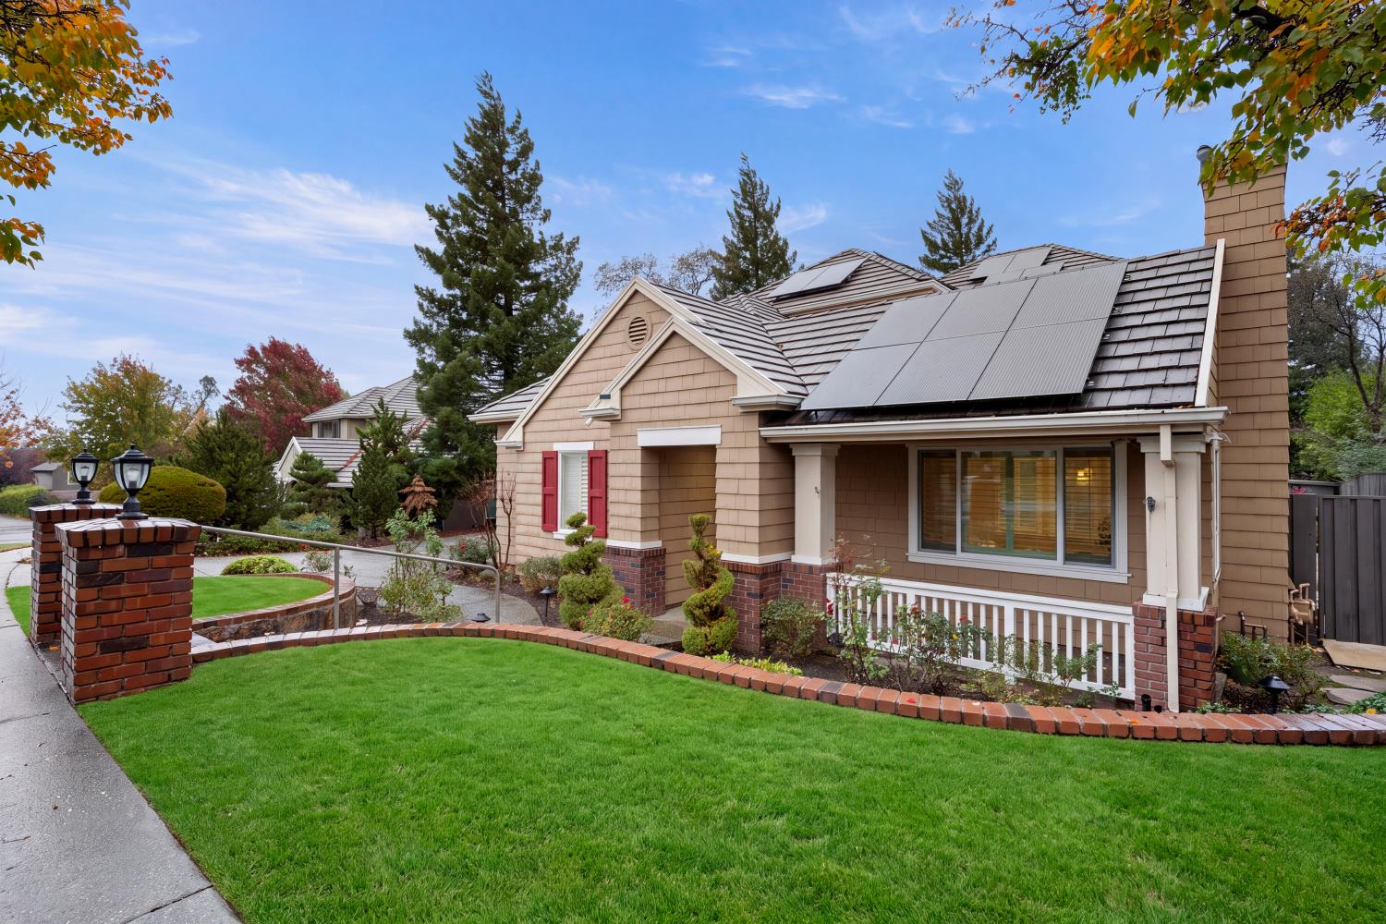
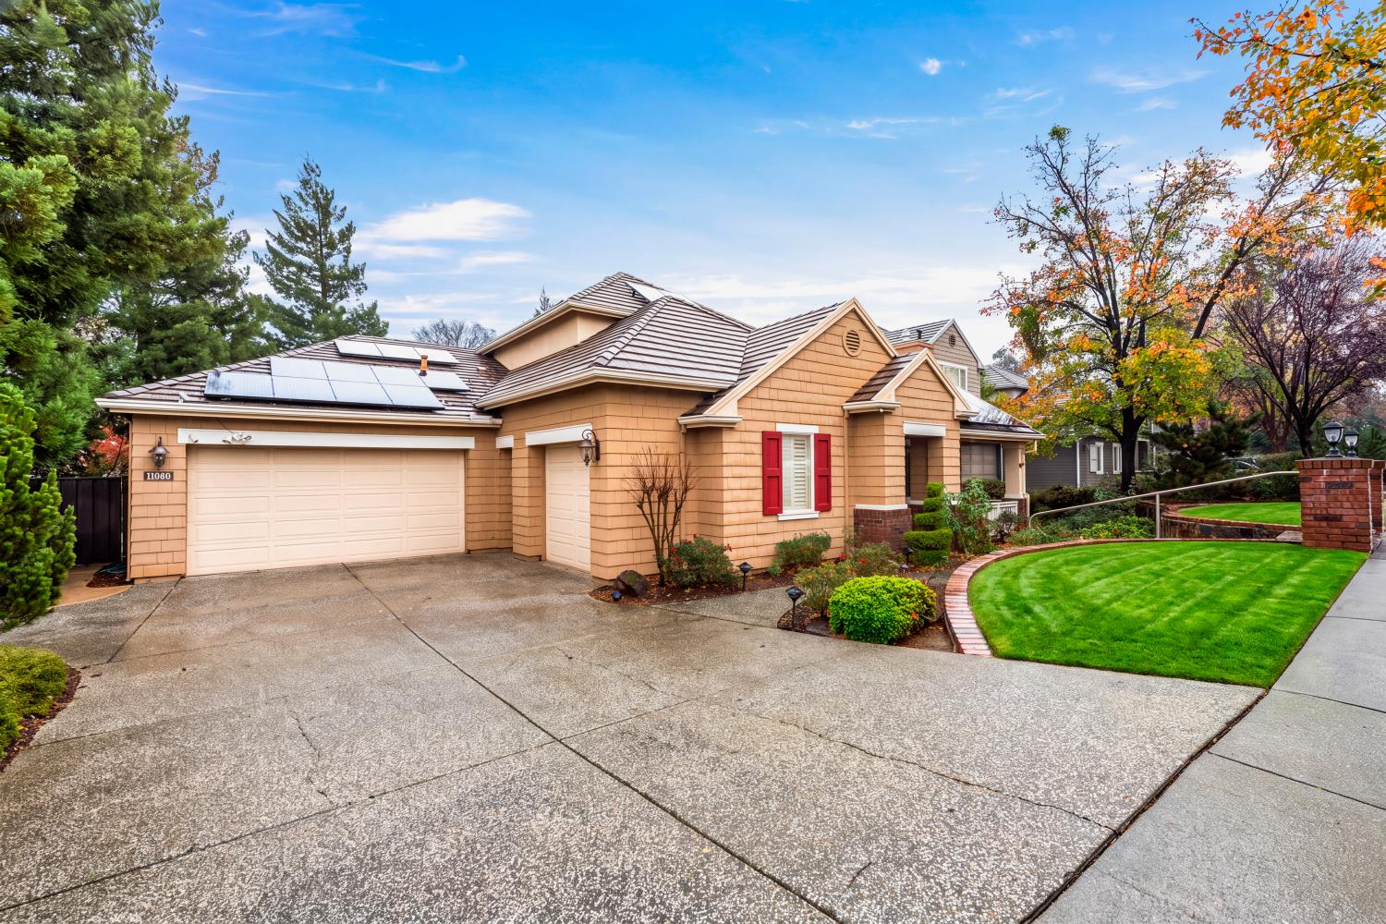
11356 Fox Tail Court Auburn, 95602
4 Beds | 3 Full Baths | 3,398 SqFt | 0.3 Acres
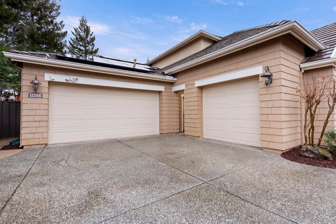
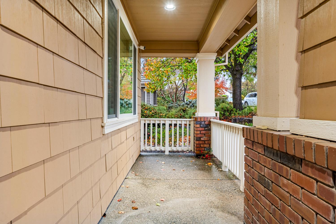
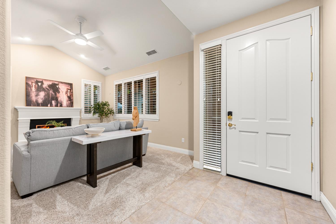
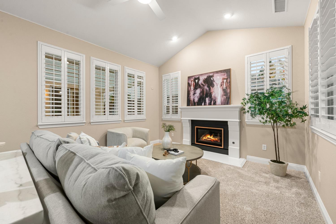
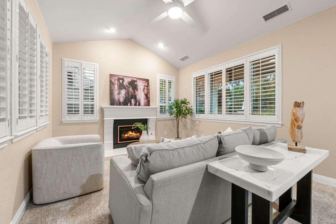
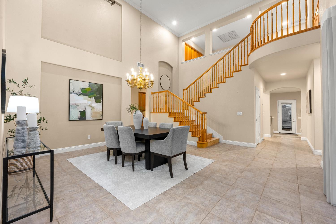
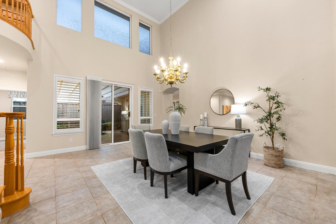
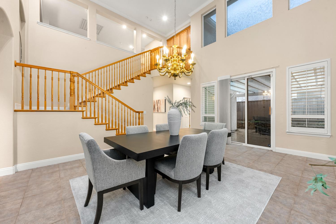
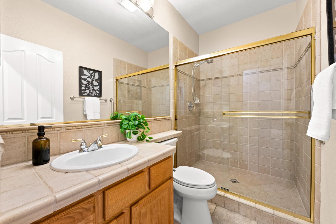
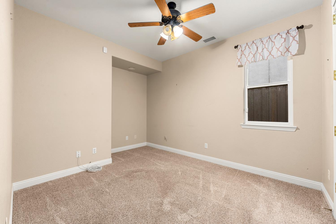
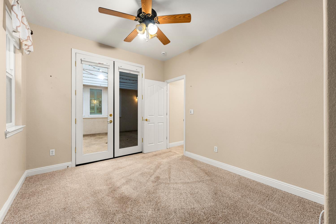
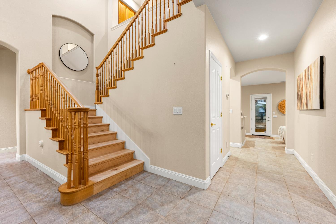
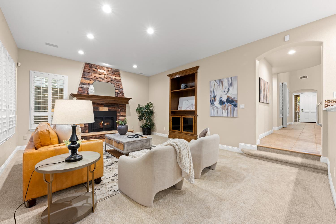
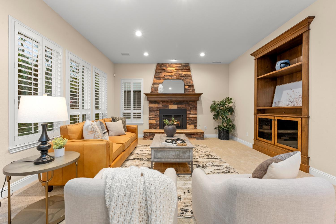
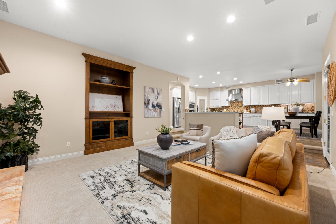
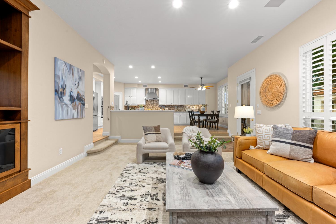
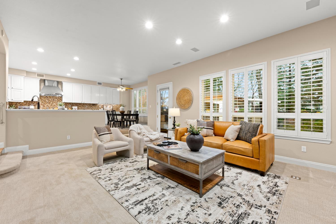
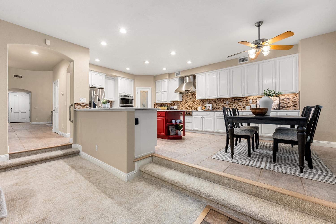
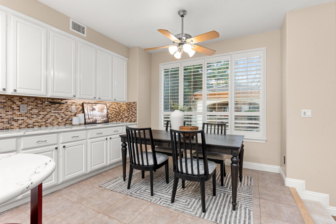
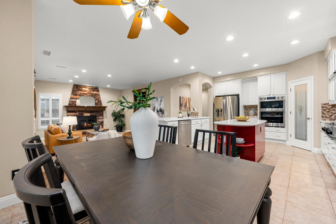
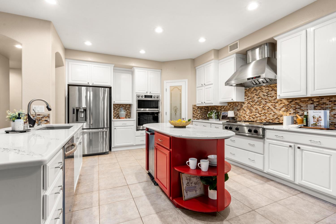
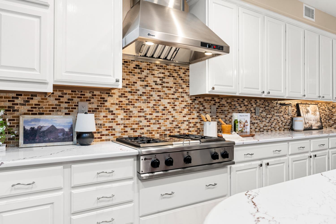
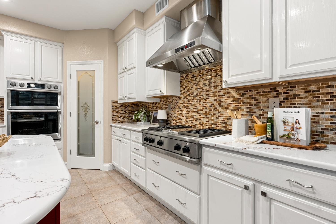
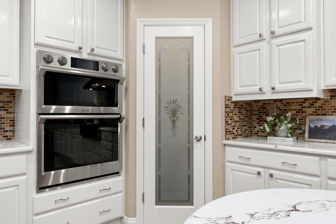
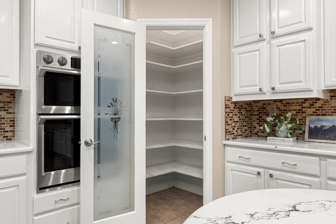
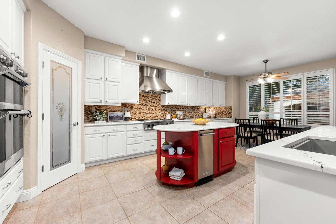
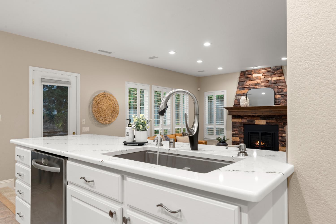
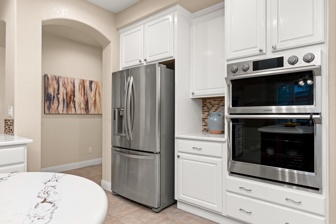
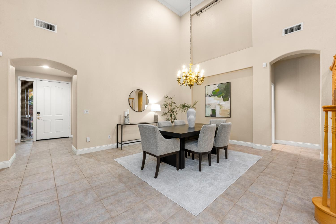
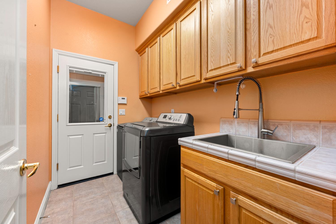
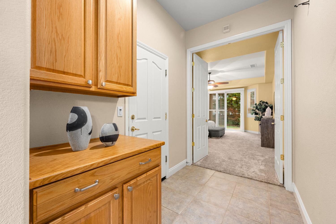
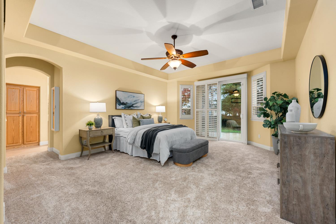
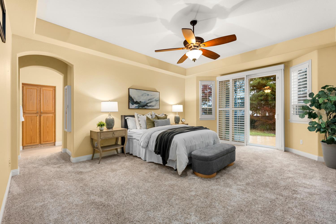
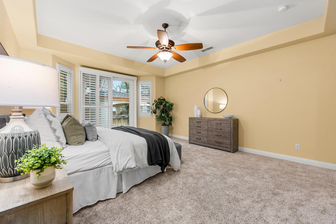
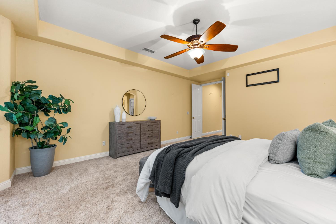
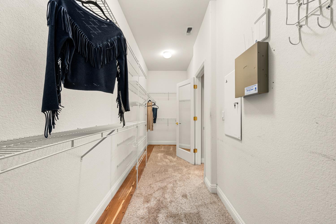
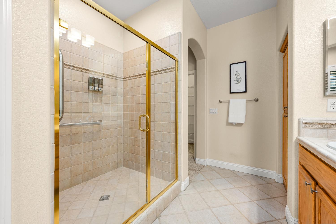
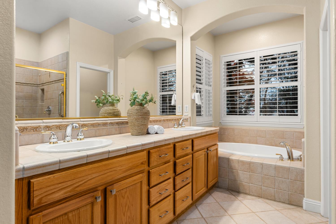
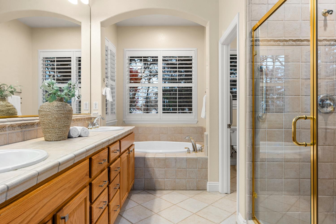
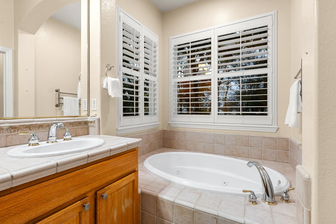
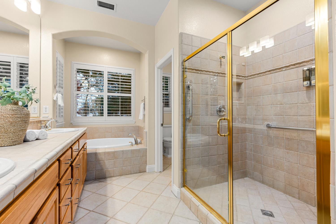
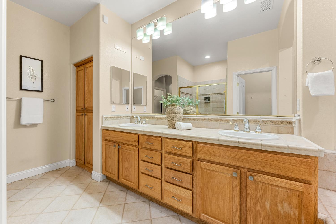
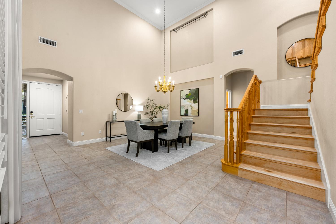
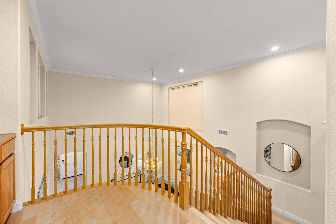
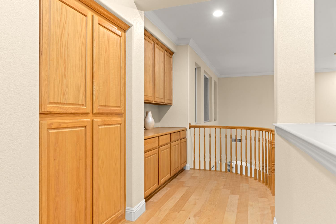
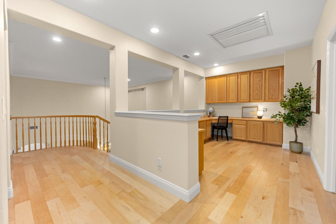
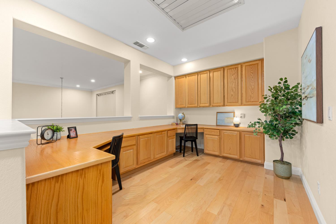
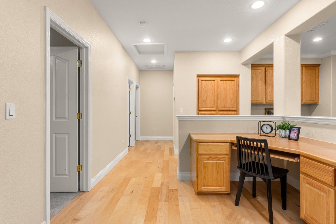
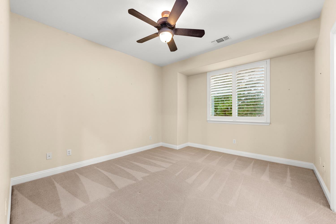
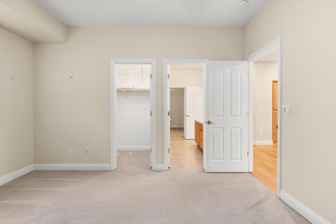
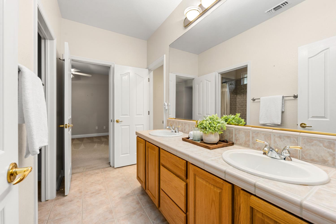
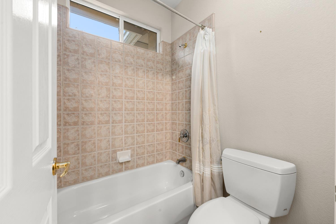
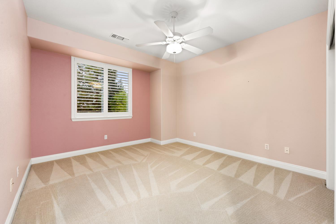
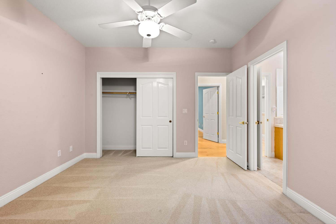
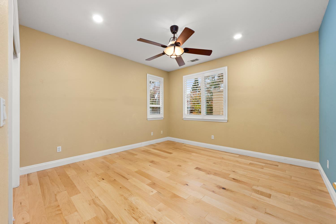
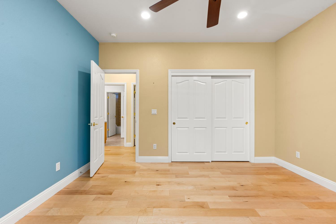
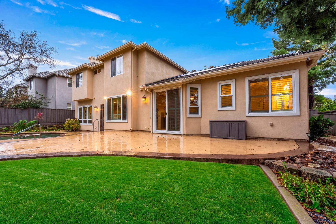
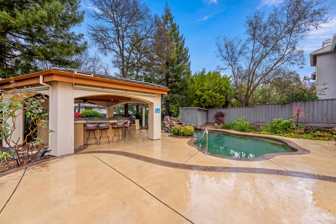
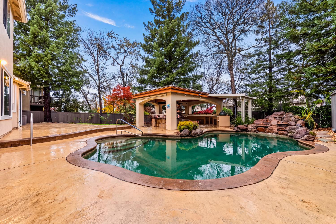
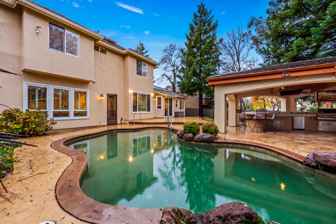
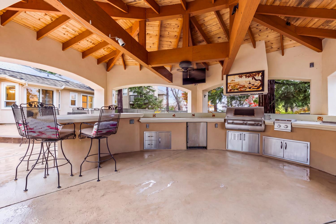
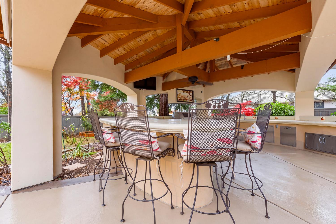
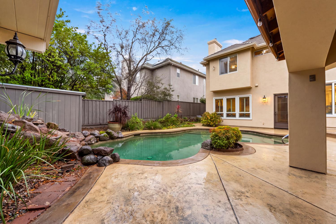
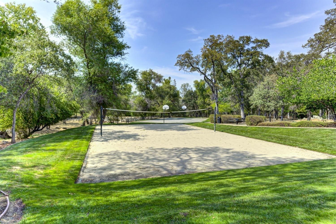
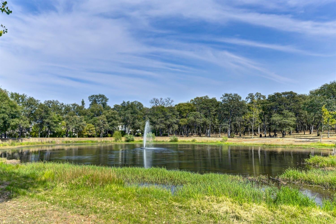
Discover an extraordinary blend of elegance, comfort, and resort-style living in Auburn's desirable Deer Ridge community. Situated on a peaceful cul-de-sac, this impressive 3,398-square-foot residence offers 4 bedrooms, a versatile potential 5th bedroom, 3 full bathrooms, and thoughtfully designed living spaces ideal for both everyday comfort and sophisticated entertaining. At the heart of the home, a beautifully remodeled kitchen showcases granite countertops, a spacious center island, double ovens, a pantry, and a charming breakfast area. Overlooking the inviting family room with picturesque views of the backyard pool, this exceptional space creates a seamless connection between indoor and outdoor living. Two gas fireplaces add warmth and ambiance, while the spacious downstairs primary suite offers a private retreat complete with a walk-in closet, pool views, and direct access to the backyard. Designed with versatility in mind, the home features a downstairs office or potential 5th bedroom with private exterior access to the courtyard and a full bathroom conveniently located nearby, offering an ideal arrangement for multigenerational living, extended family, or guests. An upstairs loft with a built-in office provides additional space for work or relaxation, while abundant interior storage enhances everyday functionality. Step outside to discover a private backyard oasis designed for year-round enjoyment. An expansive covered outdoor kitchen features a built-in barbecue, Big Green Egg, bar seating, TV hook up and remote-controlled sunshades, creating the ultimate setting for outdoor dining and entertaining. Relax beside the sparkling pool with a cascading waterfall, or retreat to the charming private courtyard featuring a tranquil fountain and elegant French doors adjacent to the formal dining room. Additional highlights include owned solar, a whole-house fan, a detached storage shed, and a three-car garage configuration featuring an attached two-car garage and a separate attached single-car garage with private access, offering exciting possibilities for a home gym or additional flex space. Residents of Deer Ridge enjoy beautifully maintained parks, scenic walking trails, and community volleyball and basketball courts. Conveniently located near Historic Downtown Auburn, Interstate 80, the American River Canyon, Folsom Lake, and the Placer County Wine & Ale Trail, with Lake Tahoe and year-round Sierra recreation within easy reach.
- County:
- Placer
- Association Mandatory:
- 1
- HOA Dues:
- $121
- HOA Dues Include:
- $0
- Priv Assn Amenities:
- Barbeque, Game Court Exterior, Trails, Lake, Park
- Zoning:
- Residential
- Exterior Features:
- Kitchen, Built-In Barbeque, Misting System, Uncovered Courtyard, Wet Bar
- Construction:
- Brick, Stucco, Frame, Wood
- Foundation:
- Slab
- Roof Description:
- Tile
- Site Description:
- Auto Sprinkler F&R, Garden, Landscape Back, Landscape Front
- Elementary School District:
- Auburn Union
- Middle School District:
- Auburn Union
- High School District:
- Placer Union High
By searching you agree to our Terms & Conditions

All data, photos, visualizations, and information regarding a property, including the property’s compliance with state and local legal requirements and all measurements and calculations of area, have been obtained from various sources, and may include such material that has been generated by use of artificial intelligence. Such information and material have not been and will not be verified for accuracy by the listing broker or the multiple listing service, and are not guaranteed as complete, accurate or reliable. Such information and material should be independently reviewed and verified for accuracy. This information and material are intended for the personal use of consumers and may not be used for any purpose other than to identify prospective properties consumers may be interested in purchasing. Copyright 2026 MetroList Services, Inc. Terms of Use
Listings marked with V* indicate the seller is willing to entertain offers within a Listing Price range. For example, a Price of $140,000-$170,000 indicates the seller will entertain offers from $140,000 to $170,000.
Listing information last updated on November 21, 2026, 2:54 am PDT