- Property Subtype:
- Single Family Residence
- Bedrooms:
- 5
- Full Bathrooms:
- 3
- Acres:
- ~ 0.16
- Approximate Square Footage:
- 2,629
- Lot Square Footage:
- 6,917
- Stories:
- 2
- Property Condition:
- Original
- Year Built:
- 2023

$725,000
9408 Del Seis Drive Sacramento, 95829
5 Beds | 3 Full Baths | 2,629 SqFt | 0.2 Acres
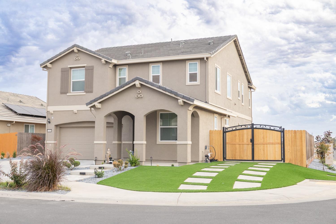
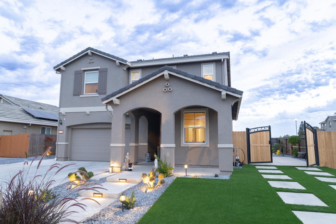
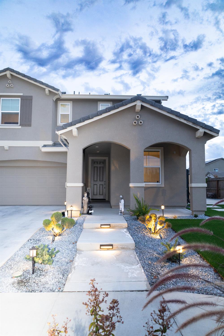
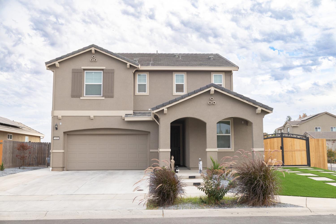
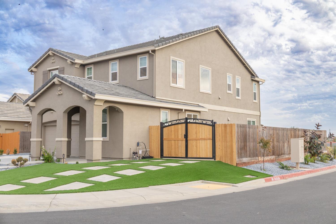
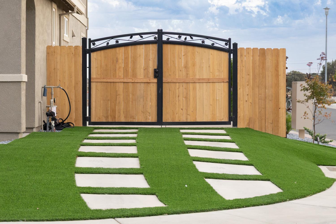
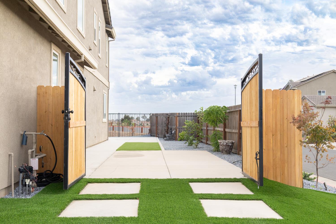
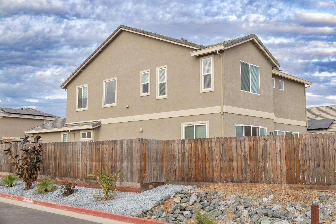
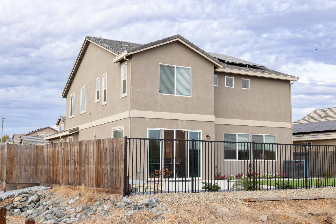
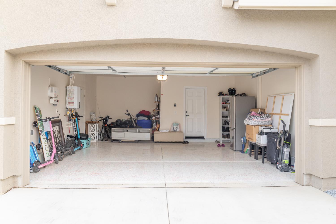
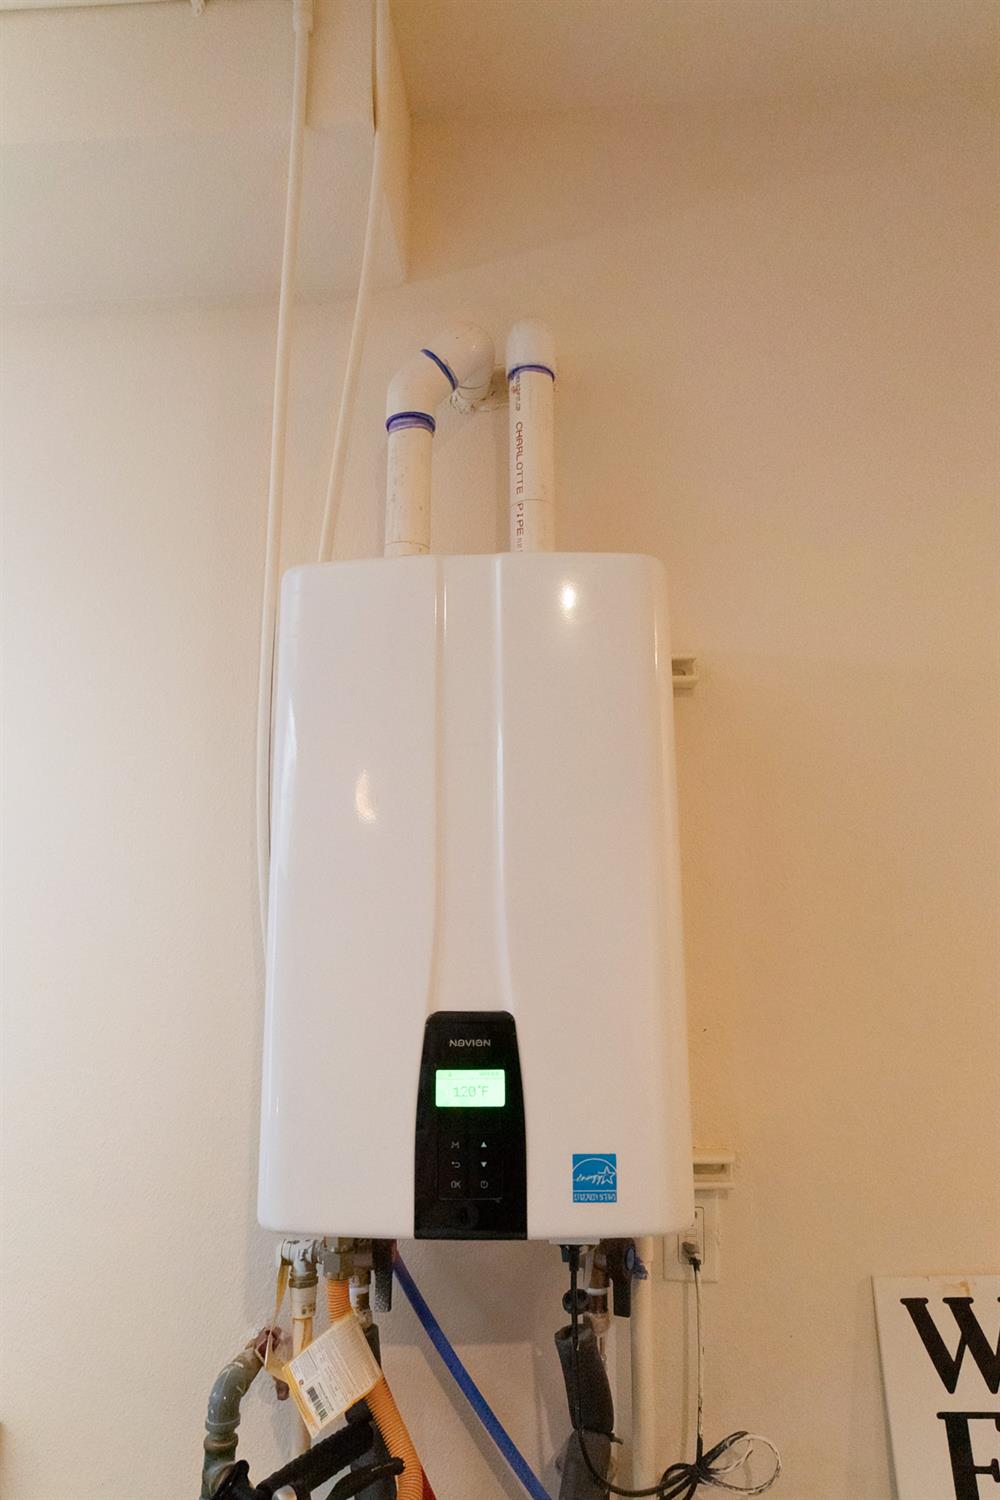
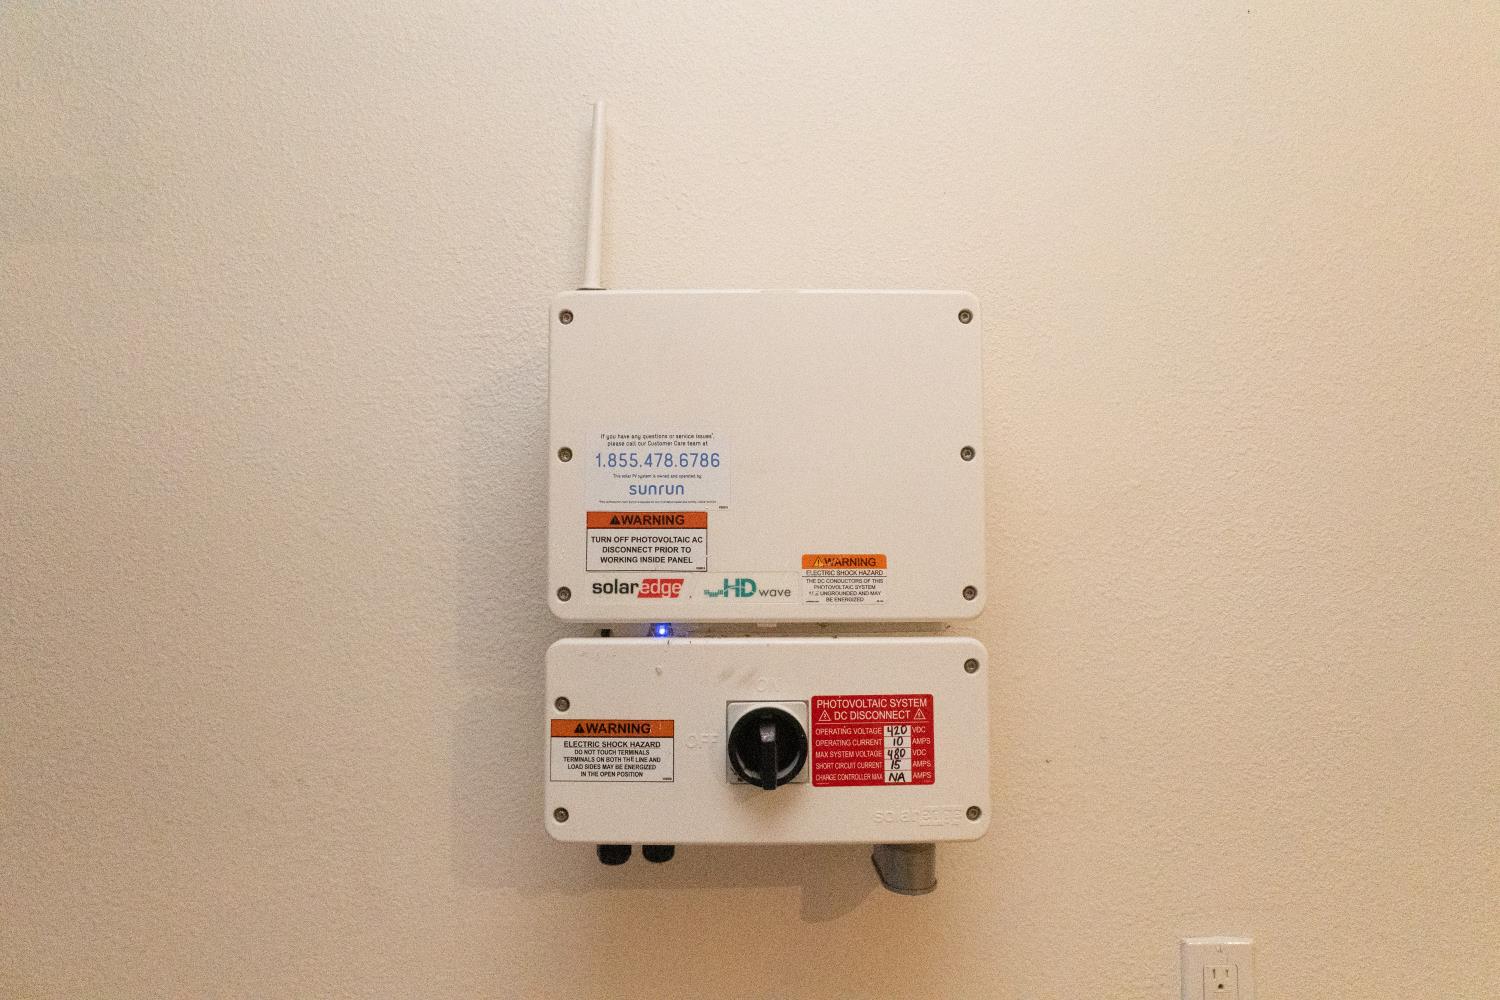
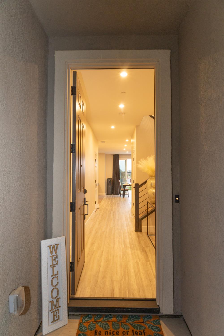
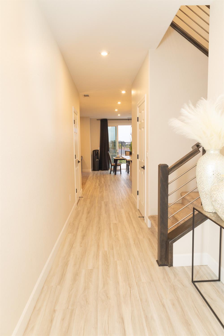
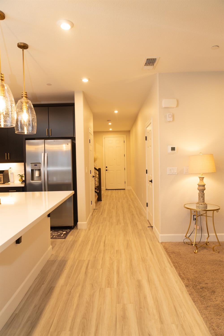
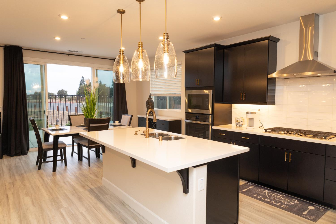
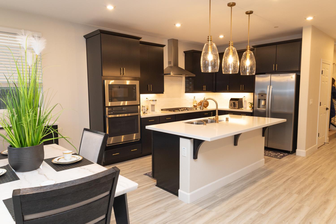
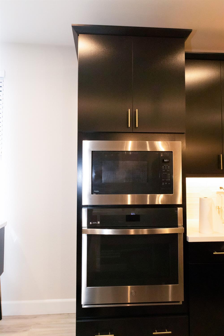
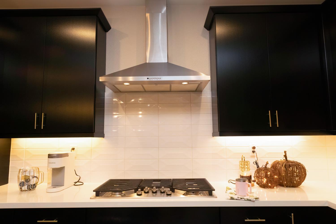
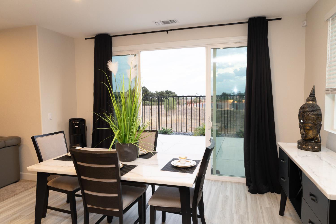
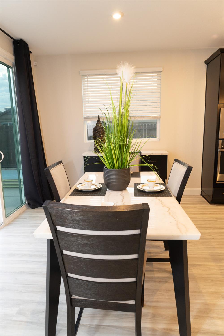
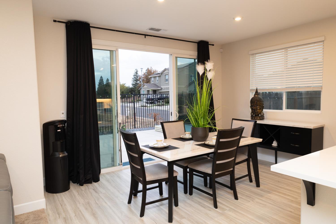
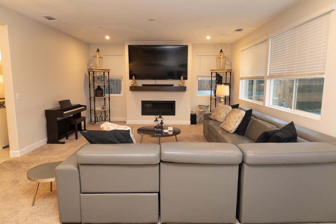
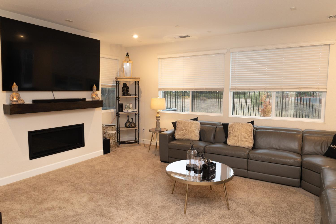
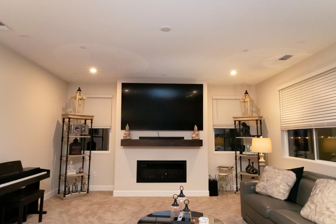
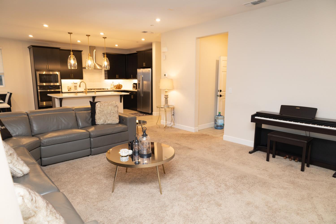
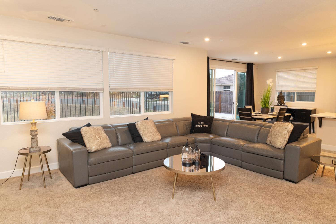
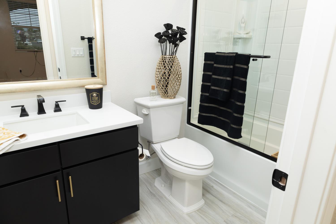
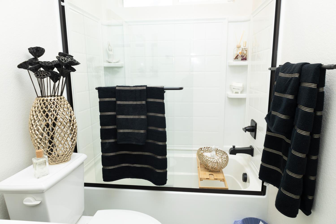
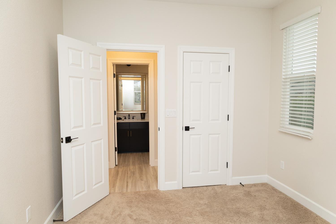
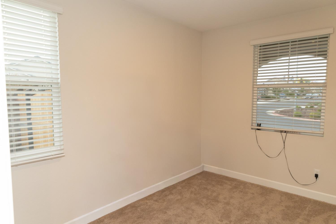
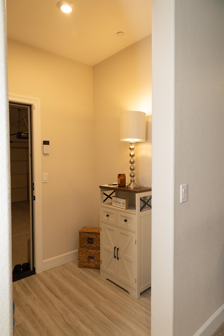
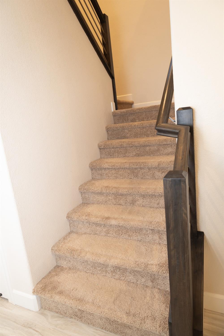
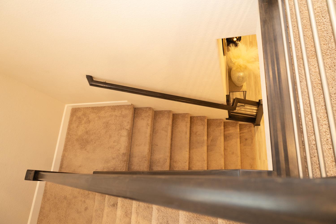
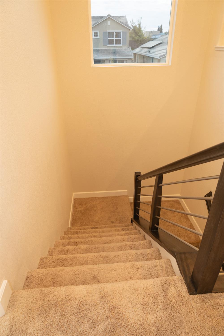
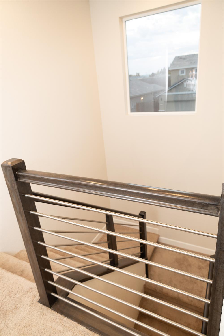
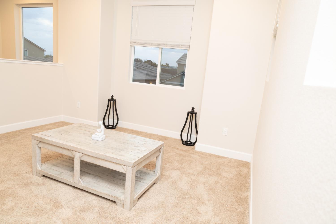
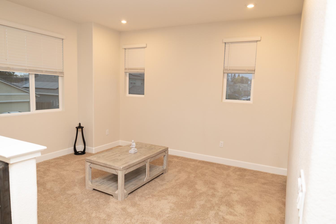
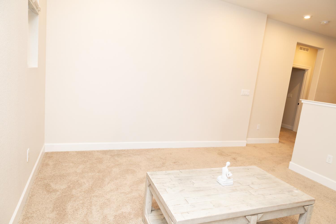
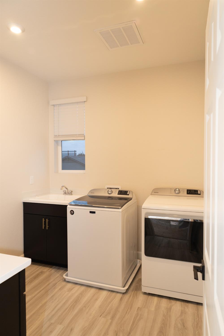
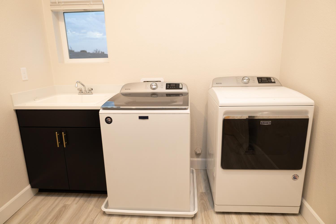
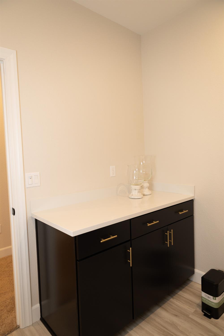
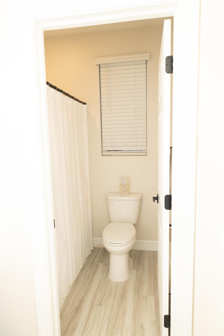
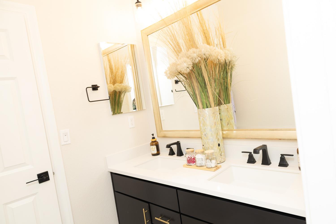
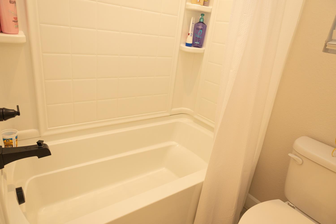
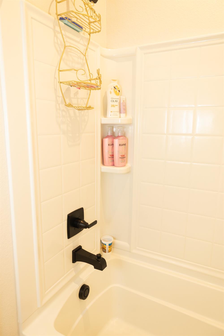
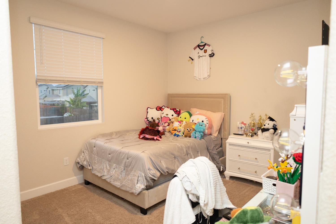
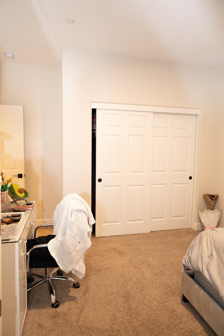
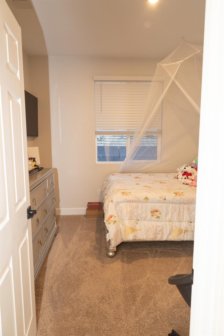
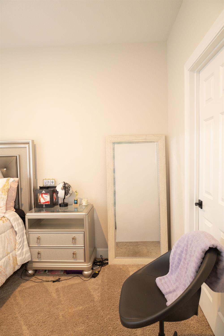
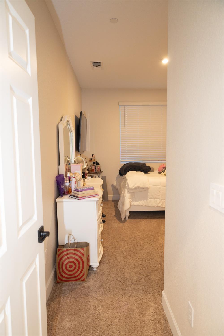
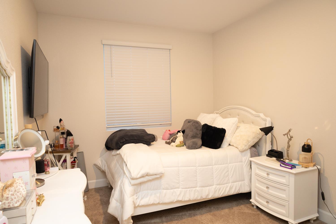
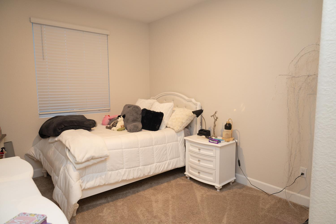
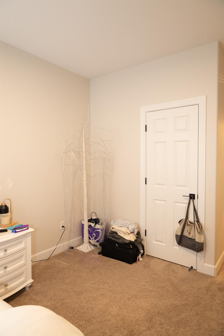
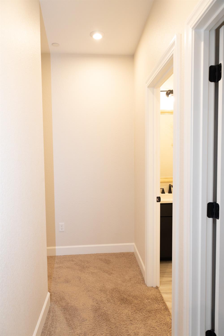
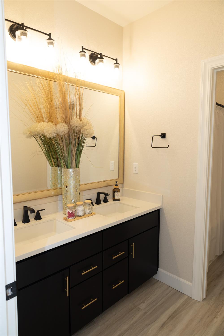
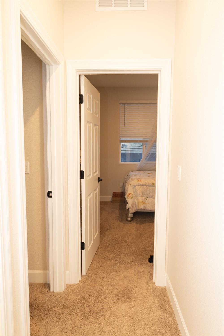
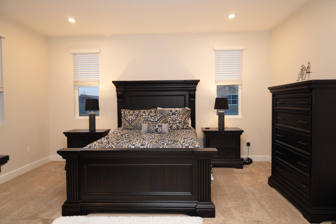
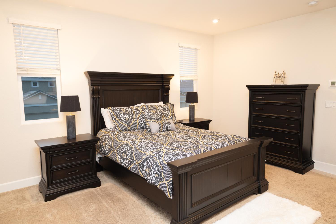
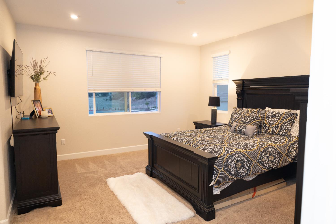
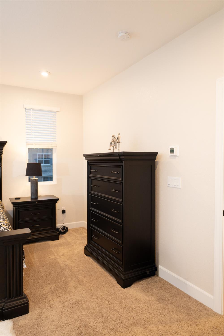
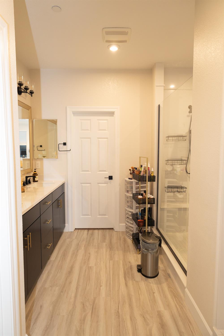
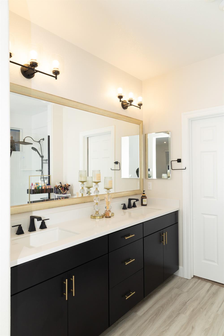
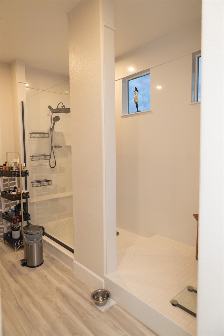
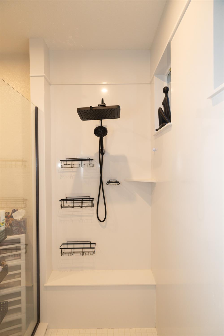
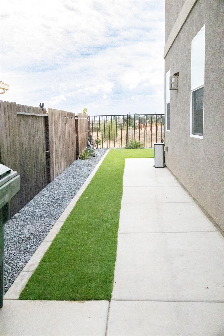
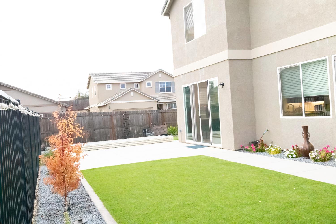
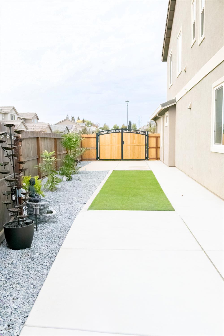
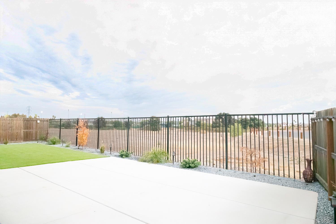
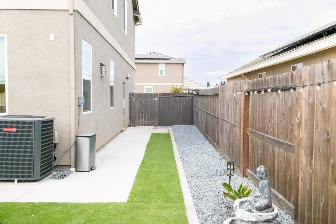
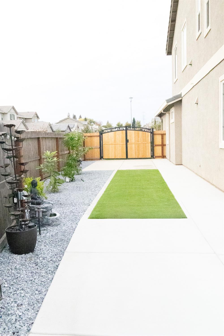
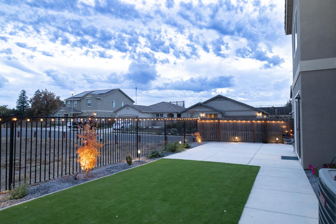
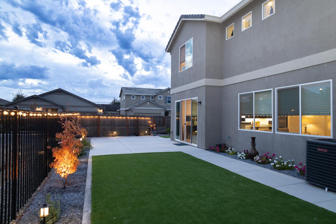
Beautiful Richmond built home situated on a desirable corner lot in a quiet neighborhood within the highly sought after Elk Grove Unified School District. Featuring 5 spacious bedrooms and 3 full bathrooms. This home offers a bright open floor plan perfect for comfortable living and entertaining. The upgraded kitchen showcases beautiful quartz countertops, modern appliances and elegant brushed gold hardware. Bathrooms feature engineered stone countertops and upgraded mirrors. Upstairs, a spacious open loft which offers flexibility for a second living area, office or game room. Home is equipped with solar, tankless water heater and pre-wired for security cameras. Step outside and escape into your own private backyard oasis, thoughtfully designed for relaxation, outdoor gatherings and peaceful evenings. Beautifully designed low-maintenance front and backyard with RV access. This home truly has it all. This exceptional property offers the perfect blend of style, space, and tranquility. A beautiful place to call home. Don't miss this incredible opportunity to make it yours.
- County:
- Sacramento
- Association Mandatory:
- 1
- HOA Dues:
- $160
- HOA Dues Include:
- $0
- Priv Assn Amenities:
- Trails, Park
- Zoning:
- RD-7
- Construction:
- Stucco
- Foundation:
- Slab
- Roof Description:
- Tile
- Site Description:
- Auto Sprinkler F&R, Corner, Gated Community, Grass Artificial, Low Maintenance
- Elementary School District:
- Elk Grove Unified
- Middle School District:
- Elk Grove Unified
- High School District:
- Elk Grove Unified
By searching you agree to our Terms & Conditions

All data, photos, visualizations, and information regarding a property, including the property’s compliance with state and local legal requirements and all measurements and calculations of area, have been obtained from various sources, and may include such material that has been generated by use of artificial intelligence. Such information and material have not been and will not be verified for accuracy by the listing broker or the multiple listing service, and are not guaranteed as complete, accurate or reliable. Such information and material should be independently reviewed and verified for accuracy. This information and material are intended for the personal use of consumers and may not be used for any purpose other than to identify prospective properties consumers may be interested in purchasing. Copyright 2026 MetroList Services, Inc. Terms of Use
Listings marked with V* indicate the seller is willing to entertain offers within a Listing Price range. For example, a Price of $140,000-$170,000 indicates the seller will entertain offers from $140,000 to $170,000.
Listing information last updated on October 23, 2026, 5:22 pm PDT