- Property Subtype:
- Single Family Residence
- Bedrooms:
- 3
- Full Bathrooms:
- 2
- Acres:
- ~ 0.16
- Approximate Square Footage:
- 1,497
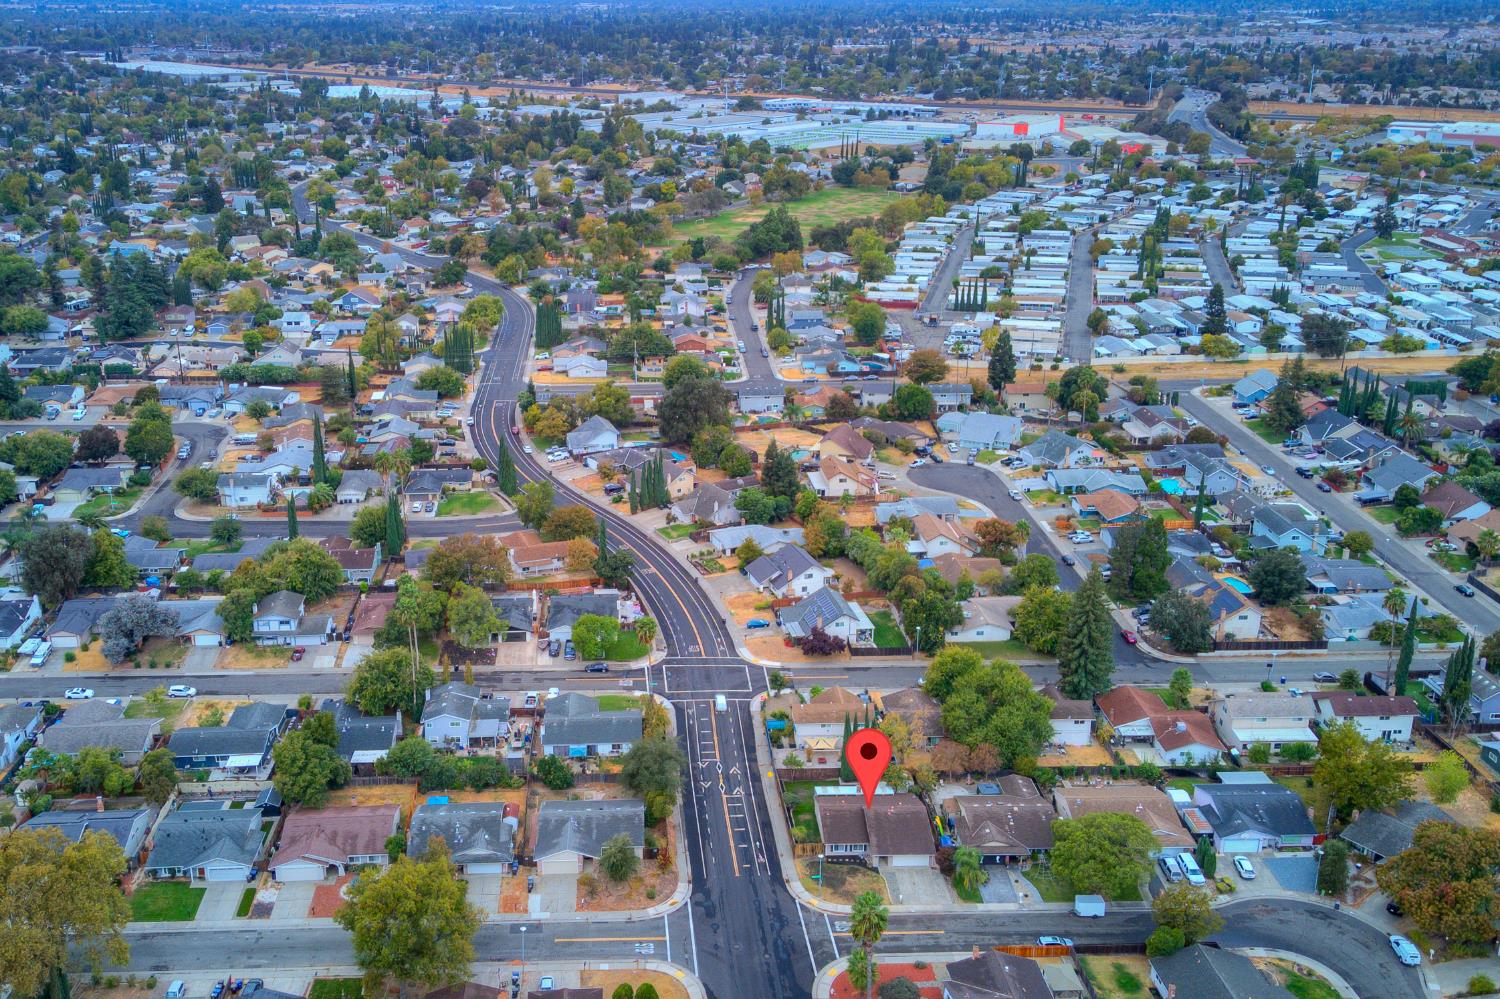
- House Faces:
- East
- Lot Square Footage:
- 6,970
- Stories:
- 1
- Year Built:
- 1979

$455,000
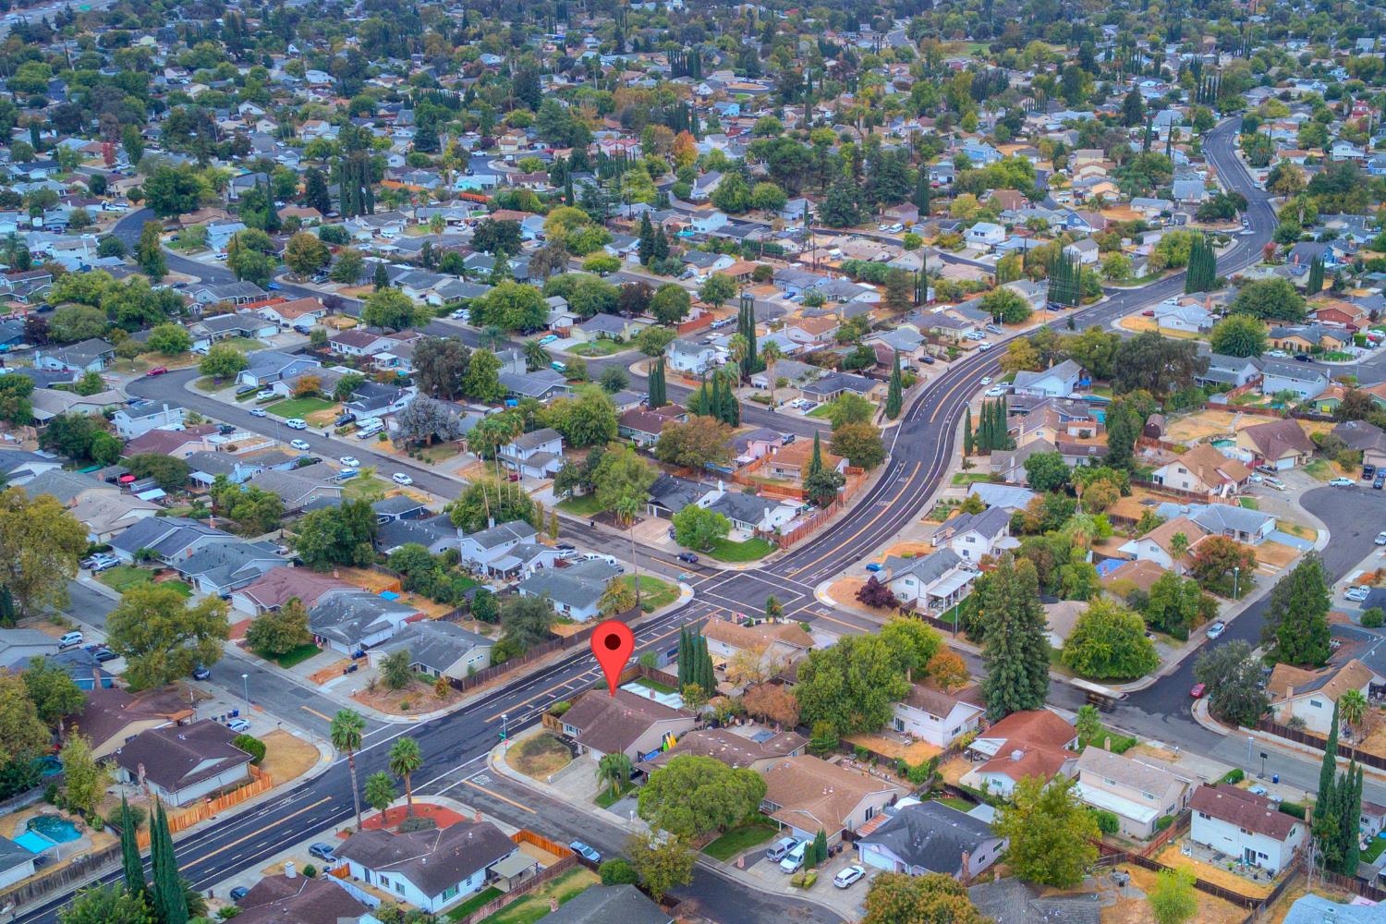
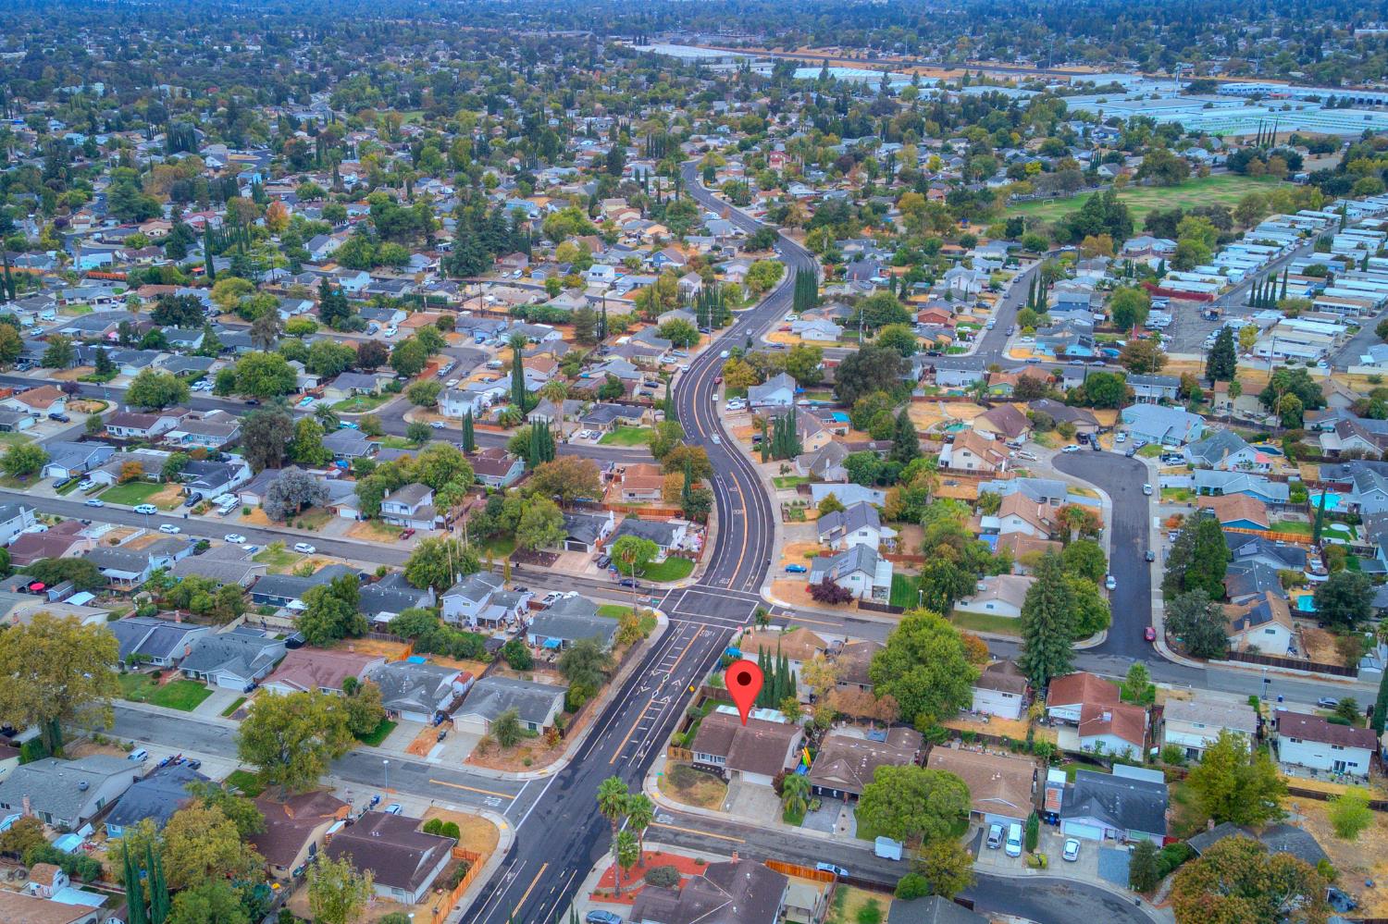
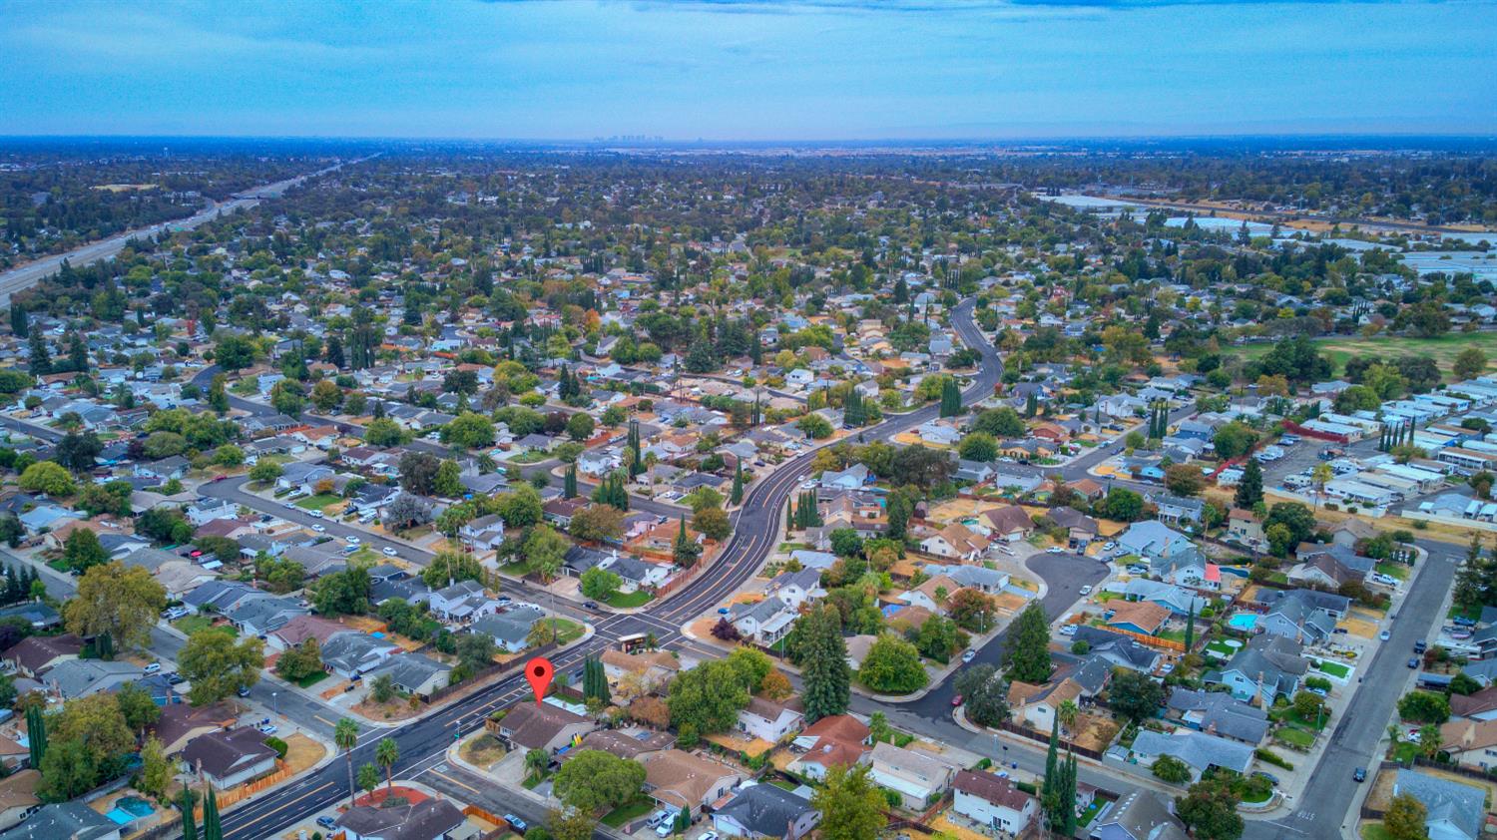
7301 Parkvale Way Citrus Heights, 95621
3 Beds | 2 Full Baths | 1,497 SqFt | 0.2 Acres
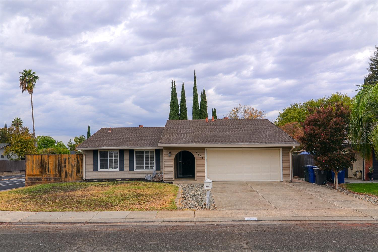
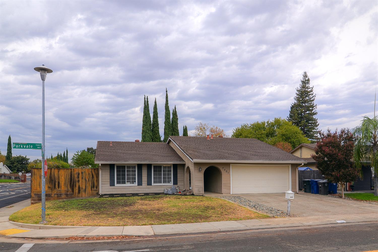
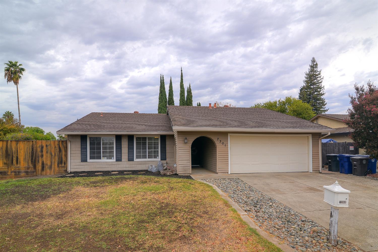
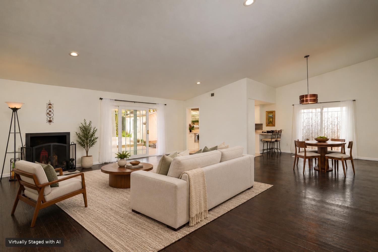
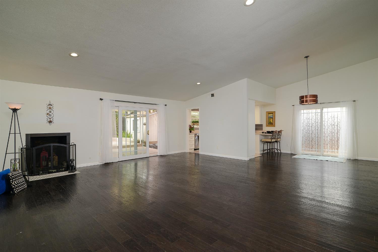
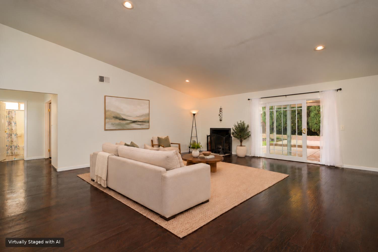
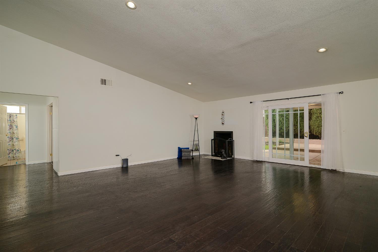
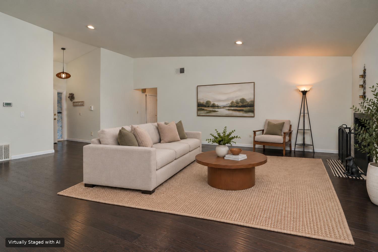
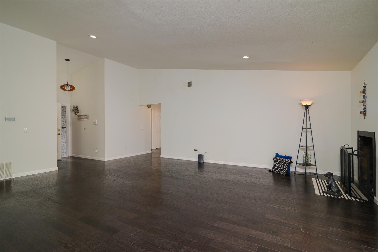
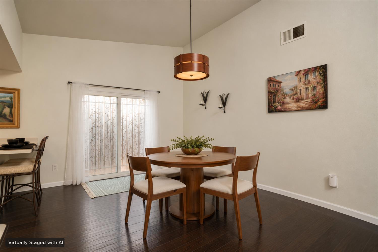
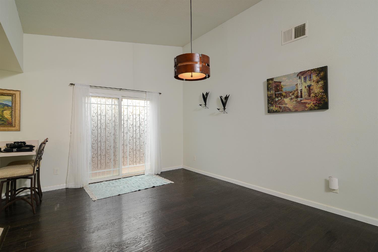
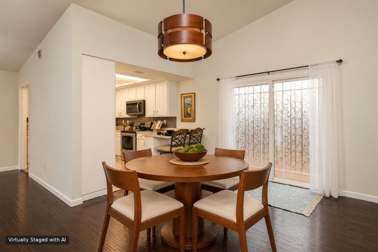
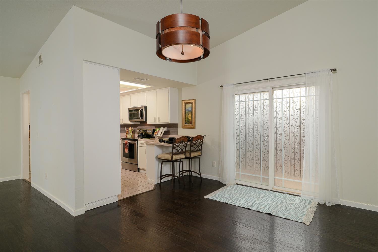
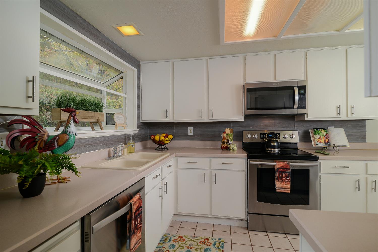
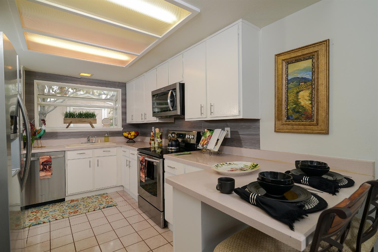
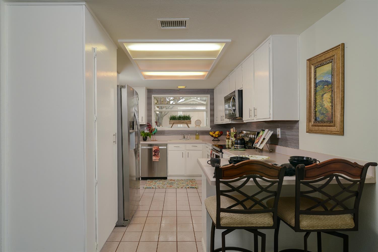
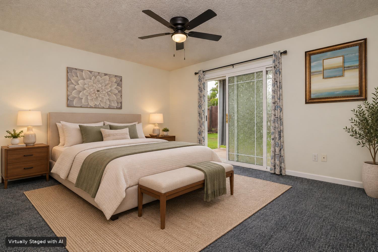
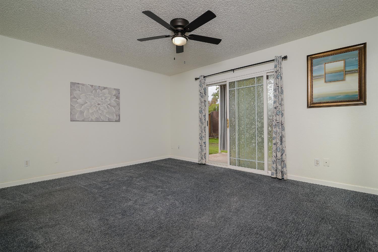
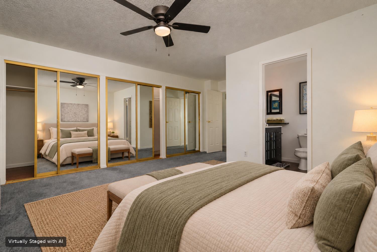
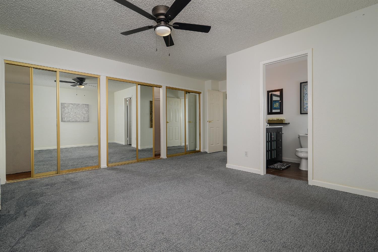
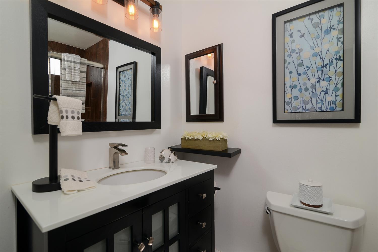
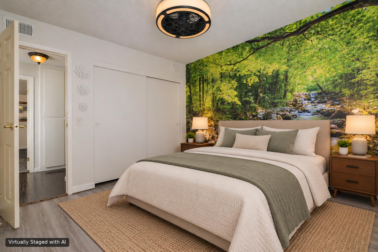
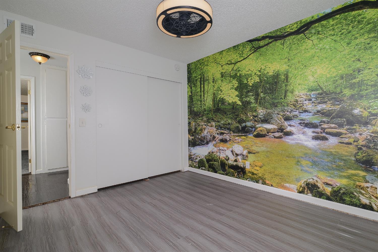
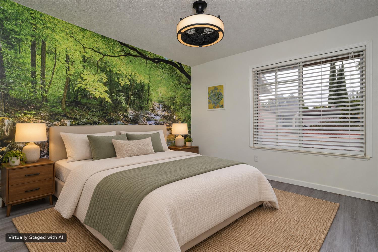
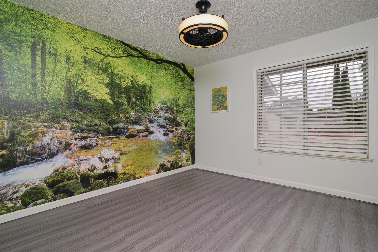
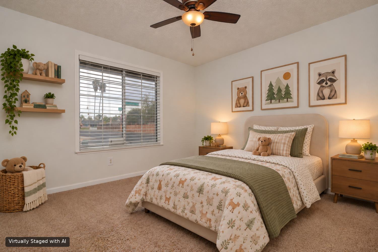
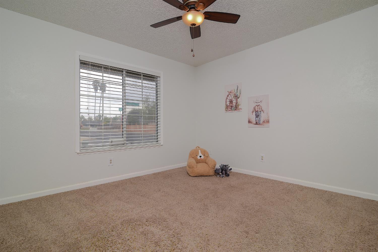
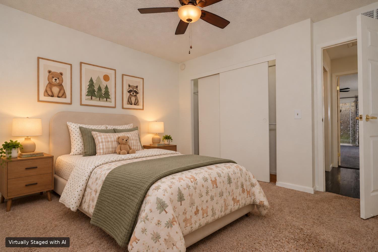
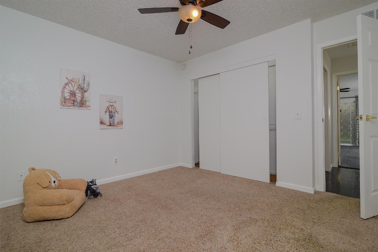
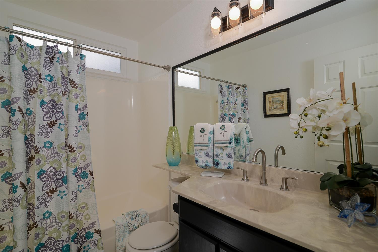
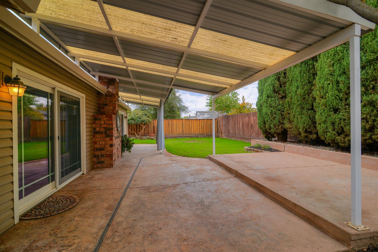
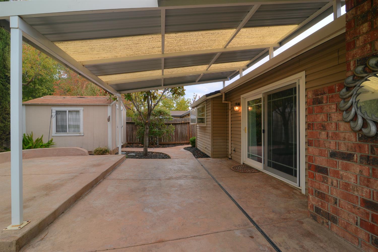
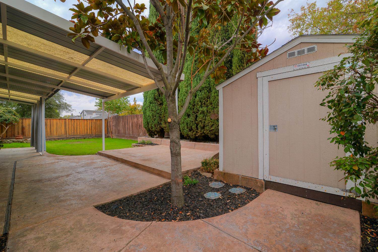
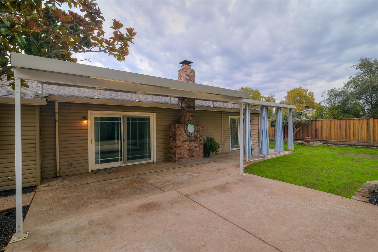
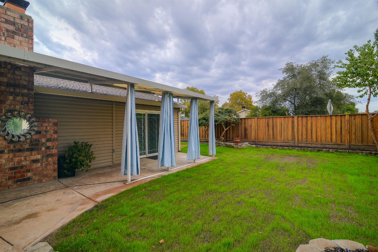
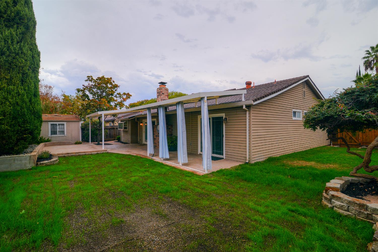
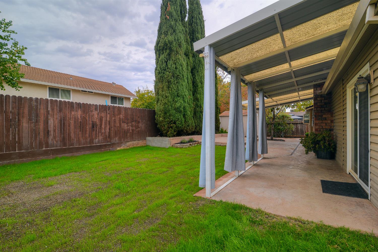
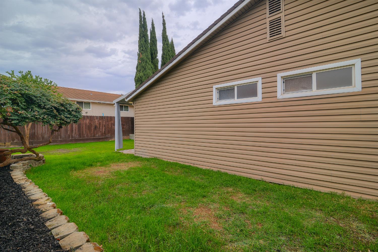
Welcome to this beautifully maintained, move-in-ready 3-bedroom, 2-bathroom home designed for comfortable living and effortless entertaining. You will appreciate the bright and open floorplan, updated flooring, and a pristine interior that showcases true pride of ownership. At the heart of the home is a modern kitchen equipped with newer, gleaming stainless steel appliances and ample cabinetry, space at the counter for eating or utilize the large dining area. The primary bedroom is a very nice size with access to the backyard; a generous layout that easily accommodates a king-size bed. Both bathrooms have been tastefully modernized with contemporary fixtures and stylish vanities. Exceptional functionality defines the exterior spaces, featuring a large 2-car garage with excellent storage capacity and a separate standalone workshop/shed that is perfect for DIY projects, hobbies, or a creative studio. Step outside into your backyard, where an expansive covered patio offers the perfect shaded retreat for al fresco dining, weekend barbecues, and year-round outdoor entertaining. And a freshly seeded lawn that will be lush by spring. Hurry on over to this one. You'll be glad you did.
- County:
- Sacramento
- HOA Dues:
- $0
- Zoning:
- RD-5
- Construction:
- Frame
- Foundation:
- Slab
- Roof Description:
- Composition
- Site Description:
- Corner, Shape Regular, Landscape Back, Landscape Front, Low Maintenance
- Elementary School District:
- San Juan Unified
- Middle School District:
- San Juan Unified
- High School District:
- San Juan Unified
By searching you agree to our Terms & Conditions

All data, photos, visualizations, and information regarding a property, including the property’s compliance with state and local legal requirements and all measurements and calculations of area, have been obtained from various sources, and may include such material that has been generated by use of artificial intelligence. Such information and material have not been and will not be verified for accuracy by the listing broker or the multiple listing service, and are not guaranteed as complete, accurate or reliable. Such information and material should be independently reviewed and verified for accuracy. This information and material are intended for the personal use of consumers and may not be used for any purpose other than to identify prospective properties consumers may be interested in purchasing. Copyright 2026 MetroList Services, Inc. Terms of Use
Listings marked with V* indicate the seller is willing to entertain offers within a Listing Price range. For example, a Price of $140,000-$170,000 indicates the seller will entertain offers from $140,000 to $170,000.
Listing information last updated on October 26, 2026, 10:18 am PDT