- Property Subtype:
- Single Family Residence
- Bedrooms:
- 2
- Full Bathrooms:
- 2
- Acres:
- ~ 0.25
- Approximate Square Footage:
- 1,515
- Lot Square Footage:
- 10,703
- Stories:
- 1
- Year Built:
- 2000

$599,000
1020 Tioga Court Lincoln, 95648
2 Beds | 2 Full Baths | 1,515 SqFt | 0.2 Acres
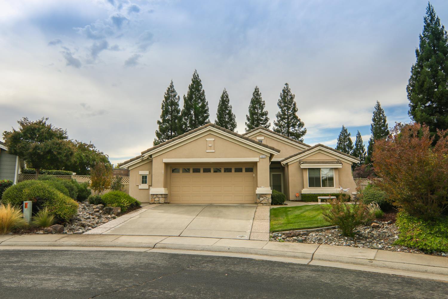
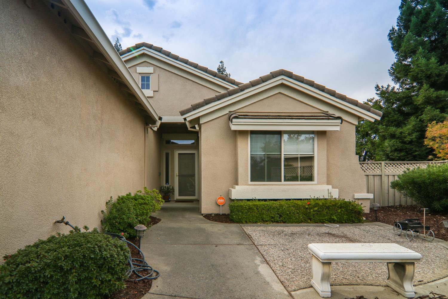
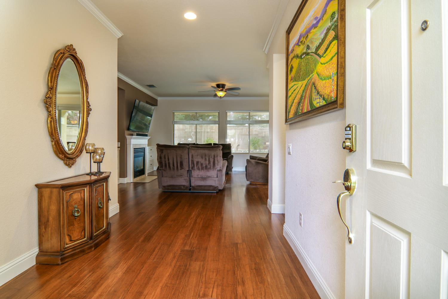
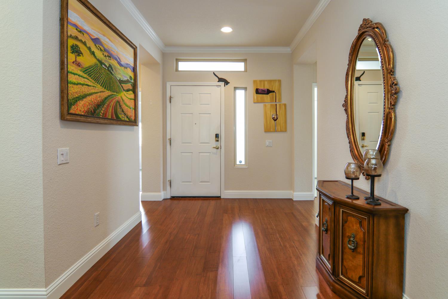
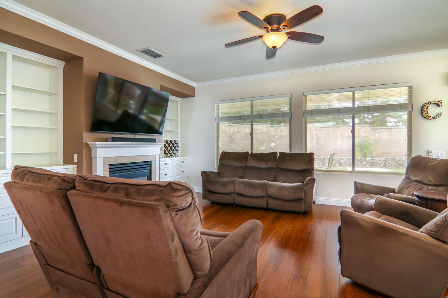
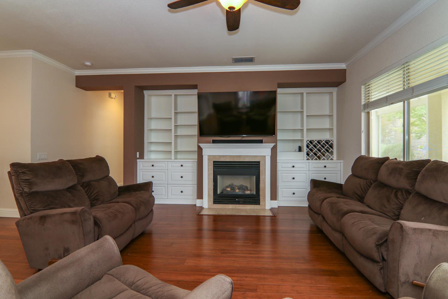
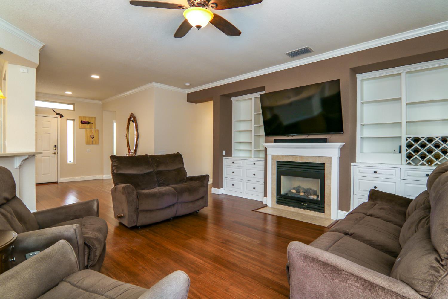
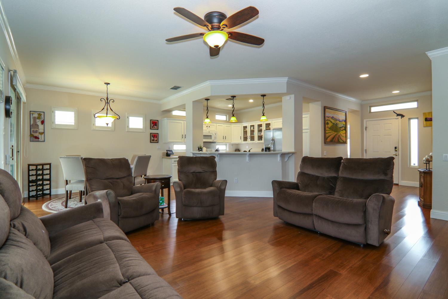
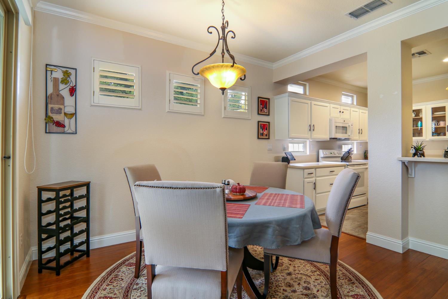
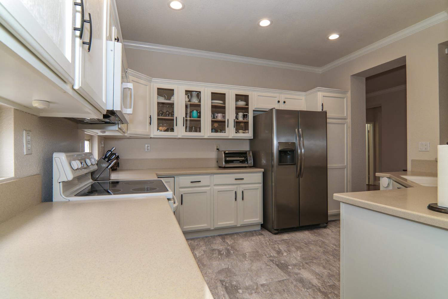
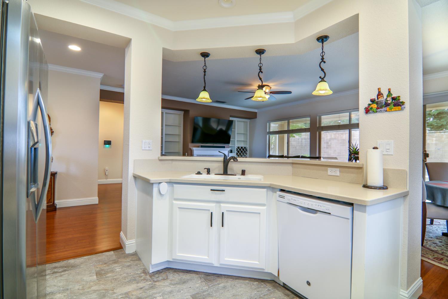
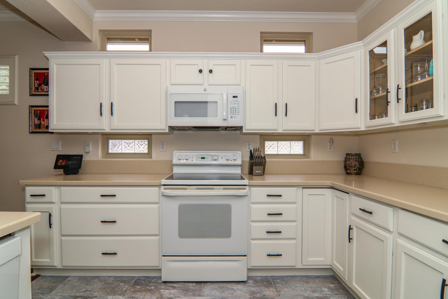
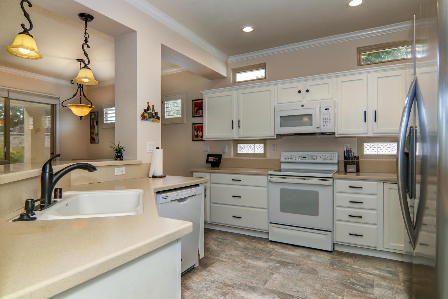
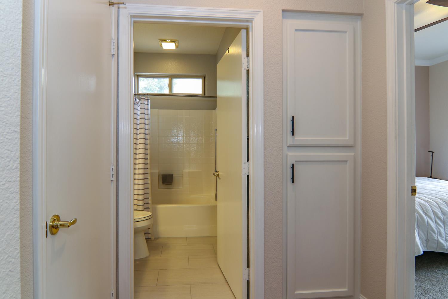
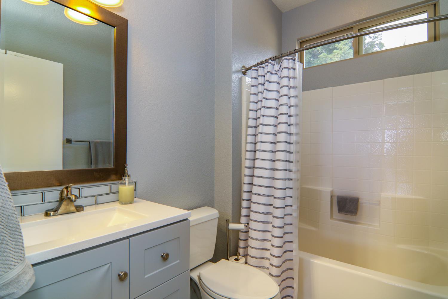
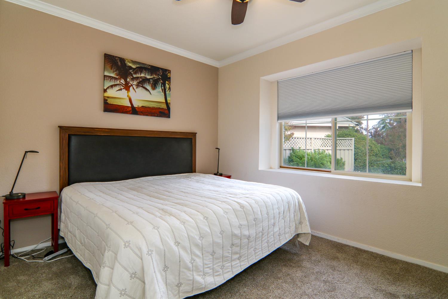
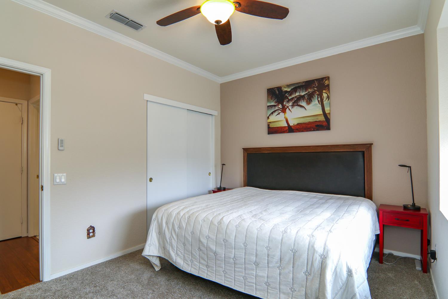
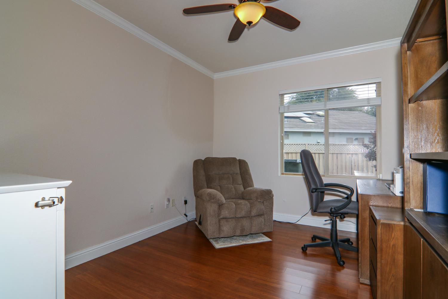
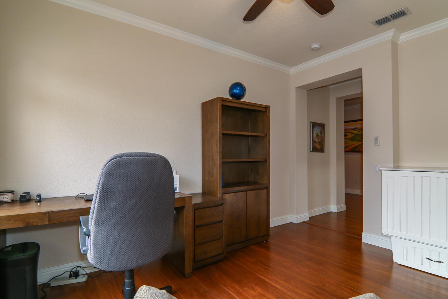
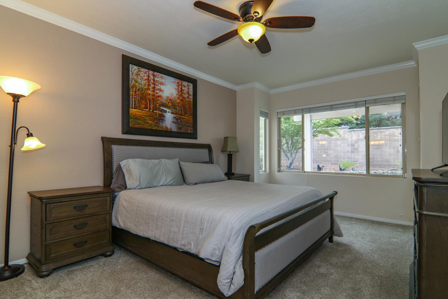
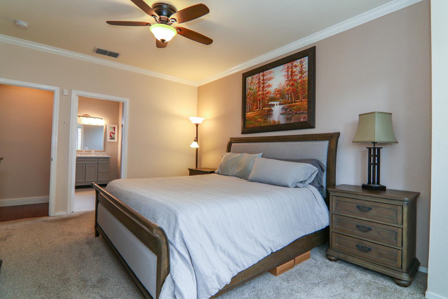
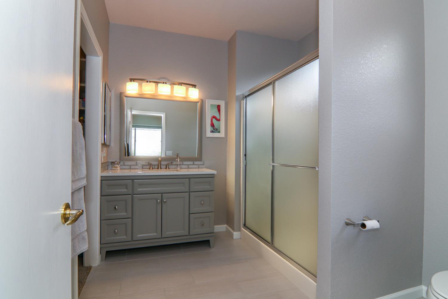
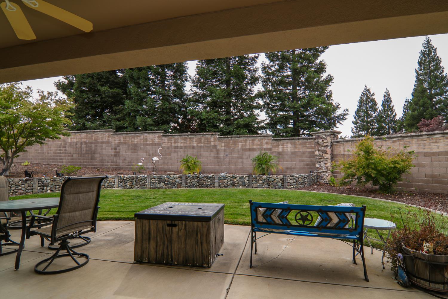
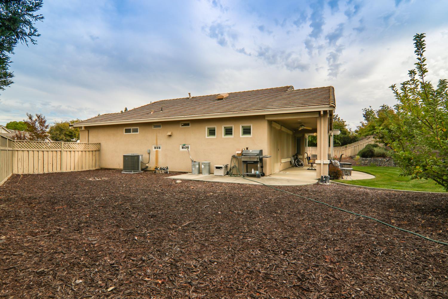
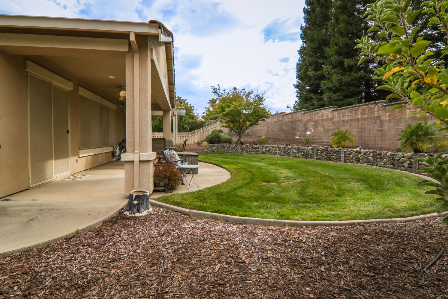
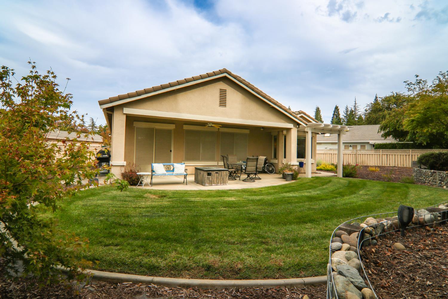
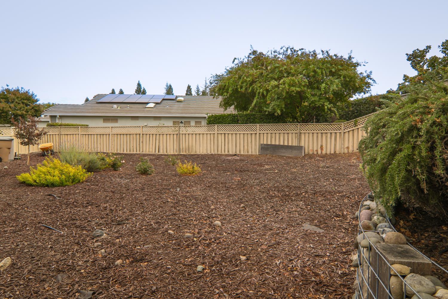
Welcome to this inviting 2-bedroom plus den, with potential for a 3rd bedroom, 2-bath offering 1,515 square feet of comfortable living space plus a spacious 2-1/2 car garage with owned Solar. This Pine Hill floor plan is one of the most desirable and is tucked away at the end of a cul-de-sac and sits on a generous quarter acre lot, providing plenty of room to relax, entertain, and enjoy the outdoors. Inside, you'll appreciate the quality upgrades throughout, including Bamboo flooring, gas fireplace, updated tile floors in bathrooms and kitchen, new bathroom vanities, and crown molding. This home also features updated plumbing (NO Kitec), an HVAC System replaced in 2024 and solar screens. The spacious primary suite features a bay window and a walk-in closet off the the primary bathroom complete with shelving. Enjoy the covered patio great for relaxing! The backyard showcases an attractive river-rock retaining wall and a concrete wall fence lined with Red Wood trees (HOA side), adding both character and privacy. With its versatile floor plan, multiple upgrades, owned solar, and desirable cul-de-sac location, a this home offers a wonderful combination of comfort, functionality, and outdoor enjoyment!
- County:
- Placer
- Senior Community:
- 1
- Association Mandatory:
- 1
- HOA Dues:
- $188
- HOA Dues Include:
- $0
- Priv Assn Amenities:
- Barbeque, Playground, Pool, Clubhouse, Putting Green(s), Dog Park, Exercise Room, Sauna, Spa/Hot Tub, Golf Course, Tennis Courts, Greenbelt, Trails, Gym, Park
- Zoning:
- SFR
- Construction:
- Stucco, Frame, Wood
- Foundation:
- Slab
- Roof Description:
- Tile
- Site Description:
- Auto Sprinkler F&R, Cul-De-Sac, Curb(s)/Gutter(s), Street Lights
- Style Description:
- Cape Cod
- Elementary School District:
- Western Placer
- Middle School District:
- Western Placer
- High School District:
- Western Placer
By searching you agree to our Terms & Conditions

All data, photos, visualizations, and information regarding a property, including the property’s compliance with state and local legal requirements and all measurements and calculations of area, have been obtained from various sources, and may include such material that has been generated by use of artificial intelligence. Such information and material have not been and will not be verified for accuracy by the listing broker or the multiple listing service, and are not guaranteed as complete, accurate or reliable. Such information and material should be independently reviewed and verified for accuracy. This information and material are intended for the personal use of consumers and may not be used for any purpose other than to identify prospective properties consumers may be interested in purchasing. Copyright 2026 MetroList Services, Inc. Terms of Use
Listings marked with V* indicate the seller is willing to entertain offers within a Listing Price range. For example, a Price of $140,000-$170,000 indicates the seller will entertain offers from $140,000 to $170,000.
Listing information last updated on October 24, 2026, 4:37 am PDT