- Property Subtype:
- Single Family Residence
- Bedrooms:
- 3
- Full Bathrooms:
- 2
- Half Bathrooms:
- 1
- Acres:
- ~ 0.1
- Approximate Square Footage:
- 2,487
- Lot Square Footage:
- 4,369
- Stories:
- 2
- Year Built:
- 2017

$585,000
5266 Cloud Crest Way Sacramento, 95835
3 Beds | 2 Full Baths | 1 Half Baths | 2,487 SqFt | 0.1 Acres
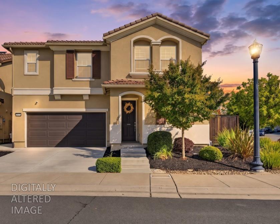
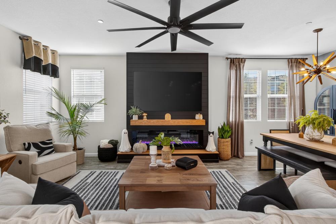
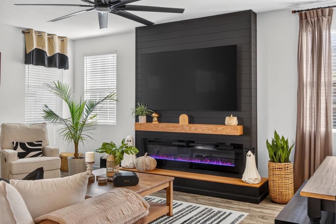
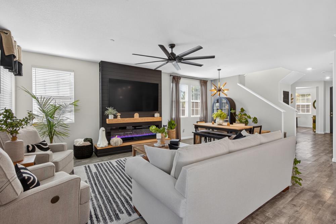
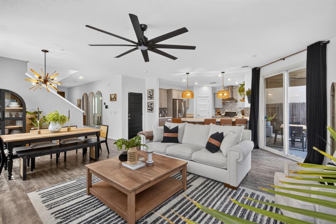
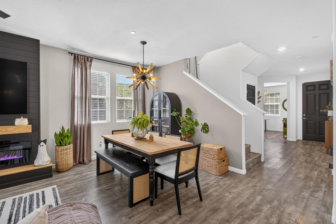
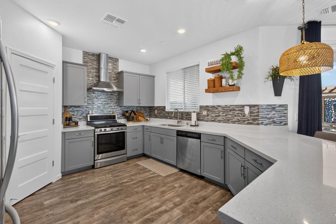
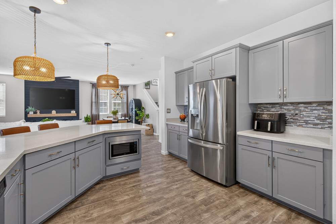
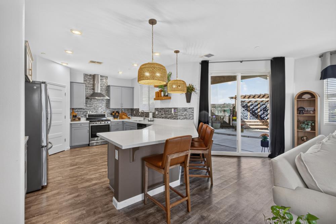
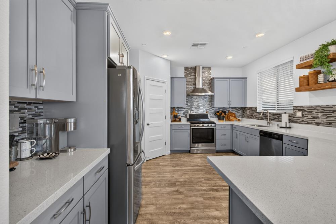
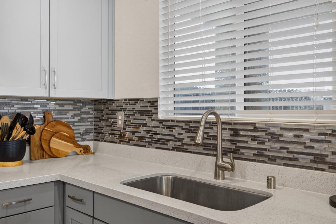
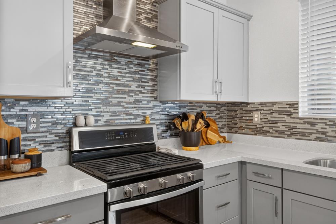
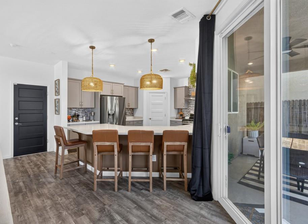
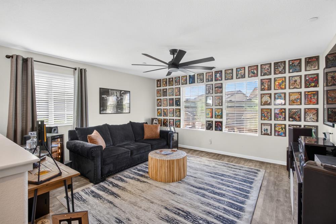
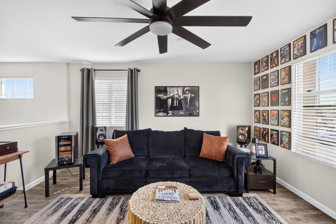
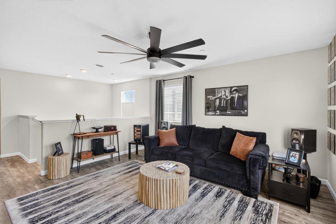
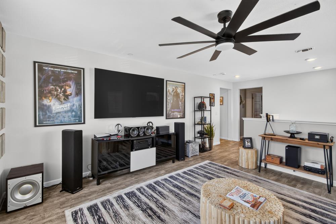
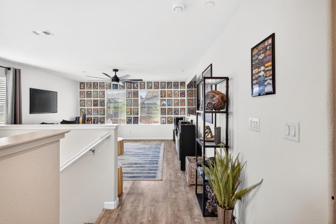
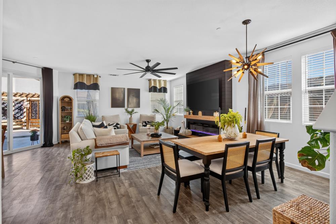
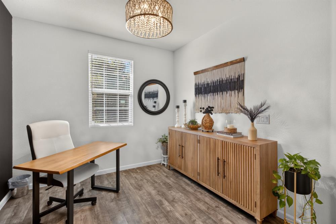
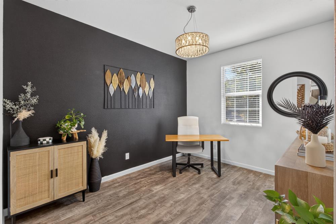
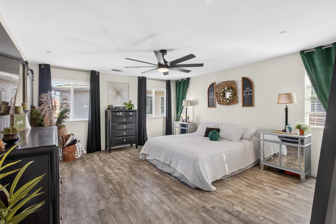
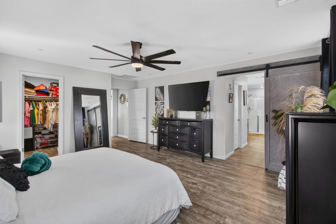
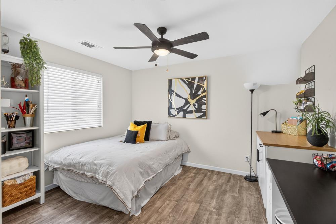
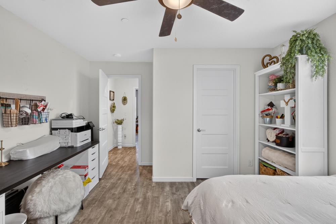
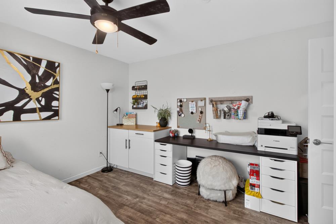
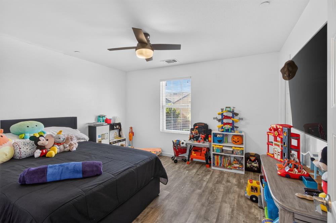
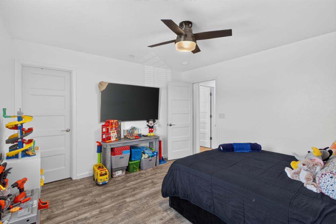
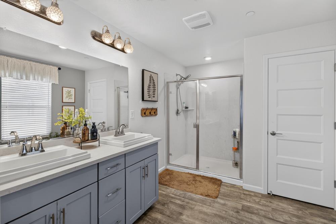
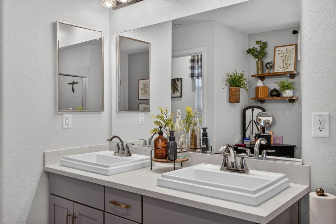
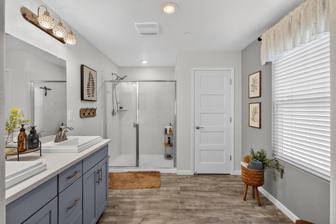
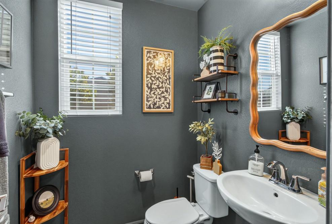
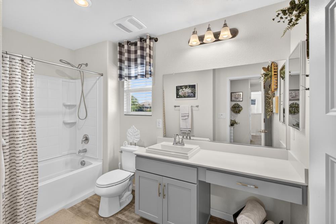
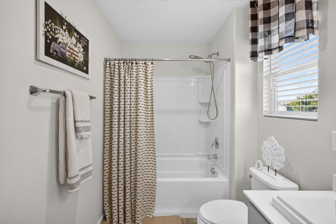
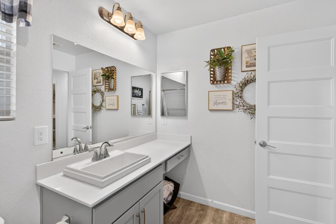
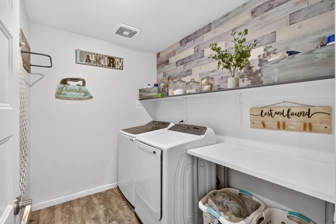
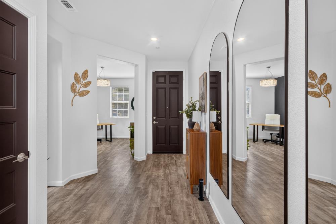
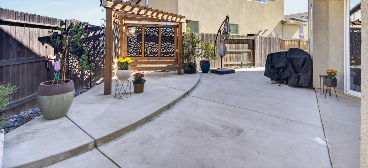
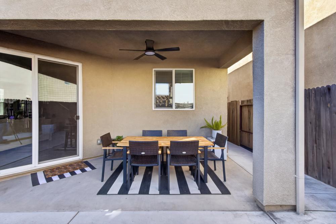
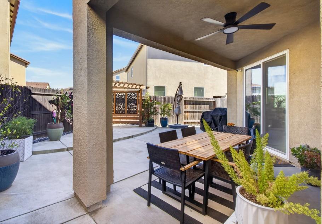
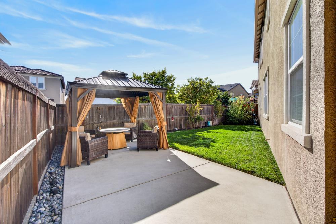
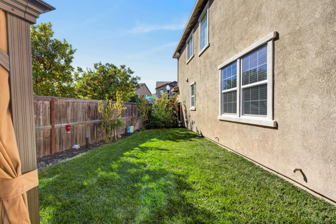
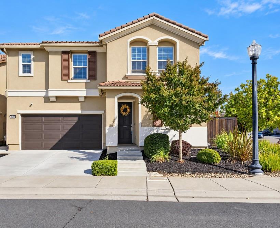
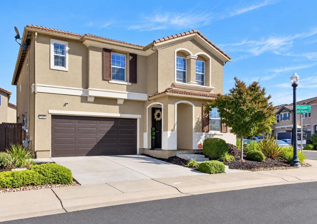
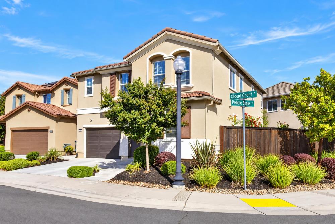
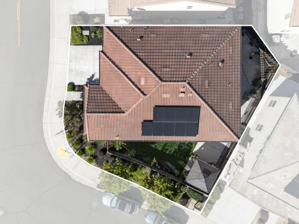
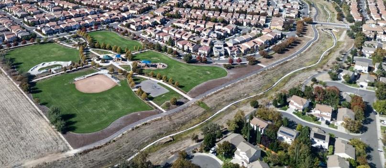
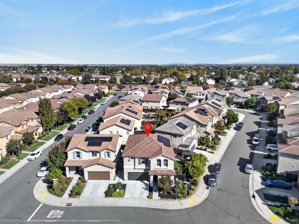
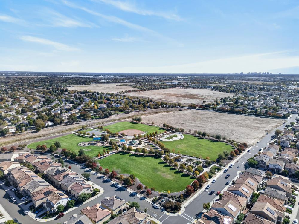
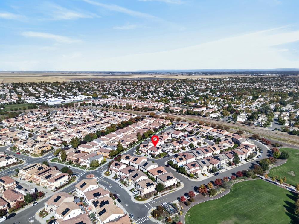
Set on a coveted corner lot in North Natomas, 5266 Cloud Crest Way delivers the lifestyle buyers are chasing, and it's ready on day one. Sunlight pours through 2,487 sq ft of living space, gliding across LVP floors from the front door to the back patio. The heart of the home is a wide-open great room where kitchen, dining, and family room flow as one. Gather around the striking electric fireplace, framed by a component storage bench, while updated light fixtures set the mood. The kitchen is built for real life: an abundance of counter space, gas stove, built-in microwave, pantry closet, a dining bar for quick breakfasts and storage at every turn. A main floor office makes your commute a dozen steps, and a guest bath downstairs. Upstairs, a spacious loft becomes whatever you need: movie-night HQ, home gym, game room or second office. The oversized primary suite is a true retreat, with a generous bath and not one but two closets. Two more bedrooms, a full bath AND an upstairs laundry room (no more hauling baskets up the stairs) complete the level. Ceiling fans throughout keep things breezy. Step outside and the corner lot pays off with extra backyard space. A covered patio, lawn and multiple seating areas set the stage for summer barbecues, morning coffee or sunset unwinding. The stucco finish and low-maintenance design keep weekends for living, not chores. And, the HOA takes care of the front yard! Then there's the location. Downtown Sacramento, Golden 1 Center and Old Sacramento are about 10 minutes away for game nights, concerts, dinners out and all the night life. Sacramento International Airport is about 10 minutes the other way, so early flights are easy. Perfect location for Bay Area commuters. Wild Rose Park is a 3-minute walk, and it features a skate park & community garden. Walk and bike paths surround you, 3 parks within walking distance including a dog park. Close to shopping and dining. 3 beds. 2.5 baths. 2,487 sq ft. Corner lot. You must see this one before someone else calls it home.
- County:
- Sacramento
- Community:
- The Hamptons Village
- Association Mandatory:
- 1
- HOA Dues:
- $73
- HOA Dues Include:
- $0
- Priv Assn Amenities:
- See Remarks
- Zoning:
- R-1 A-P
- Construction:
- Stucco, Frame
- Foundation:
- Slab
- Roof Description:
- Tile
- Site Description:
- Corner, Curb(s)/Gutter(s), Street Lights, Landscape Front, Low Maintenance
- Builder:
- KB Homes
- Listing Number:
- 561244378
- Listing Office Name:
- The Advantage Group
By searching you agree to our Terms & Conditions

All data, photos, visualizations, and information regarding a property, including the property’s compliance with state and local legal requirements and all measurements and calculations of area, have been obtained from various sources, and may include such material that has been generated by use of artificial intelligence. Such information and material have not been and will not be verified for accuracy by the listing broker or the multiple listing service, and are not guaranteed as complete, accurate or reliable. Such information and material should be independently reviewed and verified for accuracy. This information and material are intended for the personal use of consumers and may not be used for any purpose other than to identify prospective properties consumers may be interested in purchasing. Copyright 2026 MetroList Services, Inc. Terms of Use
Listings marked with V* indicate the seller is willing to entertain offers within a Listing Price range. For example, a Price of $140,000-$170,000 indicates the seller will entertain offers from $140,000 to $170,000.
Listing information last updated on November 1, 2026, 12:16 pm PDT