- Property Subtype:
- Single Family Residence
- Bedrooms:
- 6
- Full Bathrooms:
- 7
- Half Bathrooms:
- 1
- Acres:
- ~ 0.85
- Approximate Square Footage:
- 5,868
- Lot Square Footage:
- 37,026
- Stories:
- 2
- Property Condition:
- Original
- Year Built:
- 2020





$3,700,000
5331 Da Vinci Drive El Dorado Hills, 95762
6 Beds | 7 Full Baths | 1 Half Baths | 5,868 SqFt | 0.8 Acres
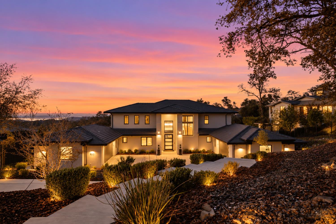
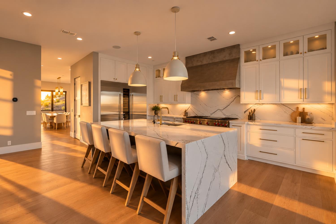
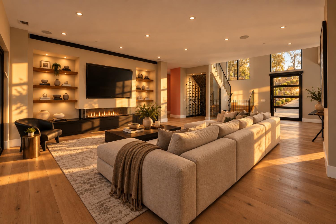
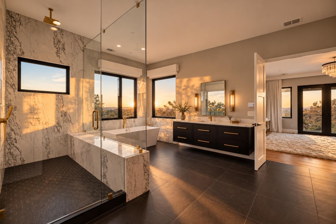
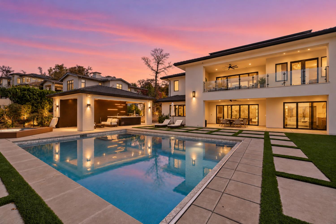
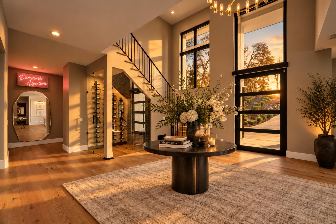
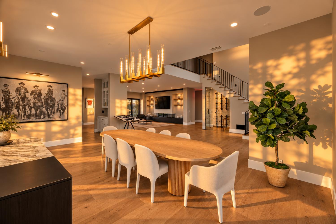
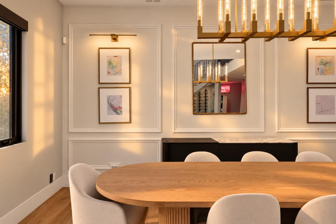
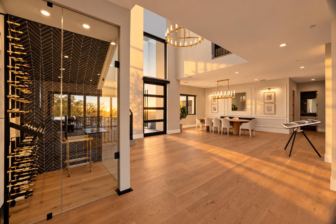
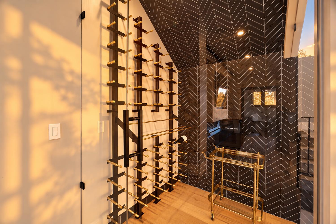
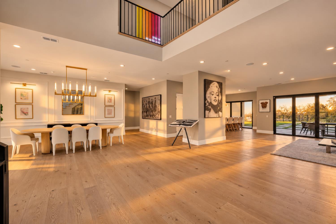
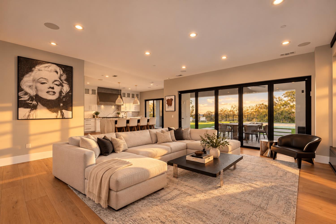
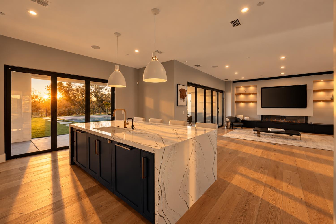
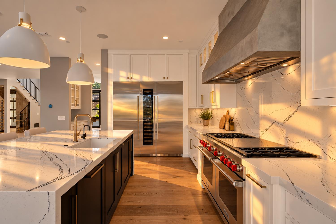
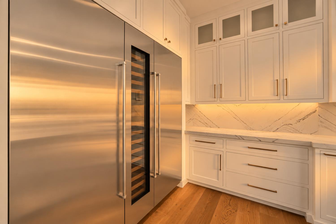
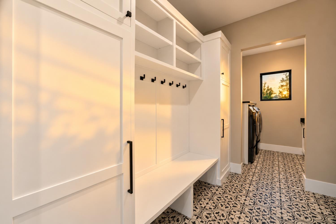
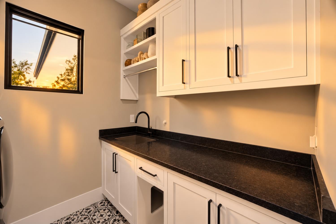
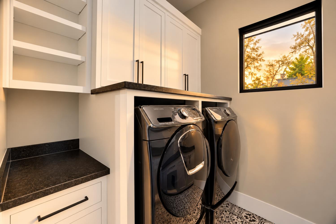
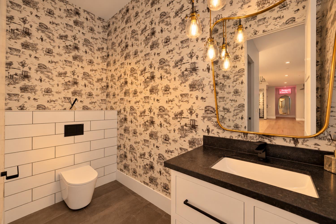
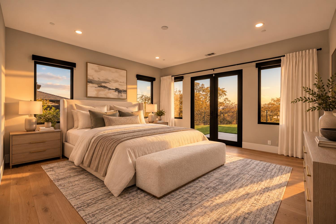
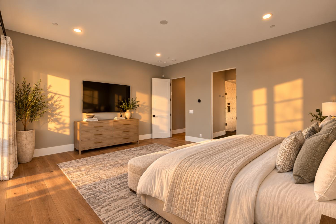
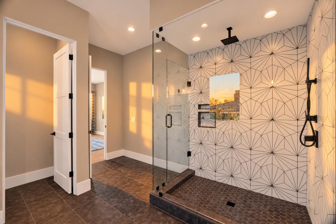
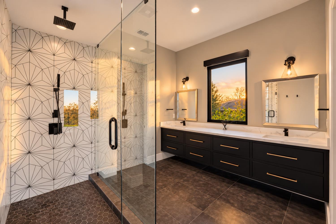
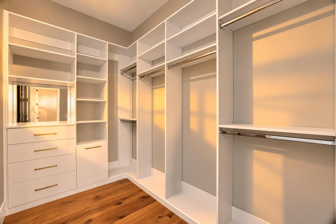
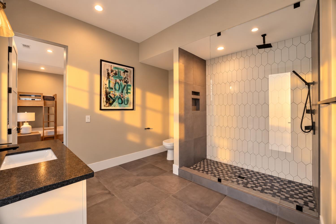
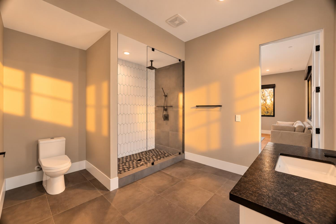
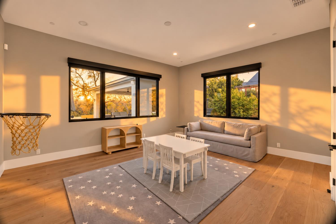
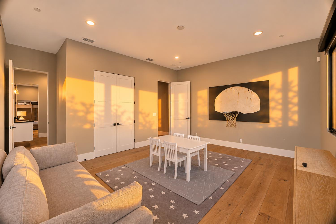
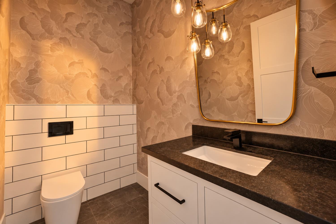
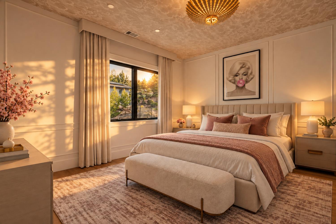
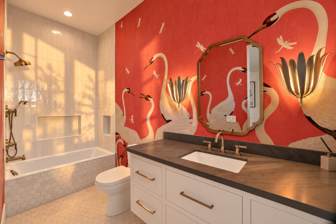
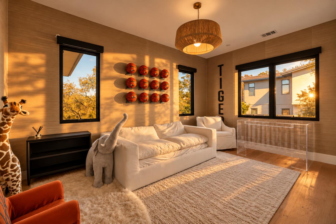
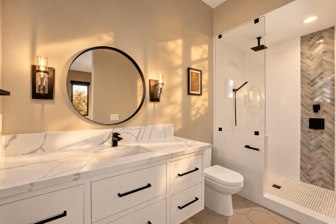
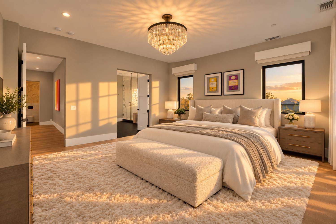
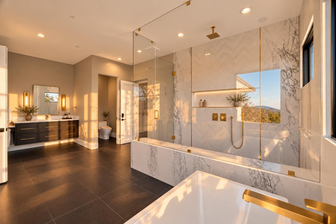
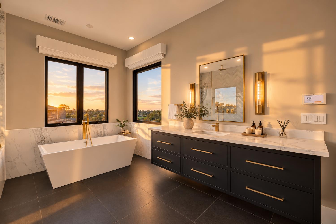
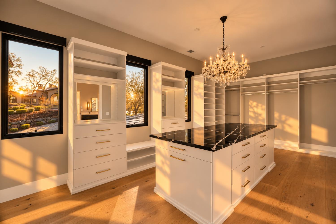
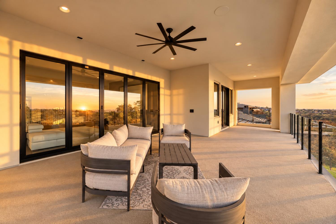
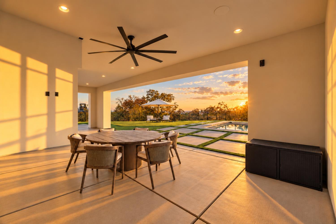
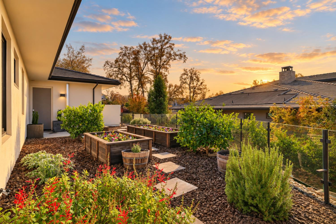
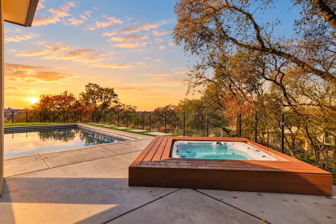
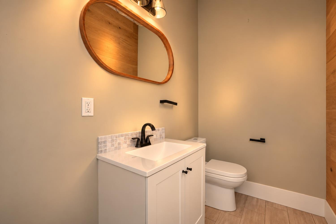
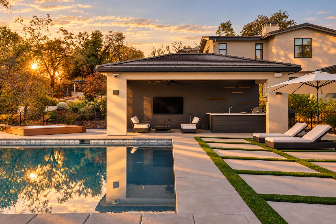
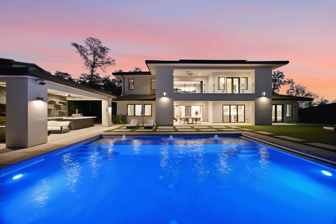
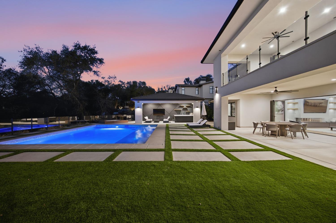
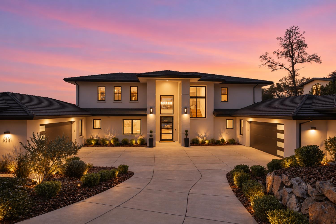
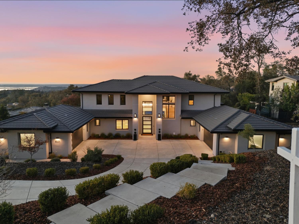
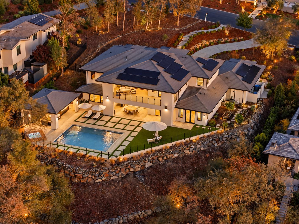
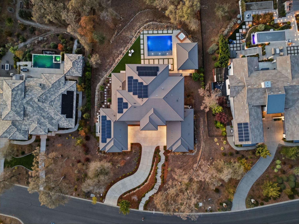
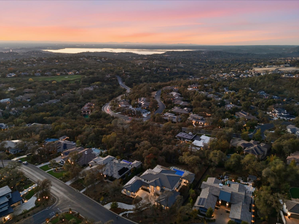
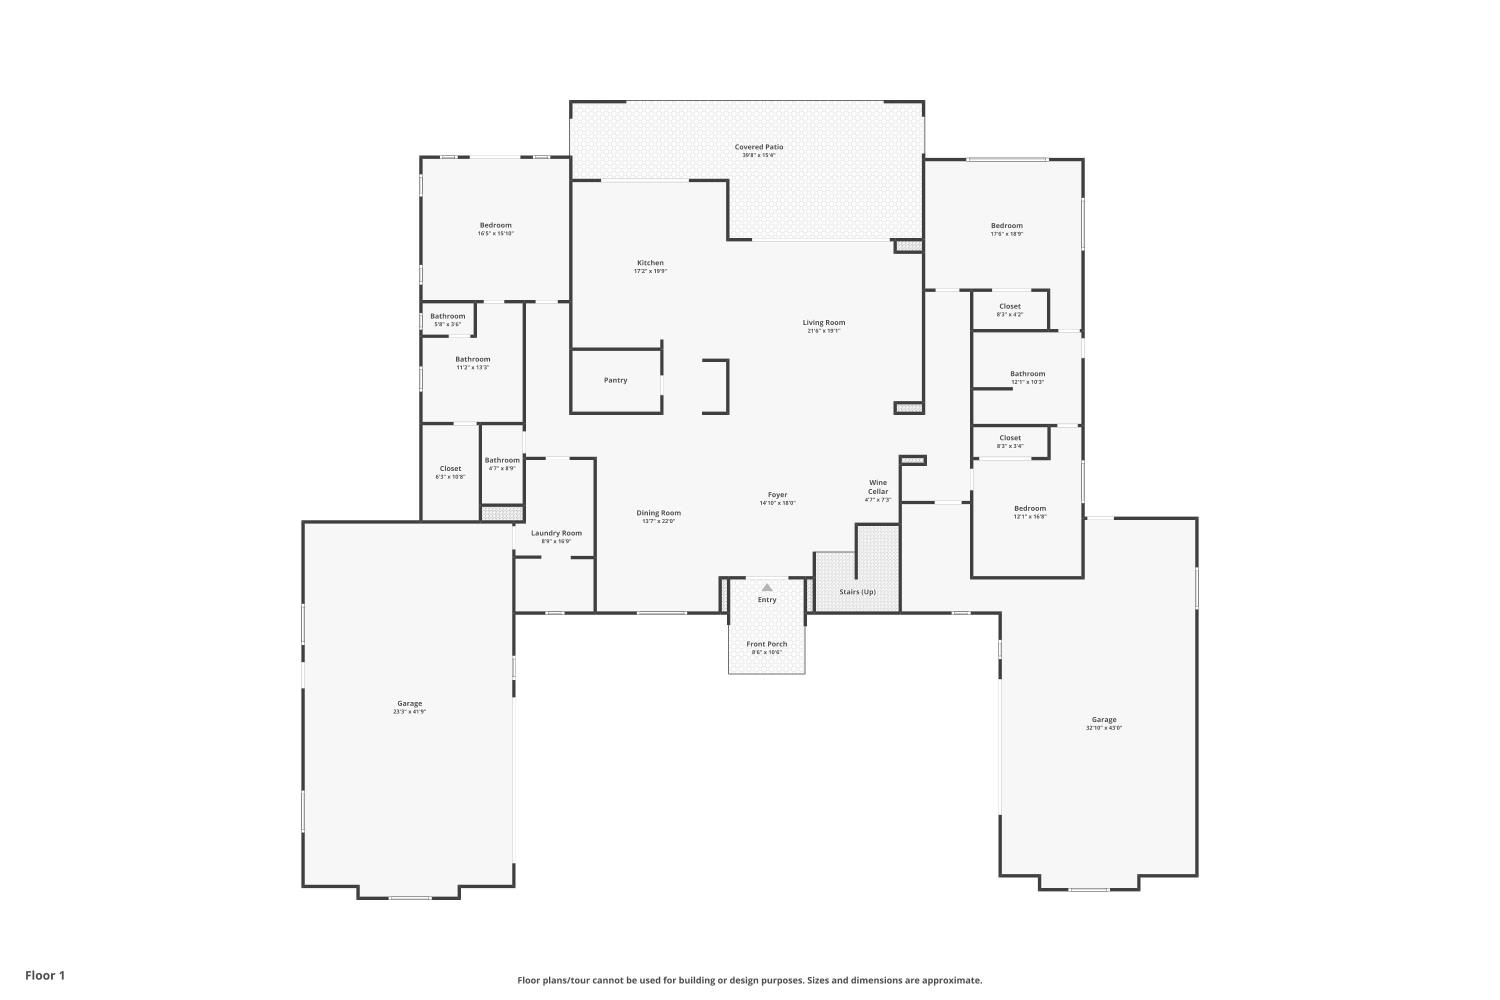
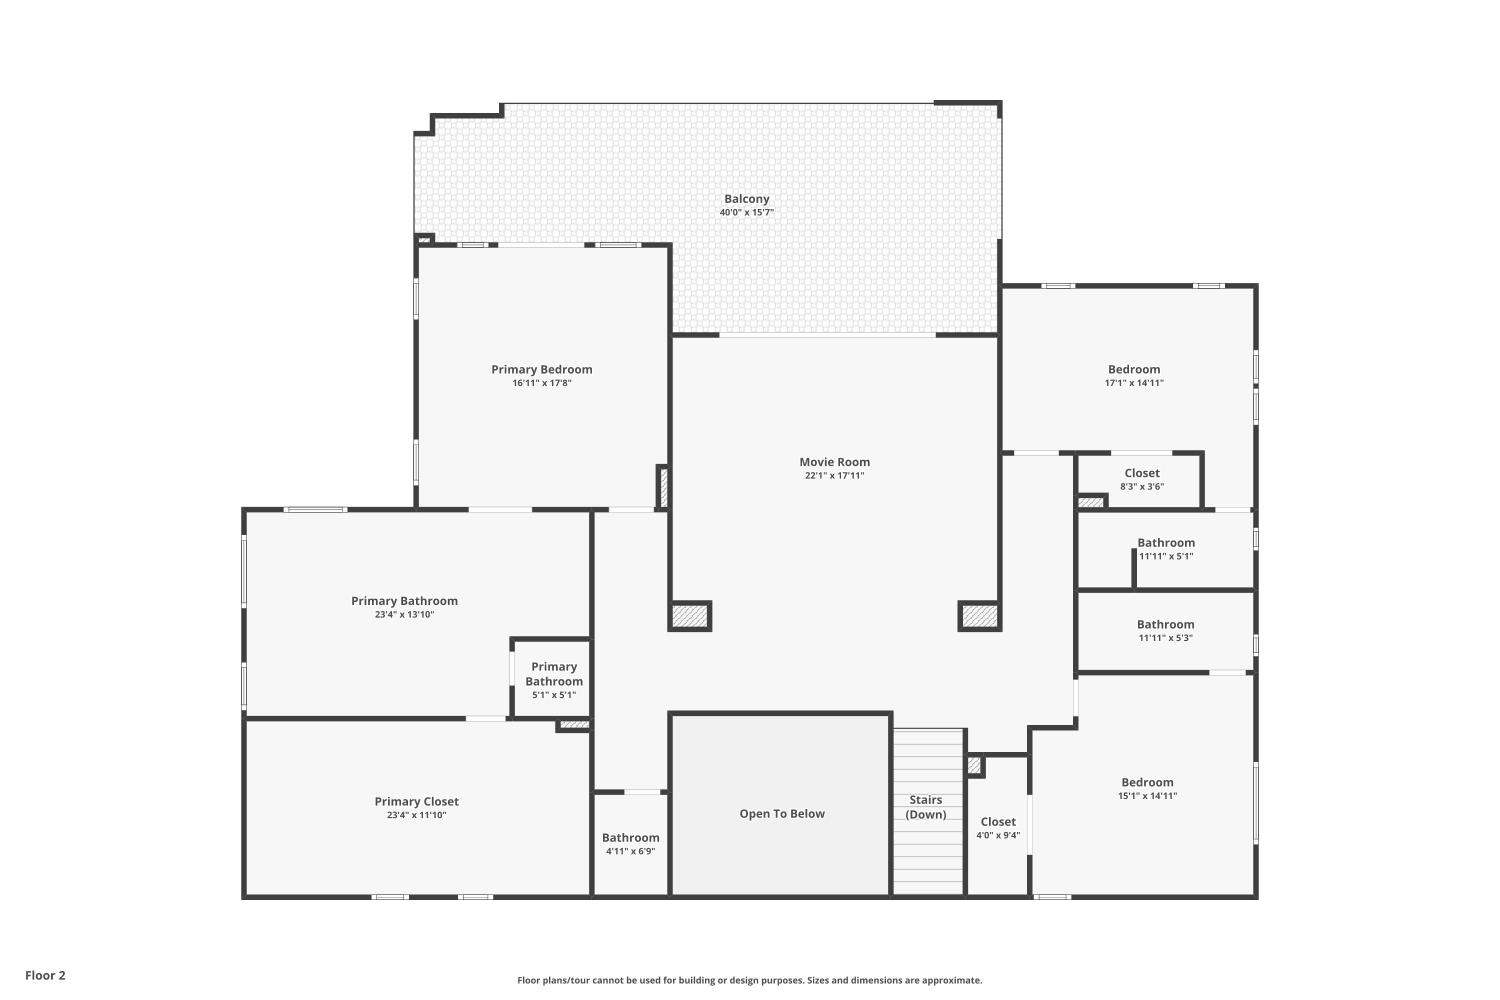
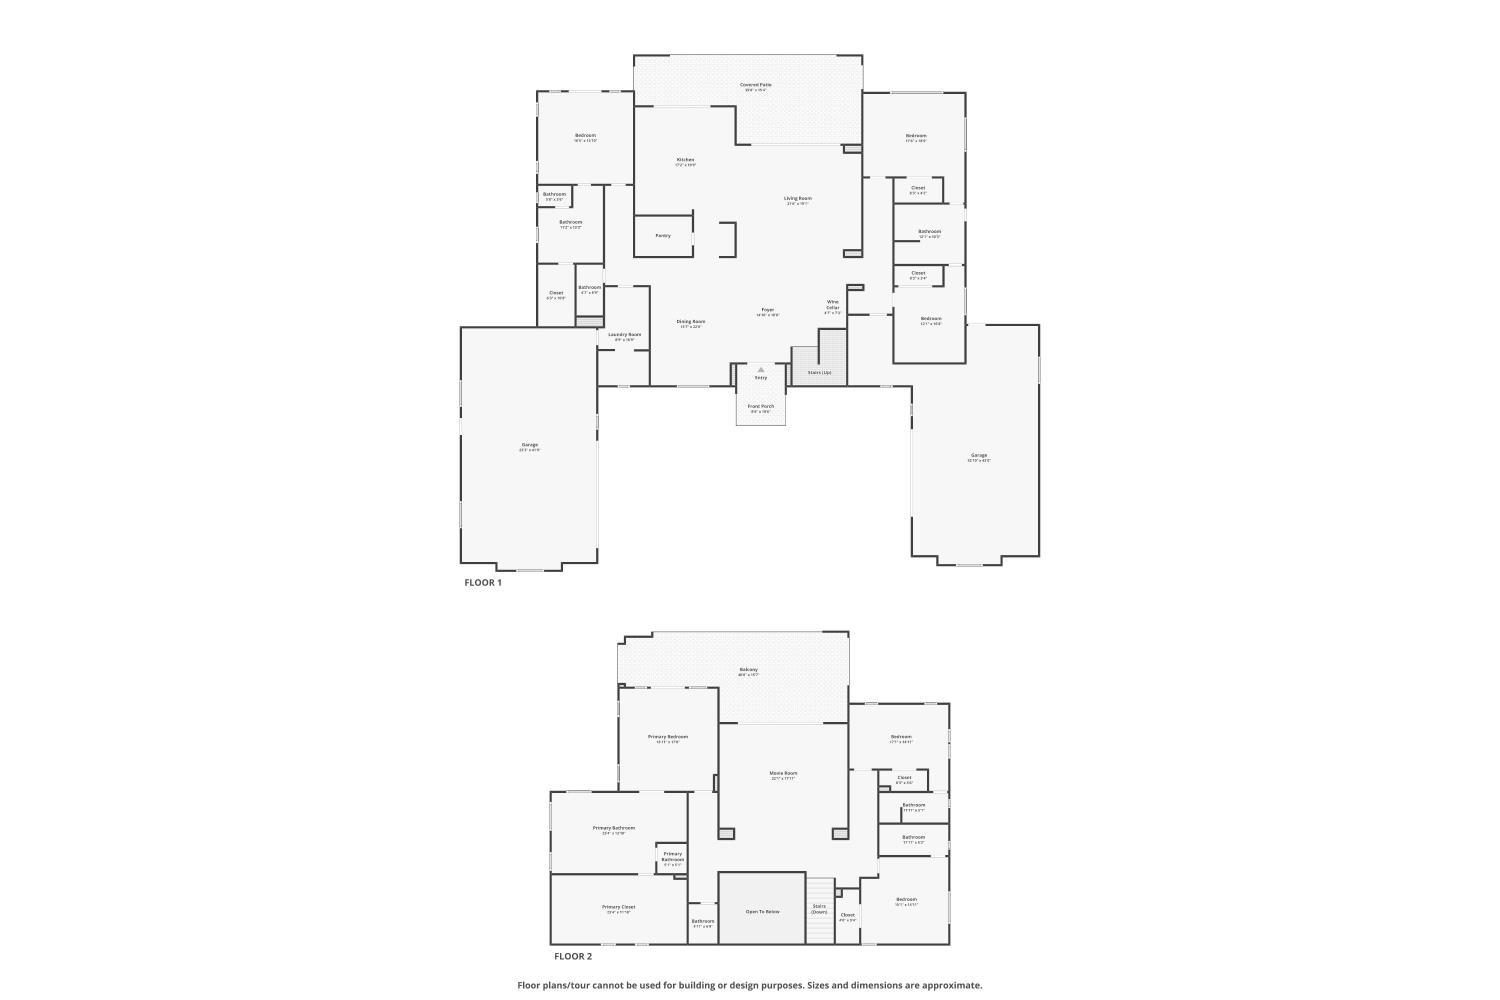
Situated in Serrano's prestigious custom guard-gated enclave, 5331 Da Vinci Dr. is a 2020-built estate on nearly an acre with panoramic Folsom Lake views and unforgettable sunsets. Spanning 5,868 sq. ft., this exceptional residence offers 6 bedrooms, 7 and a half baths, and a smart, flexible layout with 3 bedrooms downstairs and 2 upstairs, plus a spacious open loft. Designed for seamless indoor-outdoor living, wall-to-wall opening doors connect the interior to a private resort-style yard with a pool and automatic cover, new glass railings, and a covered cabana complete with BBQ area, concrete counters, and its own bath. Highlights include a climate-controlled wine room, automated shades, owned solar with backup batteries, and imported Gucci wallpaper from Italy. The luxurious primary suite features an extraordinary custom-outfitted closet with abundant cabinetry and a large center island. The 4-car garage provides generous extra storage and a convenient dog-wash station. A rare combination of elevated design, modern efficiency, privacy, and commanding lake views.
- County:
- El Dorado
- Community:
- SERRANO COUNTRY CLUB
- Association Mandatory:
- 1
- HOA Dues:
- $223
- HOA Dues Include:
- $0
- Priv Assn Amenities:
- Playground, Greenbelt, Trails
- Zoning:
- RES
- Exterior Features:
- Balcony, Kitchen, Built-In Barbeque
- Construction:
- Stucco, Frame, Wood
- Foundation:
- Slab
- Roof Description:
- Tile
- Site Description:
- Auto Sprinkler F&R, Private, Gated Community, Landscape Back, Landscape Front
- Style Description:
- Modern/High Tech
- Elementary School District:
- Buckeye Union
- Middle School District:
- Buckeye Union
- High School District:
- El Dorado Union High
By searching you agree to our Terms & Conditions

All data, photos, visualizations, and information regarding a property, including the property’s compliance with state and local legal requirements and all measurements and calculations of area, have been obtained from various sources, and may include such material that has been generated by use of artificial intelligence. Such information and material have not been and will not be verified for accuracy by the listing broker or the multiple listing service, and are not guaranteed as complete, accurate or reliable. Such information and material should be independently reviewed and verified for accuracy. This information and material are intended for the personal use of consumers and may not be used for any purpose other than to identify prospective properties consumers may be interested in purchasing. Copyright 2026 MetroList Services, Inc. Terms of Use
Listings marked with V* indicate the seller is willing to entertain offers within a Listing Price range. For example, a Price of $140,000-$170,000 indicates the seller will entertain offers from $140,000 to $170,000.
Listing information last updated on November 14, 2026, 5:24 pm PDT