- Property Subtype:
- Single Family Residence
- Bedrooms:
- 4
- Full Bathrooms:
- 3
- Acres:
- ~ 0.21
- Approximate Square Footage:
- 2,666
- Lot Square Footage:
- 9,239
- Stories:
- 1
- Property Condition:
- Original
- Year Built:
- 2008

$829,800
820 Kali Place Rocklin, 95765
4 Beds | 3 Full Baths | 2,666 SqFt | 0.2 Acres
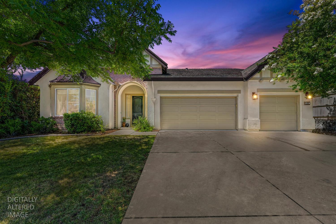
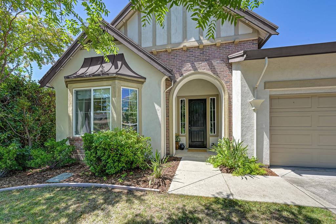
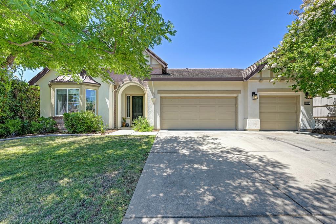
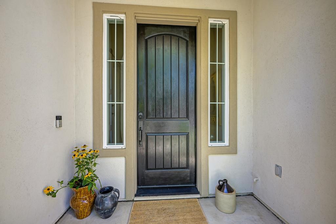
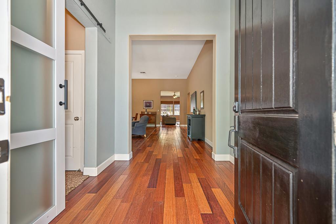
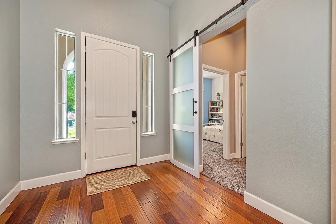
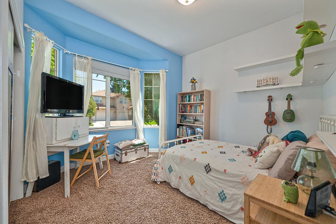
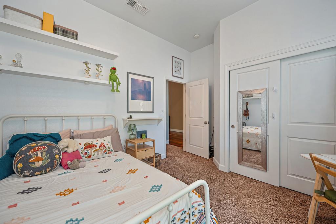
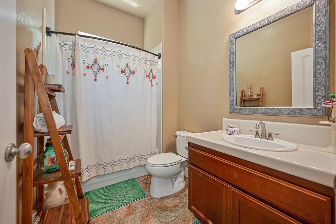
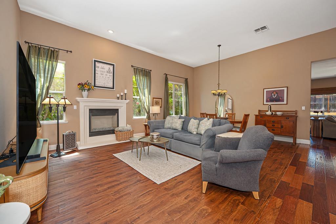
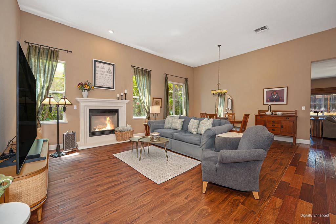
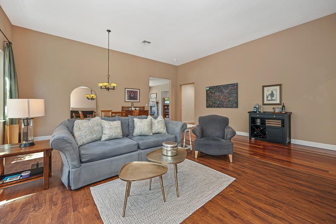
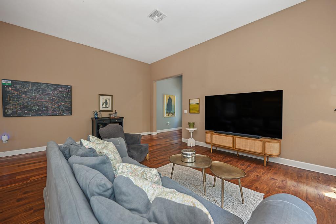
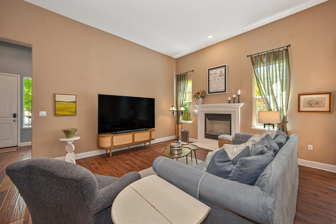
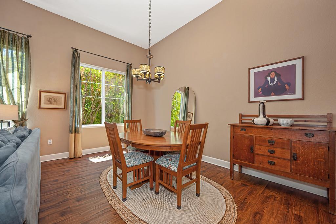
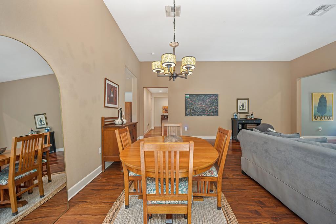
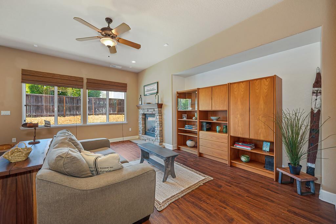
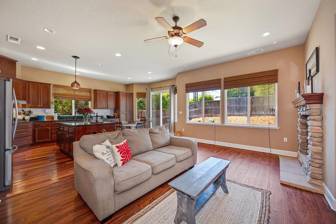
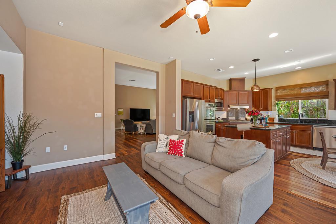
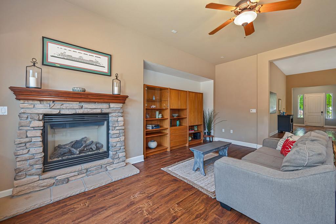
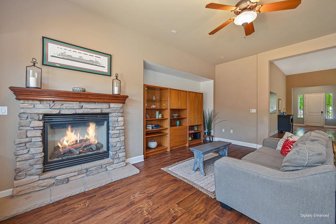
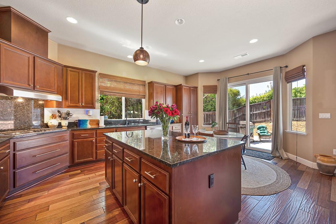
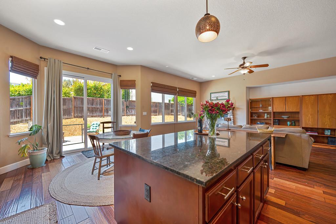
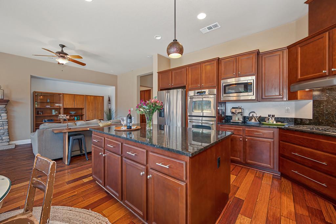
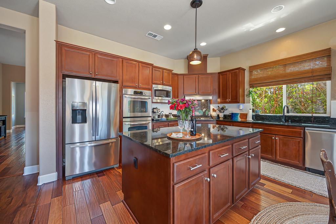
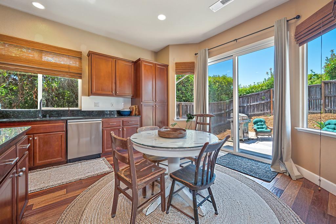
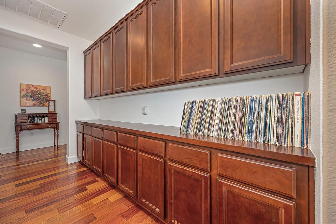
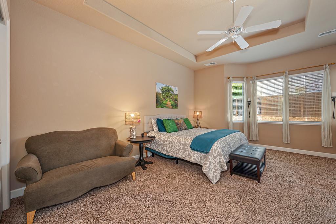
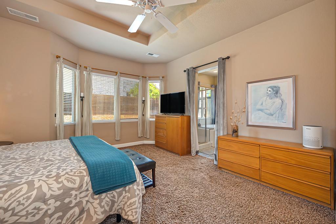
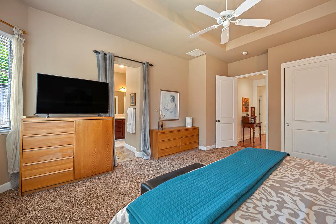
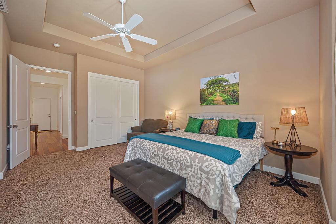
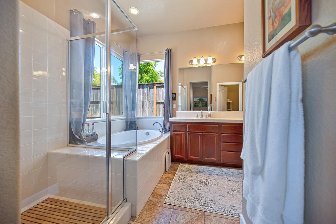
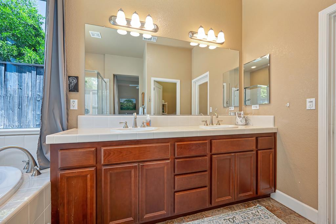
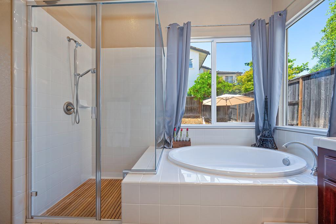
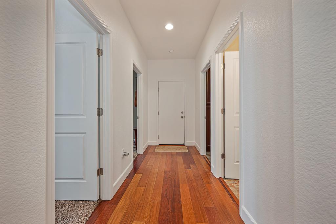
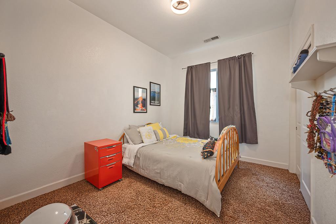
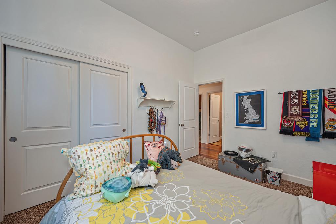
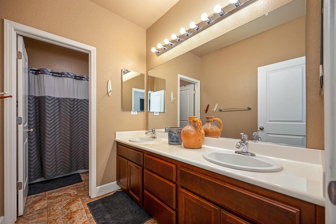
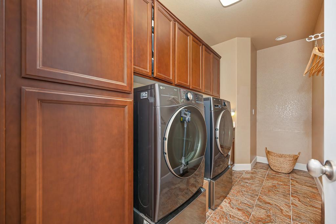
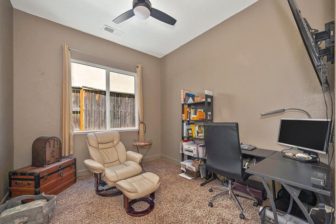
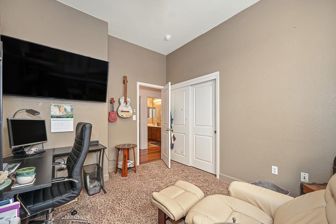
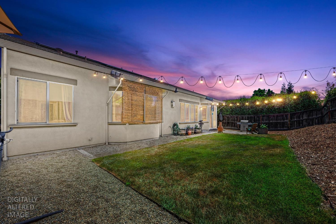
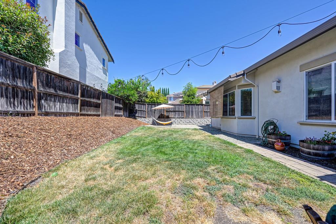
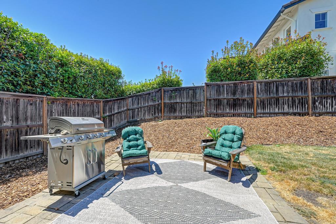
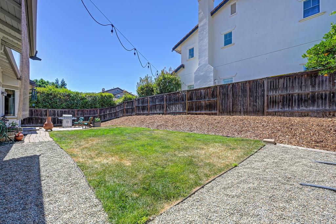
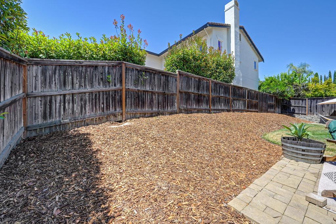
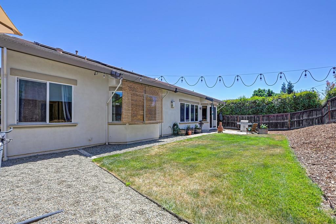
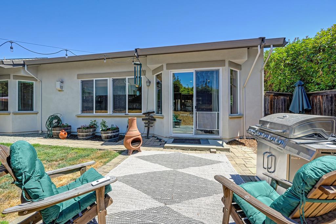
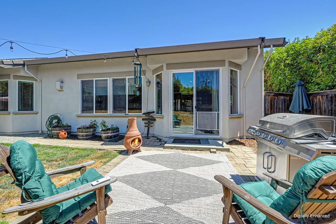
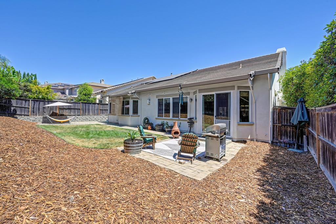
Nestled in the hills of Rocklin, this spacious single-story home offers 4 bedrooms, 3 full bathrooms, and a 3-car garage. The sellers are offering a $5,000 credit toward carpet replacement. The interior features high ceilings, wide hallways, and Brazilian cherry hardwood floors. A private front bedroom with its own full bathroom and a barn door for added separation provides a practical setup for extended family, guests, adult children, or a home office. The oversized kitchen includes granite countertops, abundant cabinetry, double ovens, and a large island. A sunny breakfast nook provides casual dining space, while the family room with fireplace connects to the kitchen. A separate formal dining room and spacious living room with gas fireplace provide additional gathering areas. The primary suite features two closets, including a walk-in, and an en-suite bathroom with dual sinks, a soaking tub, and a separate shower. A large walk-in laundry room offers additional cabinetry and storage. The third full bathroom includes dual sinks, ample storage, and a tub/shower combination. Energy features include a 7.2 kW solar system with 19 panels and a 13 kWh Tesla Powerwall battery. Additional features include Milgard windows and a newer water heater. Located in an established Rocklin neighborhood with no HOA fees, the home is conveniently close to Whitney Oaks Golf Club, local restaurants, trails, and award-winning schools. With its flexible floor plan, generous living spaces, and $5,000 carpet replacement credit, this home offers space and convenience in a desirable Rocklin location.
- County:
- Placer
- Community:
- Claremont
- HOA Dues:
- $0
- Zoning:
- Residential
- Construction:
- Brick, Shingle Siding, Stucco, Frame
- Foundation:
- Slab
- Roof Description:
- Tile
- Site Description:
- Auto Sprinkler F&R, Corner, Street Lights, Landscape Front, Low Maintenance
- Style Description:
- Tudor
- Builder:
- Signature Properties
- Floorplan or Model Name:
- Addison
- Listing Number:
- 561241024
- Listing Office Name:
- Nick Sadek Sotheby's International Realty
By searching you agree to our Terms & Conditions

All data, photos, visualizations, and information regarding a property, including the property’s compliance with state and local legal requirements and all measurements and calculations of area, have been obtained from various sources, and may include such material that has been generated by use of artificial intelligence. Such information and material have not been and will not be verified for accuracy by the listing broker or the multiple listing service, and are not guaranteed as complete, accurate or reliable. Such information and material should be independently reviewed and verified for accuracy. This information and material are intended for the personal use of consumers and may not be used for any purpose other than to identify prospective properties consumers may be interested in purchasing. Copyright 2026 MetroList Services, Inc. Terms of Use
Listings marked with V* indicate the seller is willing to entertain offers within a Listing Price range. For example, a Price of $140,000-$170,000 indicates the seller will entertain offers from $140,000 to $170,000.
Listing information last updated on October 31, 2026, 9:10 pm PDT