- Property Subtype:
- Single Family Residence
- Bedrooms:
- 3
- Full Bathrooms:
- 2
- Acres:
- ~ 0.28
- Approximate Square Footage:
- 1,526
- Lot Square Footage:
- 12,197
- Stories:
- 1
- Property Condition:
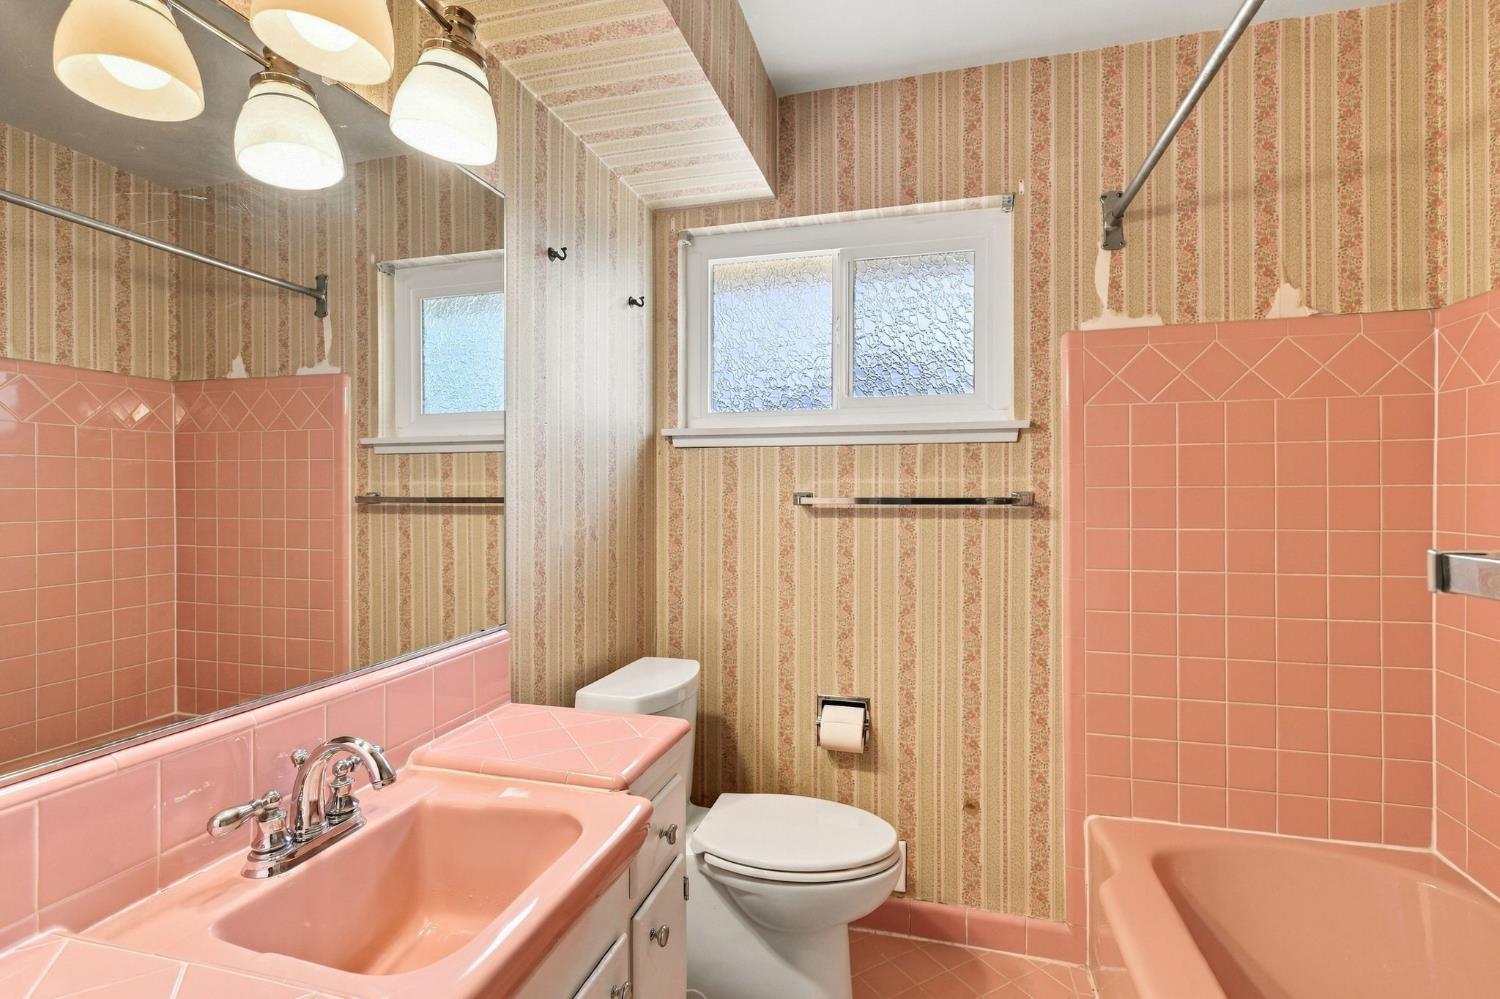
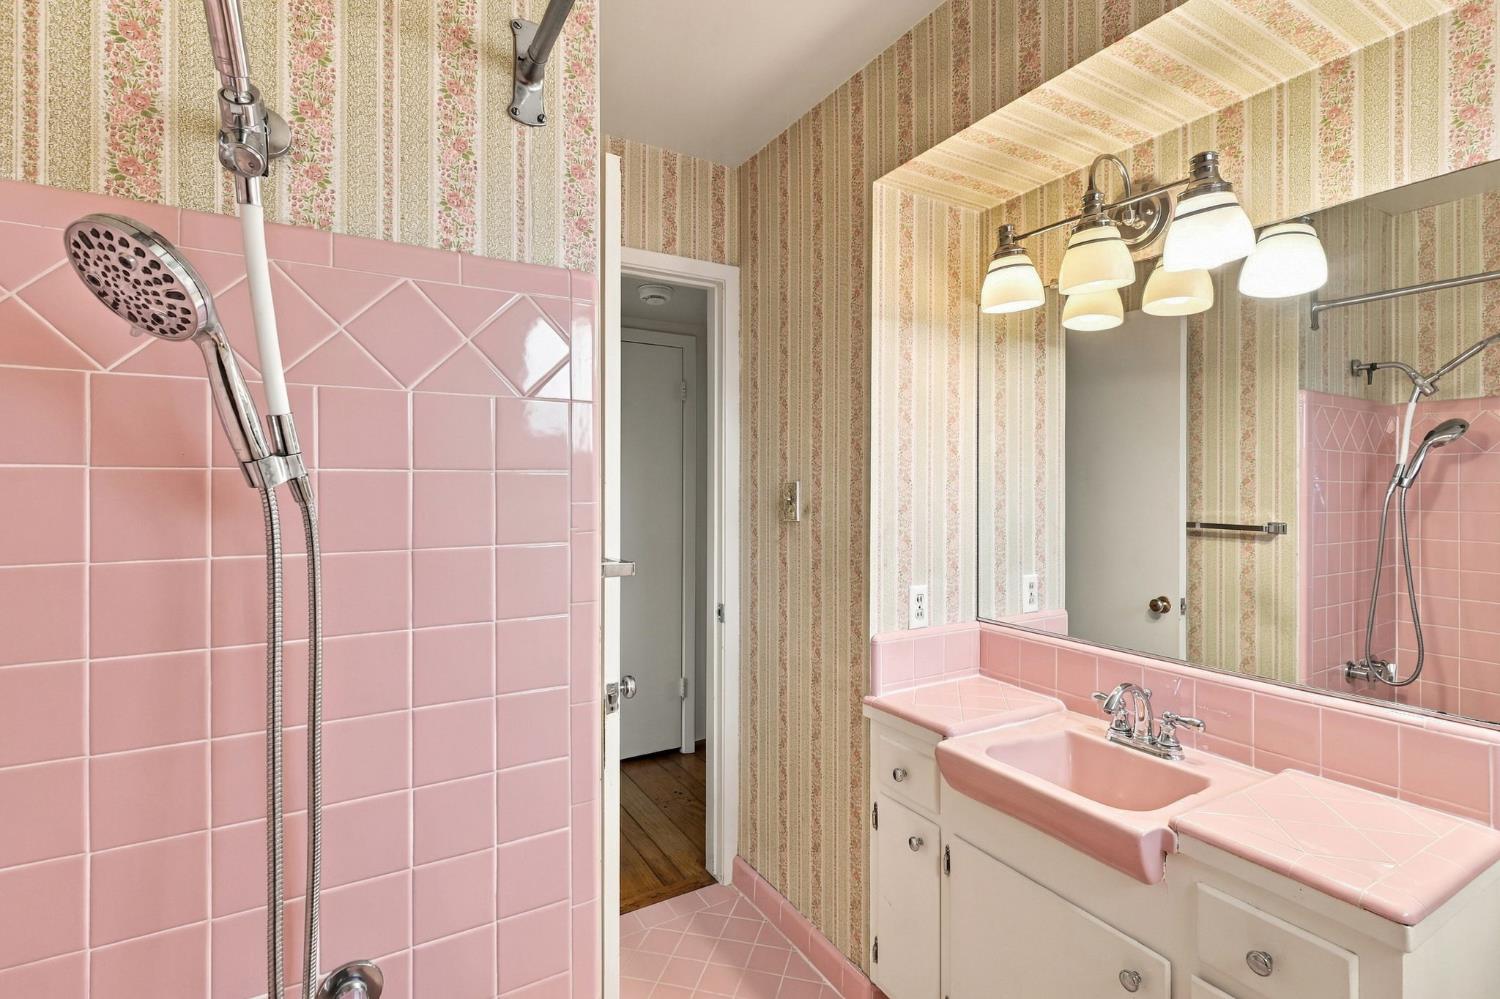
- Original
- Year Built:
- 1958

$519,000
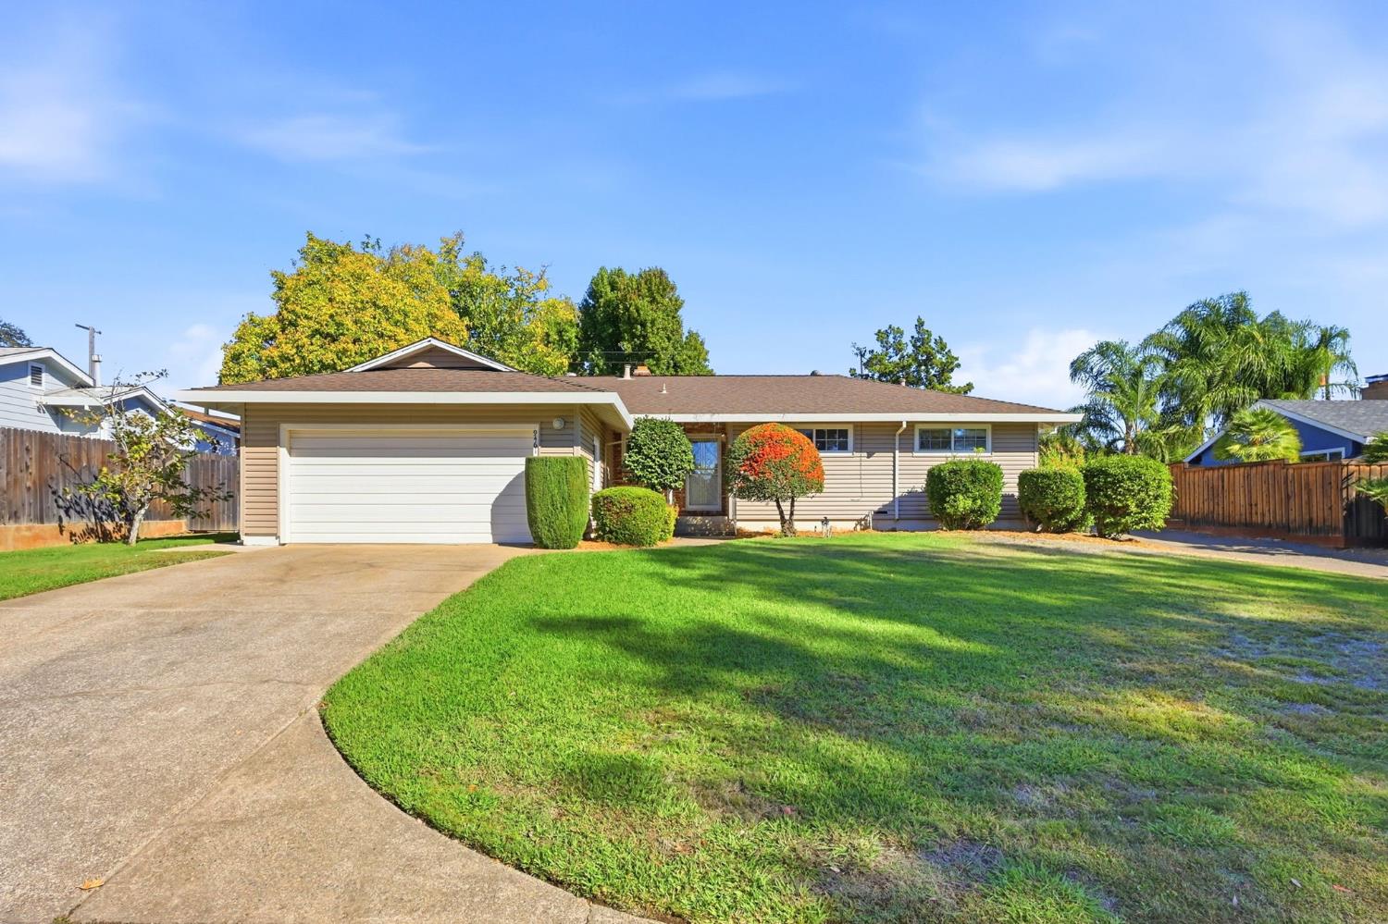
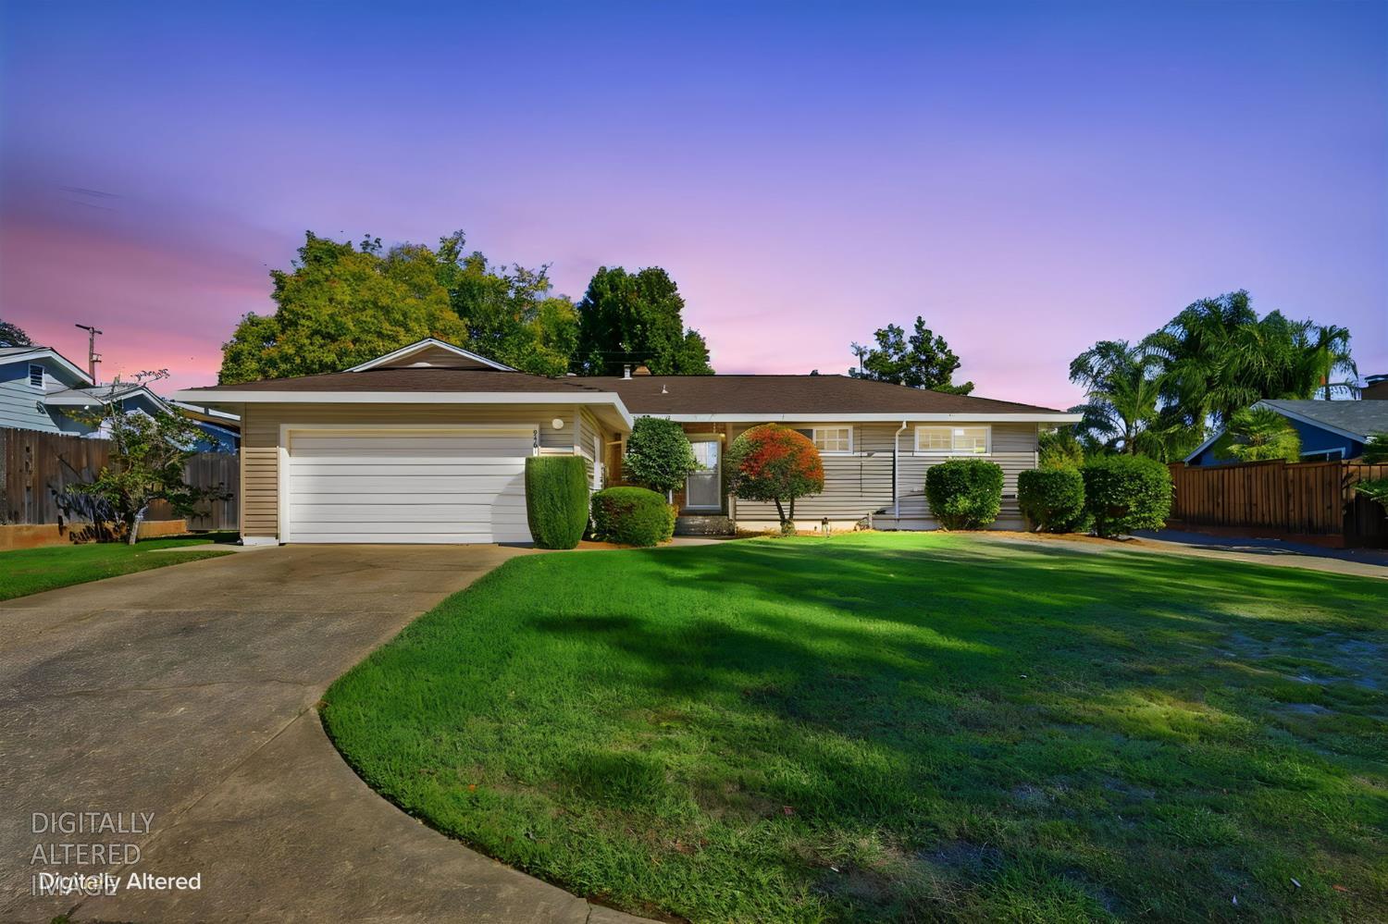
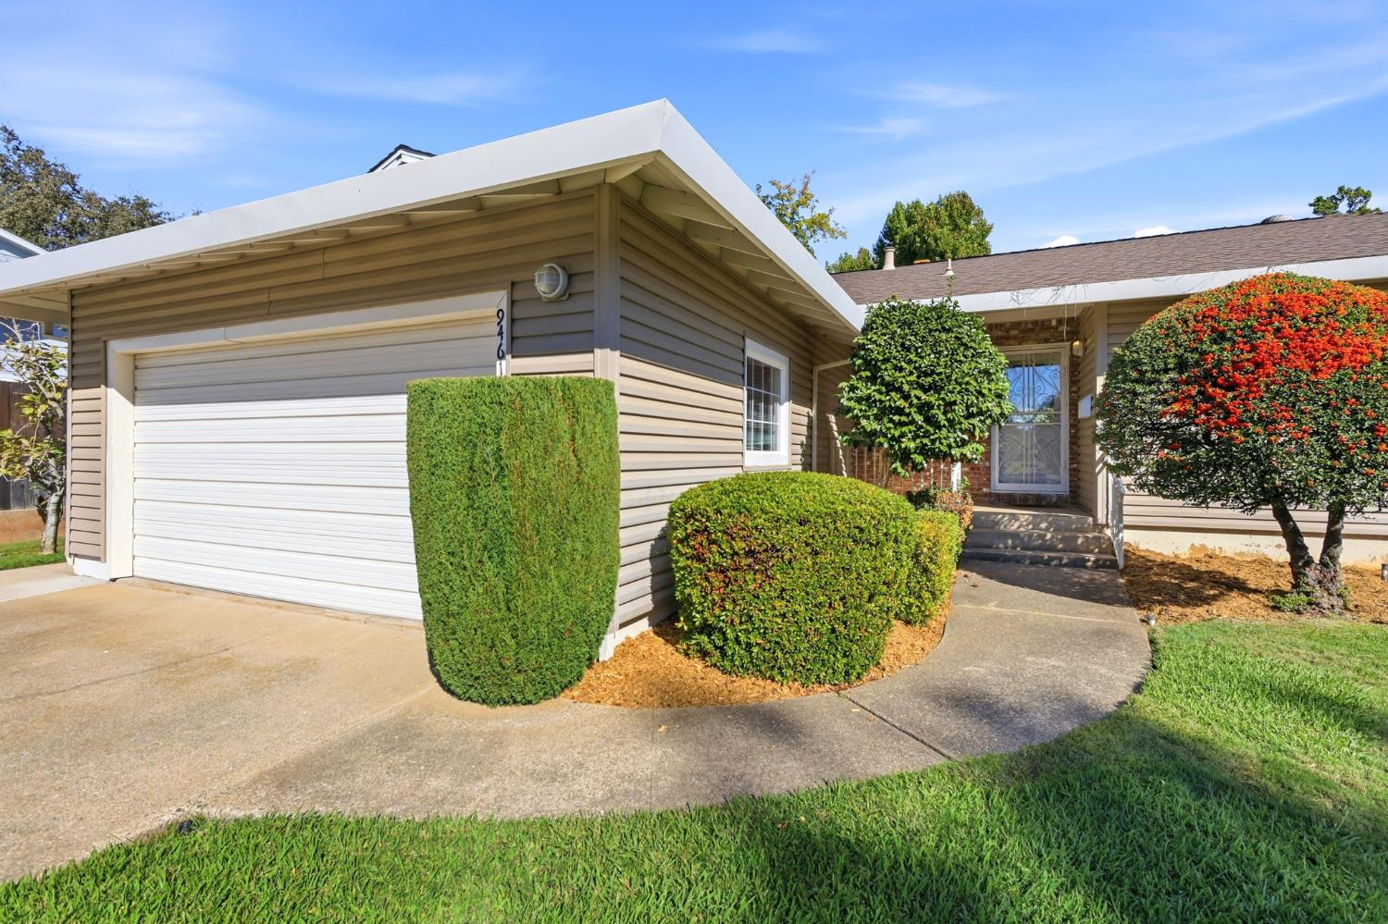
9461 Shumway Drive Orangevale, 95662
3 Beds | 2 Full Baths | 1,526 SqFt | 0.3 Acres
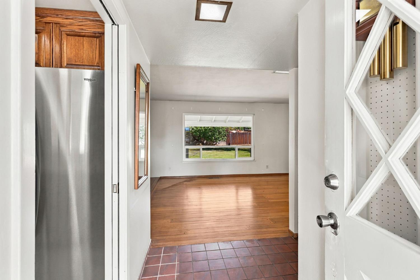
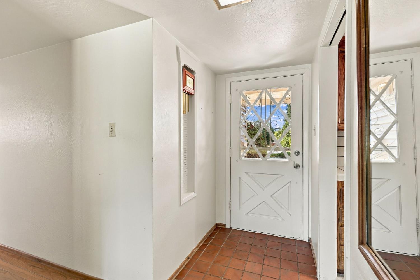
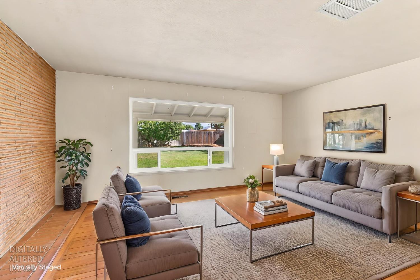
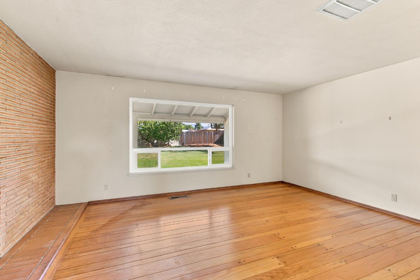
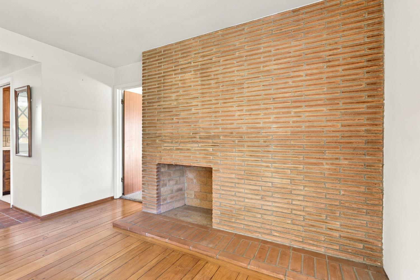
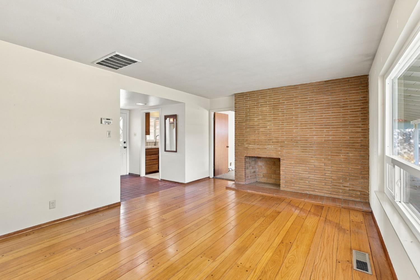
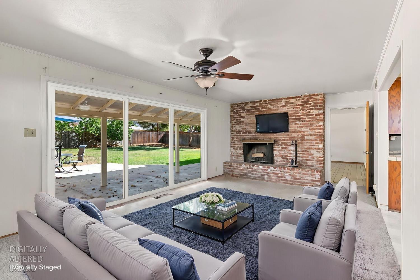
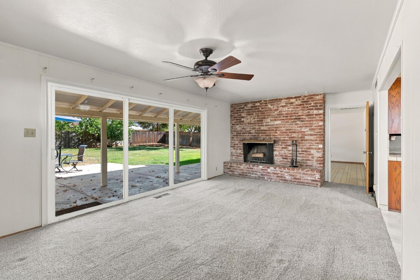
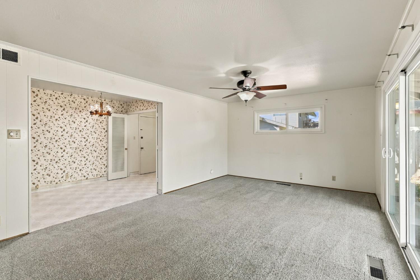
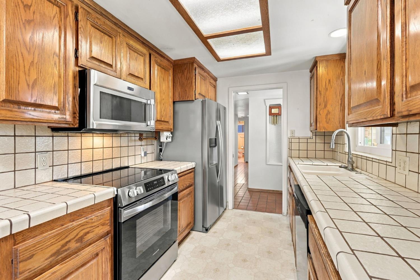
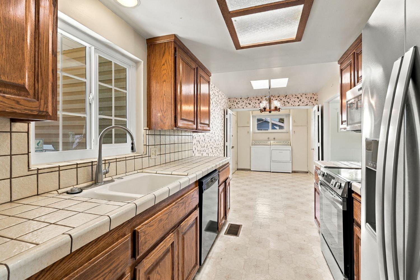
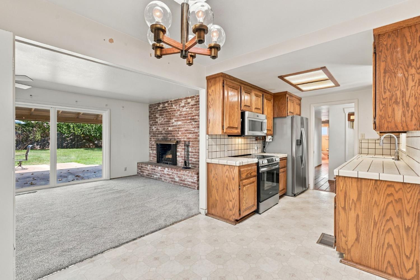
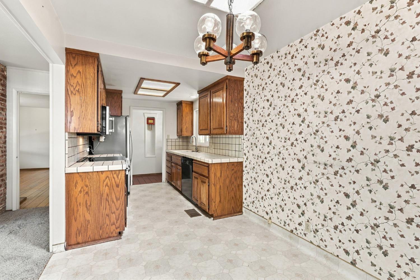
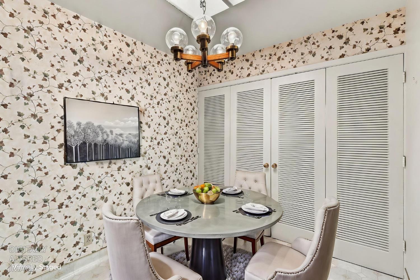
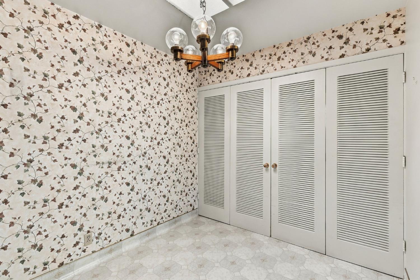
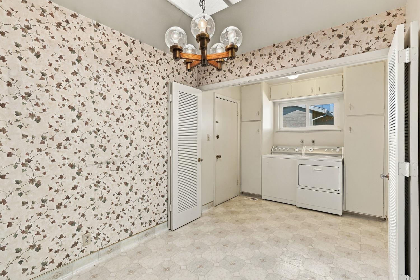
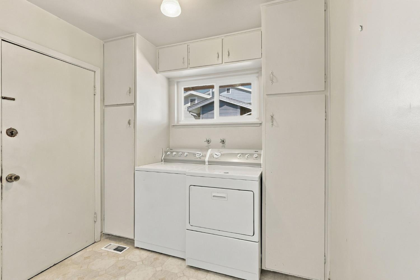
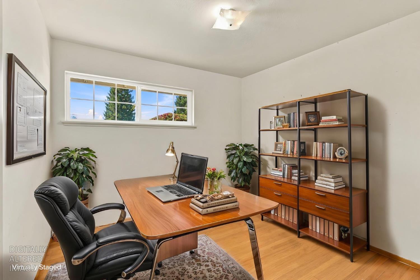
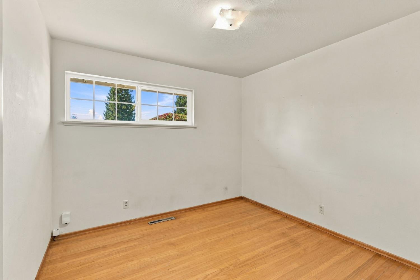
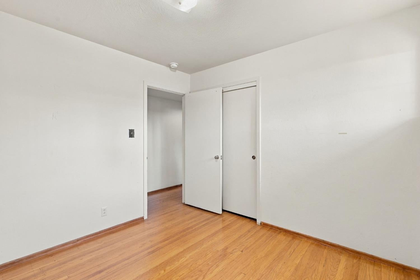
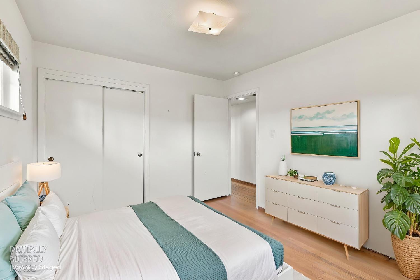
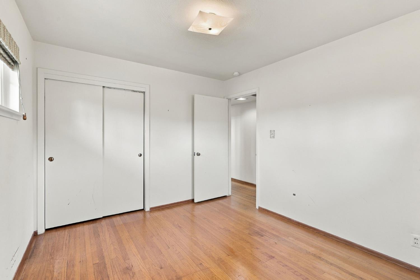
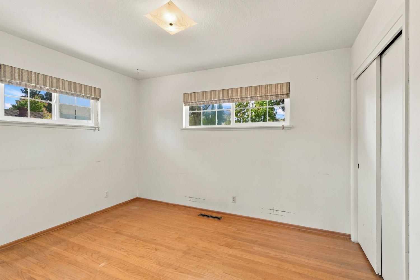
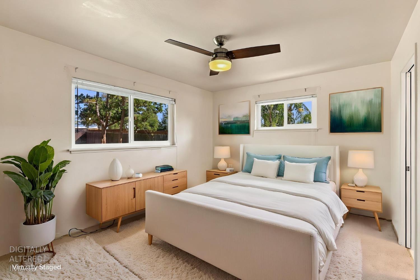
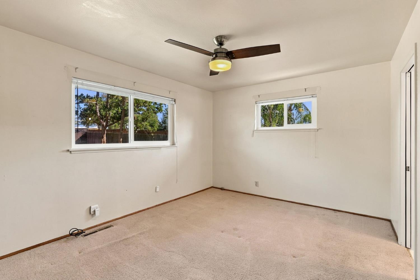
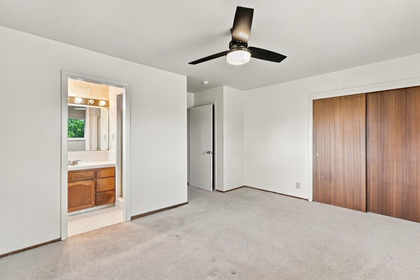
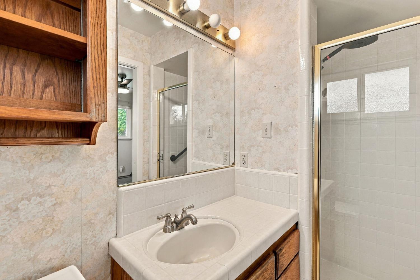
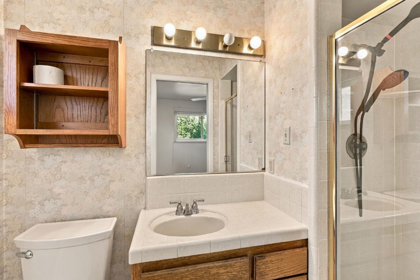
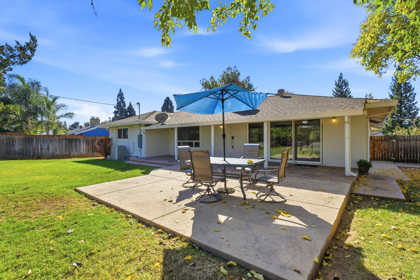
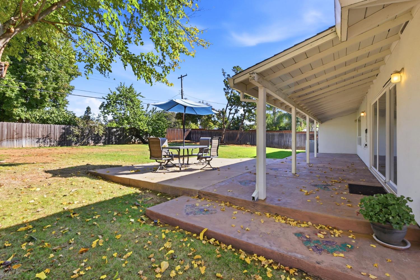
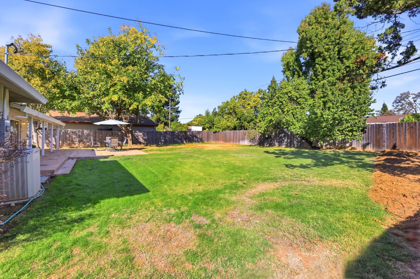
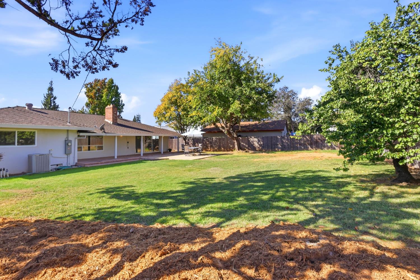
Nestled in the Arden Bluff area of Orangevale, with easy access to the American River, Lake Natoma, the Jedediah Smith Memorial Trail, shopping and freeway, this well-maintained home features living and family room areas anchored with expansive windows and brick fireplaces that provide light filled & cozy indoor areas perfect for both relaxation and entertaining. Outside, the backyard features a covered patio that includes a sky open'' extension, great for relaxing when the sun beckons. The kitchen boasts some updated appliances, ample counter space, and an eat-in kitchen area for everyday convenience and entertaining flexibility. The primary suite features 2 closets and an ensuite, while either of the two secondary bedrooms can flex as an office, work out room, or study. For convenience, this home features a laundry area off the kitchen which also includes additional cabinet storage. This home features wood floors in the living room, guest bedrooms, and hallway areas and a backyard side area has a double gate, a possible storage area for recreational equipment. This property is truly move-in ready - this could be the next place you want to call home!
- County:
- Sacramento
- Community:
- Arden Bluff
- HOA Dues:
- $0
- Zoning:
- RD-5
- Construction:
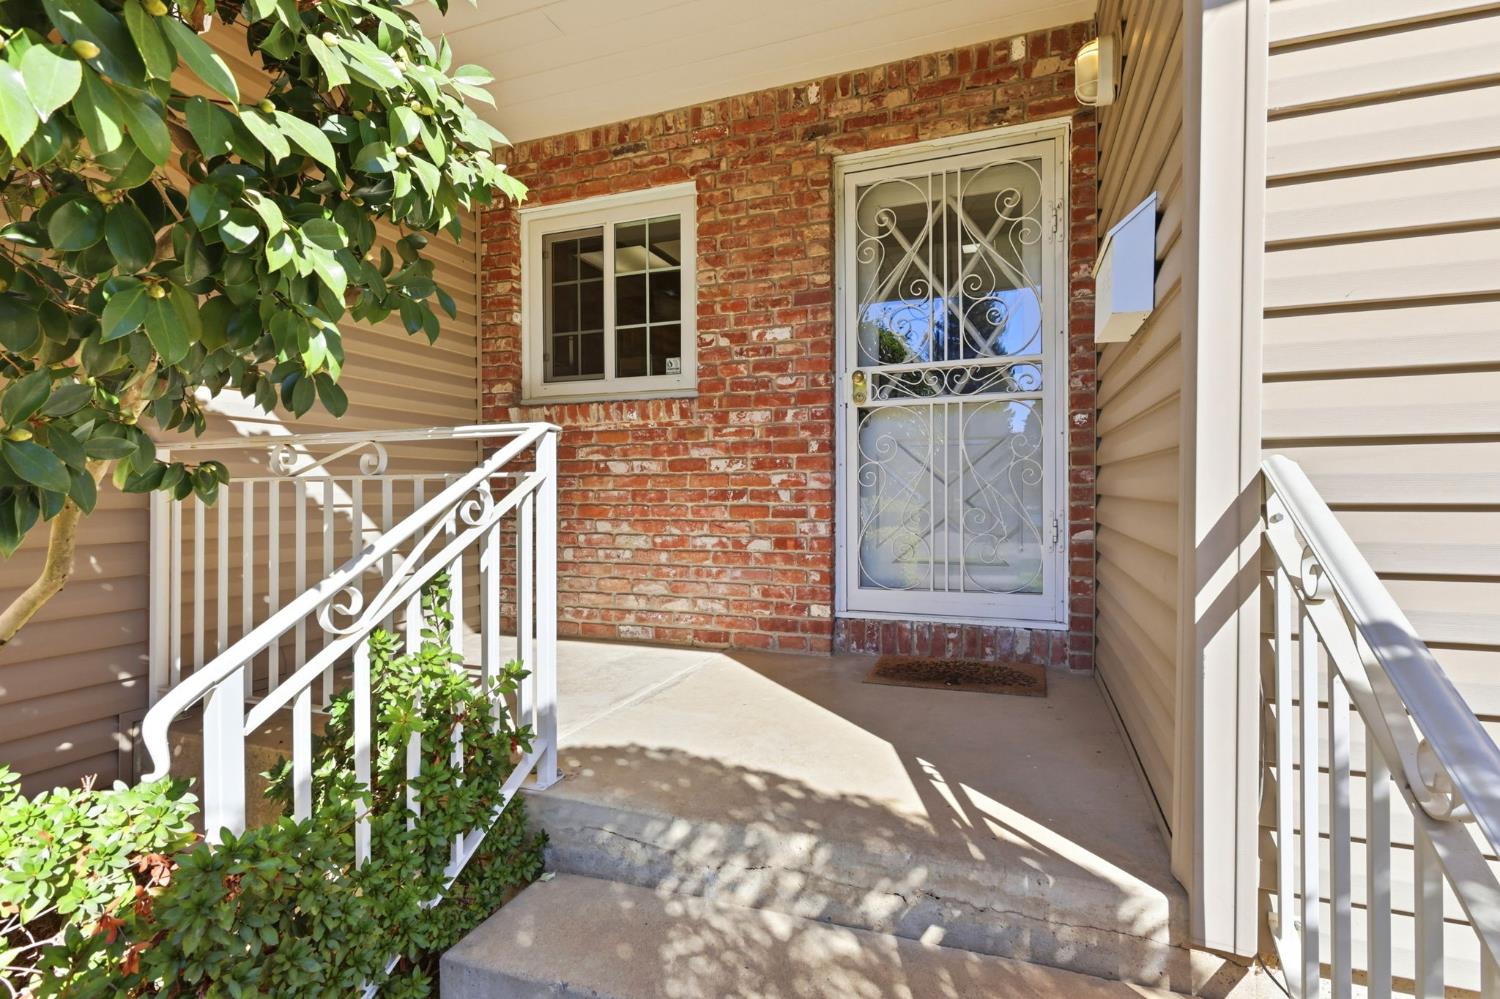
- Brick, Concrete, Stucco, Vinyl Siding, Frame, Glass, Wood
- Foundation:
- Raised
- Roof Description:
- Composition
- Site Description:
- Auto Sprinkler F&R, Shape Regular
- Style Description:
- Ranch
- Elementary School District:
- San Juan Unified
- Middle School District:
- San Juan Unified
- High School District:
- San Juan Unified
By searching you agree to our Terms & Conditions

All data, photos, visualizations, and information regarding a property, including the property’s compliance with state and local legal requirements and all measurements and calculations of area, have been obtained from various sources, and may include such material that has been generated by use of artificial intelligence. Such information and material have not been and will not be verified for accuracy by the listing broker or the multiple listing service, and are not guaranteed as complete, accurate or reliable. Such information and material should be independently reviewed and verified for accuracy. This information and material are intended for the personal use of consumers and may not be used for any purpose other than to identify prospective properties consumers may be interested in purchasing. Copyright 2026 MetroList Services, Inc. Terms of Use
Listings marked with V* indicate the seller is willing to entertain offers within a Listing Price range. For example, a Price of $140,000-$170,000 indicates the seller will entertain offers from $140,000 to $170,000.
Listing information last updated on November 1, 2026, 1:06 pm PDT