- Property Subtype:
- Single Family Residence
- Bedrooms:
- 4
- Full Bathrooms:
- 2
- Half Bathrooms:
- 1
- Acres:
- ~ 2.09
- Approximate Square Footage:
- 2,800
- House Faces:
- Southwest
- Lot Square Footage:
- 91,040
- Stories:
- 1
- Property Condition:
- Original
- Year Built:
- 1980

$550,000
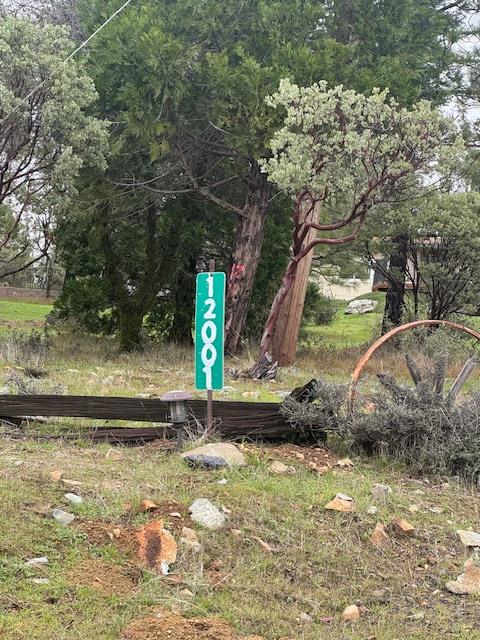
12001 Paddock Lane Grass Valley, 95949
4 Beds | 2 Full Baths | 1 Half Baths | 2,800 SqFt | 2.1 Acres
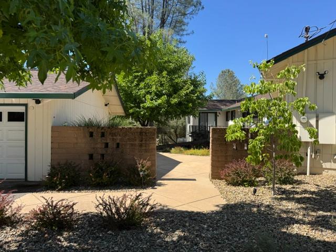
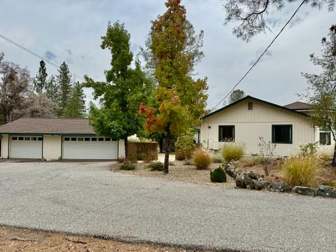
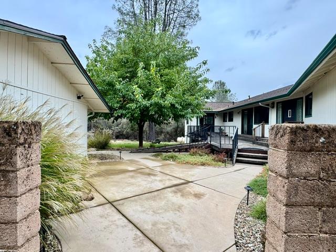
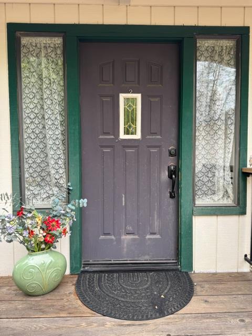
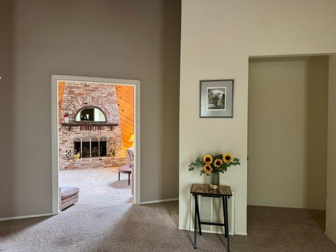
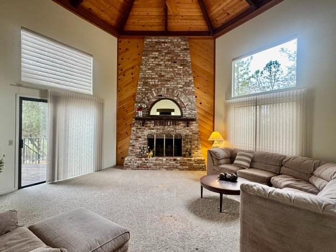
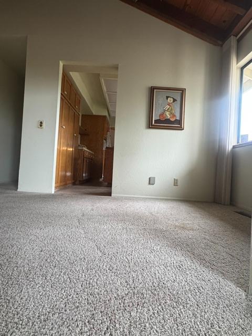
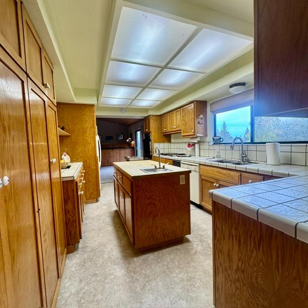
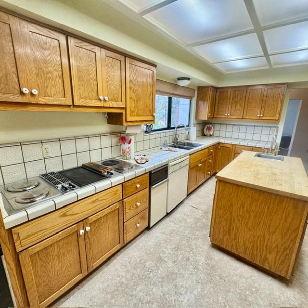
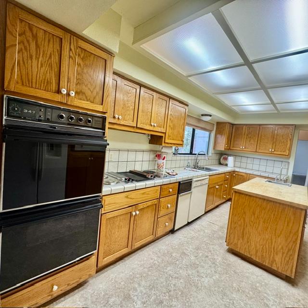
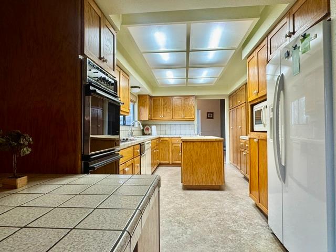
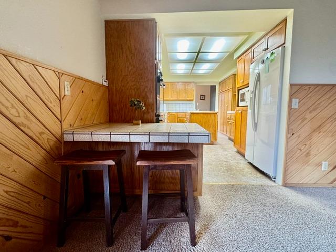
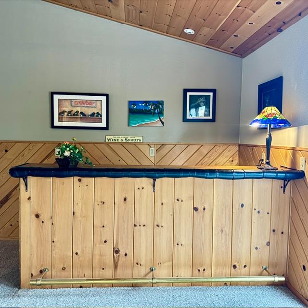
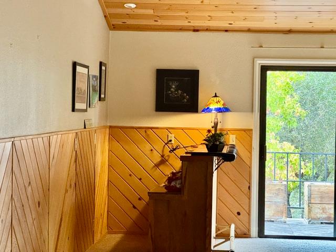
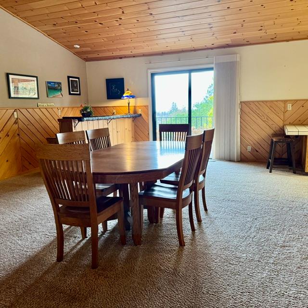
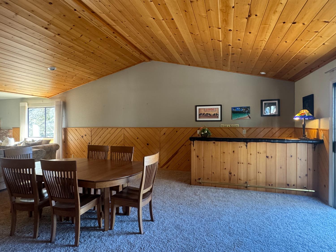
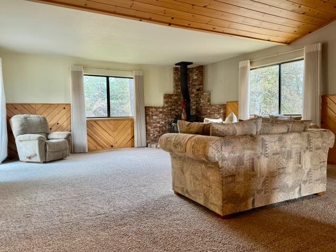
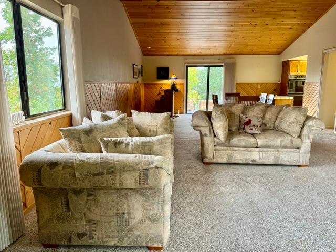
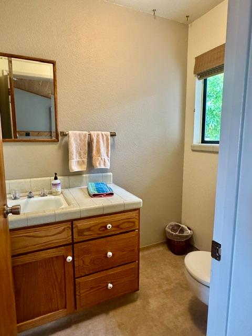
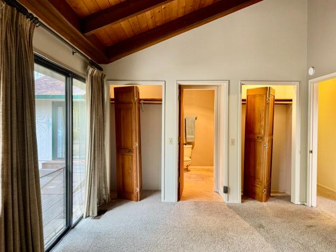
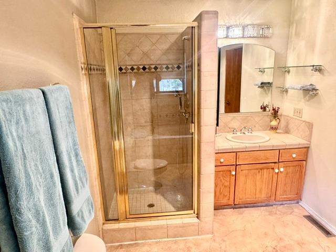
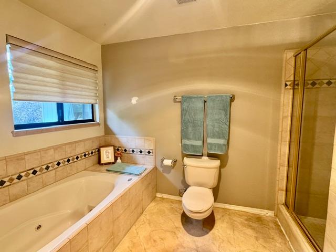
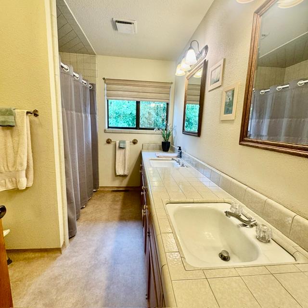
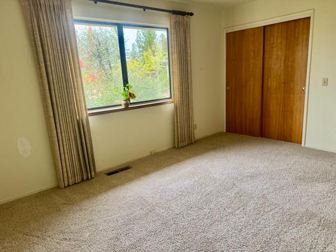
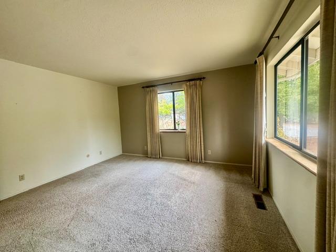
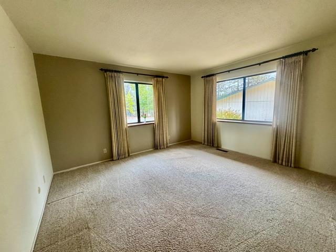
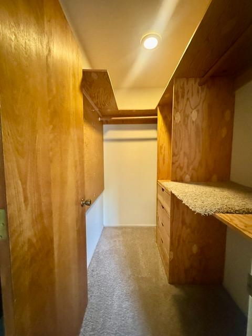
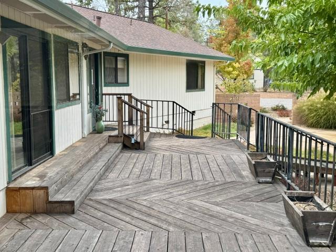
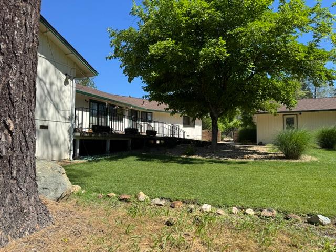
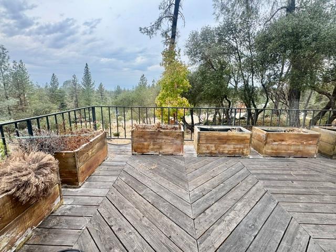
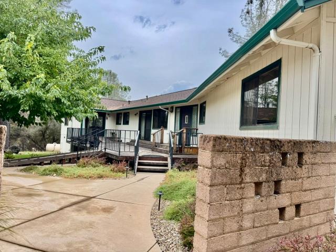
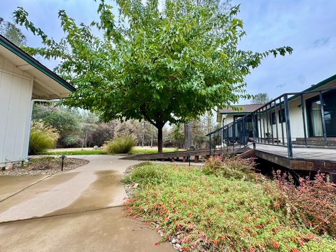
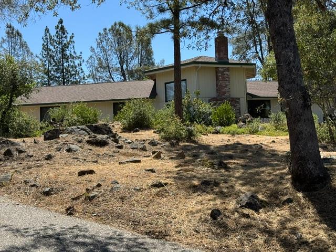
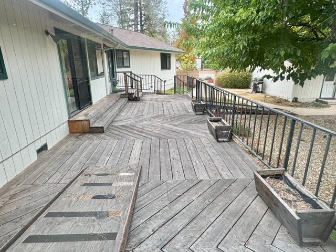
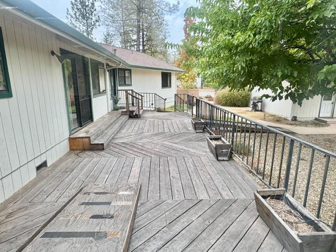
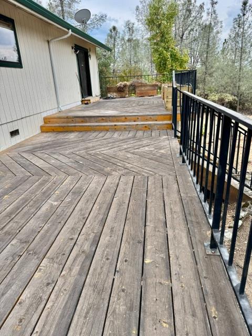
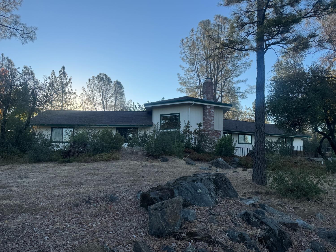
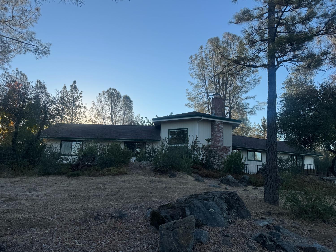
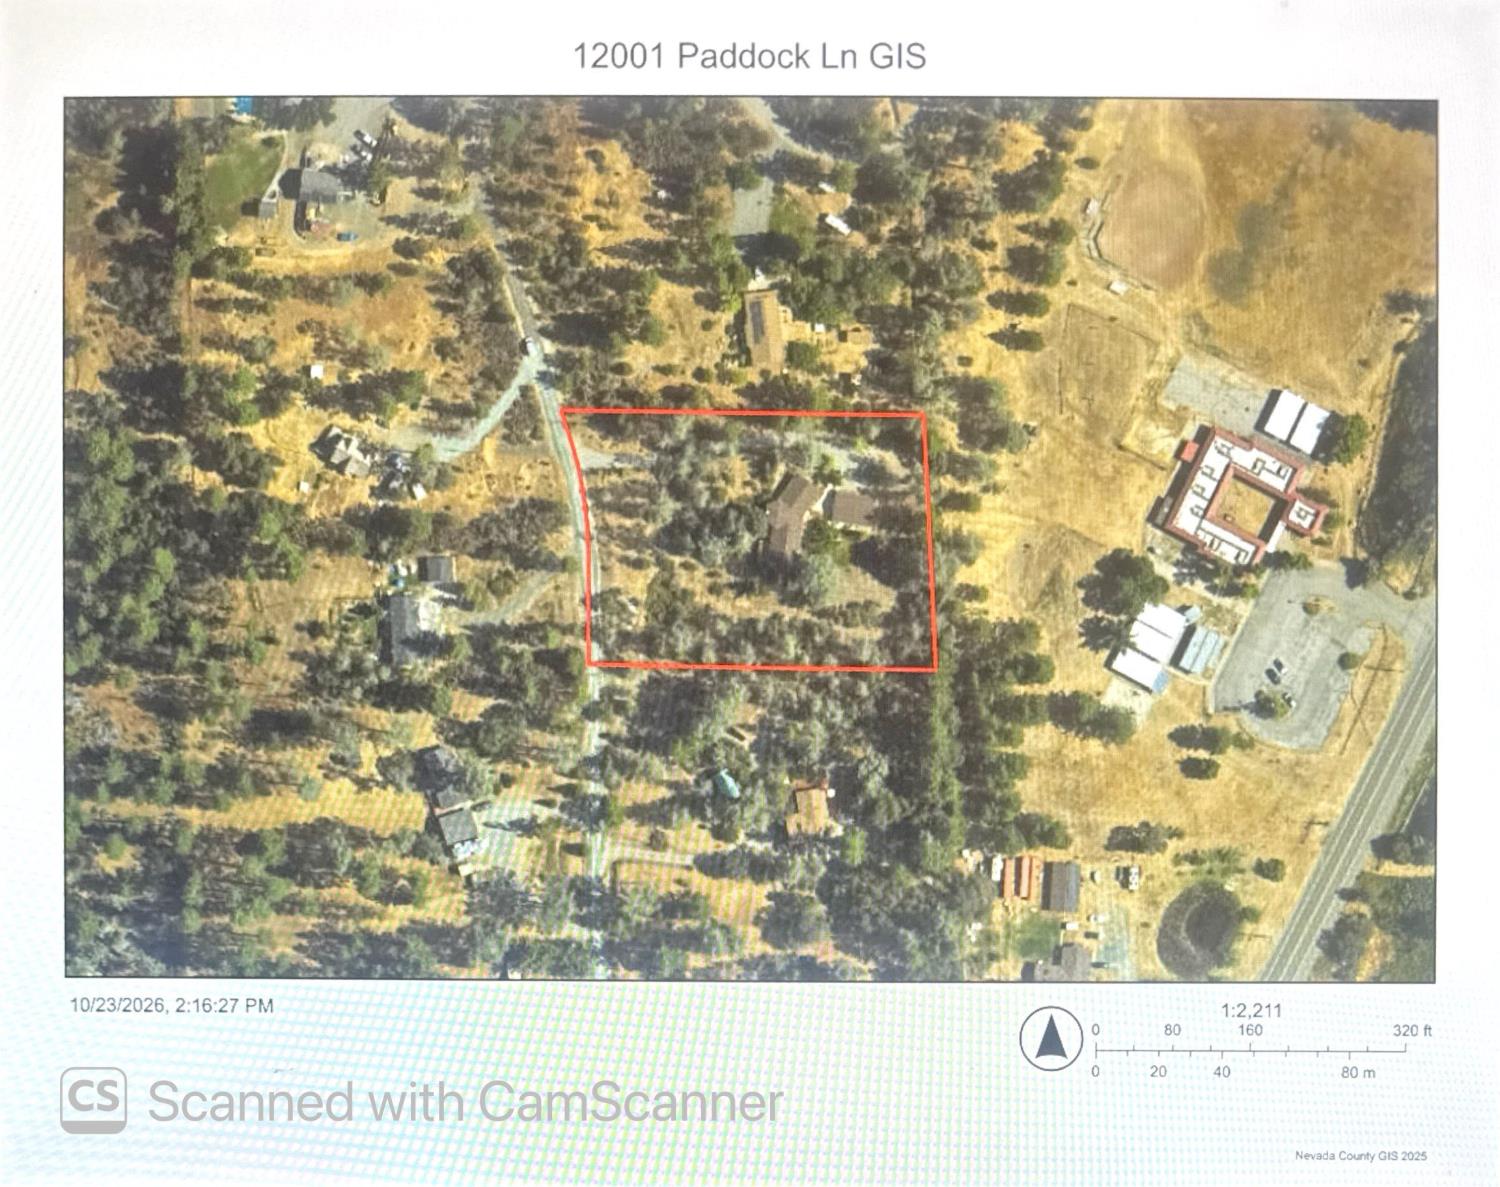
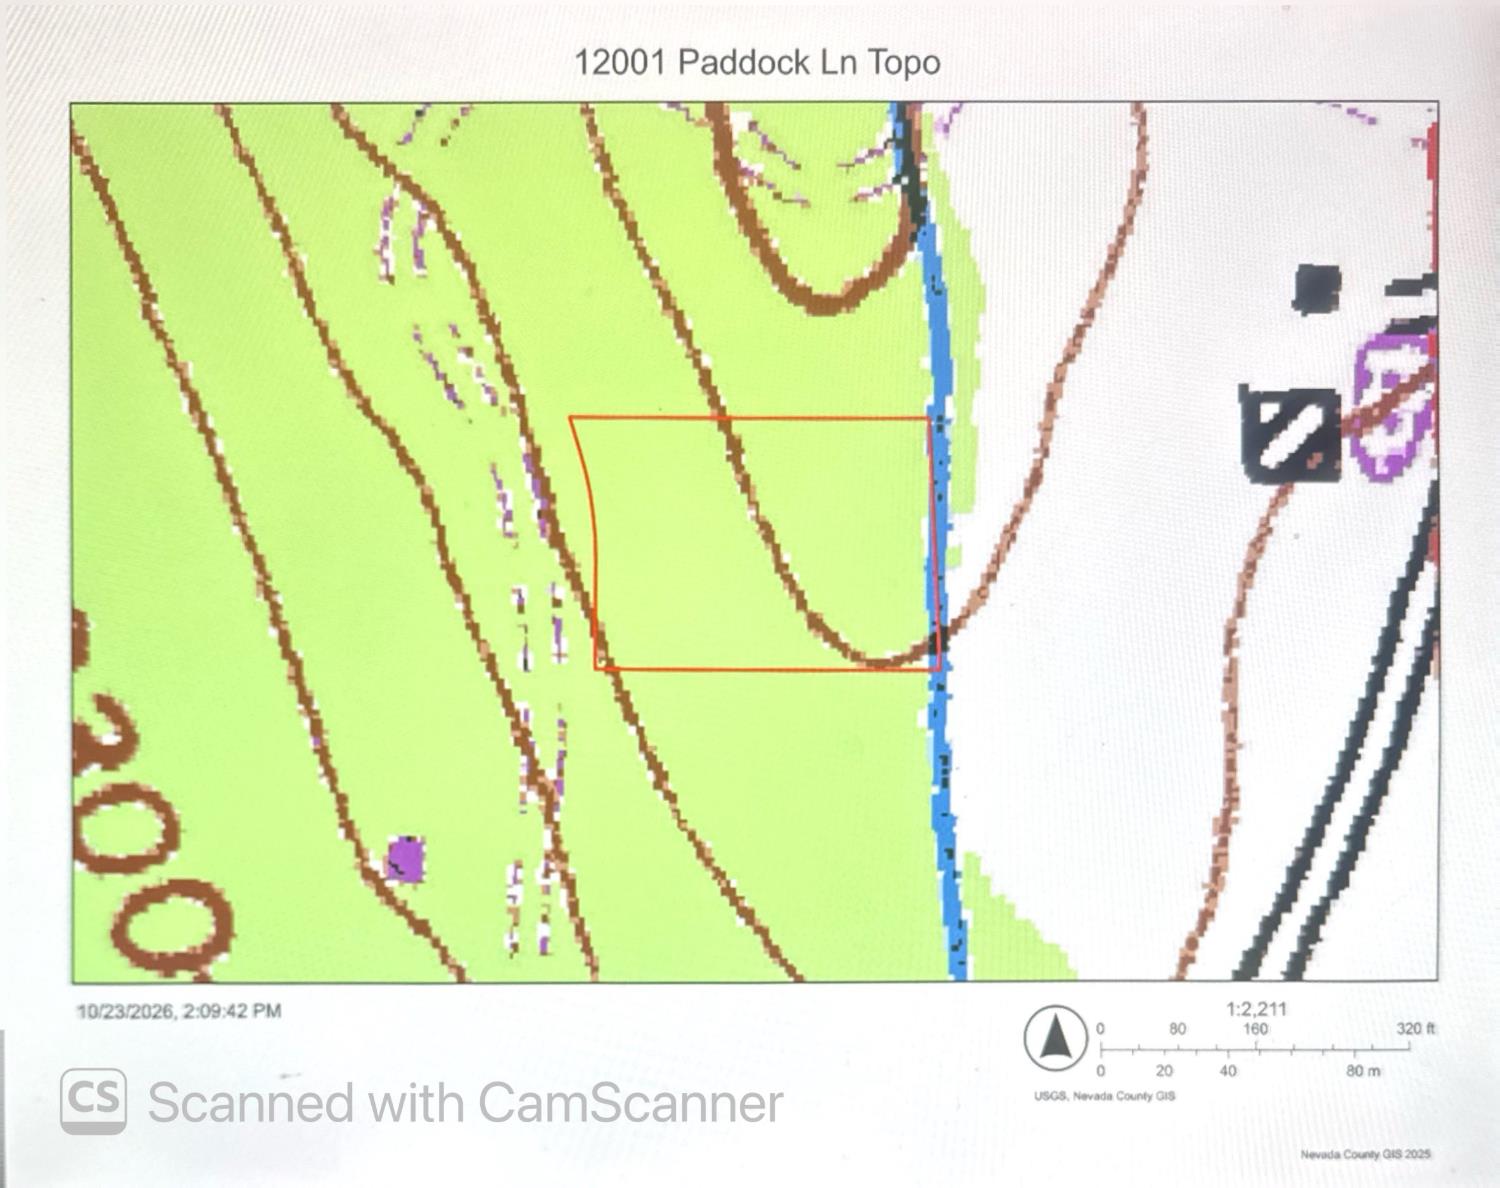
Discover a home with a personality all its own! A formal entry Steps into a light-filled living room crowned with a cedar-lined ceiling. A floor-to-ceiling stone fireplace creates a dramatic focal point, while sliding glass doors open to an expansive deck measuring approximately 36 by 15 feet. The setting takes center stage, with beautiful rock outcroppings, glimpses of the surrounding views, and a sense of separation from the street that makes outdoor relaxation feel wonderfully private. This distinctive, single-level residence offers approximately 2,800 square feet of living space, four bedrooms, two-and-a-half baths, and more than two acres of room to spread out, entertain, and enjoy the beauty of the Sierra foothills. Designed with a thoughtful separation of spaces, the primary suite is privately positioned on one side of the home, while three additional bedrooms occupy their own wing. Whether accommodating family, guests, hobbies, or a home office, the flexible floor plan offers room for a variety of lifestyles. The kitchen offers an over-sized island for meal preparation and gathering, a double oven, cooktop, and a generous window overlooking the hillside. A cozy breakfast area provides the perfect spot to start the day or enjoy a quiet cup of coffee. Continue into the more casual entertaining space, where high-beamed, cedar-wrapped ceilings bring warmth and architectural appeal. A wet bar, tucked-away fireplace, and two additional sliding glass doors create an inviting atmosphere for gatherings, celebrations, and effortless indoor-outdoor flow. The privately situated primary suite, accessed through its own hallway, provides a welcome retreat at the end of the day. Practical features complement the home's distinctive design, including a detached three-car garage and a Kohler standby generator designed to provide backup power during outages, including Public Safety Power Shutoffs. Outside, the possibilities are as appealing as the home itself. With usable space across the front, back, and center of the property, there is room to envision a pool, recreation area, sports field, gardens, or simply more space to enjoy the outdoors. The Nevada Irrigation District (NID) ditch runs alongside the property's eastern boundary, adding another notable feature to this unique setting. The historic, vibrant communities of Grass Valley and Nevada City are just minutes away, offering eclectic shops, dining, cultural events, and live music year round.
- County:
- Nevada
- Community:
- Huntsdale Estates
- HOA Dues:
- $0
- Zoning:
- RA-3
- Construction:
- Floor Insulation, Frame, Wall Insulation, Wood, Wood Siding
- Foundation:
- Raised, Concrete Perimeter
- Roof Description:
- Composition
- Site Description:
- Auto Sprinkler Front, Garden, Shape Regular, Stream Seasonal, Landscape Front, Landscape Misc, Low Maintenance
- Site Location:
- Borders Government Land
- Style Description:
- Contemporary, Traditional, Craftsman
- Elementary School District:
- Grass Valley
- Middle School District:
- Grass Valley
- High School District:
- Nevada Joint Union
By searching you agree to our Terms & Conditions

All data, photos, visualizations, and information regarding a property, including the property’s compliance with state and local legal requirements and all measurements and calculations of area, have been obtained from various sources, and may include such material that has been generated by use of artificial intelligence. Such information and material have not been and will not be verified for accuracy by the listing broker or the multiple listing service, and are not guaranteed as complete, accurate or reliable. Such information and material should be independently reviewed and verified for accuracy. This information and material are intended for the personal use of consumers and may not be used for any purpose other than to identify prospective properties consumers may be interested in purchasing. Copyright 2026 MetroList Services, Inc. Terms of Use
Listings marked with V* indicate the seller is willing to entertain offers within a Listing Price range. For example, a Price of $140,000-$170,000 indicates the seller will entertain offers from $140,000 to $170,000.
Listing information last updated on October 24, 2026, 4:36 am PDT