- Property Subtype:
- Single Family Residence
- Bedrooms:
- 4
- Full Bathrooms:
- 2
- Acres:
- ~ 0.26
- Approximate Square Footage:
- 1,715
- Lot Square Footage:
- 11,243
- Stories:
- 1
- Year Built:
- 1976

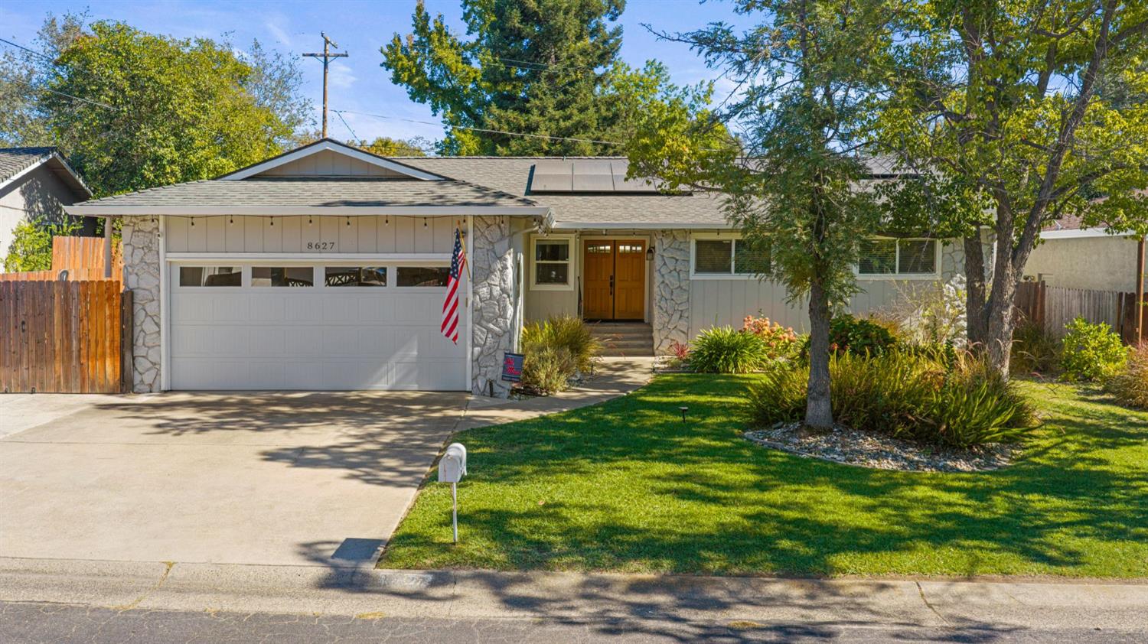
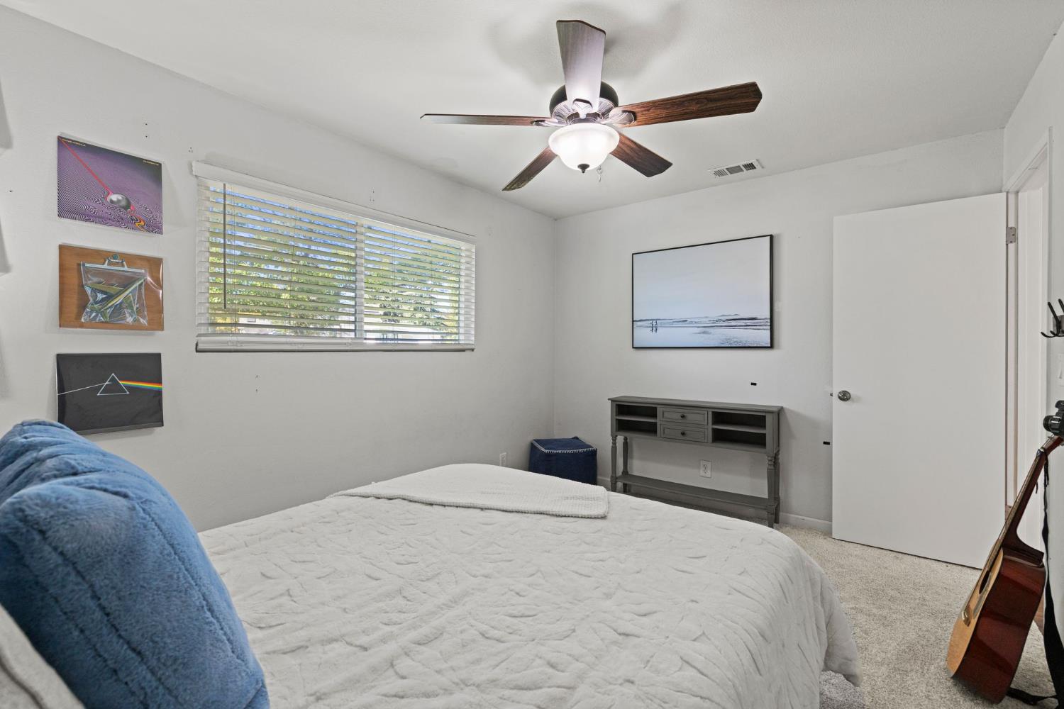
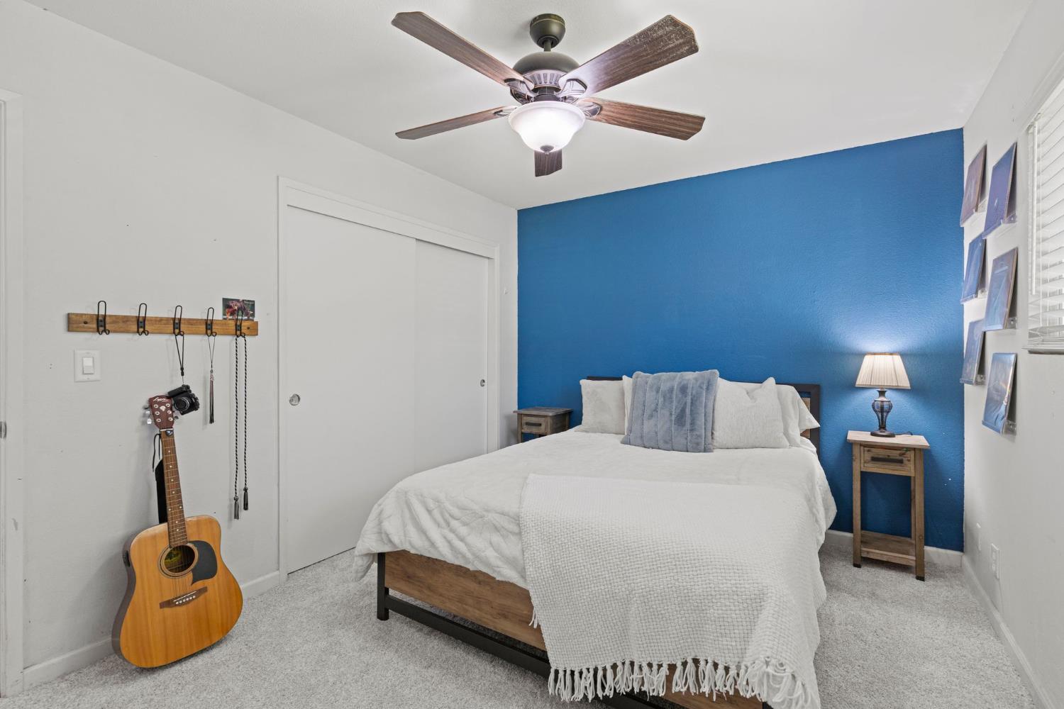
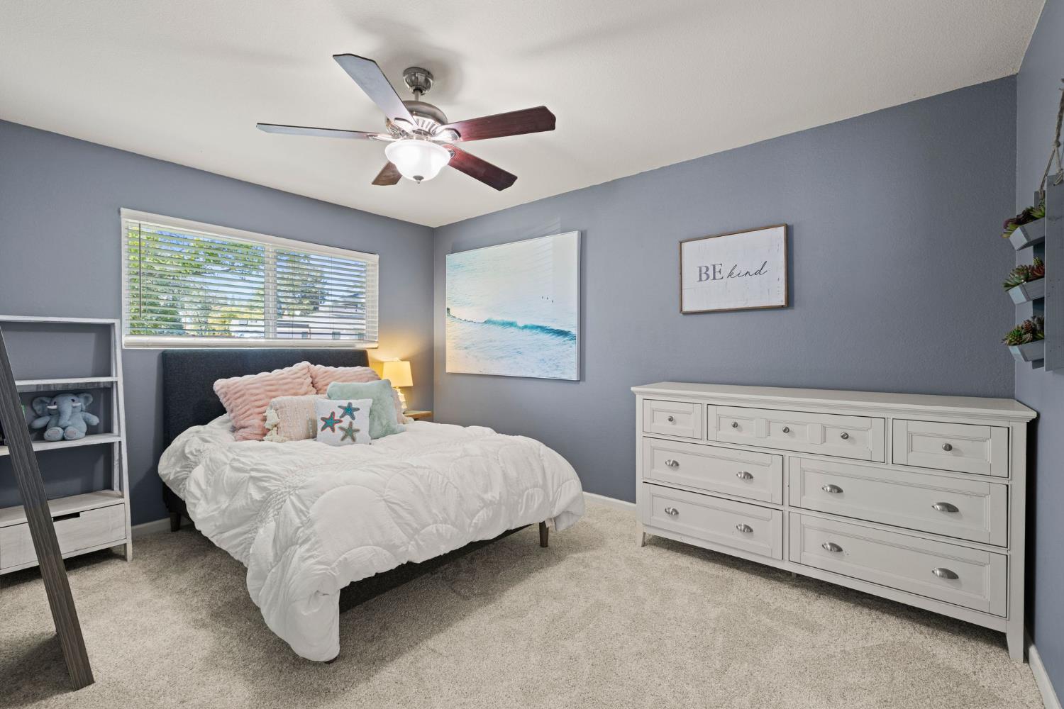
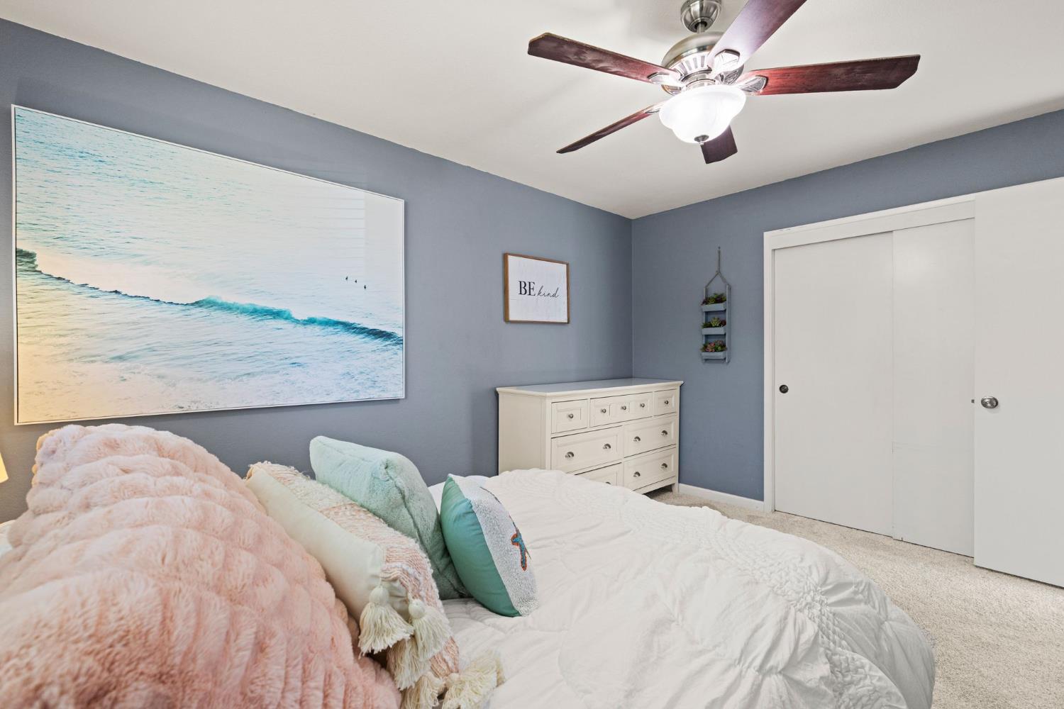
$785,000
8627 Pendleton Drive Granite Bay, 95746
4 Beds | 2 Full Baths | 1,715 SqFt | 0.3 Acres
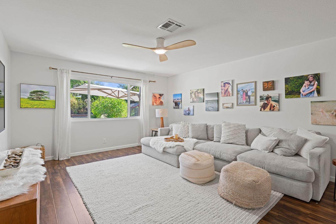
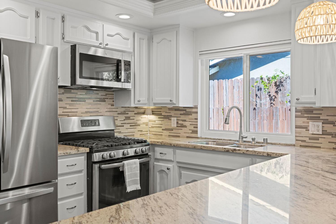
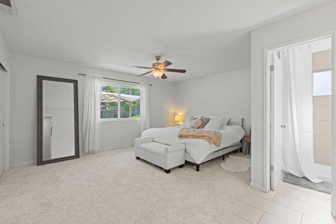
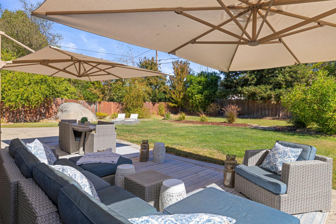
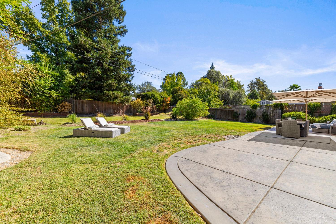
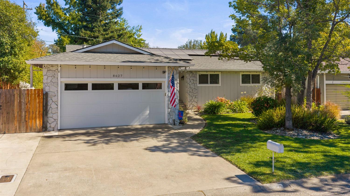
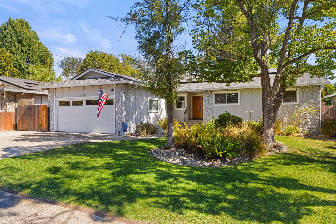
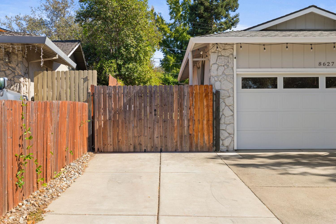
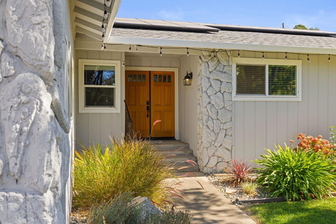
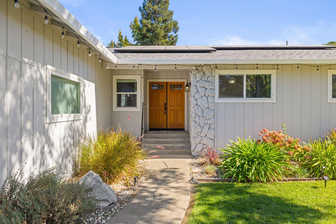
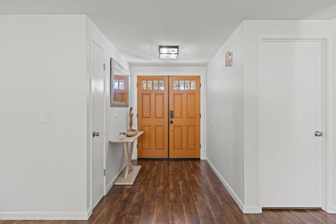
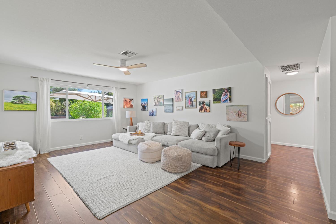
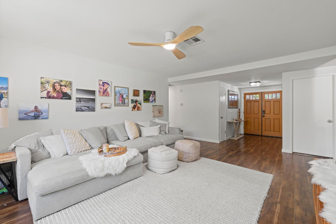
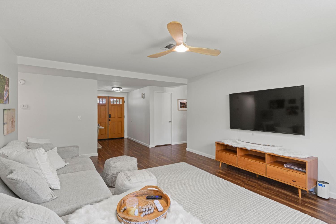
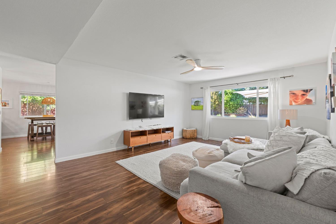
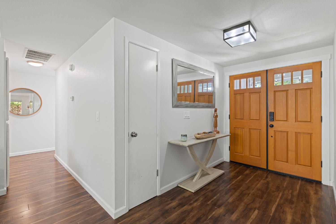
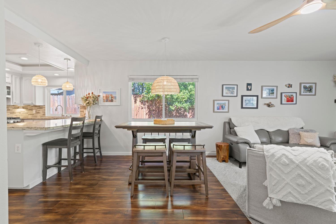
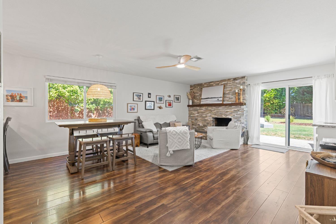
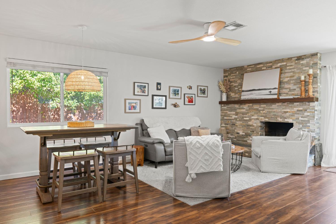
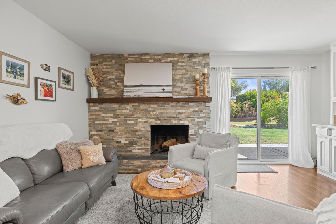
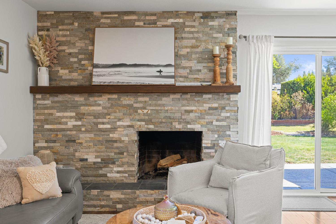
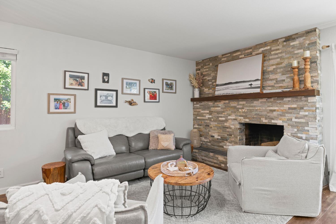
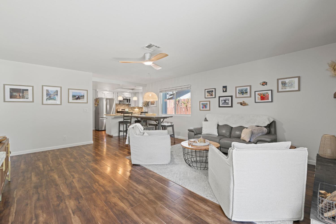
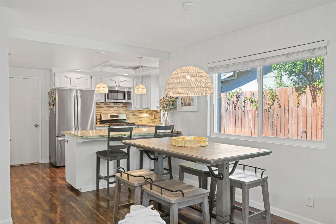
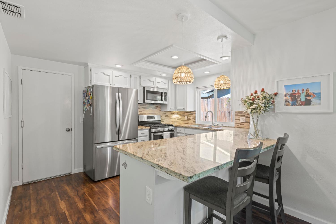
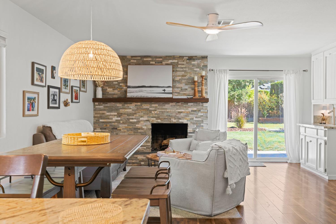
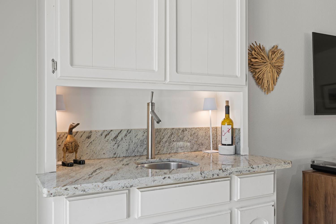
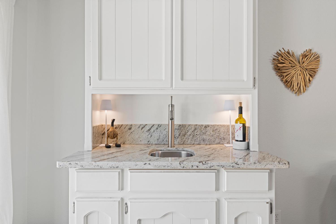
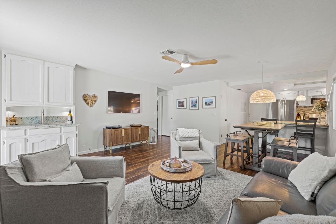
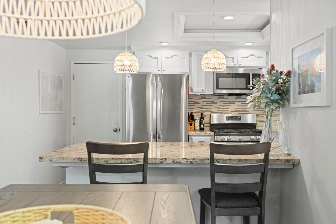
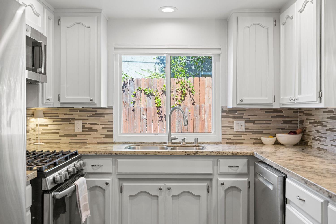
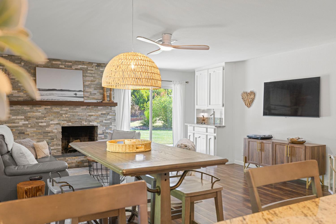
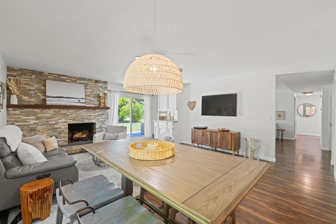
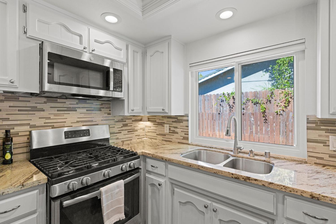
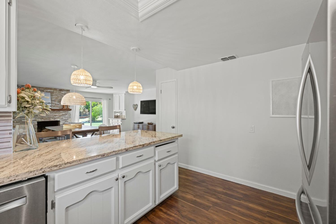
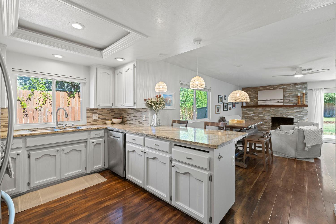
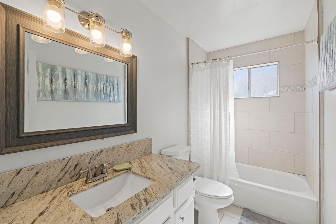
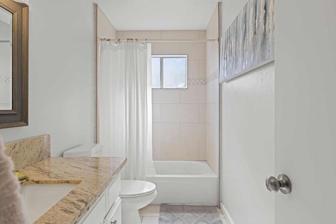
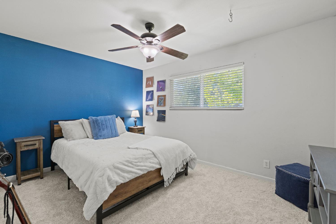
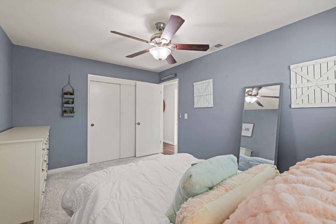
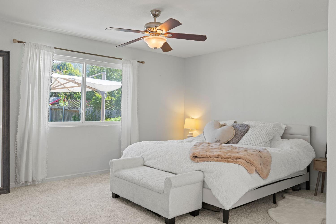
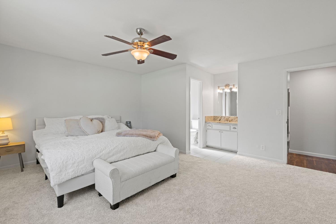
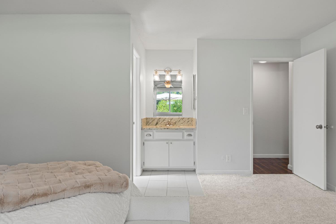
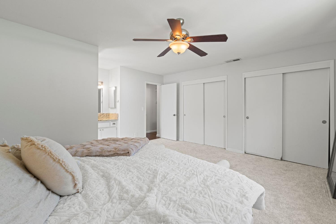
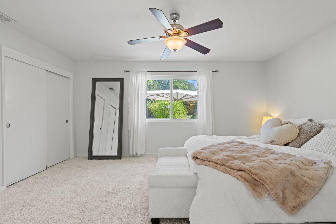
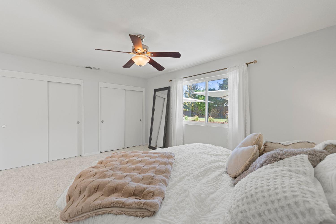
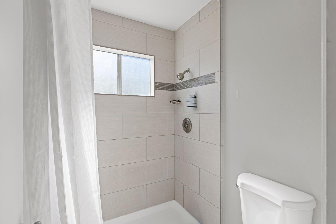
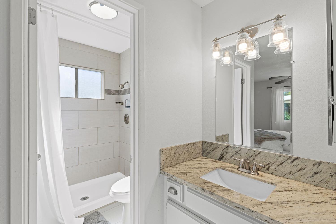
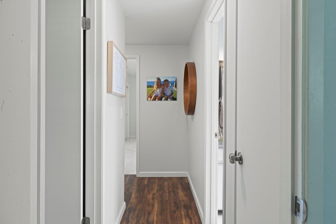
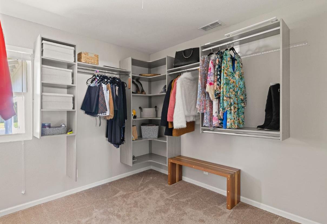
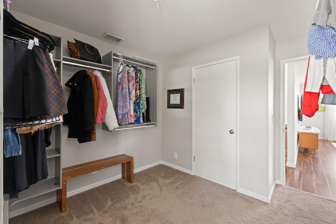
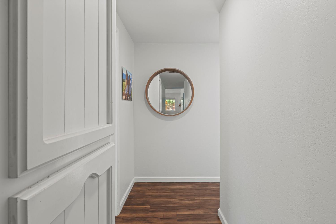
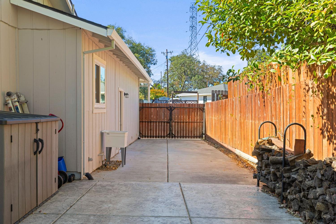
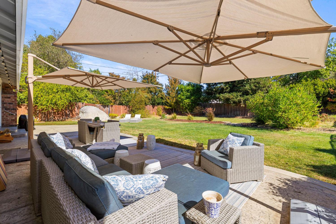
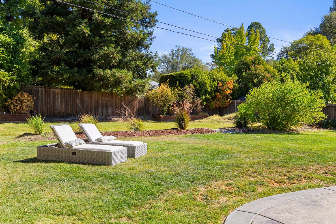
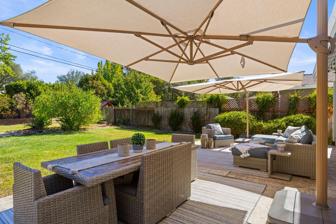
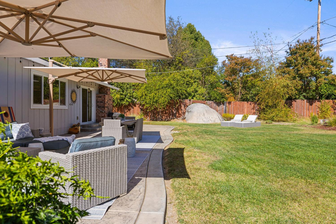
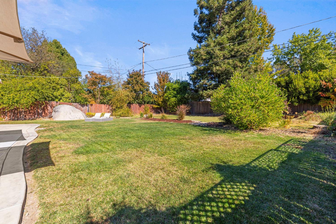
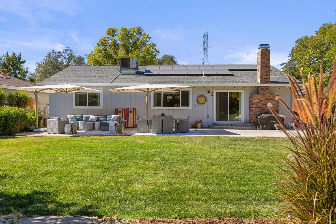
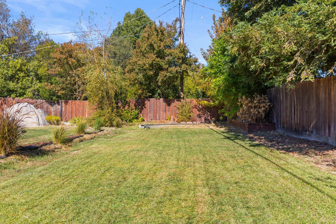
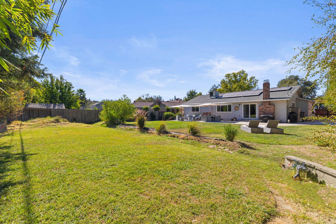
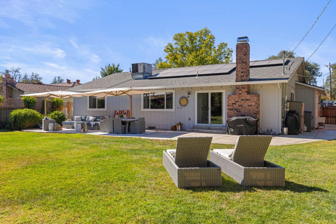
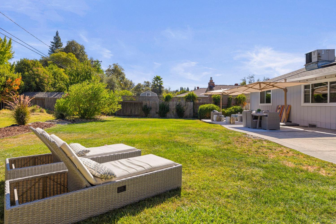
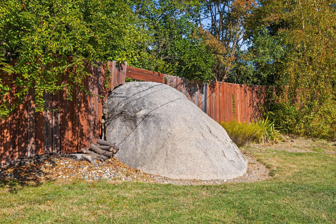
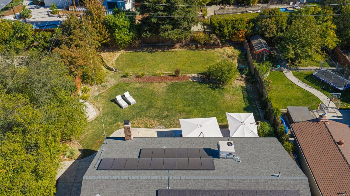
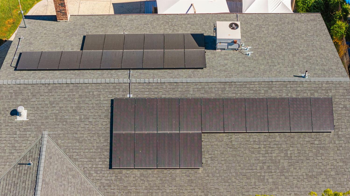
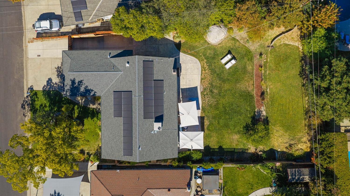
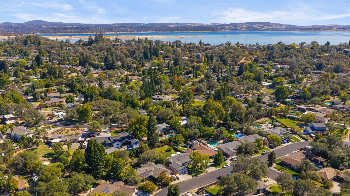
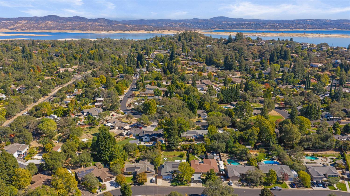
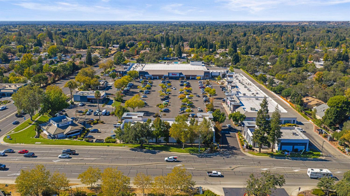
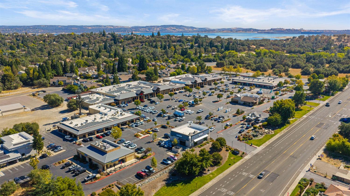
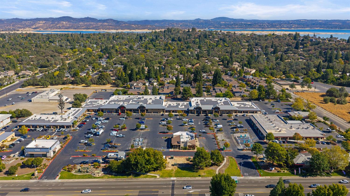
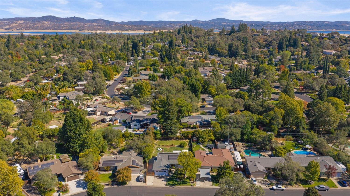
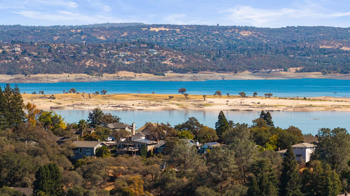
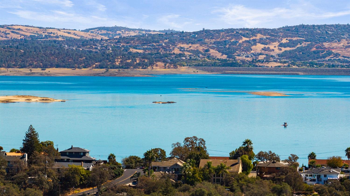
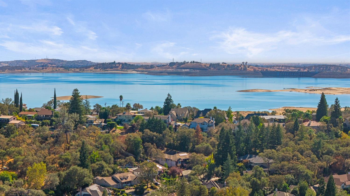
Discover the best of Granite Bay living in this inviting 4-bedroom, 2-bathroom home, ideally situated on a large lot in a quiet, peaceful neighborhood. Enjoy an exceptional lifestyle just a short walk or bike ride from Folsom Lake and the scenic hiking/biking trails of Folsom Lake State Recreation Area offering convenient access to swimming, kayaking, paddleboarding, boating and beach days. Step inside to a bright, open floor plan designed for comfortable everyday living and effortless entertaining. The updated kitchen offers a fresh, welcoming space to gather, while the family room features a cozy wood-burning fireplaceperfect for relaxing evenings at home. Outside, the private, lush backyard offers endless possibilities, with plenty of room for entertaining, play, gardening, or simply unwinding in your own peaceful retreat. With space for a pool, this backyard is ready for your vision of outdoor living. Boating and RV enthusiasts will appreciate the convenient access and ideal location, just five minutes from nearby boat ramps! Additional highlights include a finished garage with newer built-in storage cabinets, a new water heater installed in 2026, fresh interior paint, and new carpet installed in October 2026. Located in the highly sought after Eureka Union school district which feeds to the award winning Granite Bay High School.Enjoy the convenience of walking to Cavitt Middle School. With easy access to shopping, grocery stores, restaurants, brewery, and parks, this home offers the perfect balance of peaceful surroundings, outdoor adventure, and everyday convenience. Solar with low to zero true-up. 9 min to GBHS, 10 min to Oakhills/Ridgeview, 8 min to Granite Bay Golf Club.
- County:
- Placer
- HOA Dues:
- $0
- Zoning:
- R1
- Construction:
- Wood, Wood Siding
- Foundation:
- Raised
- Roof Description:
- Composition
- Site Description:
- Auto Sprinkler Front, Auto Sprinkler Rear, Curb(s)/Gutter(s), Landscape Back, Landscape Front
- Elementary School District:
- Eureka Union
- Middle School District:
- Eureka Union
- High School District:
- Roseville Joint
By searching you agree to our Terms & Conditions

All data, photos, visualizations, and information regarding a property, including the property’s compliance with state and local legal requirements and all measurements and calculations of area, have been obtained from various sources, and may include such material that has been generated by use of artificial intelligence. Such information and material have not been and will not be verified for accuracy by the listing broker or the multiple listing service, and are not guaranteed as complete, accurate or reliable. Such information and material should be independently reviewed and verified for accuracy. This information and material are intended for the personal use of consumers and may not be used for any purpose other than to identify prospective properties consumers may be interested in purchasing. Copyright 2026 MetroList Services, Inc. Terms of Use
Listings marked with V* indicate the seller is willing to entertain offers within a Listing Price range. For example, a Price of $140,000-$170,000 indicates the seller will entertain offers from $140,000 to $170,000.
Listing information last updated on November 16, 2026, 4:15 pm PDT