- Property Subtype:
- Single Family Residence
- Bedrooms:
- 2
- Full Bathrooms:
- 2
- Acres:
- ~ 0.17
- Approximate Square Footage:
- 1,698
- House Faces:
- West
- Lot Square Footage:
- 7,401
- Stories:
- 1
- Property Condition:
- Updated/Remodeled
- Year Built:
- 2001

$515,000
4117 Tahoe Vista Drive Rocklin, 95765
2 Beds | 2 Full Baths | 1,698 SqFt | 0.2 Acres
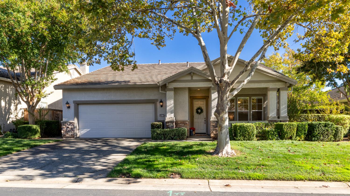
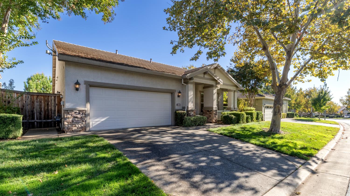
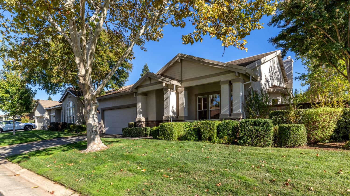
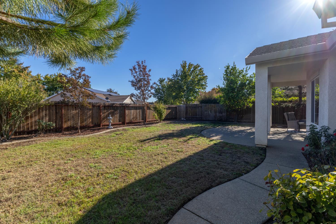
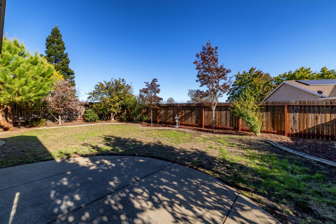
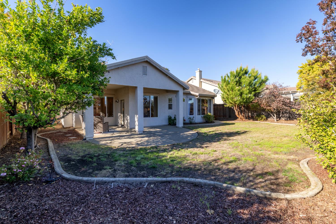
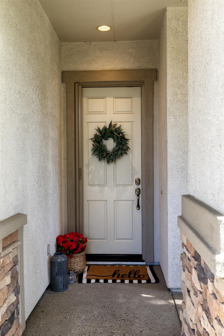
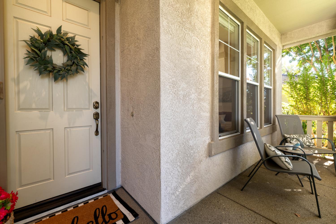
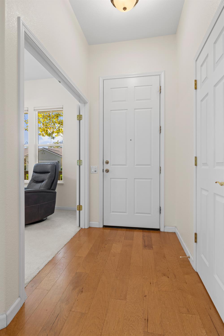
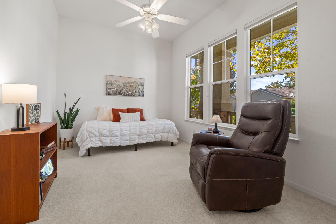
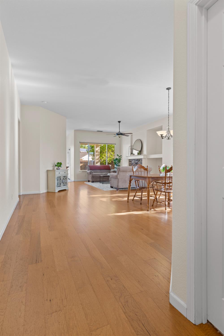
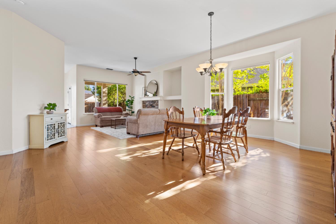
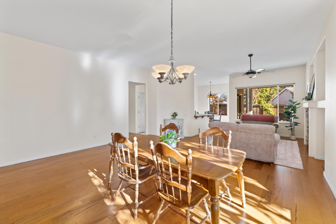
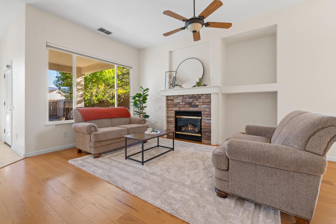
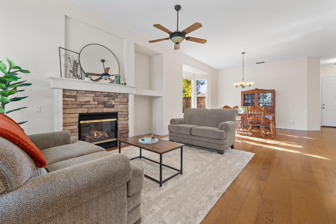
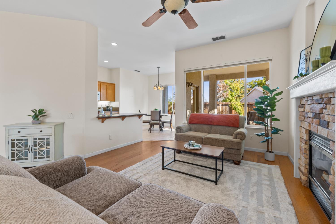
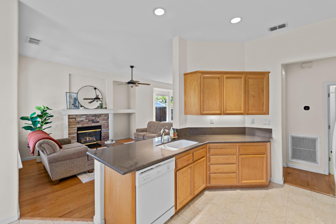
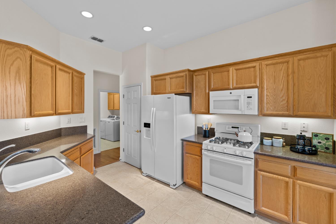
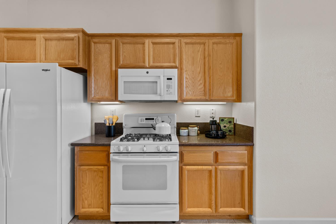
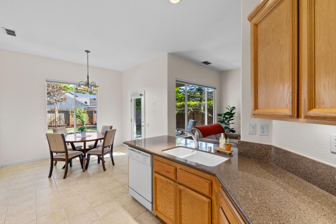
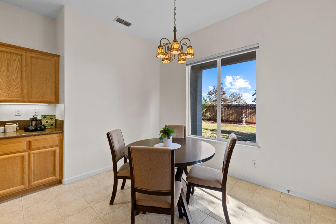
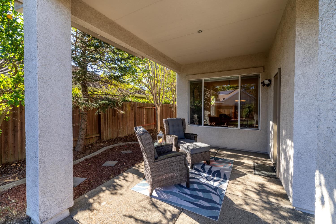
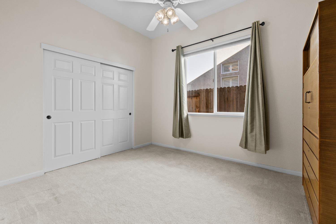
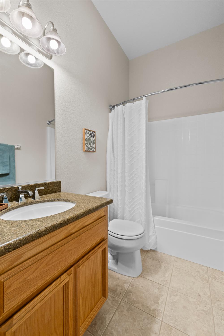
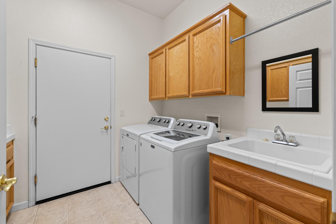
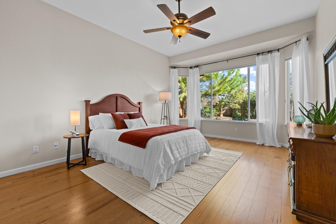
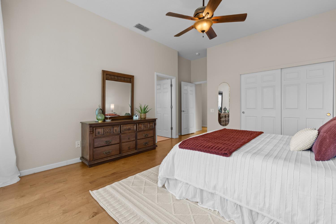
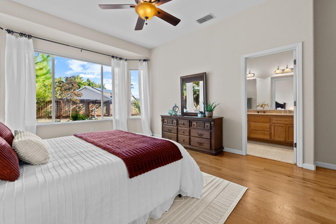
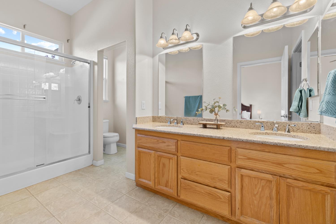
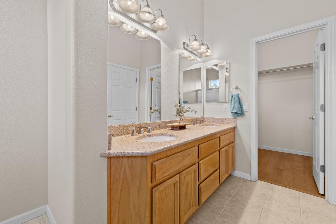
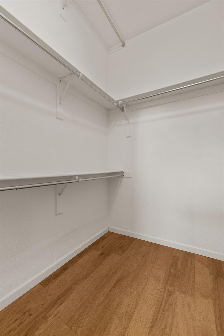
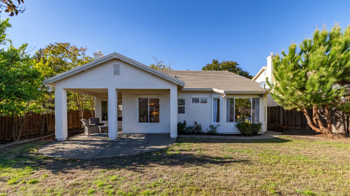
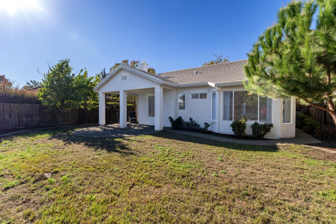
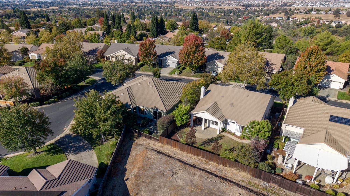
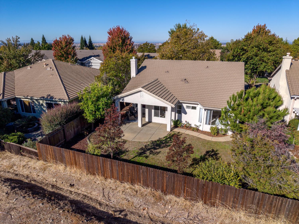
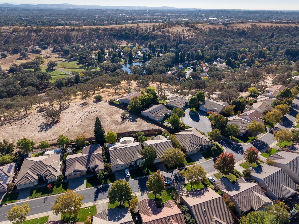
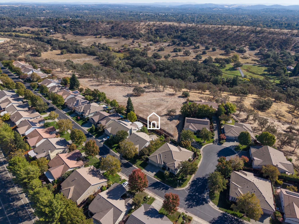
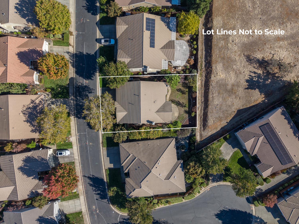
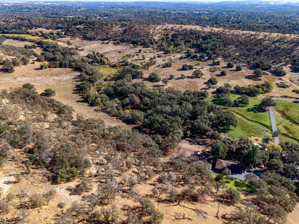
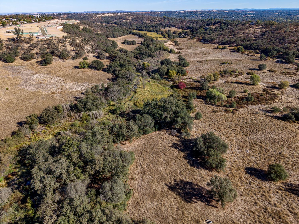
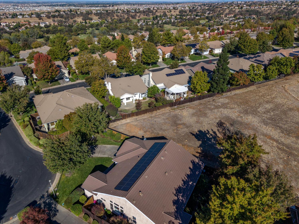
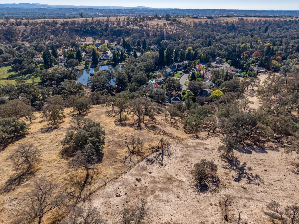
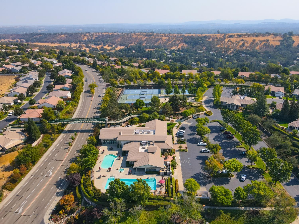
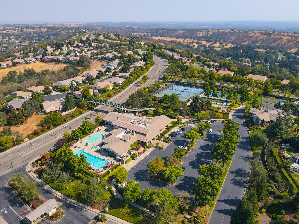
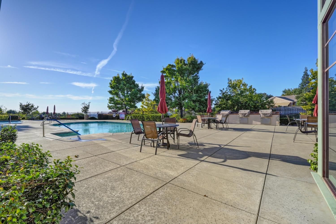
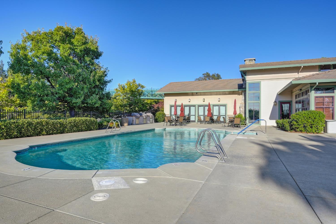
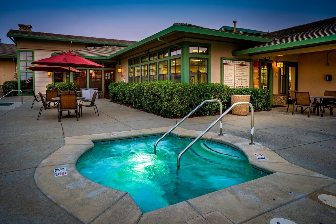
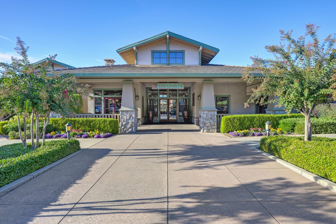
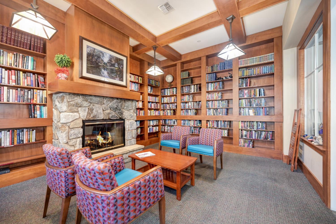
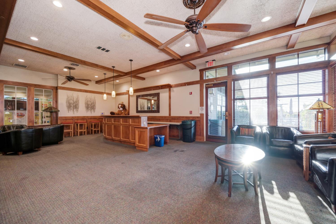
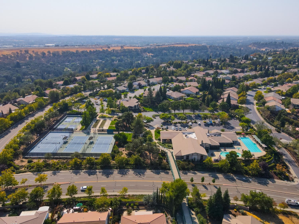
Beautifully maintained home in highly desirable location that backs to open space in Springfield at Whitney Oaks! Two bedrooms + den which could be used as a 3rd bedroom or guest space, or office. (no closet). Hickory hardwood flooring in most of home. Tiled floors in the kitchen, nook, baths and laundry room. Carpet only in two rooms. Backyard offers wonderful privacy, a covered patio plus beautiful lemon trees that produce an abundance of fruit. The spacious garage includes lots of cabinets for excellent storage. Updates include newer HVAC system installed in 2023 & Roof repairs completed in April 2026. Kitec plumbing was replaced in 2018 which included a 25-year warranty. New washer, dryer and refrigerator added in 2018 and stay. Enjoy front yard maintenance, approx. 7 miles of walking trails, the Gables clubhouse, 2 pools, spa, exercise rooms, tennis, pickleball, bocce ball and many social clubs. This home is also part of Whitney Oaks with an 18-hole championship golf course, restaurant and bar nearby. Small gated community with only 868 homes. Move-in ready and a desirable place to call home! This is the Perkins model and is approx. 1698 s.f. Wonderful neighborhood to call home.
- County:
- Placer
- Community:
- Springfield @ Whitney Oaks
- Senior Community:
- 1
- Association Mandatory:
- 1
- HOA Dues:
- $307
- HOA Dues Include:
- $0
- Priv Assn Amenities:
- Barbeque, Playground, Pool, Clubhouse, Putting Green(s), Rec Room w/Fireplace, Exercise Court, Recreation Facilities, Exercise Room, Spa/Hot Tub, Golf Course, Tennis Courts, Trails, Gym, Park
- Zoning:
- res
- Construction:
- Stucco, Frame
- Foundation:
- Concrete
- Roof Description:
- Slate, Tile
- Site Description:
- Auto Sprinkler F&R, Gated Community
- Style Description:
- Ranch, Contemporary
- Builder:
- Pulte/Del Webb
- Floorplan or Model Name:
- Perkins
- Listing Number:
- 561242302
- Listing Office Name:
- Coldwell Banker Realty
By searching you agree to our Terms & Conditions

All data, photos, visualizations, and information regarding a property, including the property’s compliance with state and local legal requirements and all measurements and calculations of area, have been obtained from various sources, and may include such material that has been generated by use of artificial intelligence. Such information and material have not been and will not be verified for accuracy by the listing broker or the multiple listing service, and are not guaranteed as complete, accurate or reliable. Such information and material should be independently reviewed and verified for accuracy. This information and material are intended for the personal use of consumers and may not be used for any purpose other than to identify prospective properties consumers may be interested in purchasing. Copyright 2026 MetroList Services, Inc. Terms of Use
Listings marked with V* indicate the seller is willing to entertain offers within a Listing Price range. For example, a Price of $140,000-$170,000 indicates the seller will entertain offers from $140,000 to $170,000.
Listing information last updated on October 26, 2026, 1:29 am PDT