- Property Subtype:
- Single Family Residence
- Bedrooms:
- 5
- Full Bathrooms:
- 4
- Acres:
- ~ 0.37
- Approximate Square Footage:
- 3,200
- Lot Square Footage:
- 15,943
- Stories:
- 1
- Year Built:
- 1948

$1,050,000
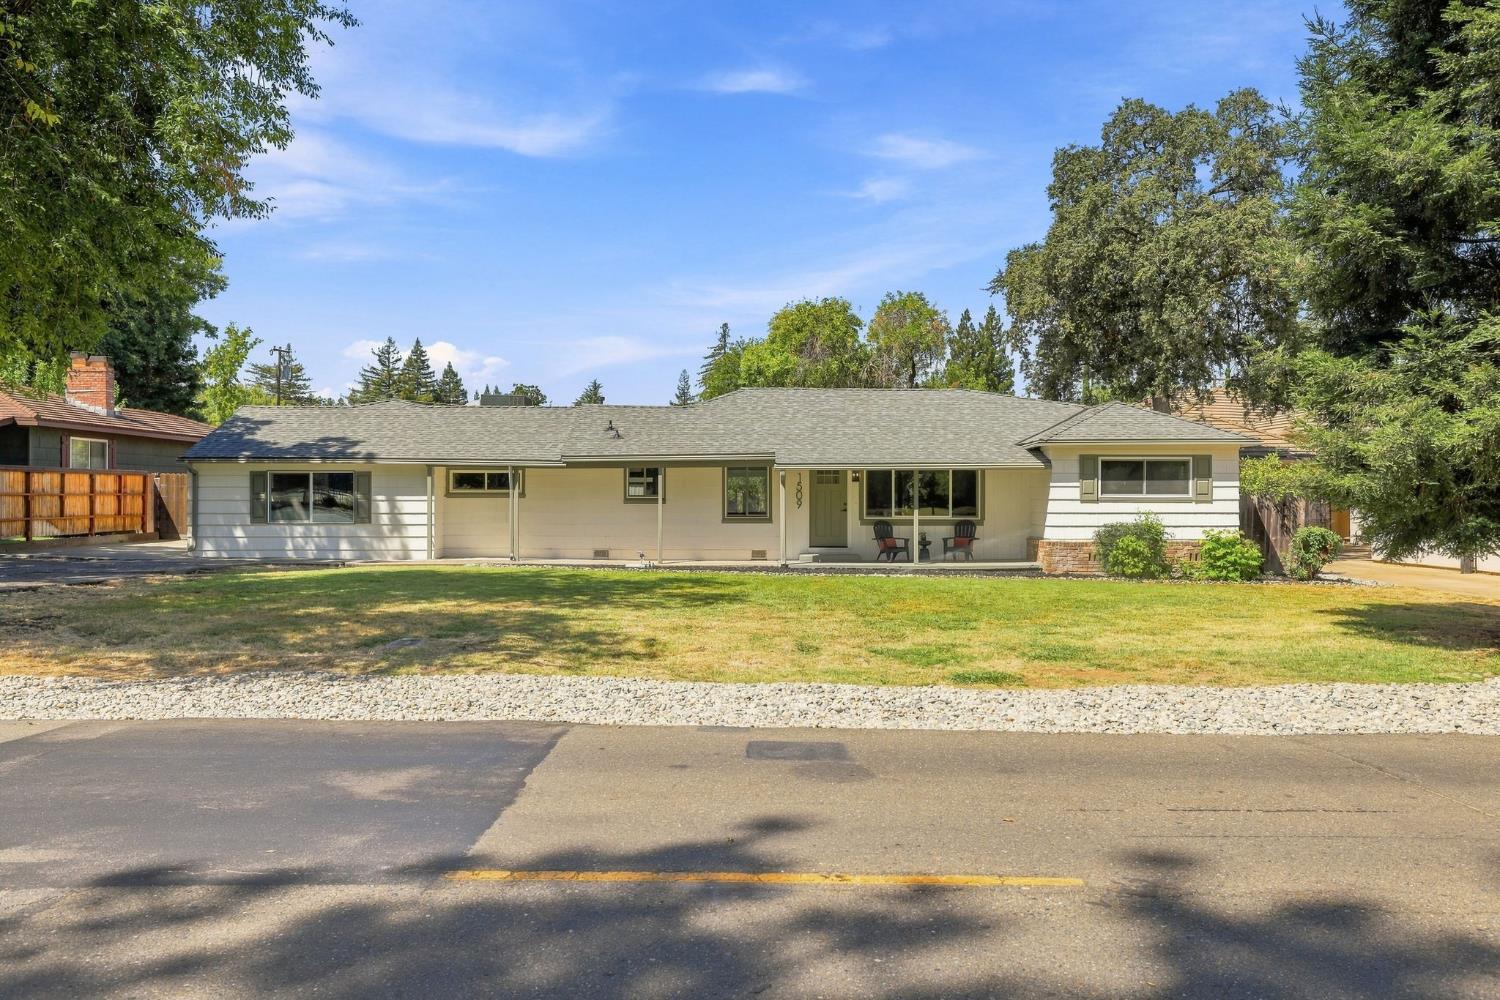
1509 Mission Avenue Carmichael, 95608
5 Beds | 4 Full Baths | 3,200 SqFt | 0.4 Acres
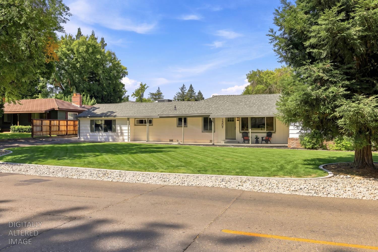
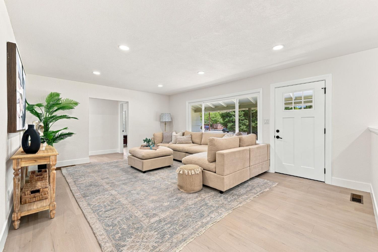
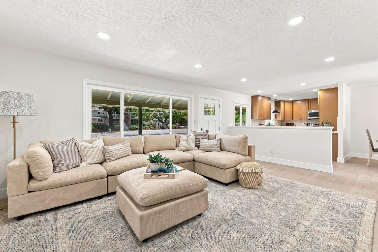
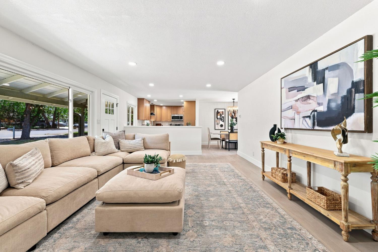
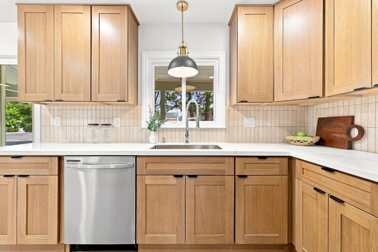
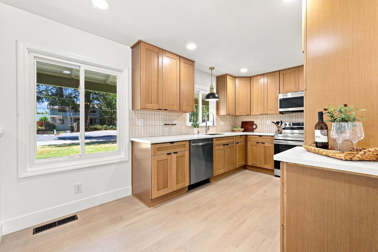
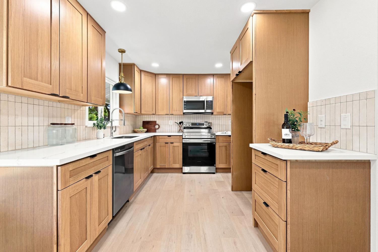
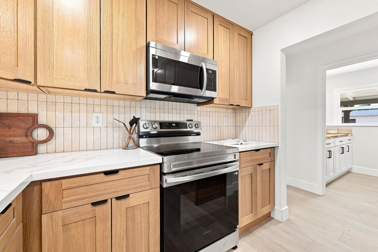
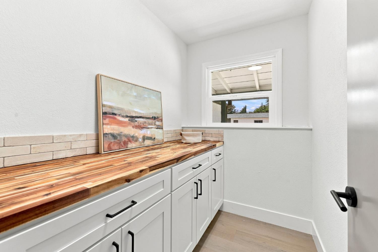
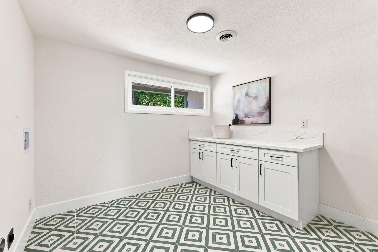
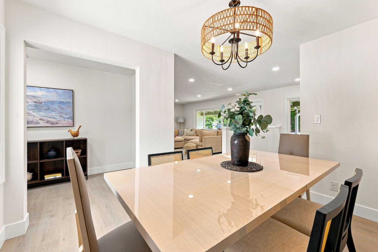
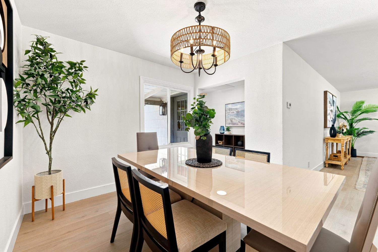
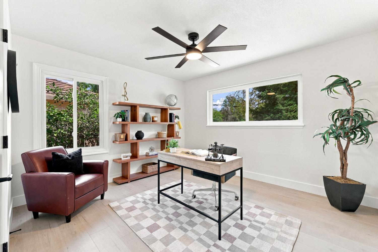
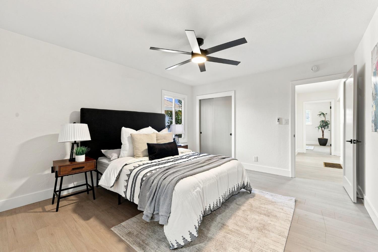
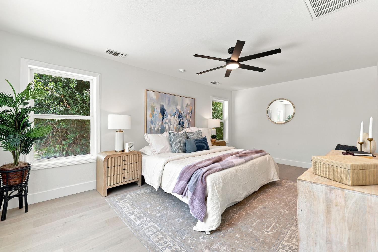
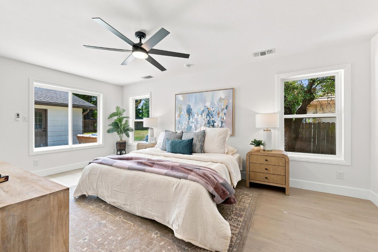
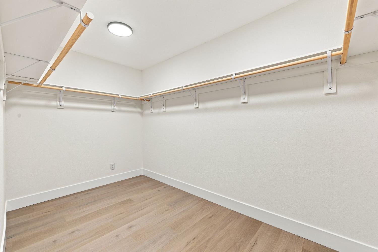
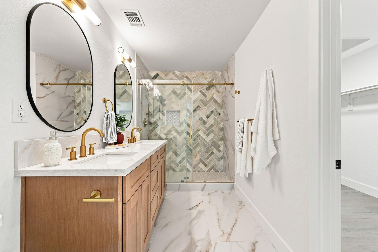
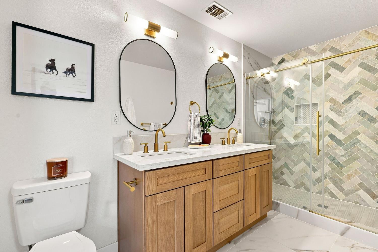
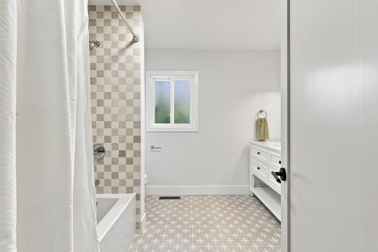
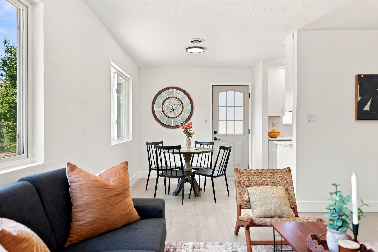
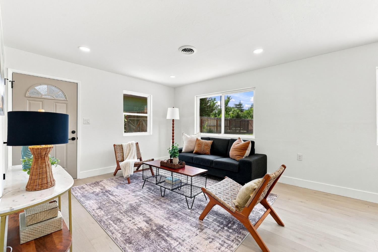
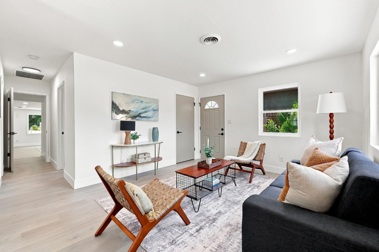
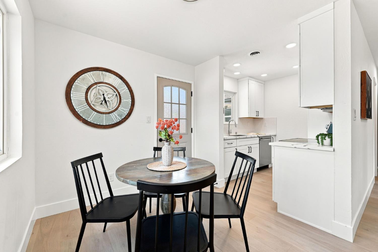
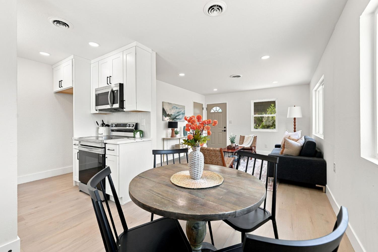
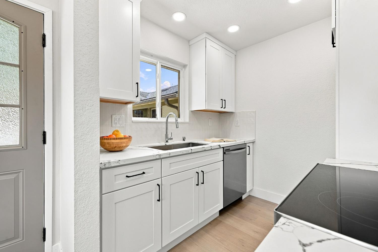
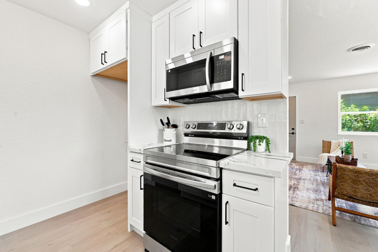
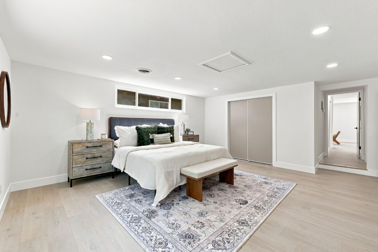
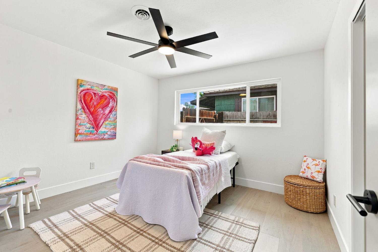
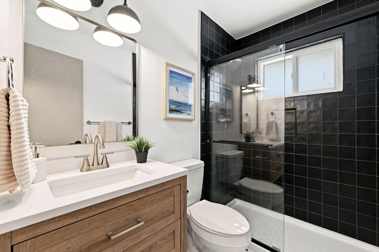
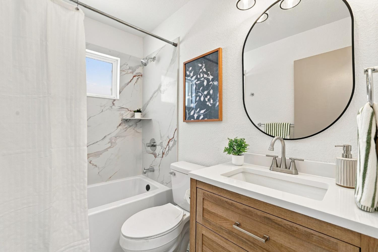
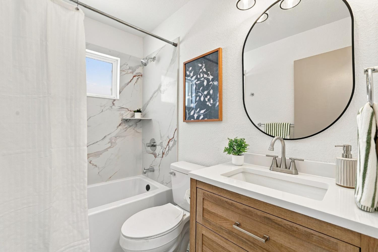
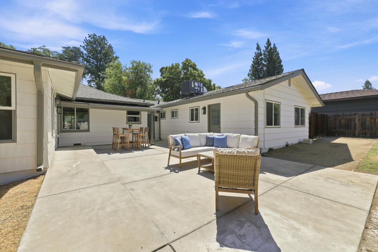
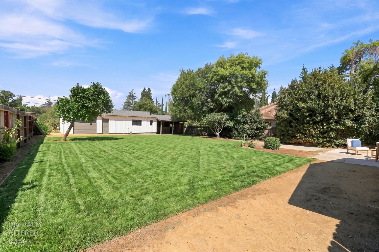
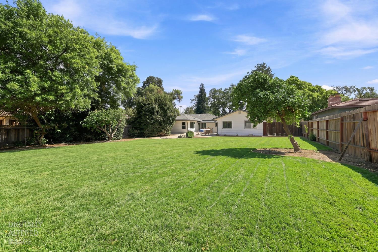
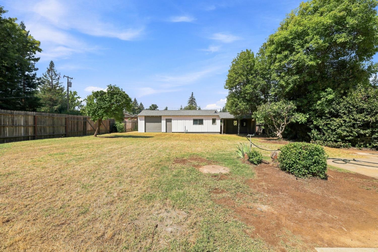
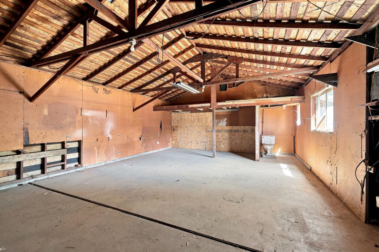
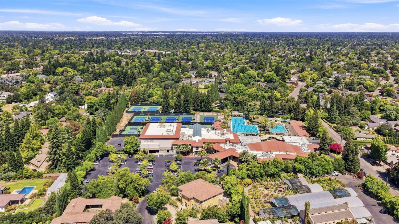
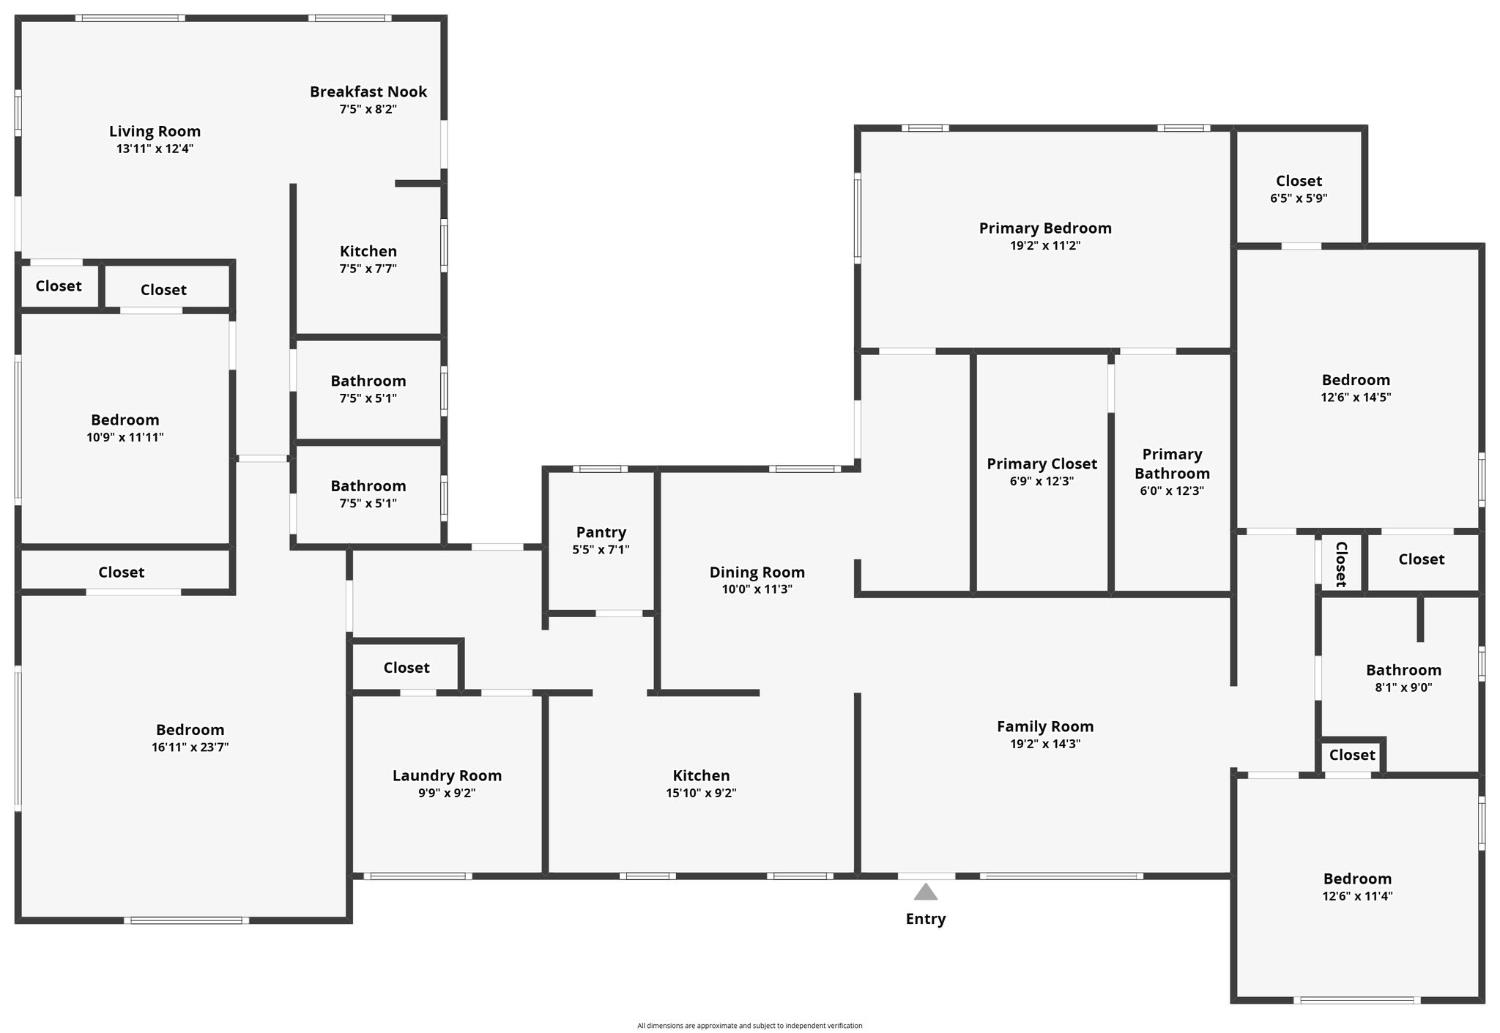
Seller offering 15,0000 CREDIT TO BUYER for closing cost or rate buy down .Discover an exceptional opportunity at 1509 Mission Avenue in Carmichael. With 5 bedrooms, 4 bathrooms, two distinct living areas, and an expansive 15,000+ sq. ft. lot, this unique property offers the space and flexibility rarely found in a traditional home. The main residence features 3 bedrooms and 2 bathrooms with comfortable spaces for everyday living and entertaining. The attached private living quarters add 2 bedrooms, 2 bathrooms, a full kitchen, living space, and a separate entrance, creating an ideal arrangement for households that need both connection and privacy. This versatile floor plan is especially well suited for multi-generational living, aging parents, adult children, extended family, caregivers, or long-term guests. For buyers exploring a residential care home or assisted-living concept, the property's size, bedroom and bathroom count, separate living areas, and oversized lot may also offer intriguing possibilities, subject to applicable licensing, zoning, use permits, and other governmental requirements. Set on an impressive 15,000+ sq. ft. homesite, the property provides abundant outdoor space for entertaining, gardens, recreation, additional gathering areas, or creating a private retreat. Conveniently located in established Carmichael, near Rio Americano High School and Jesuit High School, with easy access to shopping, dining, medical services, recreation, and Sacramento-area amenities.
- County:
- Sacramento
- HOA Dues:
- $0
- Zoning:
- RD-4
- Construction:
- Wood
- Foundation:
- Raised, Slab
- Roof Description:
- Composition
- Site Description:
- Auto Sprinkler F&R
- Style Description:
- Ranch
- Elementary School District:
- San Juan Unified
- Middle School District:
- San Juan Unified
- High School District:
- San Juan Unified
By searching you agree to our Terms & Conditions

All data, photos, visualizations, and information regarding a property, including the property’s compliance with state and local legal requirements and all measurements and calculations of area, have been obtained from various sources, and may include such material that has been generated by use of artificial intelligence. Such information and material have not been and will not be verified for accuracy by the listing broker or the multiple listing service, and are not guaranteed as complete, accurate or reliable. Such information and material should be independently reviewed and verified for accuracy. This information and material are intended for the personal use of consumers and may not be used for any purpose other than to identify prospective properties consumers may be interested in purchasing. Copyright 2026 MetroList Services, Inc. Terms of Use
Listings marked with V* indicate the seller is willing to entertain offers within a Listing Price range. For example, a Price of $140,000-$170,000 indicates the seller will entertain offers from $140,000 to $170,000.
Listing information last updated on November 1, 2026, 1:06 pm PDT