- Property Subtype:
- Single Family Residence
- Bedrooms:
- 3
- Full Bathrooms:
- 2
- Half Bathrooms:
- 1
- Acres:
- ~ 0.06
- Approximate Square Footage:
- 1,789
- Lot Square Footage:
- 2,531
- Stories:
- 2
- Year Built:
- 2020

$500,000
1080 Knox Way Roseville, 95747
3 Beds | 2 Full Baths | 1 Half Baths | 1,789 SqFt | 0.1 Acres
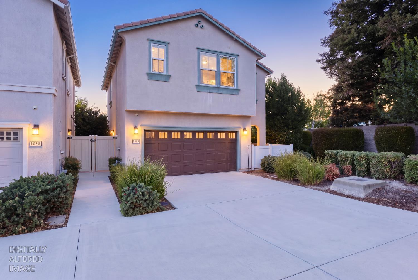
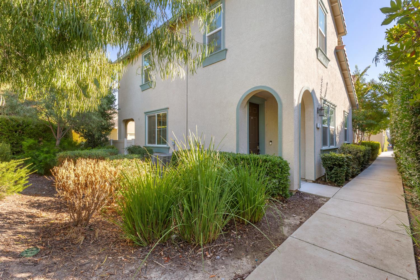
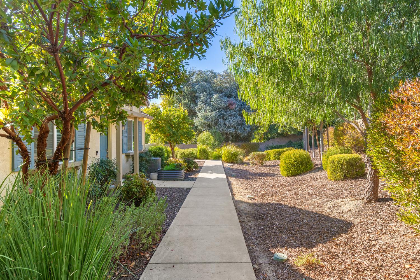
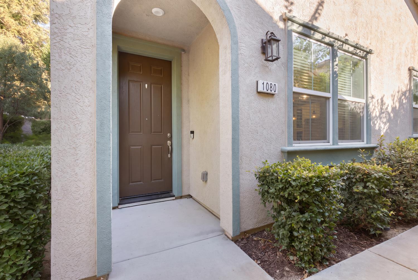
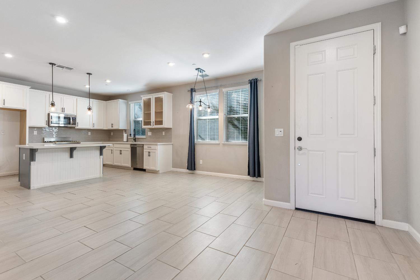
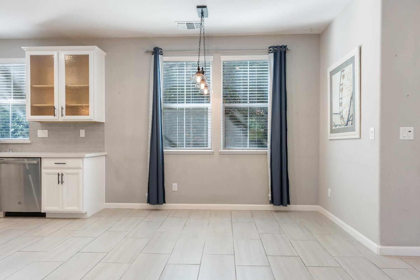
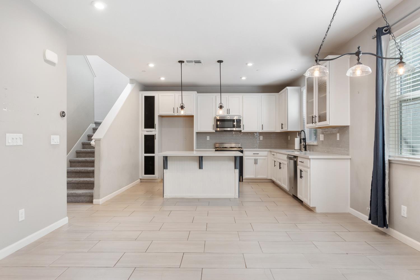
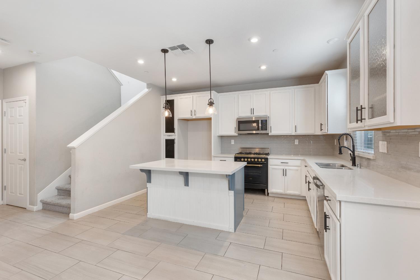
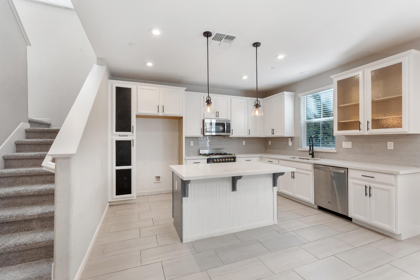
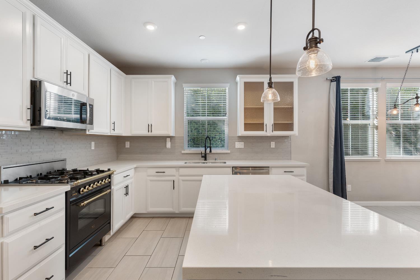
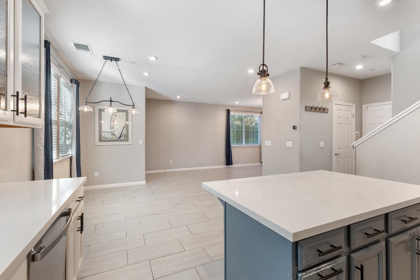
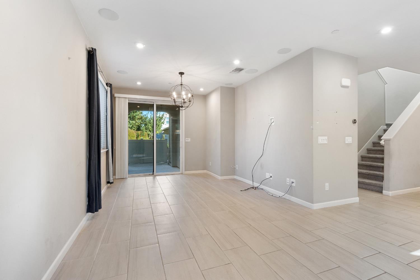
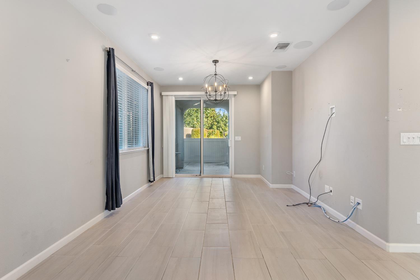
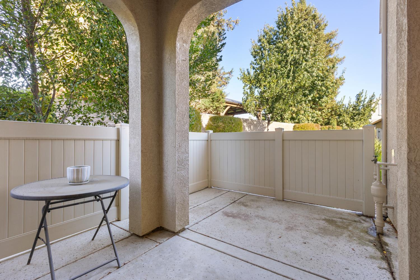
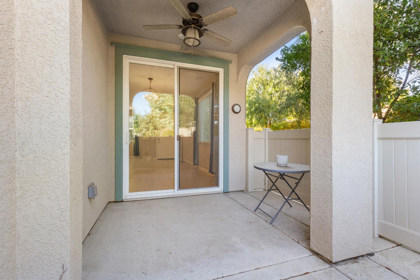
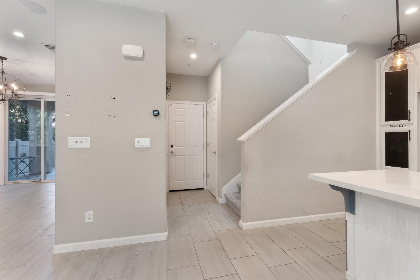
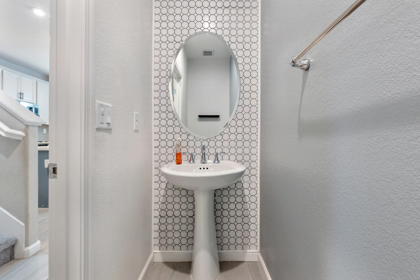
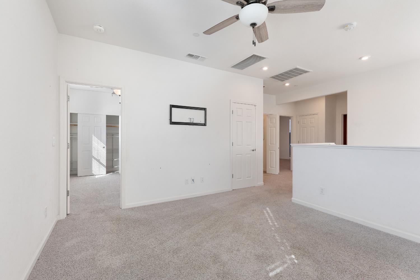
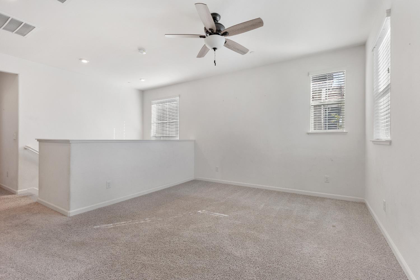
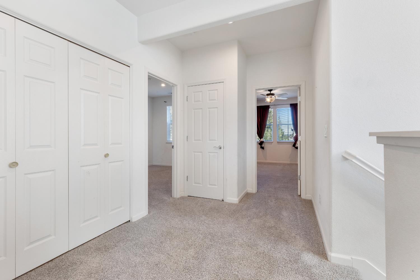
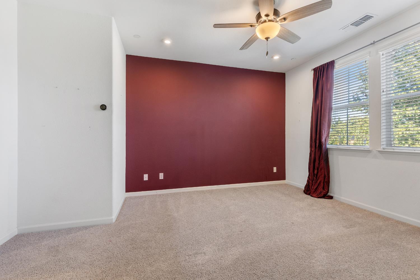
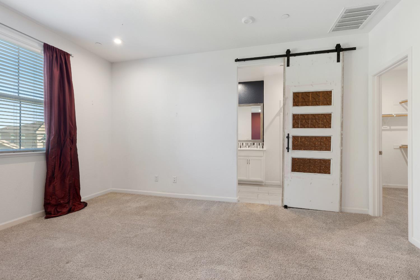
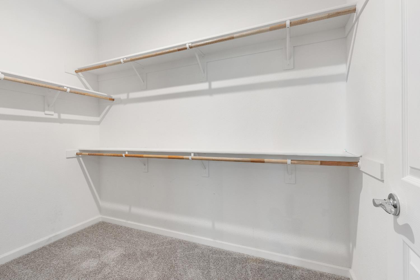
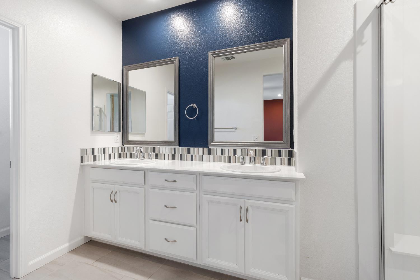
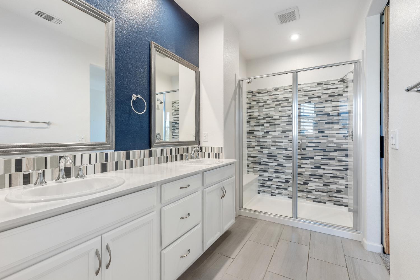
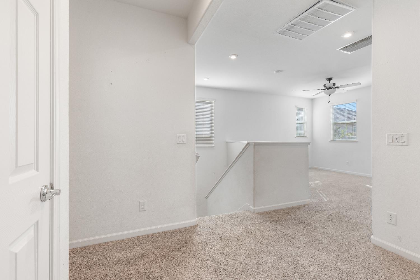
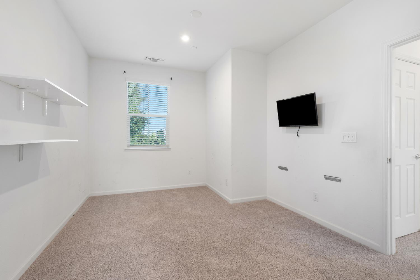
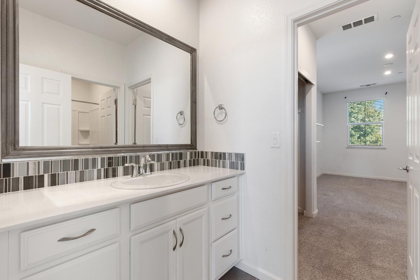
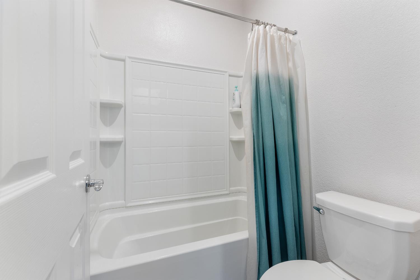
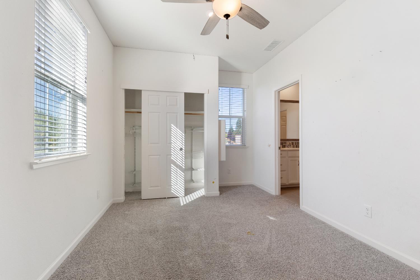
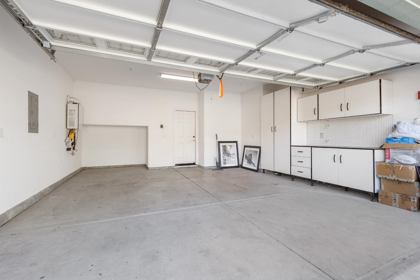
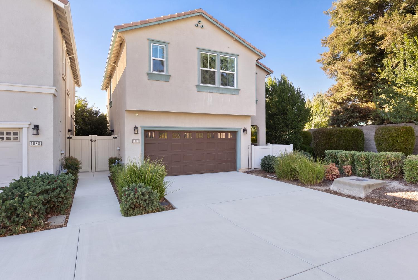
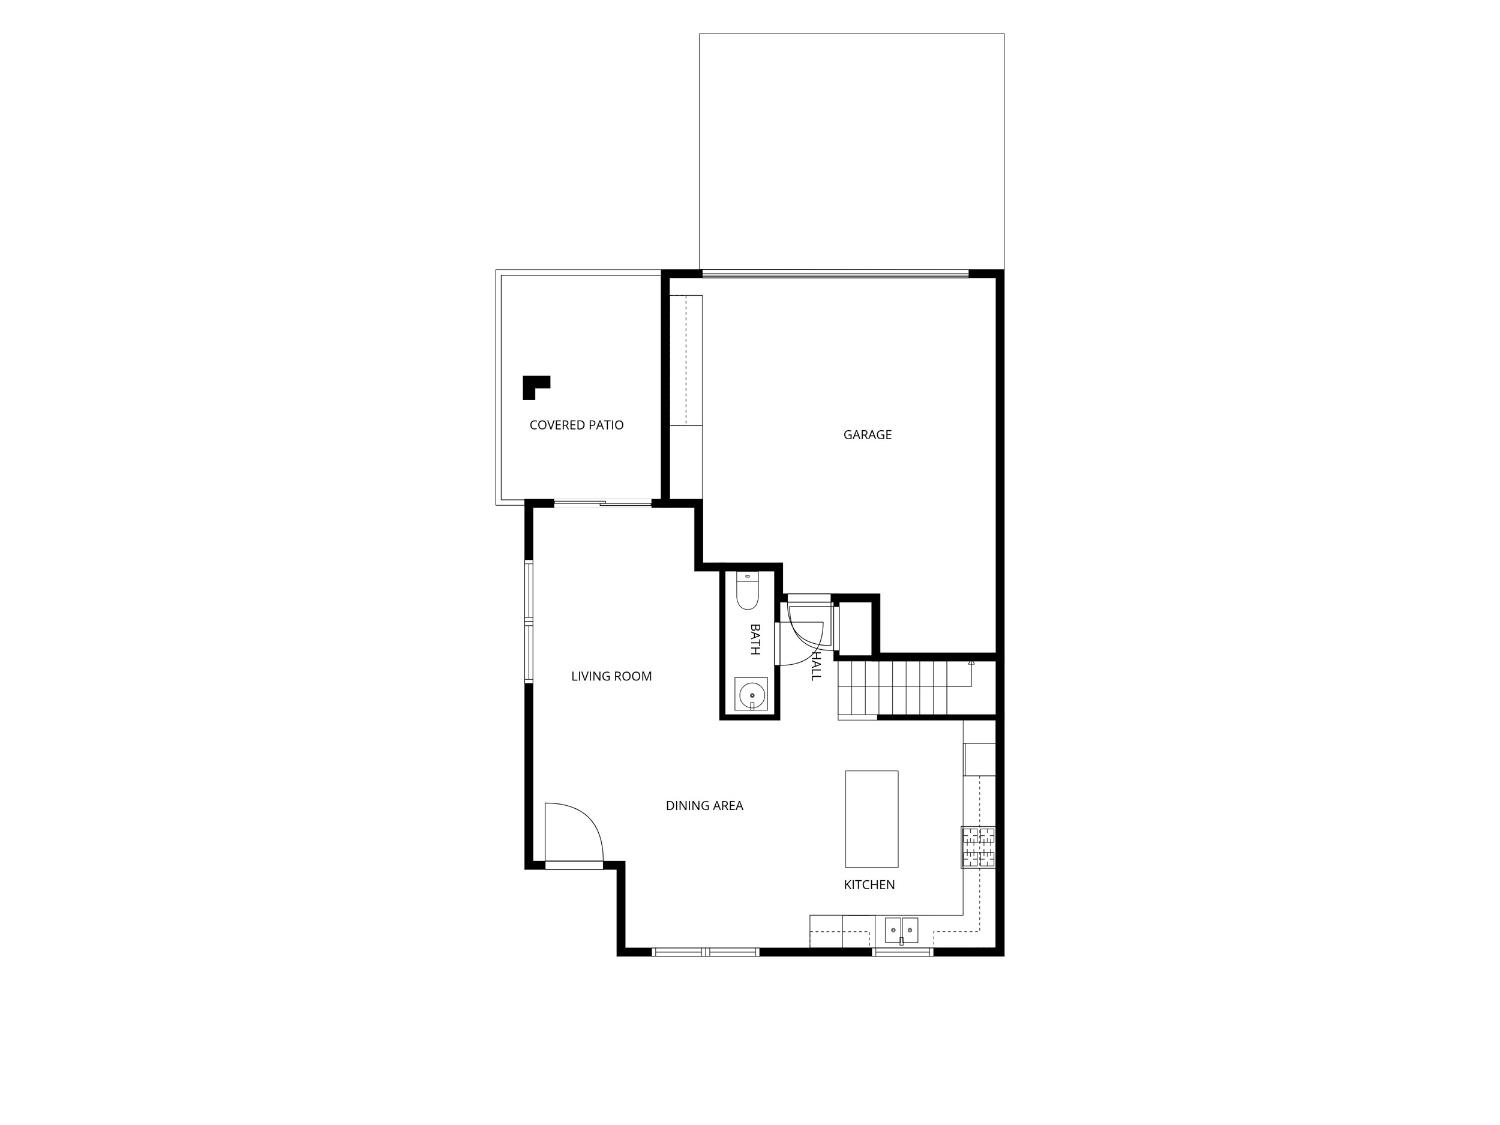
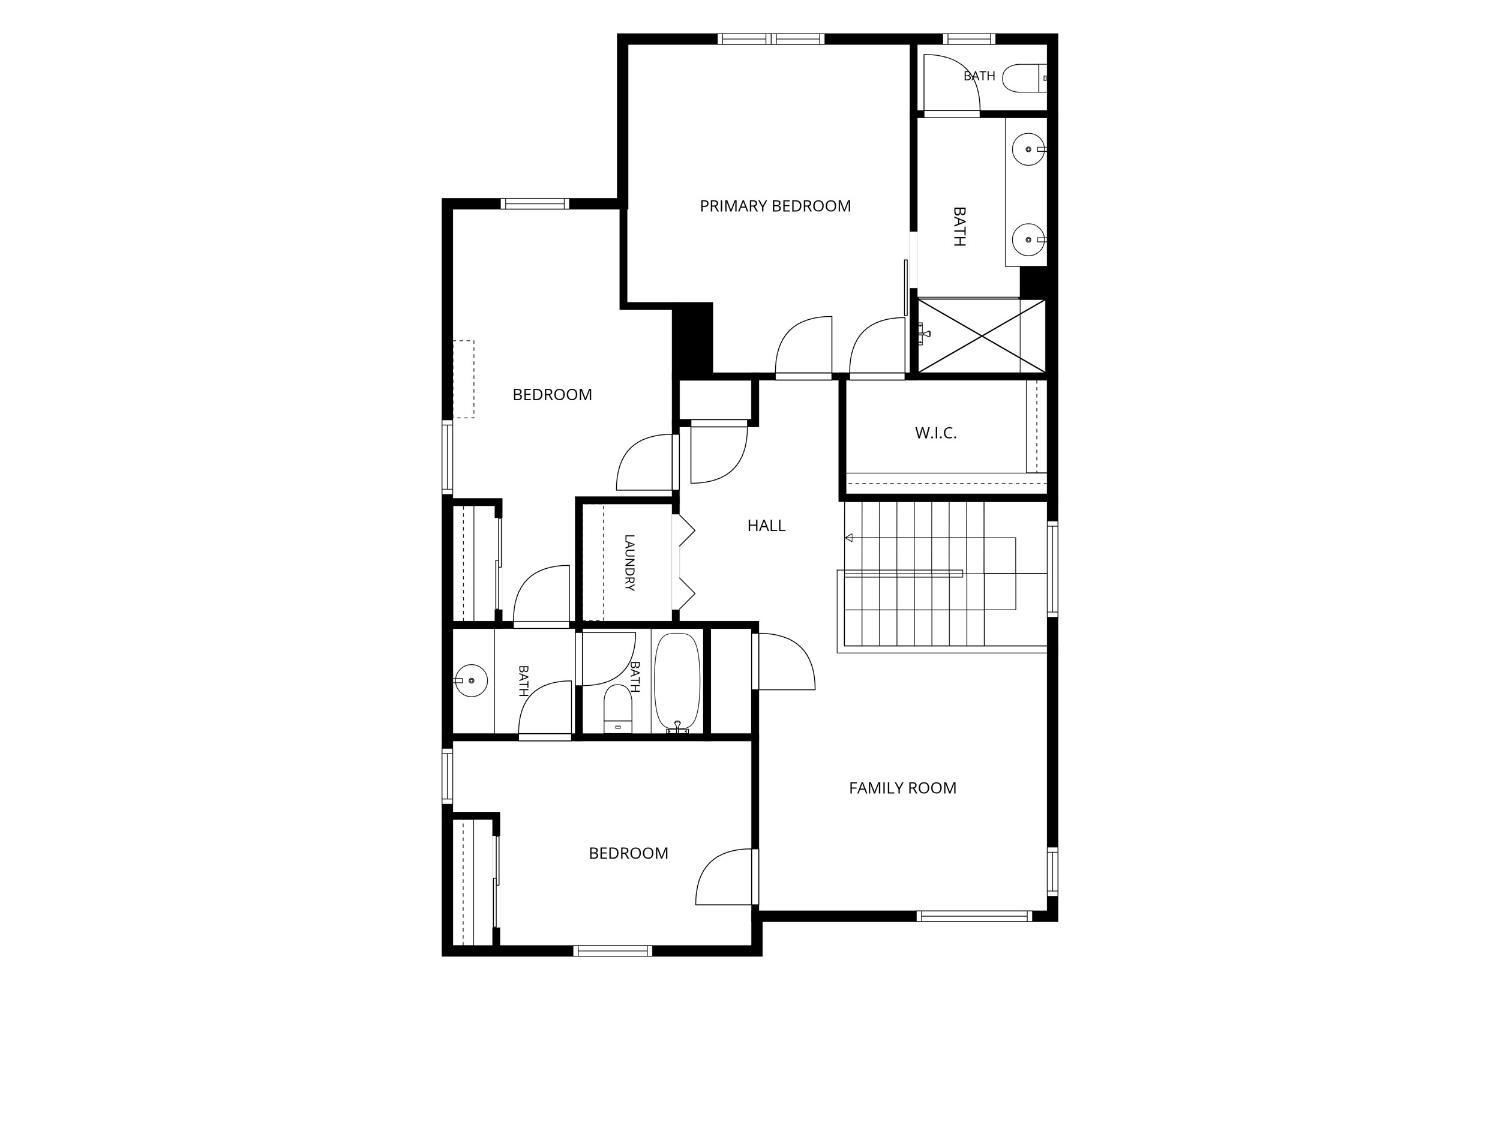
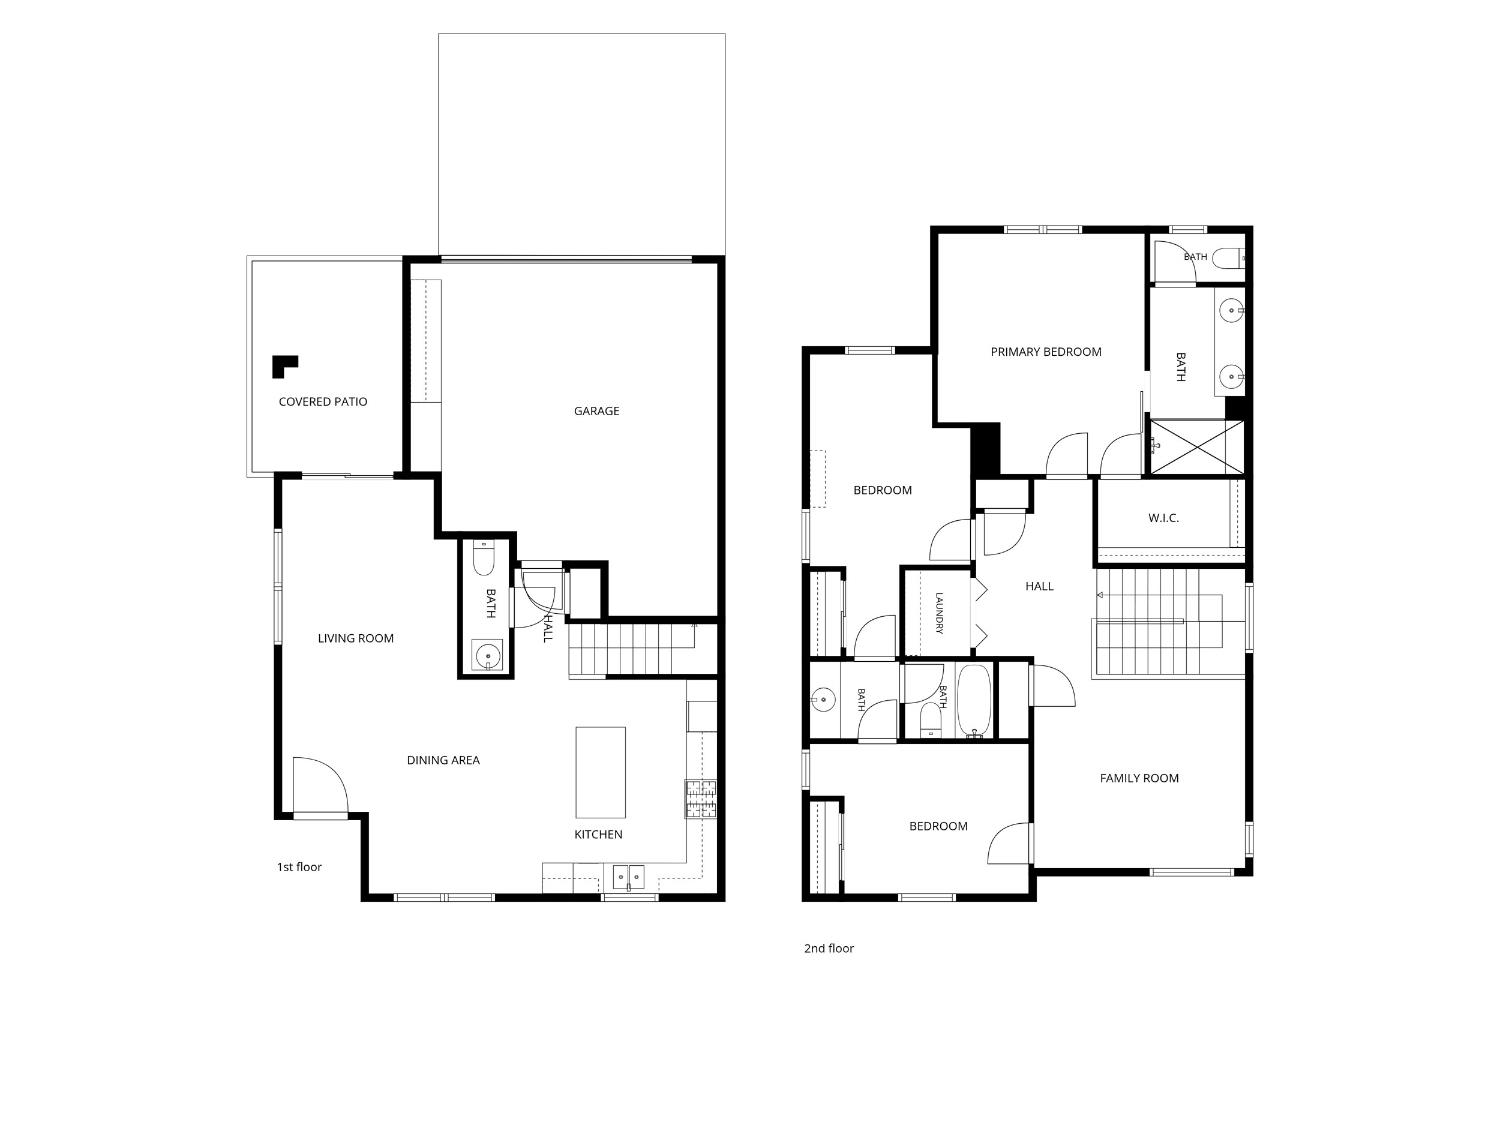
Discover the possibilities in Roseville's Liberty Village community! This 3-bedroom, 2.5-bath home offers a thoughtfully designed floor plan with generous living spaces, distinctive upgrades, and room to make it your own. The main level features tile flooring, an open-concept living and dining area, and a kitchen appointed with white cabinetry, quartz countertops, stainless steel appliances, a premium ILVE Italian gas range, and pantry storage. Upstairs, a spacious loft provides flexible space for a home office, media room, or additional living area. Two secondary bedrooms share a convenient Jack-and-Jill bathroom, while the primary suite offers a generous walk-in closet. Additional features include upstairs laundry, a whole-house fan, Nest thermostats, Ring doorbell, surveillance cameras, and a two-car garage with custom cabinetry and workbench. Conveniently located near neighborhood parks, shopping, and everyday amenities. The home has experienced significant interior wear and will benefit from new carpeting, fresh paint, and cosmetic improvements, presenting an opportunity for buyers to personalize the space. **Property is offered in its present condition. Potential short sale, subject to lender approval if required.**
- County:
- Placer
- Association Mandatory:
- 1
- HOA Dues:
- $201
- HOA Dues Include:
- $0
- Priv Assn Amenities:
- Barbeque, Trails
- Zoning:
- res
- Construction:
- Stucco, Wood
- Foundation:
- Concrete
- Roof Description:
- Tile
- Site Description:
- Shape Regular
- Elementary School District:
- Roseville City
- Middle School District:
- Roseville City
- High School District:
- Roseville Joint
By searching you agree to our Terms & Conditions

All data, photos, visualizations, and information regarding a property, including the property’s compliance with state and local legal requirements and all measurements and calculations of area, have been obtained from various sources, and may include such material that has been generated by use of artificial intelligence. Such information and material have not been and will not be verified for accuracy by the listing broker or the multiple listing service, and are not guaranteed as complete, accurate or reliable. Such information and material should be independently reviewed and verified for accuracy. This information and material are intended for the personal use of consumers and may not be used for any purpose other than to identify prospective properties consumers may be interested in purchasing. Copyright 2026 MetroList Services, Inc. Terms of Use
Listings marked with V* indicate the seller is willing to entertain offers within a Listing Price range. For example, a Price of $140,000-$170,000 indicates the seller will entertain offers from $140,000 to $170,000.
Listing information last updated on November 1, 2026, 1:08 pm PDT