- Property Subtype:
- Single Family Residence
- Bedrooms:
- 4
- Full Bathrooms:
- 3
- Acres:
- ~ 0.09
- Approximate Square Footage:
- 2,206
- Lot Square Footage:
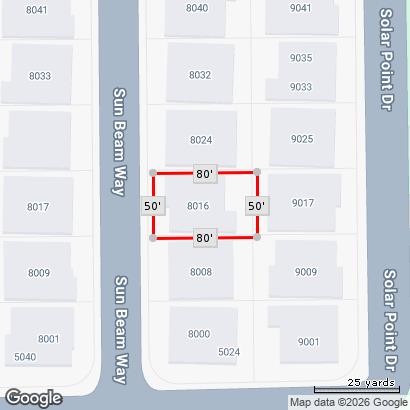
- 3,999
- Stories:
- 2
- Year Built:
- 2021

$640,000
8016 Sun Beam Way Roseville, 95747
4 Beds | 3 Full Baths | 2,206 SqFt | 0.1 Acres
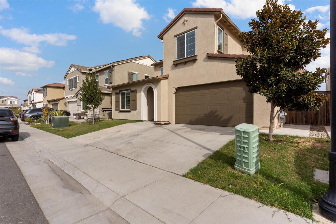
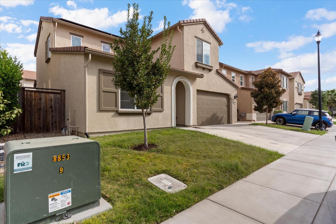
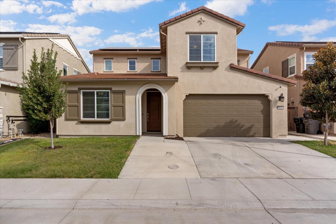
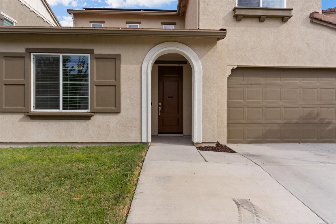
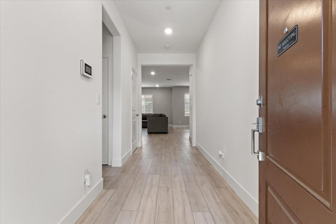
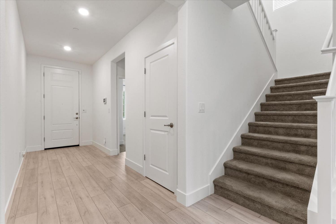
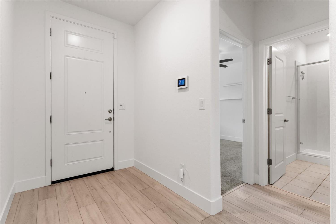
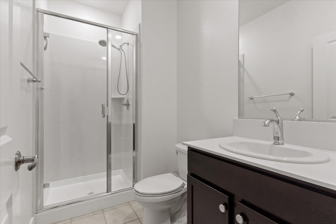
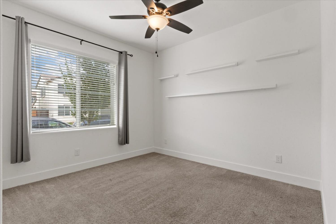
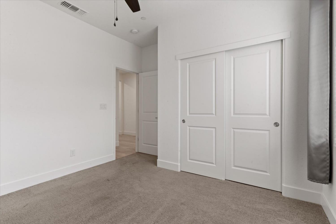
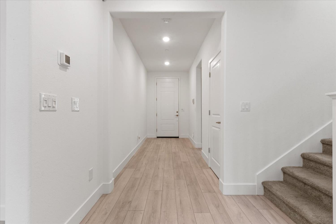
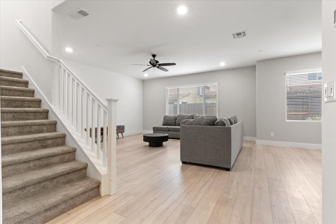
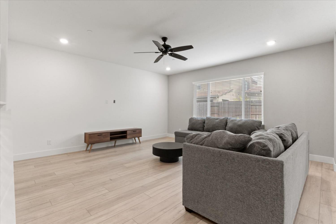
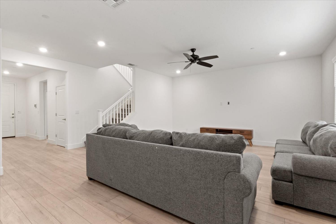
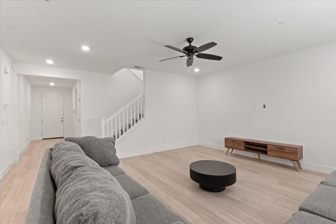
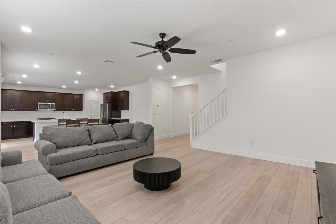
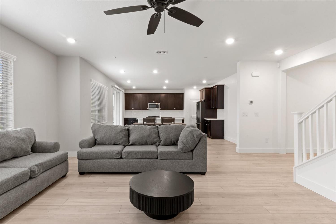
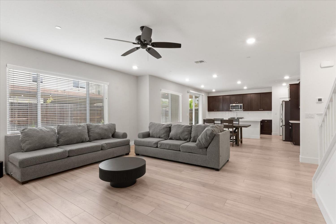
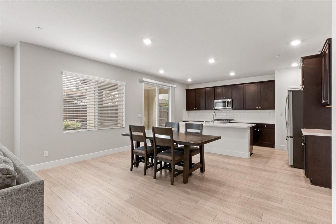
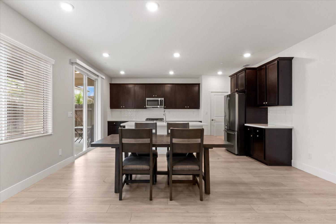
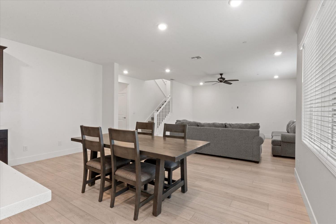
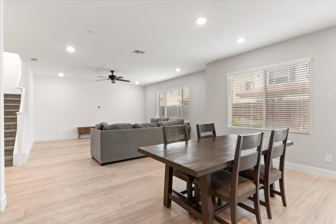
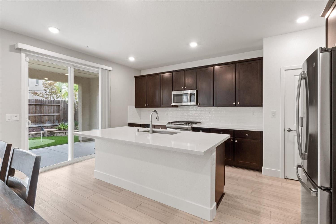
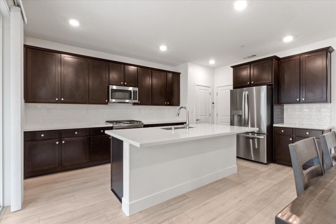
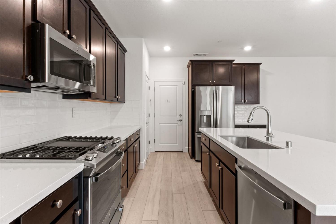
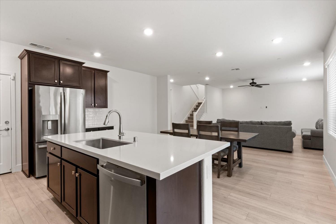
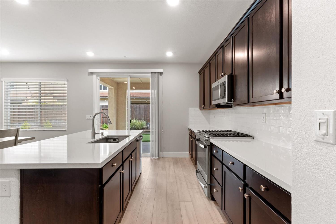
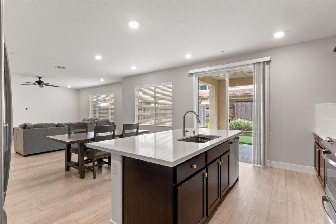
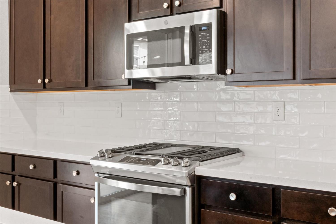
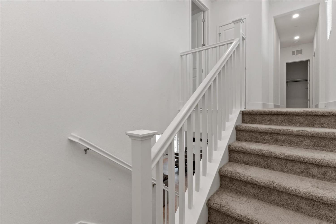
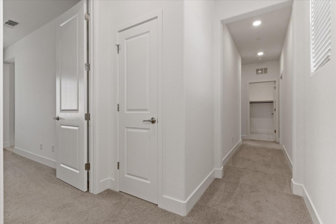
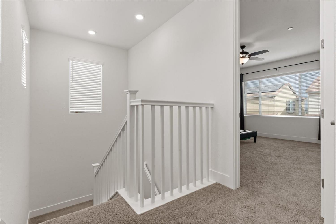
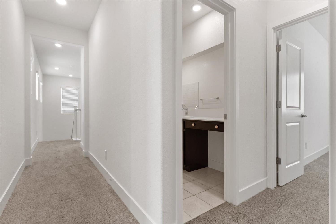
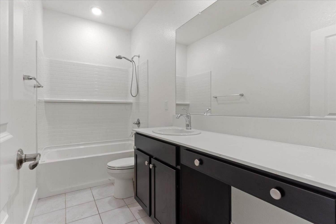
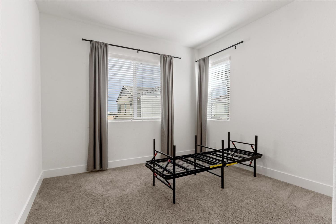
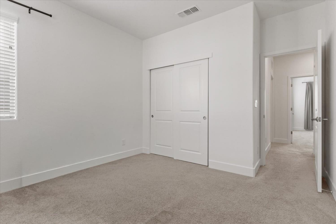
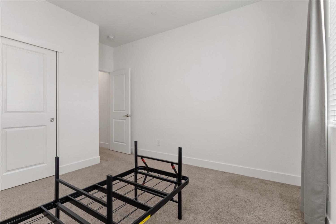
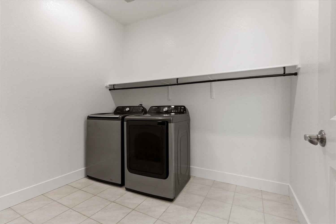
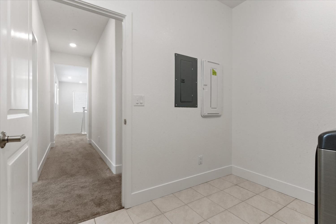
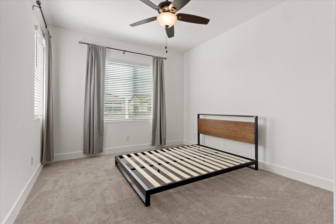
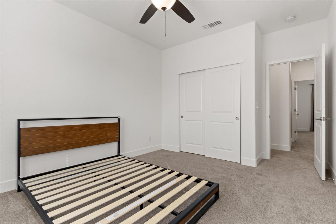
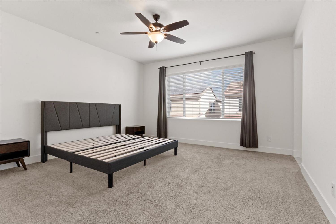
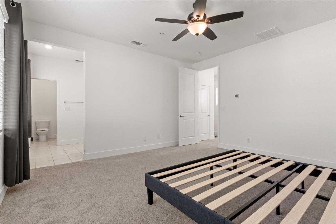
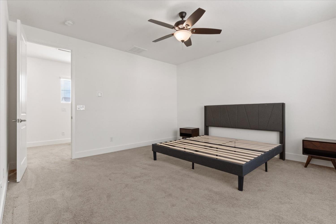
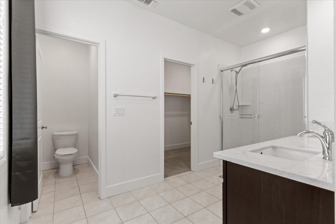
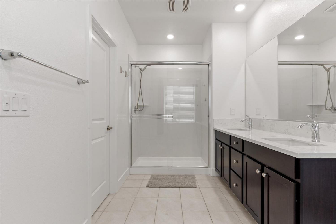
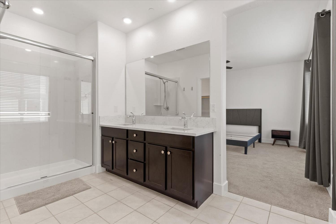
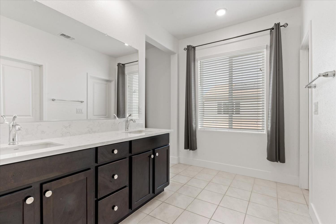
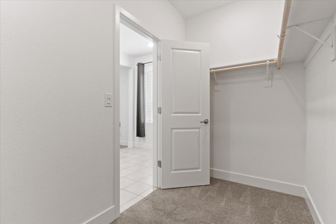
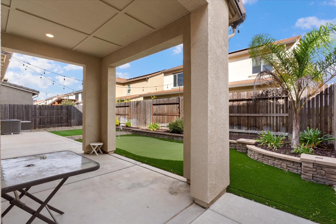
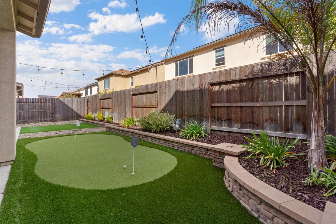
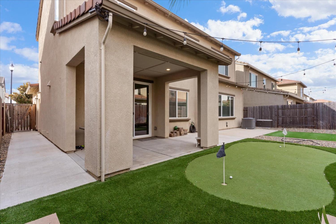
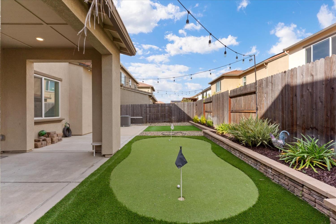
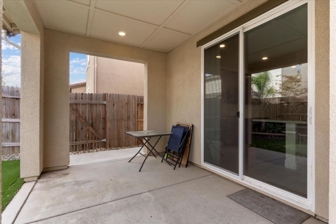
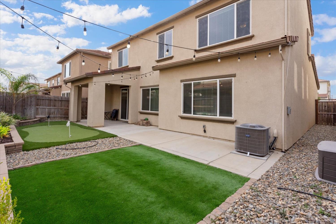
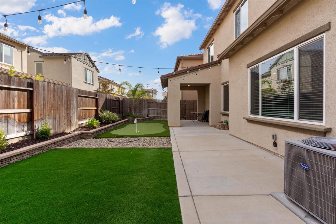
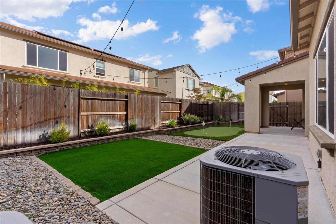
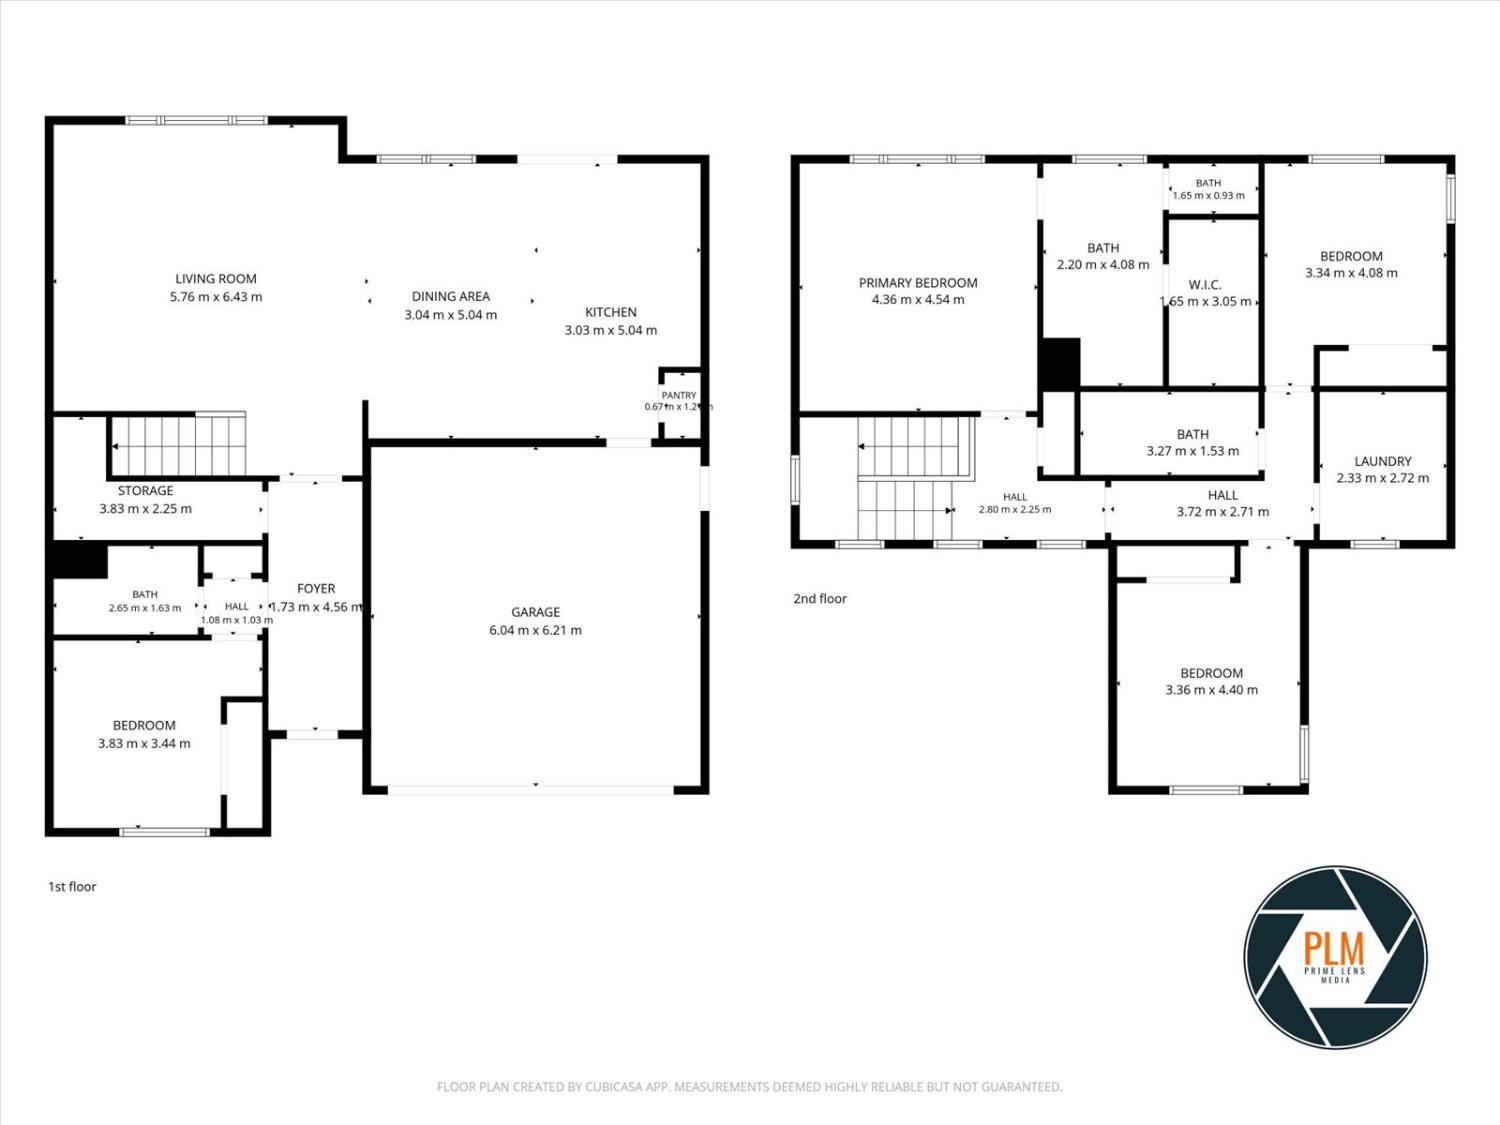
Welcome to this beautiful home in West Roseville! Offering 2,206 square feet of thoughtfully designed living space, this stunning two-story residence features 4 bedrooms, 3 full bathrooms, and a 4,000-square-foot lot. With modern finishes, fresh interior paint, and a functional layout, this home offers comfort and style for a variety of lifestyles. The spacious downstairs living area flows seamlessly into the kitchen, creating an inviting space for entertaining guests, relaxing, and everyday living. A convenient downstairs bedroom and full bathroom provide flexibility for guests, multigenerational living, or a home office. Upstairs, three additional bedrooms offer privacy and separation from the main living areas. The modern kitchen features stainless steel appliances, elegant Twilight birchwood cabinetry, and beautiful quartz countertops. Thoughtful storage features include a dedicated cutlery drawer, spice rack cabinet, and baking tray dividers near the refrigerator space, adding convenience and organization to your daily routine. Step outside to enjoy the low-maintenance backyard, featuring artificial turf and a golf putting greenperfect for practicing your short game, enjoying the outdoors, or entertaining friends and family. The thoughtfully designed outdoor space offers year-round enjoyment with minimal upkeep. Additional value comes with owned solar, offering the potential for reduced electricity costs and greater energy efficiency. With its versatile floor plan, stylish finishes, inviting outdoor space, and owned solar, this home offers a wonderful blend of comfort, functionality, and leisure in desirable West Roseville. Property Highlights: 4 bedrooms and 3 full bathrooms 2,206 sq. ft. of living space 4,000 sq. ft. lot Two-story floor plan Fresh interior paint Owned solar Modern kitchen with stainless steel appliances Twilight birchwood cabinetry and quartz countertops Convenient kitchen storage and organization features Downstairs bedroom and full bathroom Three additional bedrooms upstairs Low-maintenance backyard with artificial turf Golf putting green Don't miss this opportunity to make this beautiful West Roseville home yours! Schedule a showing today and discover all this home has to offer.
- County:
- Placer
- HOA Dues:
- $0
- Zoning:
- Res
- Construction:
- Stucco, Frame
- Foundation:
- Slab
- Roof Description:
- Tile
- Site Description:
- Auto Sprinkler Front, Street Lights
- Style Description:
- Traditional
- Elementary School District:
- Roseville City
- Middle School District:
- Roseville City
- High School District:
- Roseville Joint
By searching you agree to our Terms & Conditions

All data, photos, visualizations, and information regarding a property, including the property’s compliance with state and local legal requirements and all measurements and calculations of area, have been obtained from various sources, and may include such material that has been generated by use of artificial intelligence. Such information and material have not been and will not be verified for accuracy by the listing broker or the multiple listing service, and are not guaranteed as complete, accurate or reliable. Such information and material should be independently reviewed and verified for accuracy. This information and material are intended for the personal use of consumers and may not be used for any purpose other than to identify prospective properties consumers may be interested in purchasing. Copyright 2026 MetroList Services, Inc. Terms of Use
Listings marked with V* indicate the seller is willing to entertain offers within a Listing Price range. For example, a Price of $140,000-$170,000 indicates the seller will entertain offers from $140,000 to $170,000.
Listing information last updated on October 26, 2026, 10:22 am PDT