- Property Subtype:
- Single Family Residence
- Bedrooms:
- 4
- Full Bathrooms:
- 3
- Half Bathrooms:
- 1
- Acres:
- ~ 0.21
- Approximate Square Footage:
- 3,312
- Lot Square Footage:
- 9,339
- Stories:
- 2
- Year Built:
- 2023

$867,000
4185 Bellwether Way Sacramento, 95835
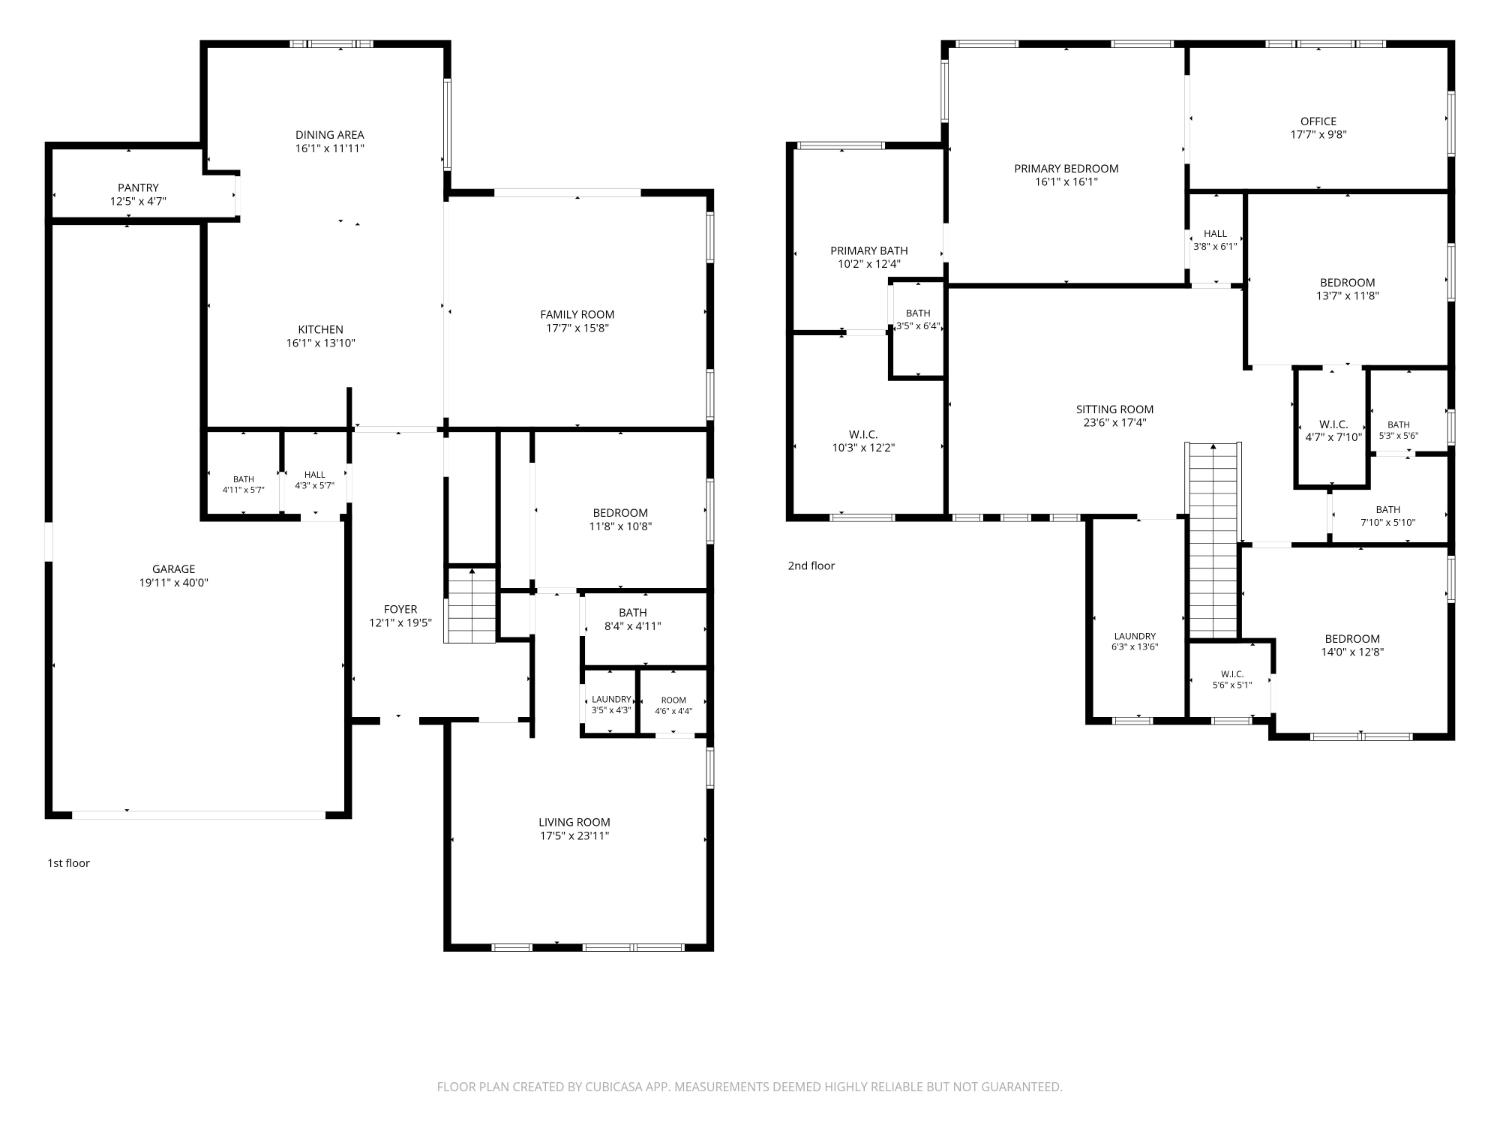
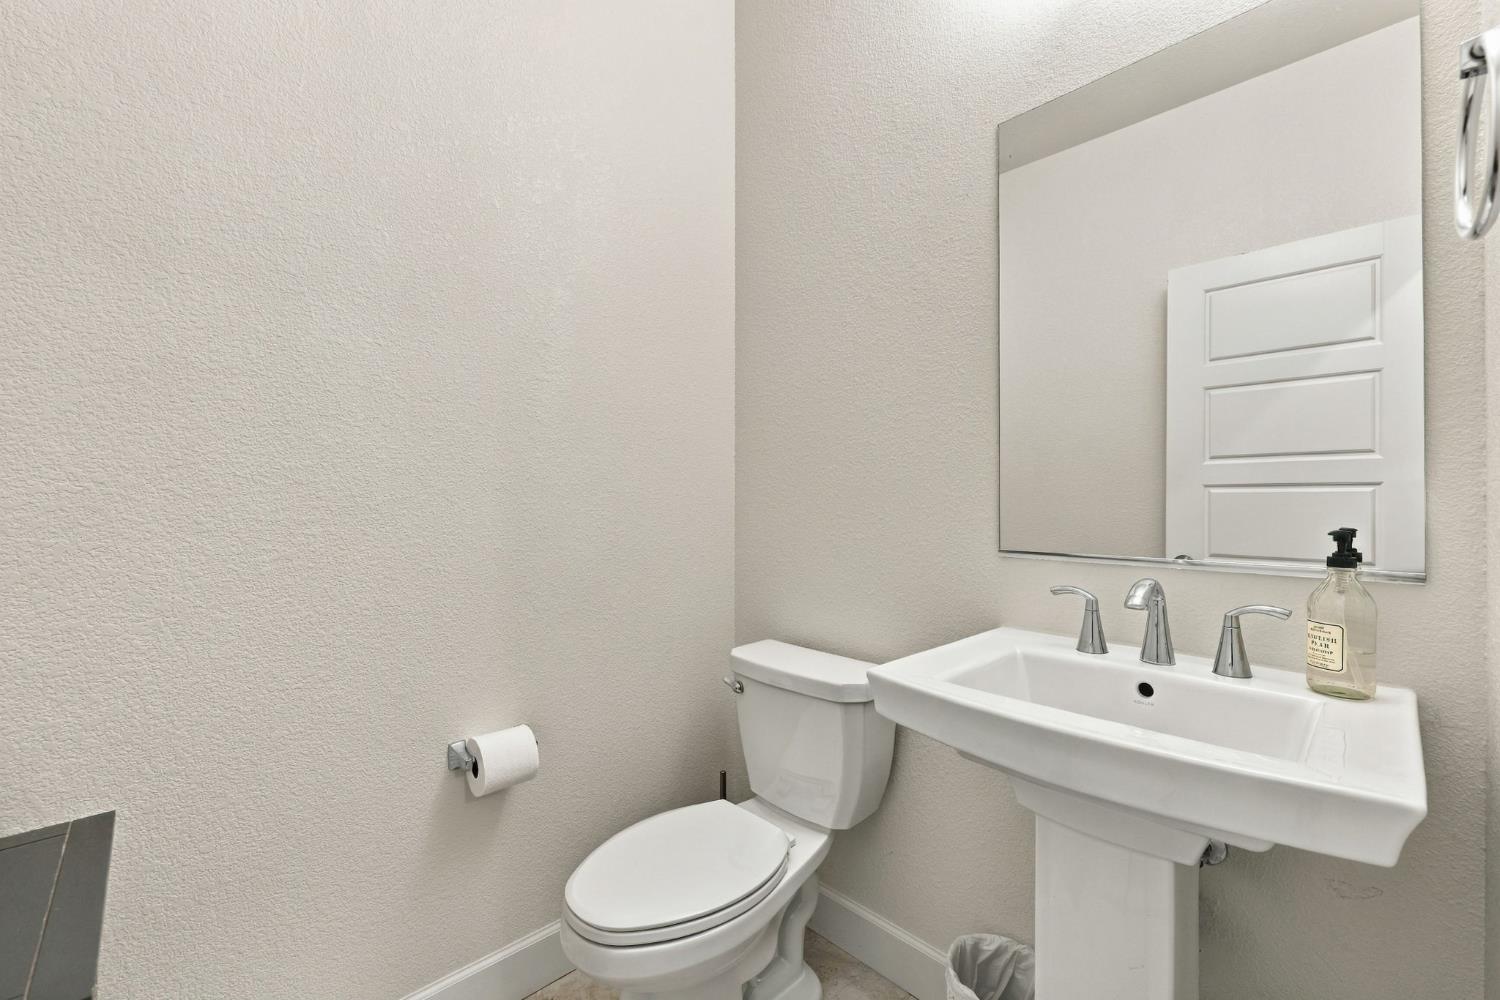
4 Beds | 3 Full Baths | 1 Half Baths | 3,312 SqFt | 0.2 Acres
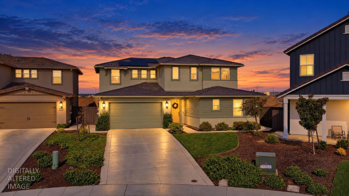
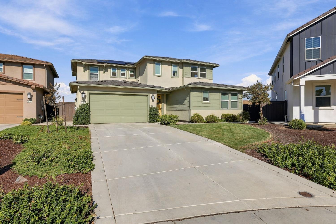
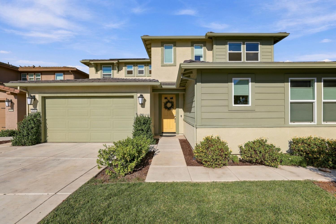
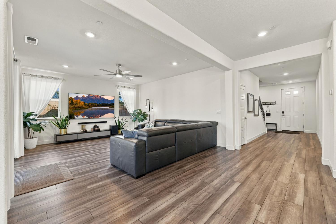
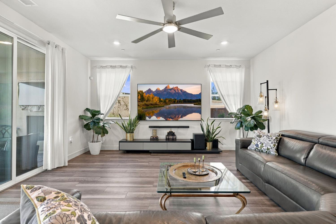
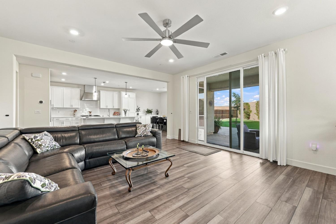
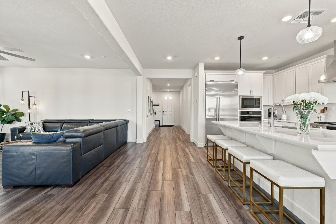
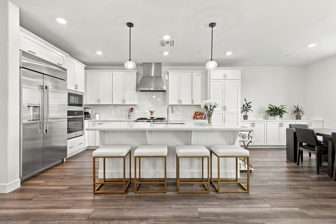
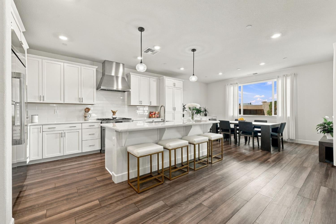
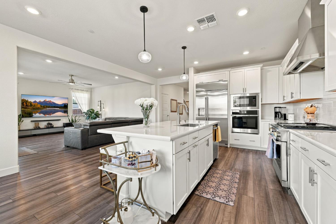
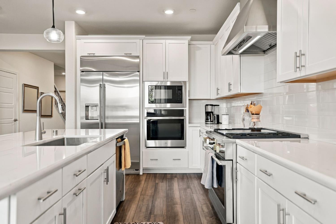
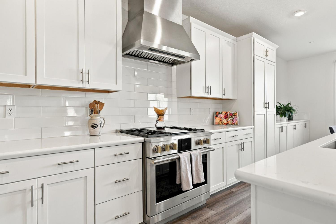
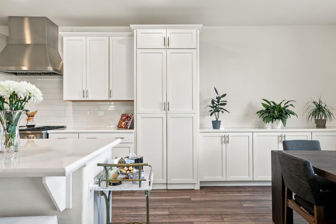
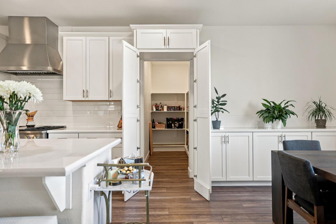
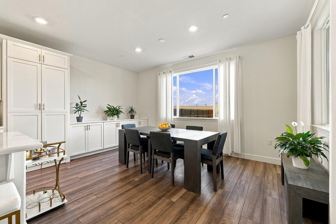
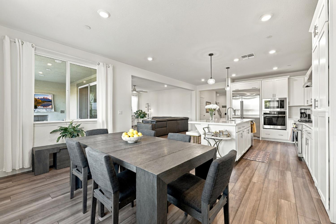
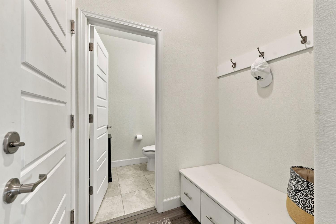
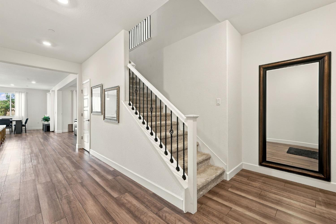
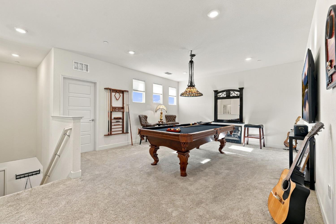
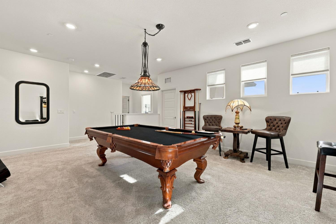
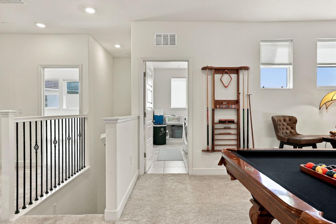
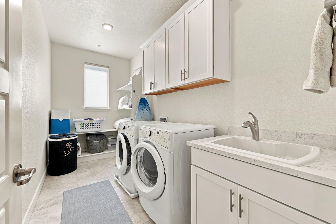
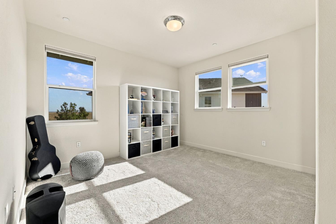
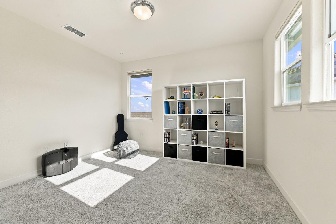
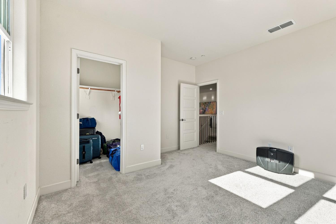
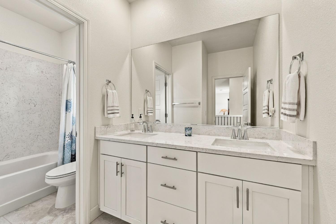
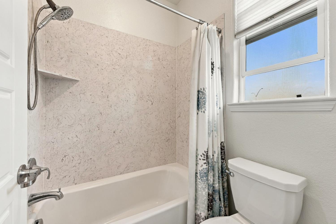
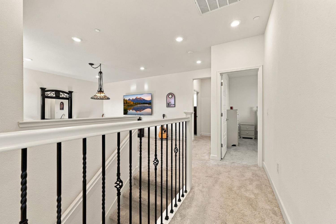
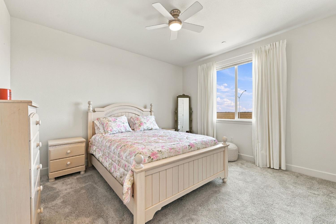
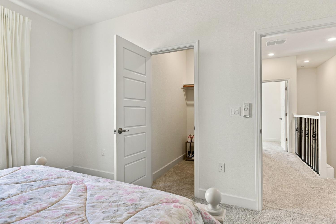
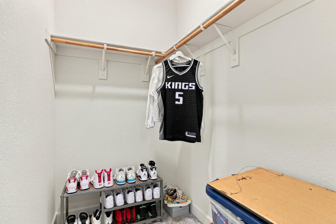
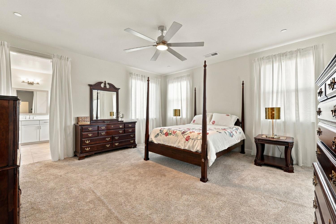
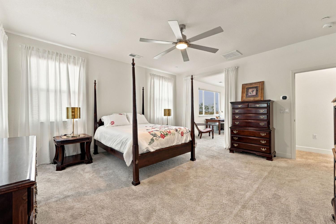
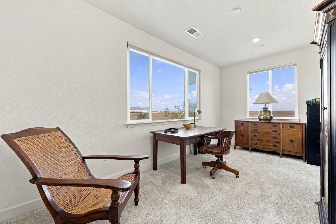
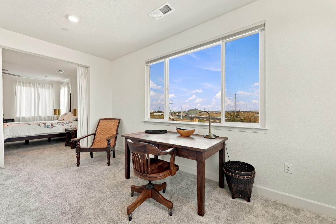
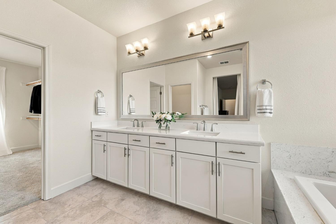
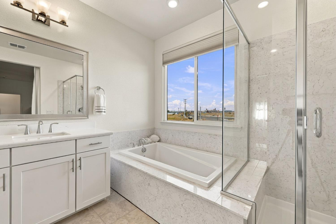
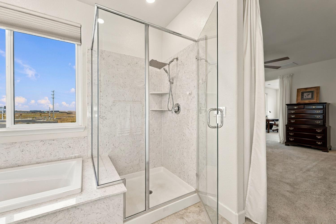
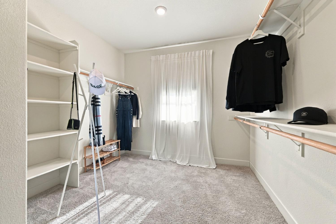
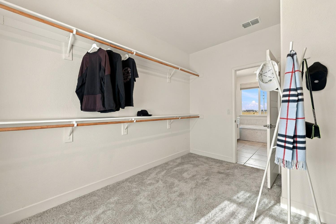
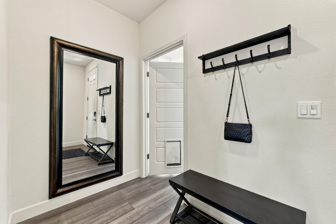
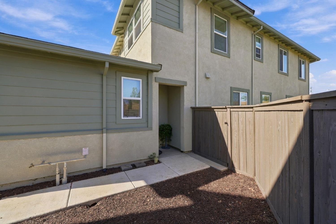
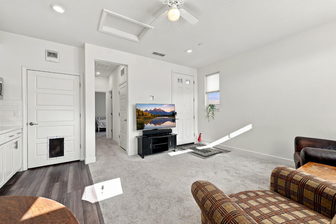
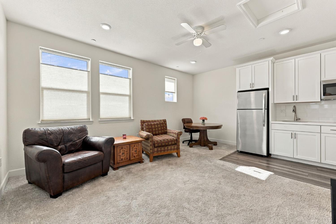
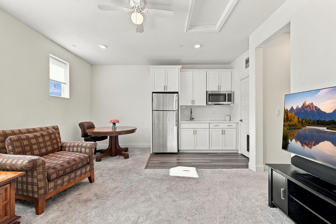
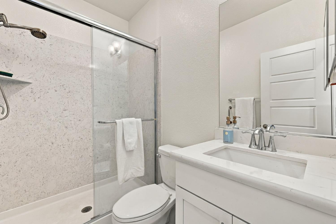
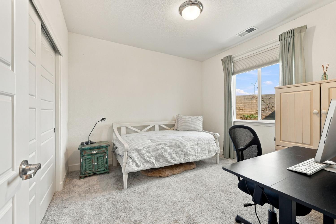
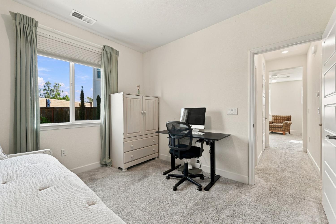
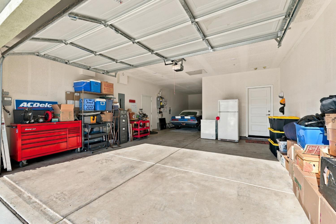
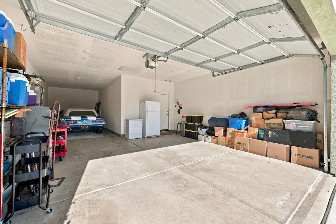
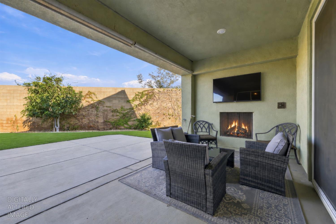
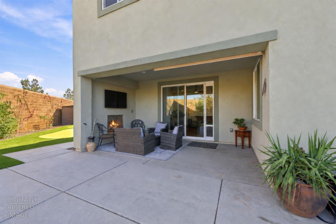
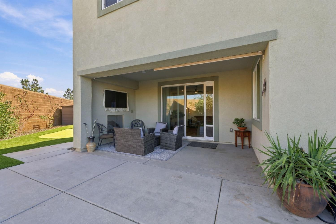
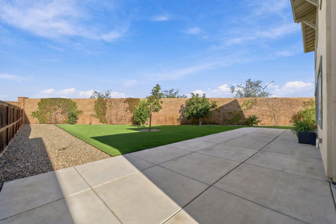
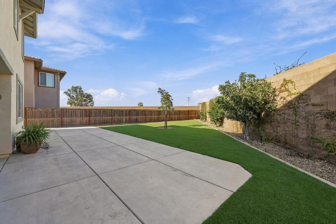
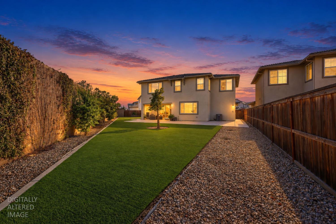
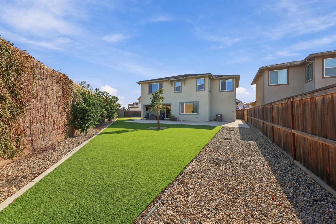
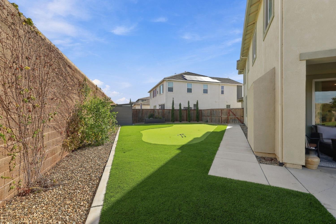
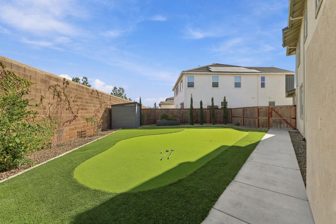
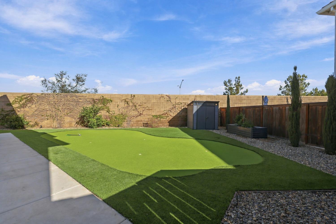
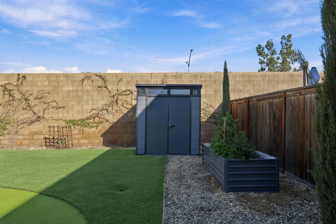
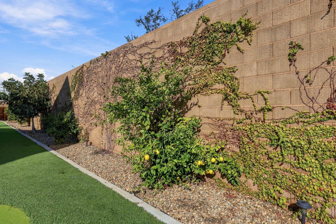
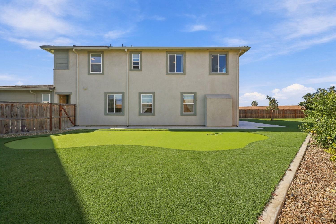
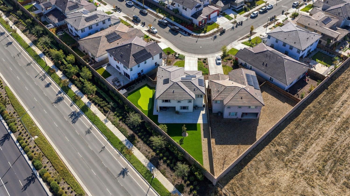
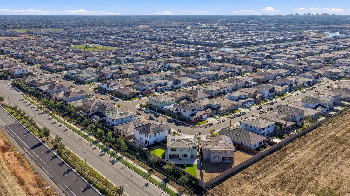
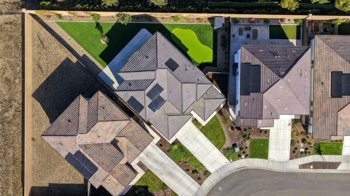
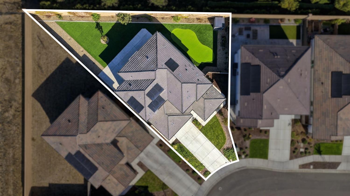
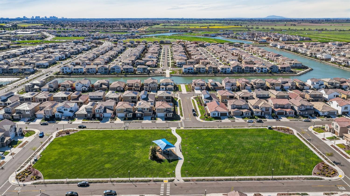
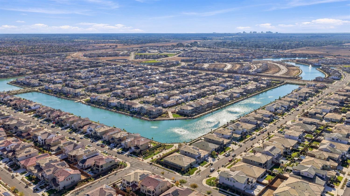
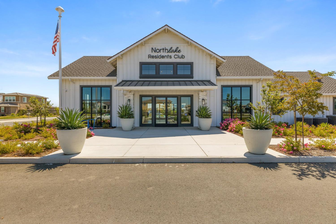
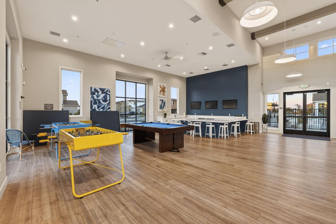
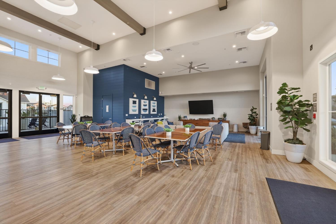
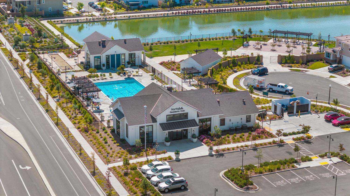
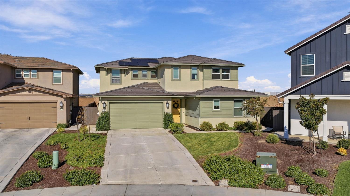
Newer construction without the hassle; this beautiful 2023 built Lennar home with a Next Gen suite is ready now! You are unlikely to find a larger lot in the area and a fully landscaped backyard with your own putting green, covered patio and built-in outdoor fireplace will be yours to enjoy without the dirt, dust and expensive contractors! Step inside to a stunning home with an exceptional combination of space, flexibility and smart-home technology and only 7 miles from Downtown Sacramento! The attached suite featuring a private entrance, kitchenette and dedicated laundry offers a fully separate and comfortable multi-generational living solution! Main home provides a light filled great room with gorgeous open concept kitchen, complete with tons of storage, stainless steel appliances and clever hidden pantry closet! Entertaining will be a breeze in the adjacent dining and family rooms with easy access to the covered patio for relaxing evenings around the fireplace. Upper level features a sizable loft with pool table and two guest rooms, each with walk-in closets! The grand primary suite is highlighted by an attached retreat with many potential uses and an attached primary bathroom with standing tub, dual sinks and beautiful countertops. Super - size lot with established avocado, lemon, lime and fig trees, easy to care for artificial lawn and handy storage shed. An extra-long driveway and 3 car garage provide ample room for parking, storage or even the home gym you've been thinking about! The beautifully maintained Northlake community with lakes, parks, walking trails and playgrounds is anchored by the resort-style Resident's Club, a wonderful place for events and parties with a heated pool, gorgeous clubhouse and a Bocce ball court. Just in time for the holidays, this picture perfect property is sure to go quickly- come by for a visit today!
- County:
- Sacramento
- Community:
- Drifton at Northlake
- Association Mandatory:
- 1
- HOA Dues:
- $97
- HOA Dues Include:
- $0
- Priv Assn Amenities:
- Pool, Recreation Facilities, Game Court Exterior
- Zoning:
- R-1-PU
- Construction:
- Stucco
- Foundation:
- Concrete, Slab
- Roof Description:
- Tile
- Site Description:
- Grass Artificial, Landscape Back, Landscape Front
- Builder:
- Lennar
- Floorplan or Model Name:
- Residence 3312
- Listing Number:
- 561243489
- Listing Office Name:
- The McGill Team
By searching you agree to our Terms & Conditions

All data, photos, visualizations, and information regarding a property, including the property’s compliance with state and local legal requirements and all measurements and calculations of area, have been obtained from various sources, and may include such material that has been generated by use of artificial intelligence. Such information and material have not been and will not be verified for accuracy by the listing broker or the multiple listing service, and are not guaranteed as complete, accurate or reliable. Such information and material should be independently reviewed and verified for accuracy. This information and material are intended for the personal use of consumers and may not be used for any purpose other than to identify prospective properties consumers may be interested in purchasing. Copyright 2026 MetroList Services, Inc. Terms of Use
Listings marked with V* indicate the seller is willing to entertain offers within a Listing Price range. For example, a Price of $140,000-$170,000 indicates the seller will entertain offers from $140,000 to $170,000.
Listing information last updated on October 31, 2026, 8:17 pm PDT