- Property Subtype:
- Single Family Residence
- Bedrooms:
- 3
- Full Bathrooms:
- 2
- Half Bathrooms:
- 1
- Acres:
- ~ 0.09
- Approximate Square Footage:
- 1,634
- Lot Square Footage:
- 4,008
- Stories:
- 1
- Property Condition:
- New Construction
- Year Built:
- 2026

$538,443
607 Tamara Street El Dorado Hills, 95762
3 Beds | 2 Full Baths | 1 Half Baths | 1,634 SqFt | 0.1 Acres
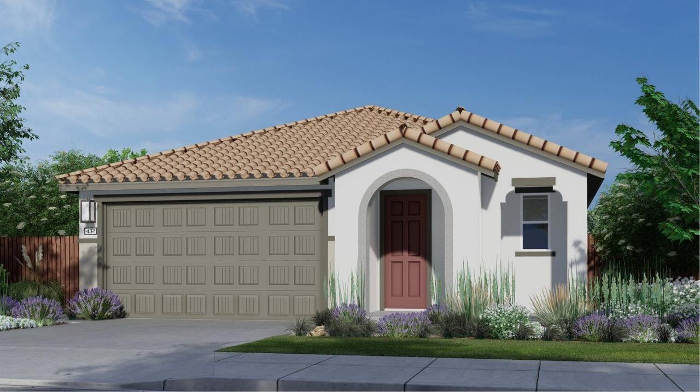
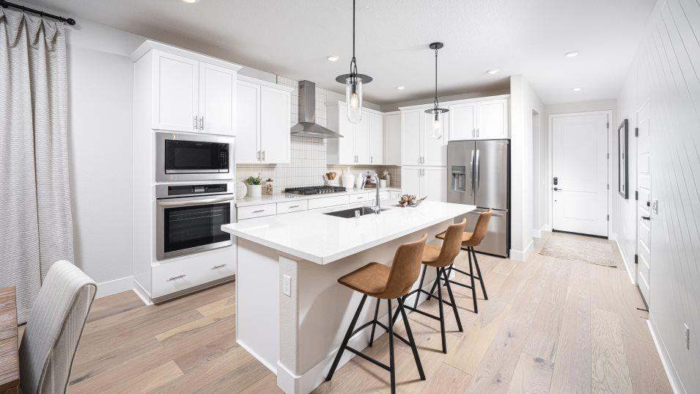
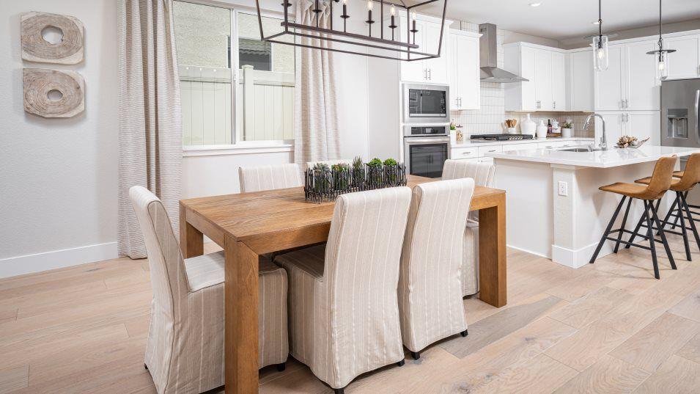
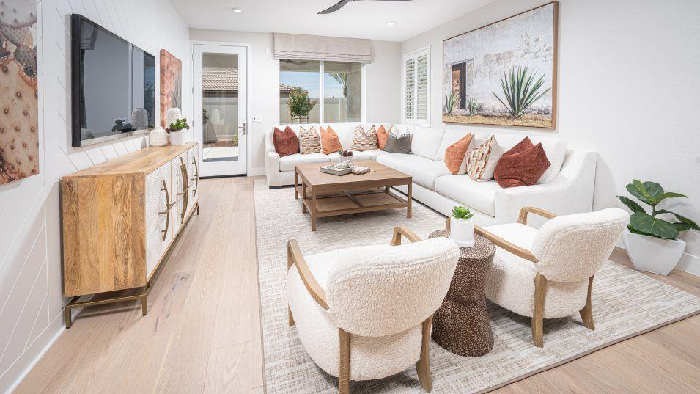
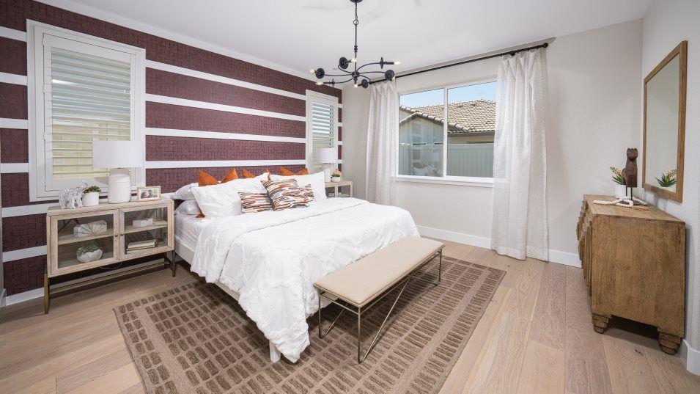
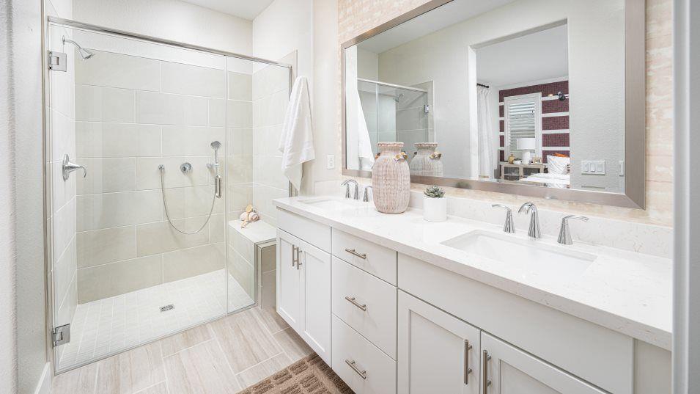
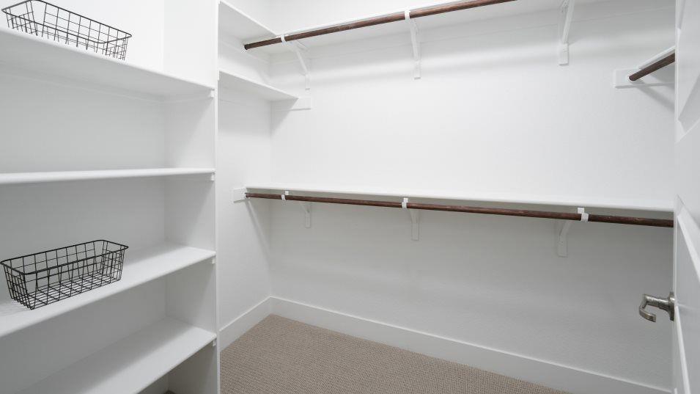
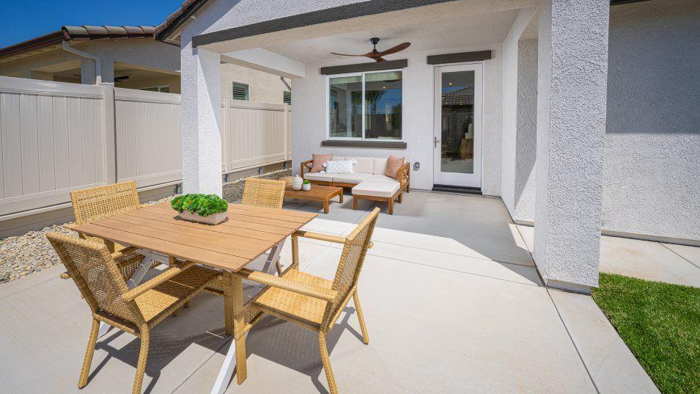
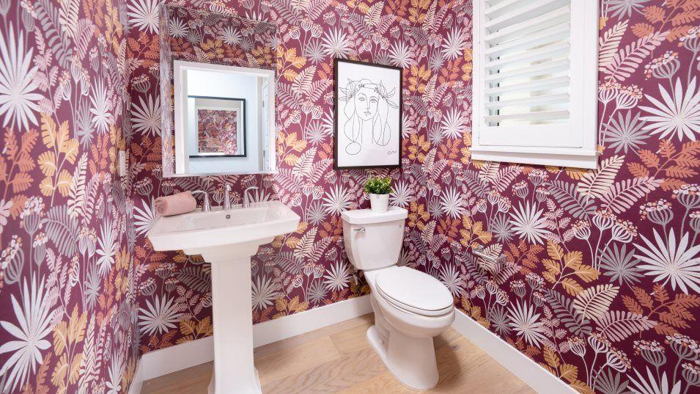
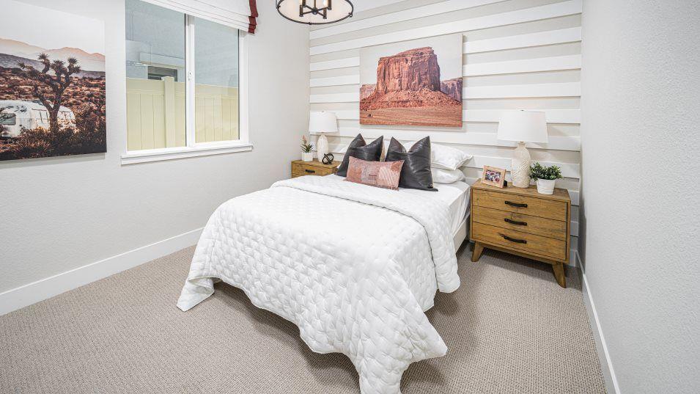
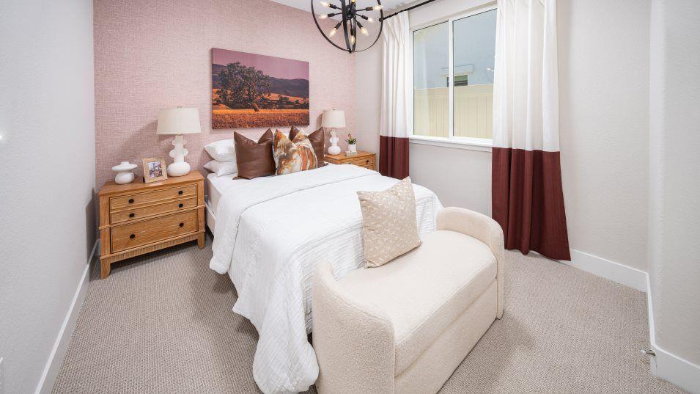
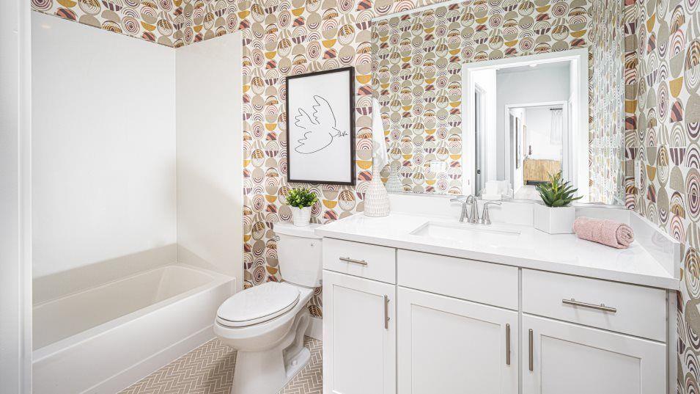
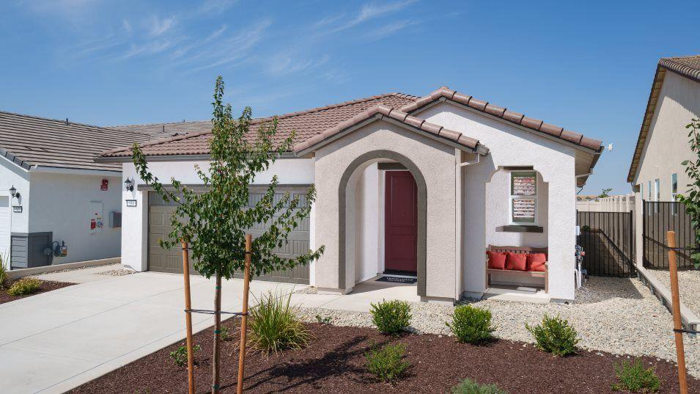
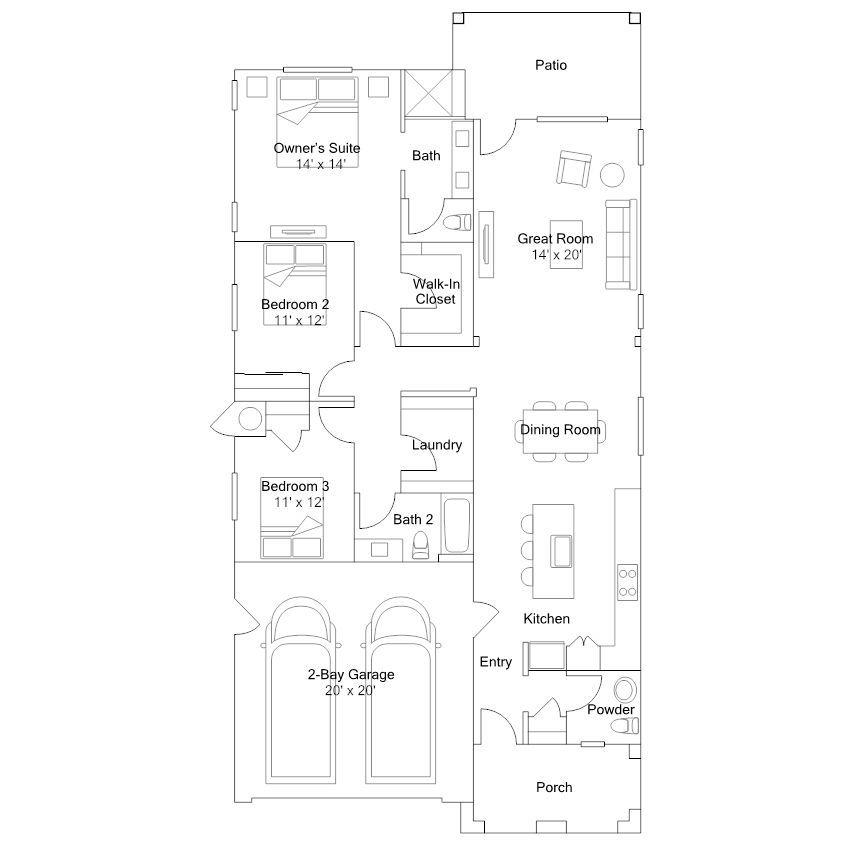
Experience resort-style active adult living in this brand-new, single-story home by Lennar in the premier gated 55+ master-planned community of Heritage Carson Creek - Mosaic II! This single-level Residence 1634 Plan (Homesite #0287) features 3 bedrooms, 2.5 bathrooms, a 2-car garage, and 1,634 square feet of effortless, open-concept living. The heart of the home features a generous great room and dining area that connect seamlessly to the gourmet kitchen, boasting sleek quartz countertops, a large center prep island with bar seating, stainless steel appliances including a 5-burner gas cooktop, and premium shaker cabinetry. Three bedrooms are conveniently tucked along the wing of the home, highlighted by the luxurious primary retreat with a spa-like ensuite bath, dual vanities, an expansive walk-in shower, and a spacious walk-in closet. Step outside to enjoy a private covered back patio. Residents enjoy exclusive access to world-class resort amenities: a modern clubhouse, swimming pool, spa, state-of-the-art fitness center, tennis, pickleball, and bocce courts, plus miles of scenic walking trails. Complete with Lennar's Everything's Included® features, integrated solar, and smart-home convenience. Minutes from El Dorado Hills Town Center dining, shopping, and US-50!
- County:
- El Dorado
- Community:
- Heritage Carson Creek - Mosaic II
- Senior Community:
- 1
- Association Mandatory:
- 1
- HOA Dues:
- $369
- HOA Dues Include:
- $0
- Priv Assn Amenities:
- Pool, Clubhouse, Recreation Facilities, Spa/Hot Tub
- Zoning:
- Residential
- Construction:
- Stucco, Frame, Wood
- Foundation:
- Slab
- Roof Description:
- Tile
- Site Description:
- Auto Sprinkler F&R, Curb(s)/Gutter(s), Landscape Front
- Builder:
- Lennar
- Floorplan or Model Name:
- Residence 1634 Plan
- Listing Number:
- 561242595
- Listing Office Name:
- Coldwell Banker Realty
By searching you agree to our Terms & Conditions

All data, photos, visualizations, and information regarding a property, including the property’s compliance with state and local legal requirements and all measurements and calculations of area, have been obtained from various sources, and may include such material that has been generated by use of artificial intelligence. Such information and material have not been and will not be verified for accuracy by the listing broker or the multiple listing service, and are not guaranteed as complete, accurate or reliable. Such information and material should be independently reviewed and verified for accuracy. This information and material are intended for the personal use of consumers and may not be used for any purpose other than to identify prospective properties consumers may be interested in purchasing. Copyright 2026 MetroList Services, Inc. Terms of Use
Listings marked with V* indicate the seller is willing to entertain offers within a Listing Price range. For example, a Price of $140,000-$170,000 indicates the seller will entertain offers from $140,000 to $170,000.
Listing information last updated on October 29, 2026, 5:39 pm PDT