- Property Subtype:
- Single Family Residence
- Bedrooms:
- 3
- Full Bathrooms:
- 3
- Half Bathrooms:
- 1
- Acres:
- ~ 0.16
- Approximate Square Footage:
- 2,650
- Lot Square Footage:
- 7,109
- Stories:
- 1
- Property Condition:
- Original
- Year Built:
- 2021

$778,000
1240 Leo Lane Roseville, 95747
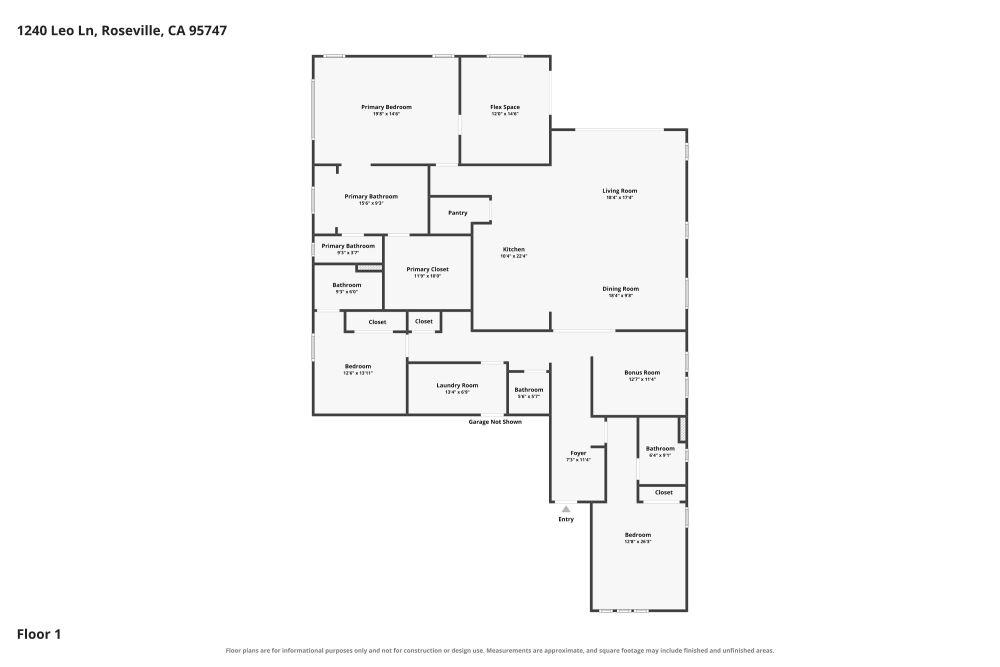
3 Beds | 3 Full Baths | 1 Half Baths | 2,650 SqFt | 0.2 Acres
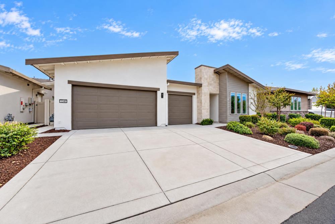
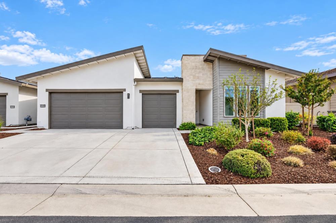
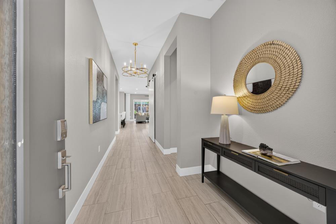
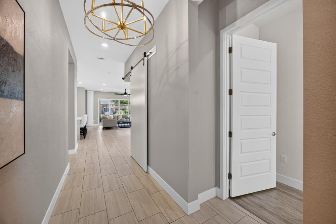
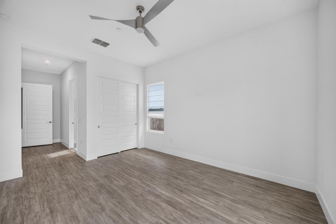
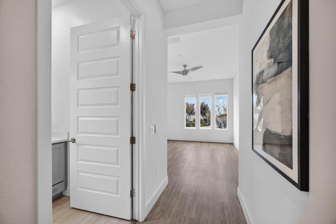
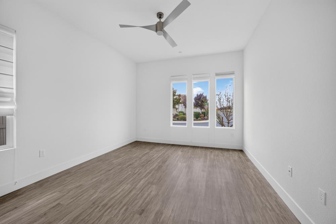
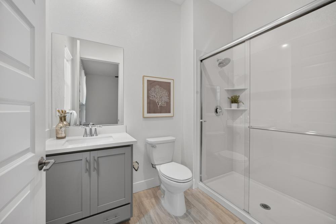
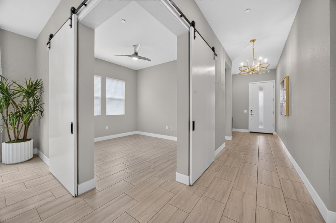
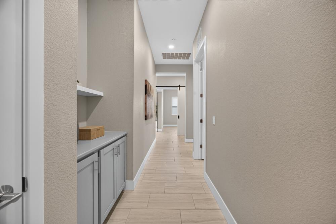
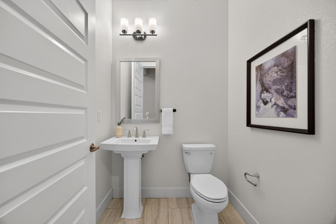
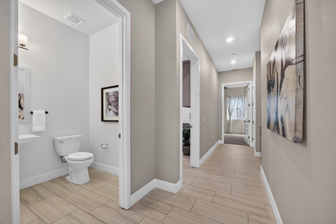
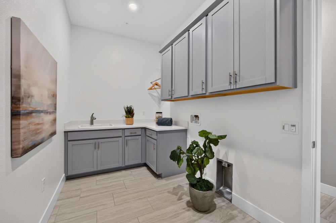
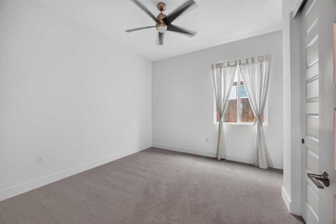
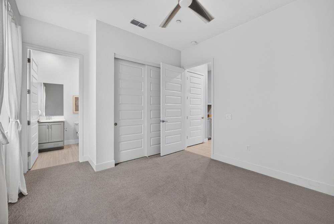
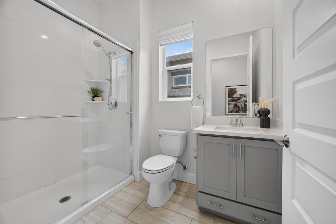
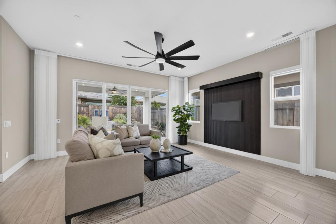
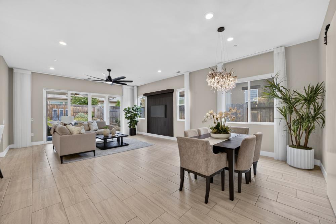
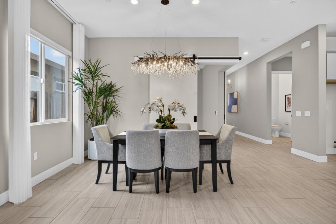
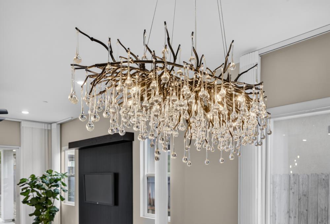
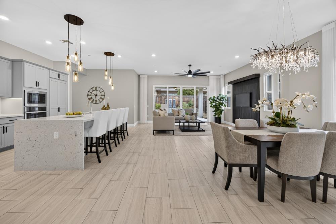
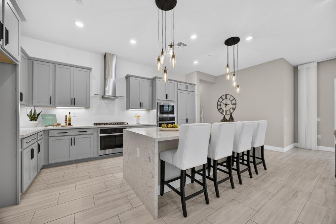
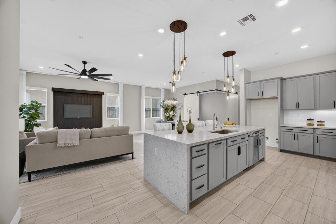
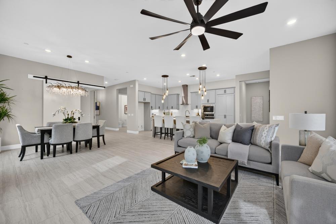
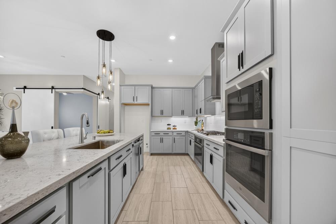
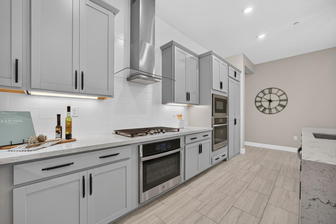
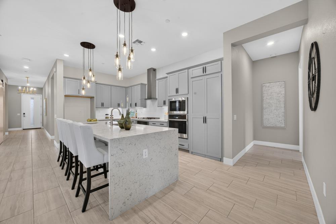
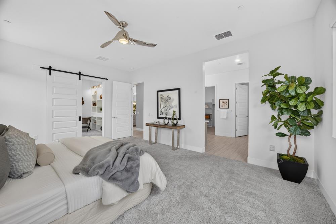
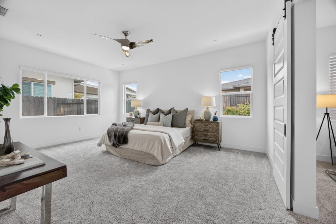
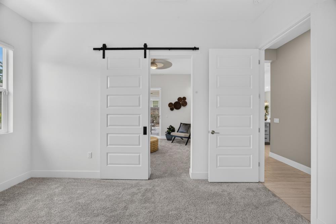
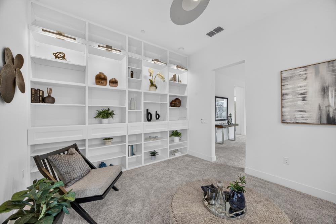
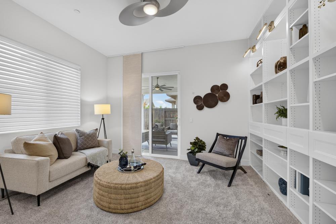
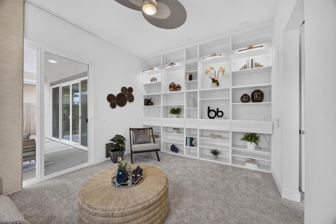
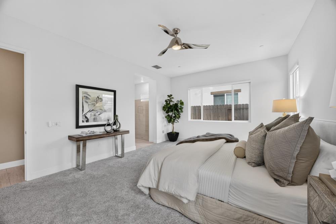
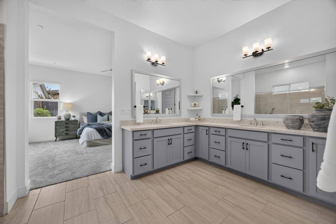
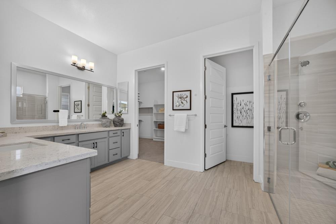
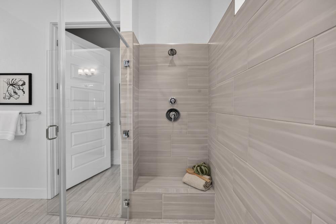
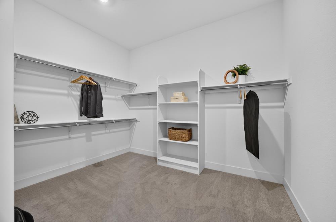
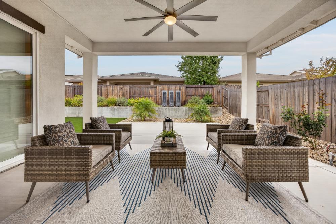
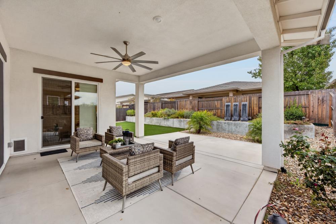
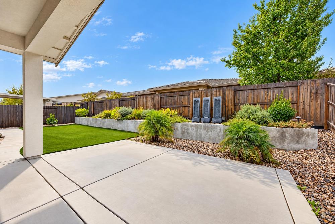
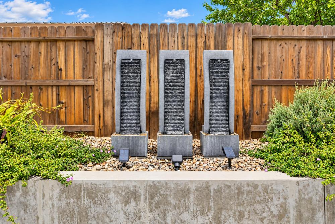
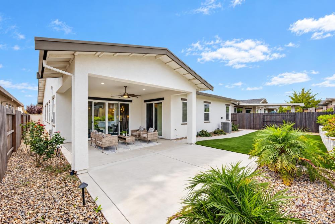
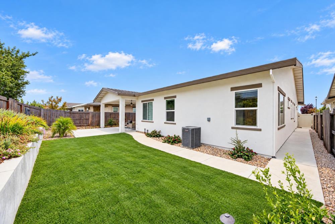
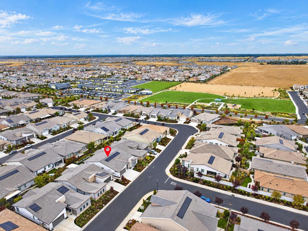
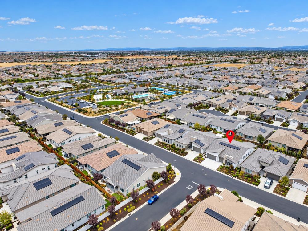
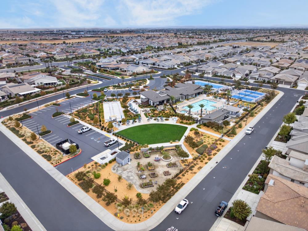
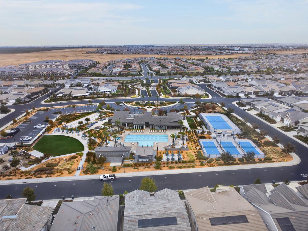
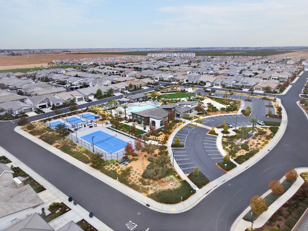
Inspired by classic mid-century modern and Frank Lloyd Wright architectural design, 1240 Leo Lane blends timeless style with state of the art construction and amenities. Located in the active adult community of Heritage Solaire, this home exudes a California contemporary feel from the moment one opens the front door. Thoughtfully appointed with carpet and ceramic flooring, the open floor-plan flows effortlessly from one room to the next. The 10 foot ceilings create a sense spaciousness that is only enhanced by custom and recessed light fixtures. Custom cabinetry and quartz countertops present a warmth that is natural to the flow of this special home. The dining room and flex space offer an ideal setting for entertaining and seamlessly transition to the living room, which is the perfect spot to enjoy a movie or sporting event on TV. In the primary suite, there's a generous privacy space for reading, relaxing or even an exercise room. The primary bath is extremely spacious with an oversized shower, private water closet and ample cabinetry beneath the dual vanity quartz counter. Let's not forget the walk in closet with room enough for a wardrobe for every occasion. Two additional bedrooms with ensuite baths make accommodating guests as easy as can be. The fully landscaped rear yard boasts a raised privacy fence, so enjoying an indoor-outdoor lifestyle or alfresco dining in the solitude of one's own space is entirely attainable. The front yard is artfully landscaped, playing perfectly into the modern lines of this property. With a three car garage this is one of the few homes in the development that ensure all of one's vehicles are housed away from the outside elements. Lastly, Sol Center, the activity epicenter of Heritage Solaire, is just a short stroll away. With it's resort level clubhouse, fitness center, pool and sport courts, life feels like vacation every single day. Dining, shopping and everyday conveniences are around the corner and major roadway access are just minutes away. This Eclipse Series home is a truly unique ownership opportunity.
- County:
- Placer
- Community:
- Heritage Solaire
- Senior Community:
- 1
- Association Mandatory:
- 1
- HOA Dues:
- $291
- HOA Dues Include:
- $0
- Priv Assn Amenities:
- Barbeque, Pool, Clubhouse, Exercise Court, Recreation Facilities, Exercise Room, Tennis Courts, Gym, Other
- Zoning:
- SFR
- Exterior Features:
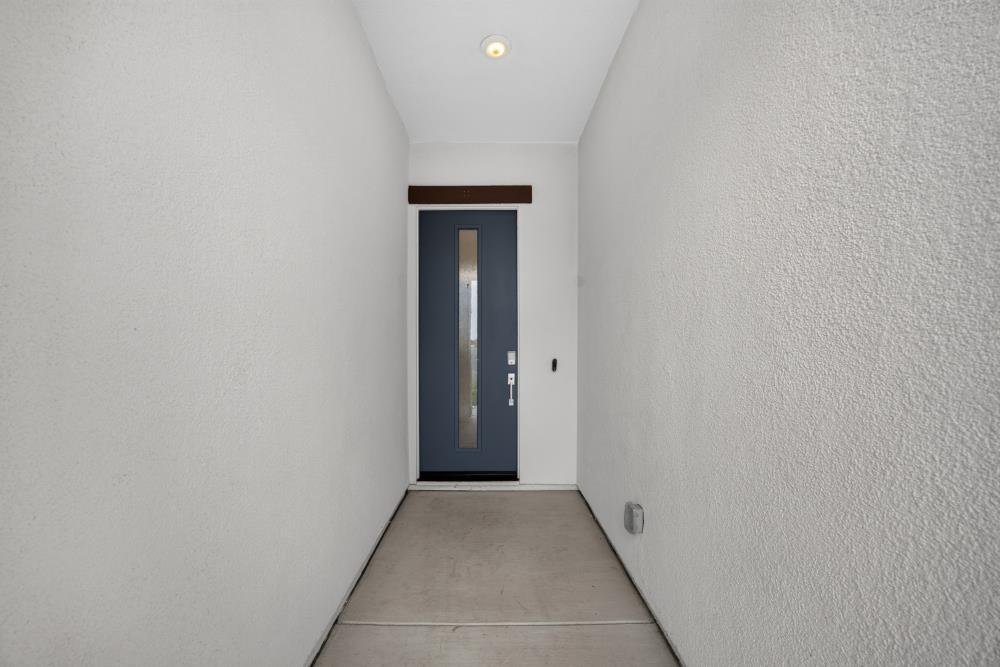
- Covered Courtyard
- Construction:
- Stucco, Wood, Wood Siding, Masonry Unreinforced
- Foundation:
- Slab
- Roof Description:
- Shingle, Composition
- Site Description:
- Auto Sprinkler F&R, Close to Clubhouse, Curb(s), Private, Curb(s)/Gutter(s), Gated Community, Street Lights, Landscape Back, Landscape Front, Low Maintenance
- Style Description:
- Mid-Century, Modern/High Tech, Contemporary
- Builder:
- Lennar
- Floorplan or Model Name:
- Eclipse Series Model 2650
- Listing Number:
- 561242686
- Listing Office Name:
- Compass
By searching you agree to our Terms & Conditions

All data, photos, visualizations, and information regarding a property, including the property’s compliance with state and local legal requirements and all measurements and calculations of area, have been obtained from various sources, and may include such material that has been generated by use of artificial intelligence. Such information and material have not been and will not be verified for accuracy by the listing broker or the multiple listing service, and are not guaranteed as complete, accurate or reliable. Such information and material should be independently reviewed and verified for accuracy. This information and material are intended for the personal use of consumers and may not be used for any purpose other than to identify prospective properties consumers may be interested in purchasing. Copyright 2026 MetroList Services, Inc. Terms of Use
Listings marked with V* indicate the seller is willing to entertain offers within a Listing Price range. For example, a Price of $140,000-$170,000 indicates the seller will entertain offers from $140,000 to $170,000.
Listing information last updated on November 12, 2026, 2:48 pm PDT