- Property Subtype:
- Single Family Residence
- Bedrooms:
- 3
- Full Bathrooms:
- 2
- Half Bathrooms:
- 1
- Acres:
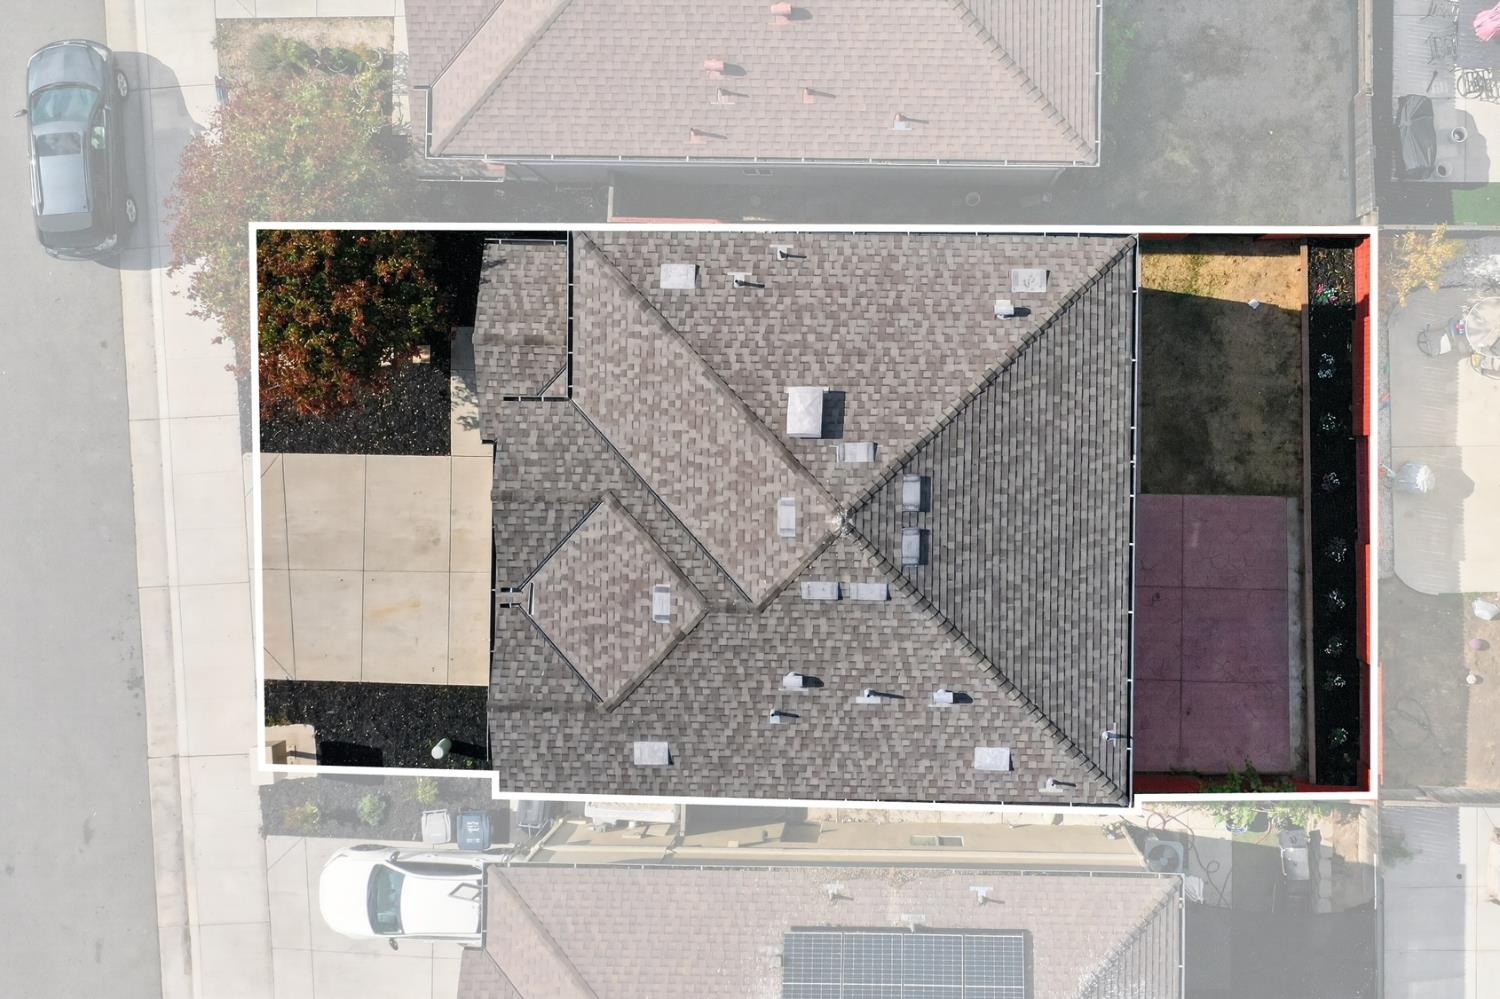
- ~ 0.07
- Approximate Square Footage:
- 1,670
- Lot Square Footage:
- 2,858
- Stories:
- 2
- Year Built:
- 2007

$479,000
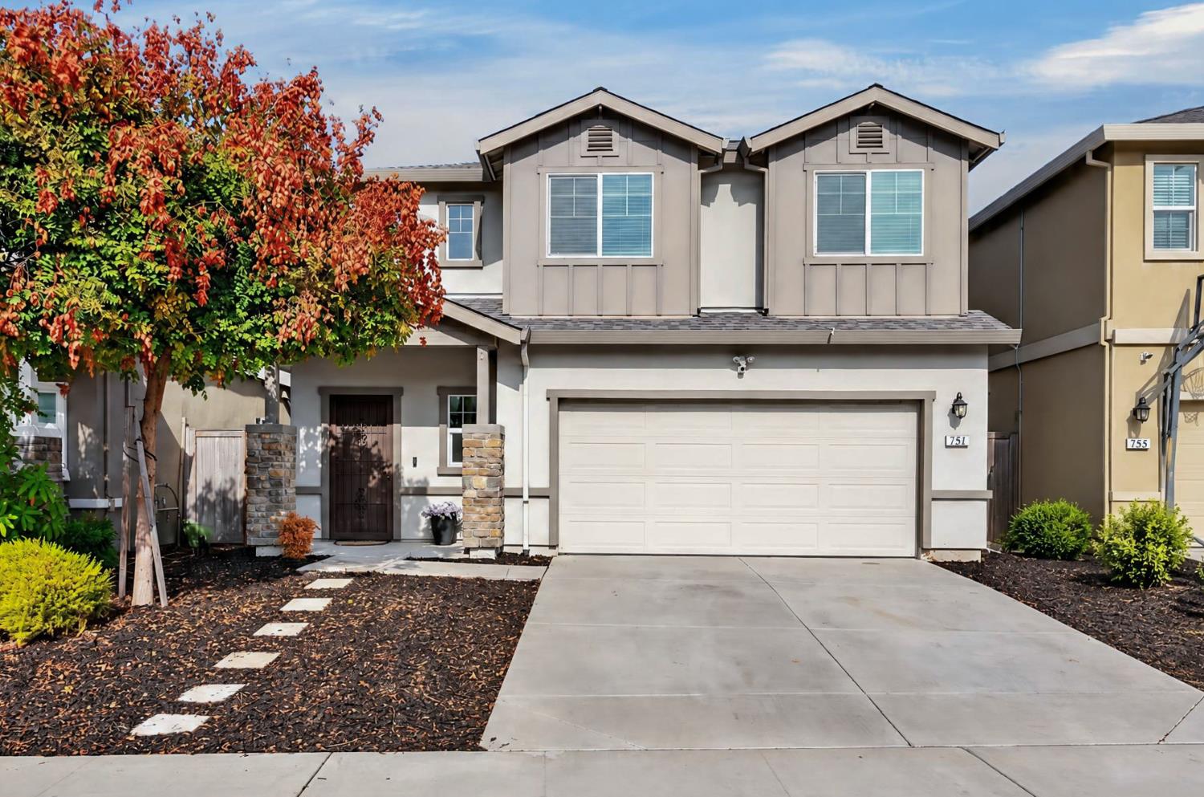
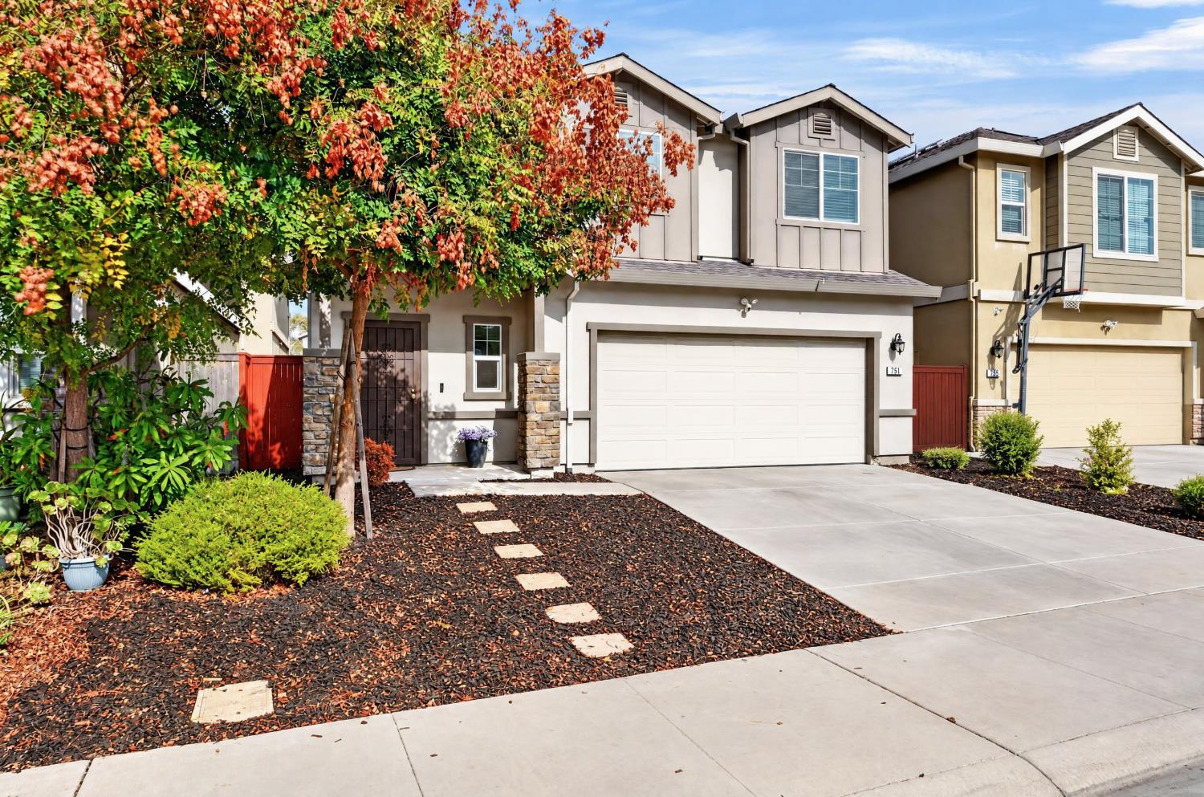
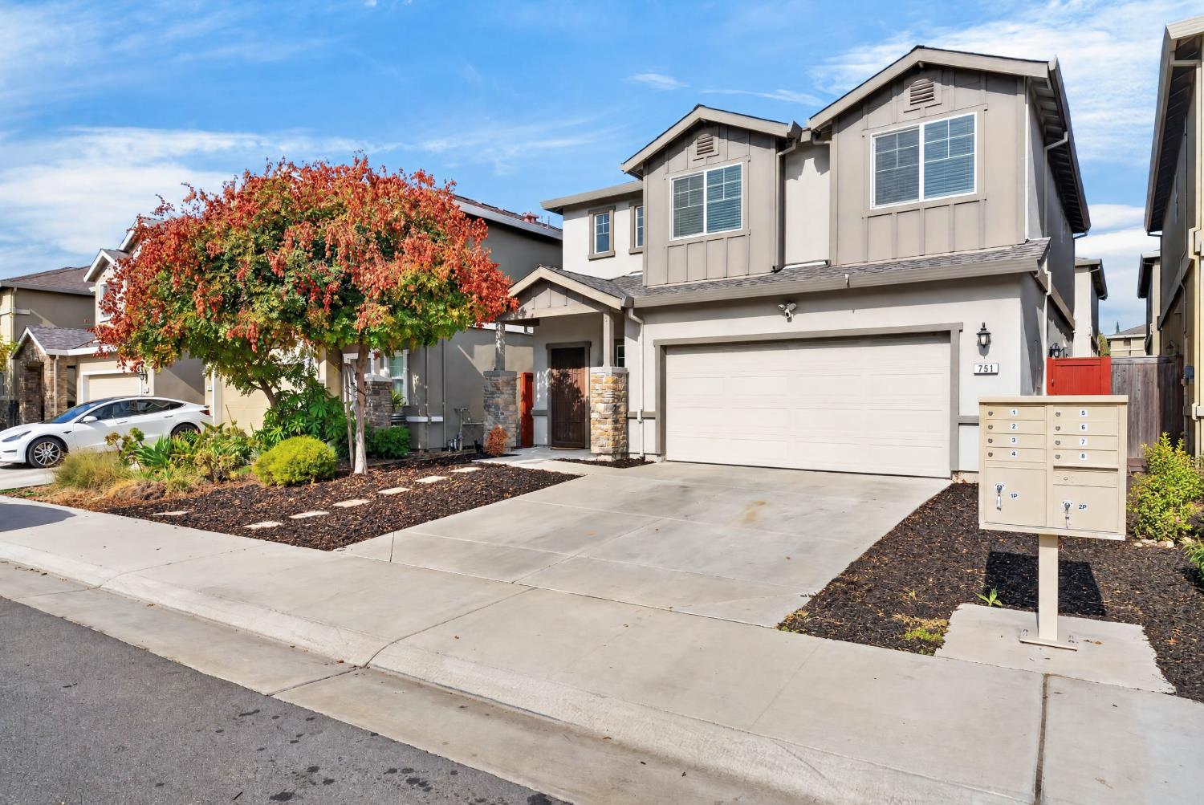
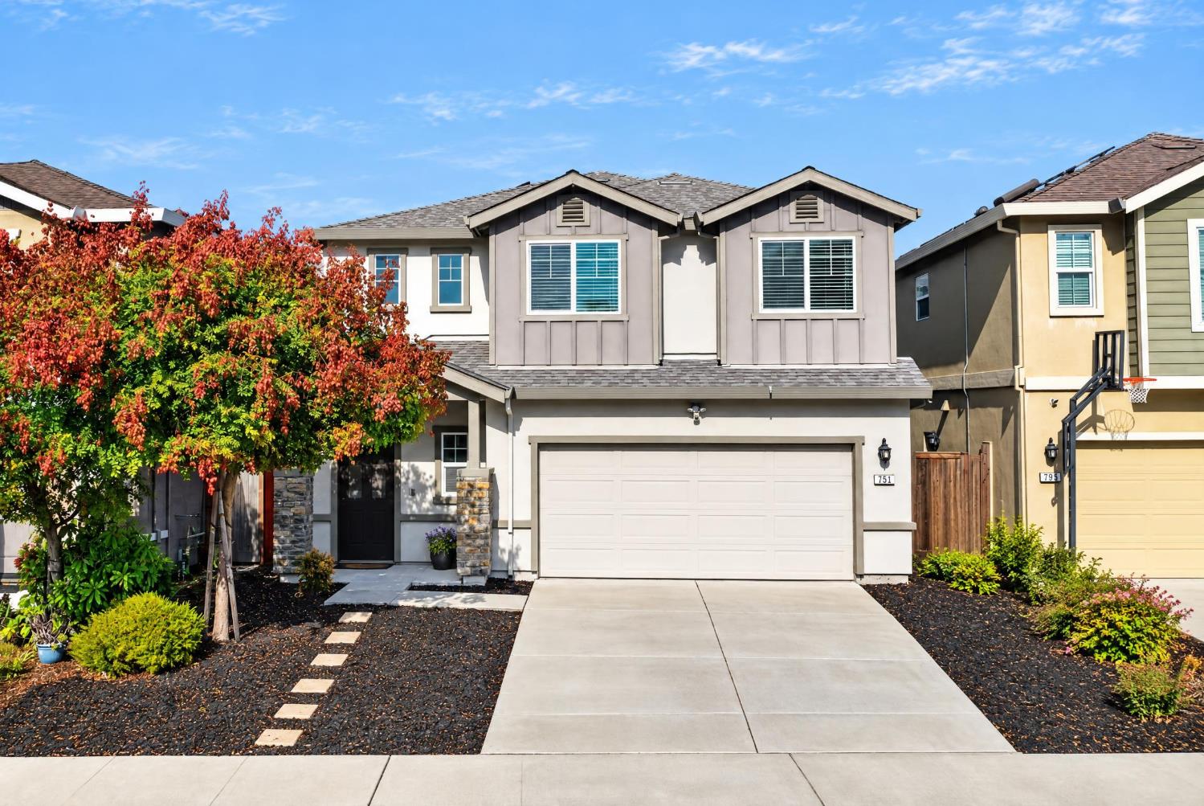
751 Phillipi Way Sacramento, 95838
3 Beds | 2 Full Baths | 1 Half Baths | 1,670 SqFt | 0.1 Acres
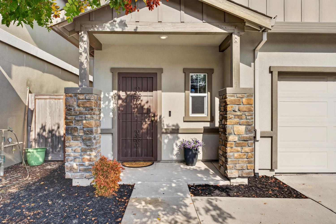
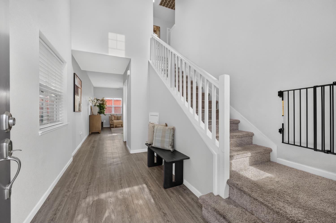
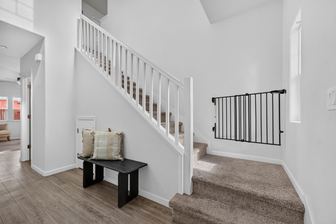
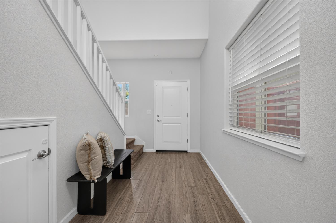
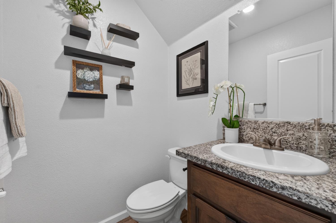
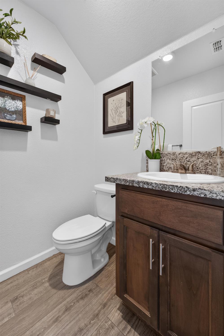
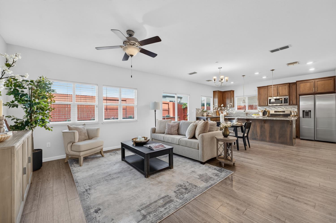
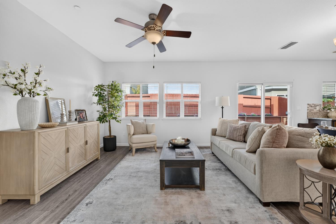
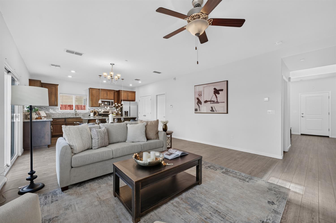
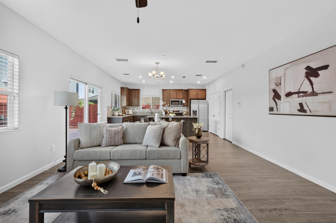
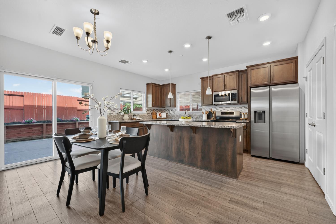
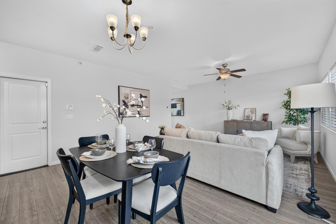
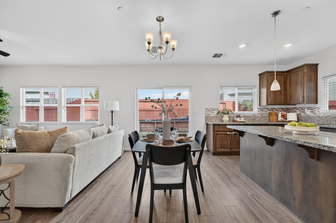
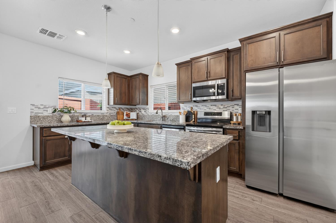
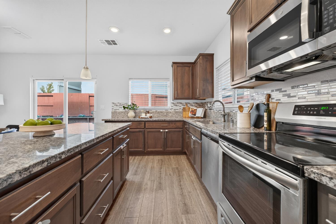
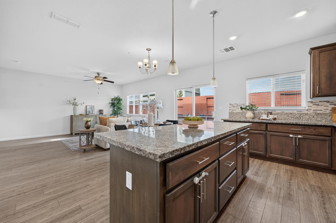
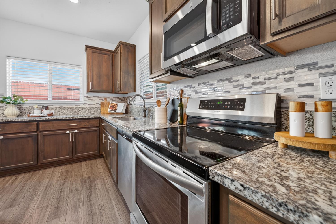
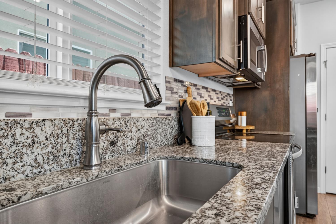
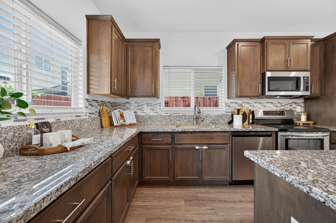
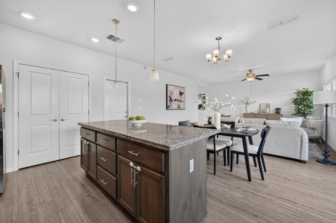
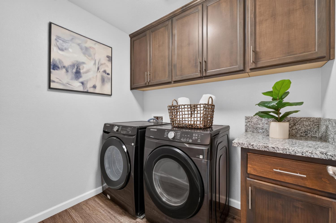
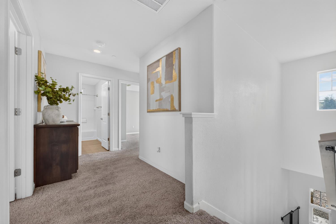
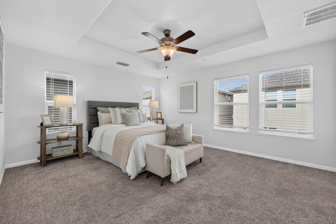
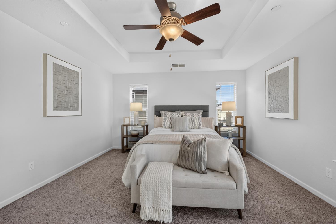
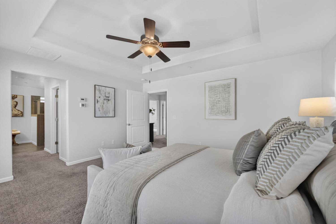
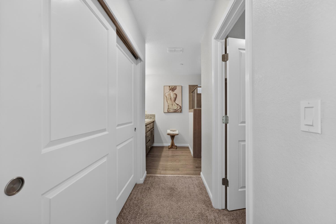
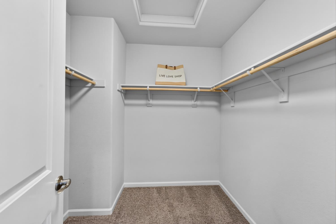
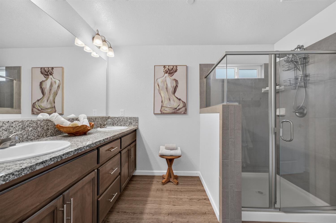
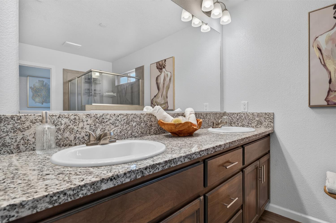
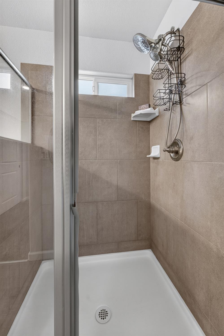
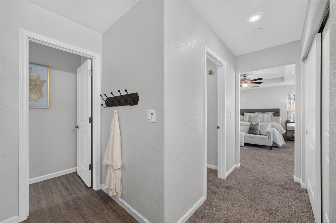
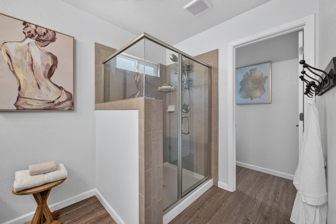
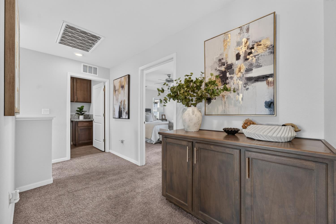
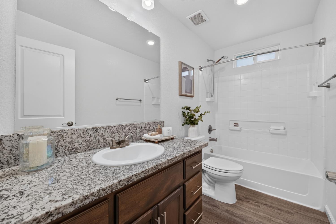
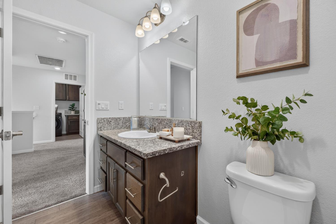
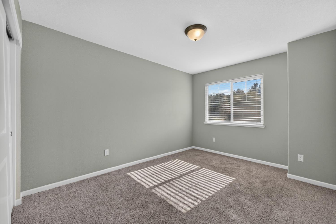
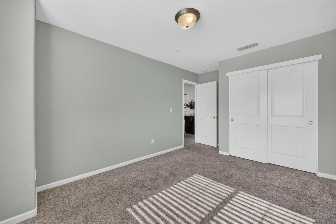
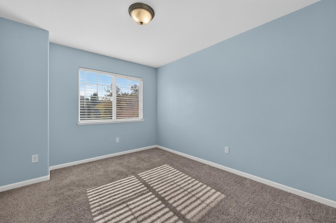
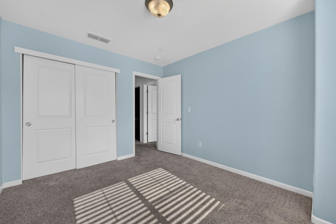
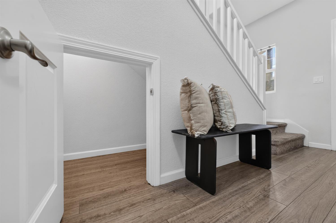
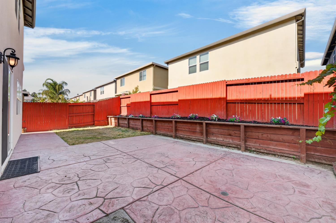
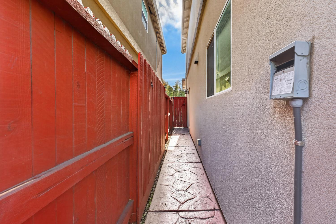
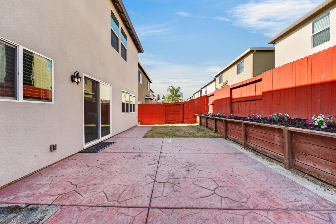
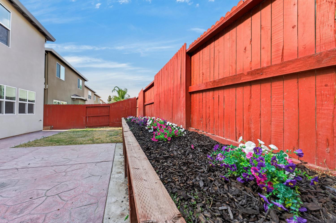
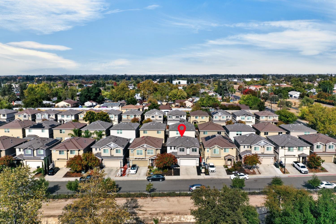
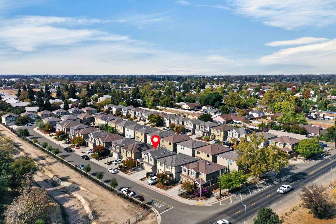
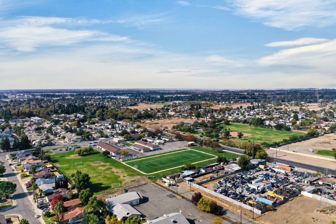
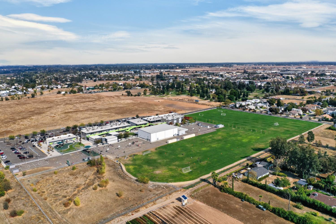
Welcome to 751 Phillipi Way, located in the desirable Rio Villas community of North Sacramento! where modern elegance meets everyday comfort! This beautiful newer home built by Riverland Homes Inc. offers 3 bedrooms, 2.5 bathrooms, and a spacious open-concept layout thoughtfully designed for comfortable living and effortless entertaining. Step inside and feel right at home with stylish luxury vinyl plank flooring, elegant granite countertops, contemporary cabinetry, and stainless-steel appliances that bring both beauty and functionality to the heart of the home. The inviting living spaces flow seamlessly together, creating the perfect setting for relaxing evenings or gathering with loved ones. Step outside to your private backyard, perfect for weekend BBQs outdoor dining and making lasting memories with family and friends. Conveniently located with access to Downtown Sacramento, Sacramento International Airport, shopping, dining, schools, Robla Community Park & Skate Park, Interstate 80, and within walking distance of the Sacramento Northern Bike Trail. this home brings together style, comfort, and convenience. Beautifully designed and ready to welcome its next owner, this is a wonderful opportunity you won't want to miss. Come experience it for yourself and imagine calling it home!
- County:
- Sacramento
- HOA Dues:
- $0
- Zoning:
- R-1A
- Construction:
- Stone, Stucco, Wood
- Foundation:
- Slab
- Roof Description:
- Composition
- Site Description:
- Low Maintenance
- Style Description:
- Contemporary
- Elementary School District:
- Twin Rivers Unified
- Middle School District:
- Twin Rivers Unified
- High School District:
- Twin Rivers Unified
By searching you agree to our Terms & Conditions

All data, photos, visualizations, and information regarding a property, including the property’s compliance with state and local legal requirements and all measurements and calculations of area, have been obtained from various sources, and may include such material that has been generated by use of artificial intelligence. Such information and material have not been and will not be verified for accuracy by the listing broker or the multiple listing service, and are not guaranteed as complete, accurate or reliable. Such information and material should be independently reviewed and verified for accuracy. This information and material are intended for the personal use of consumers and may not be used for any purpose other than to identify prospective properties consumers may be interested in purchasing. Copyright 2026 MetroList Services, Inc. Terms of Use
Listings marked with V* indicate the seller is willing to entertain offers within a Listing Price range. For example, a Price of $140,000-$170,000 indicates the seller will entertain offers from $140,000 to $170,000.
Listing information last updated on November 3, 2026, 1:11 am PDT