- Property Subtype:
- Single Family Residence
- Bedrooms:
- 5
- Full Bathrooms:
- 4
- Acres:
- ~ 0.22
- Approximate Square Footage:
- 3,033
- Lot Square Footage:
- 9,583
- Stories:
- 2
- Year Built:
- 1977

$799,000
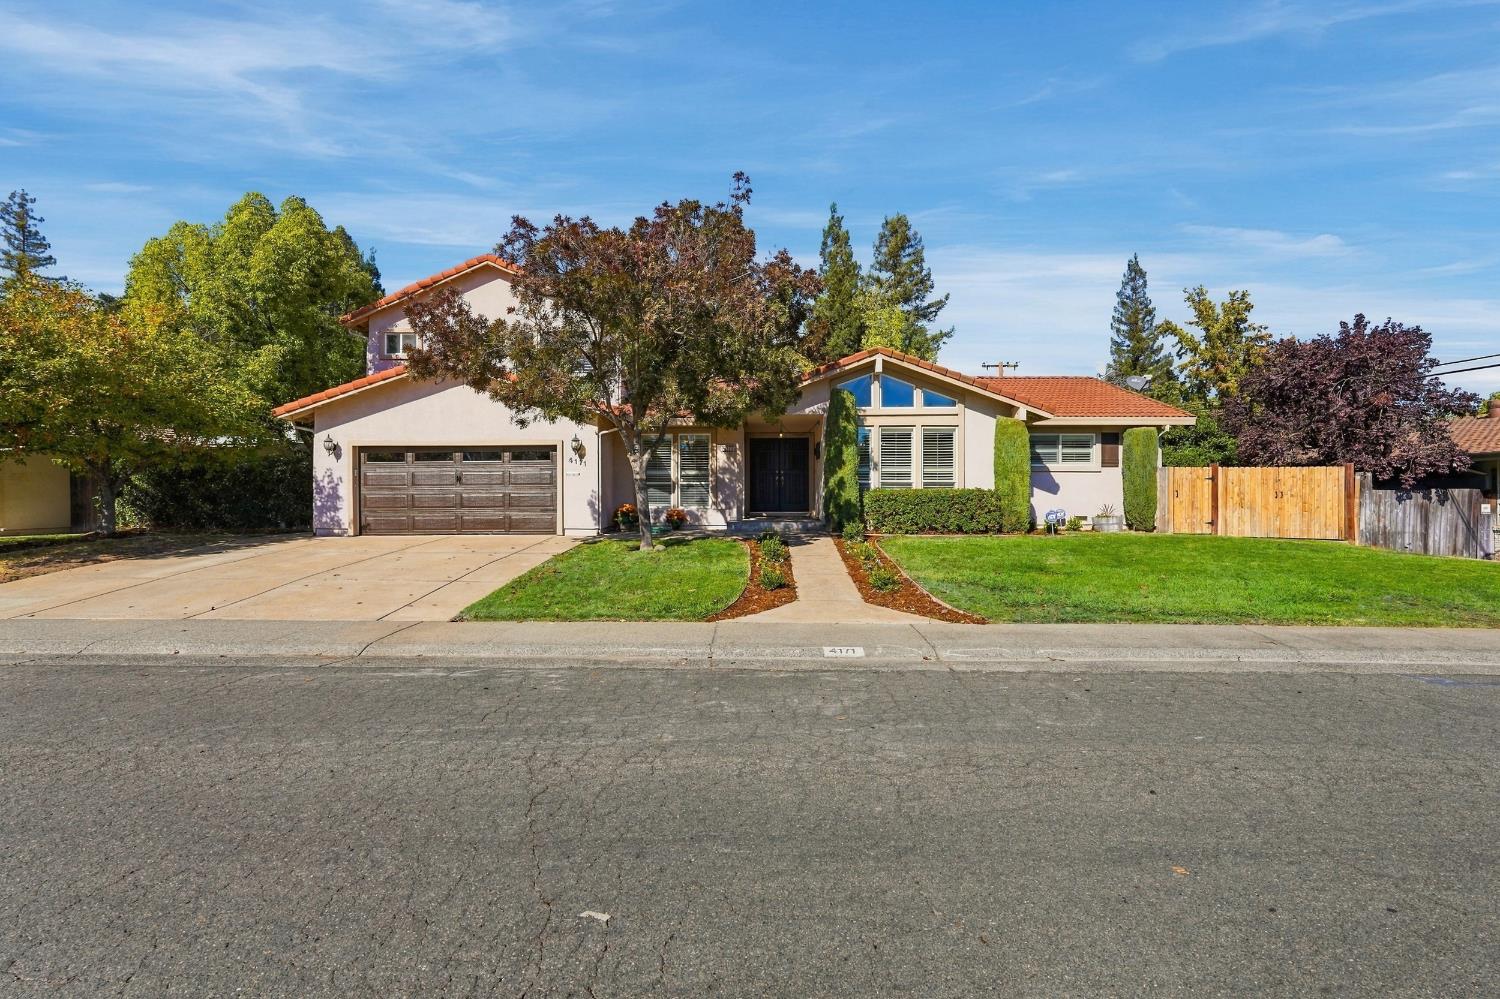
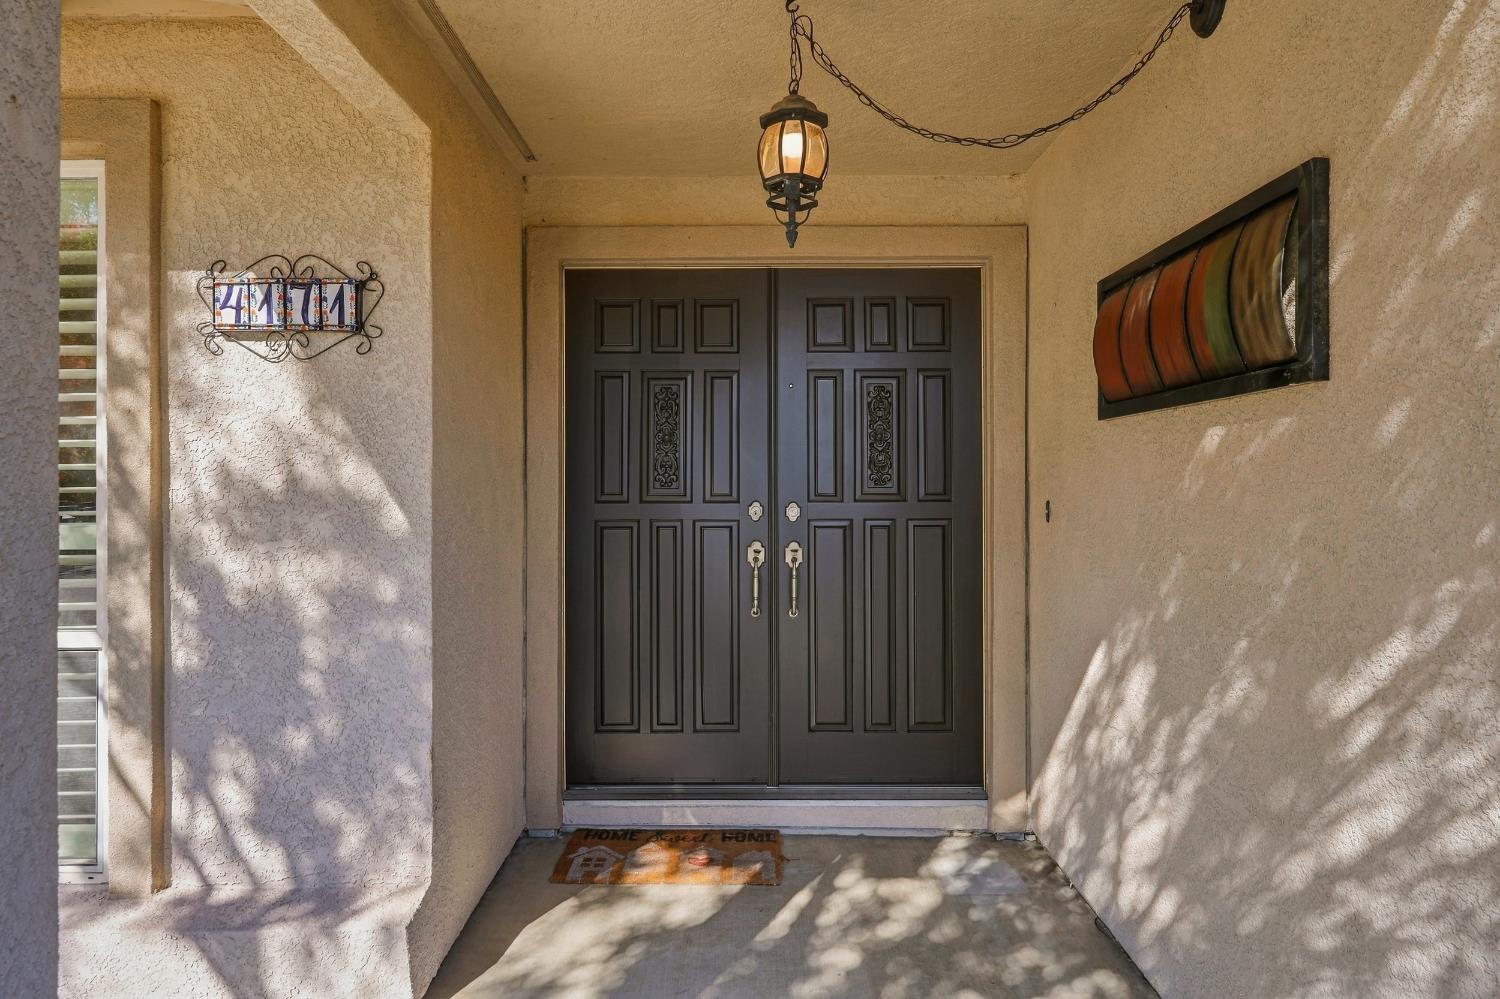
4171 Dena Way Sacramento, 95821
5 Beds | 4 Full Baths | 3,033 SqFt | 0.2 Acres
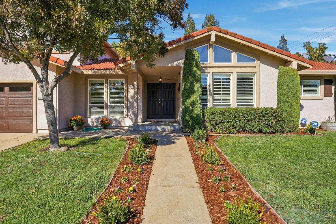
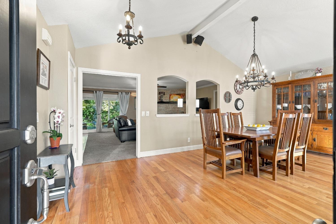
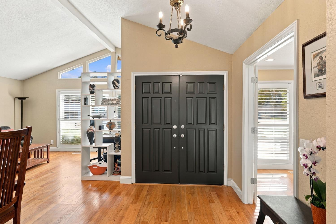
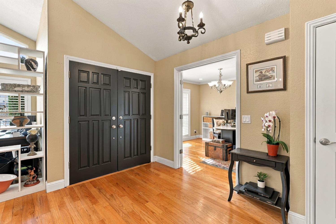
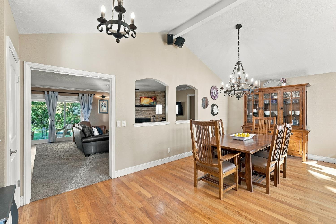
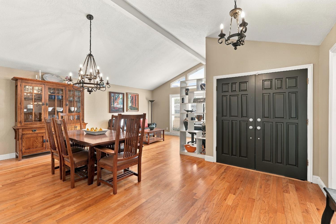
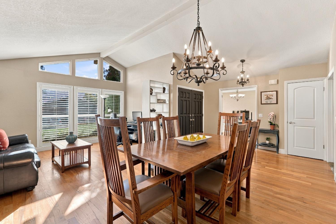
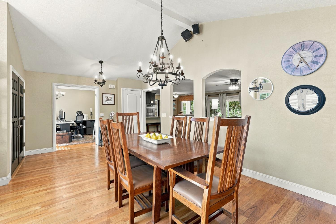
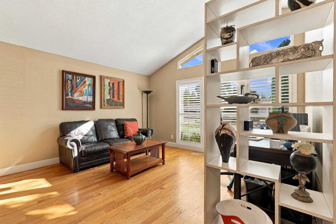
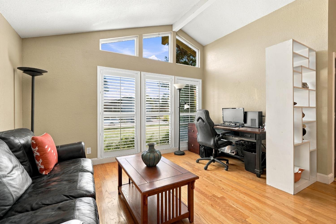
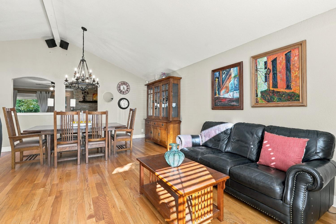
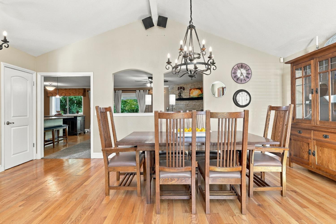
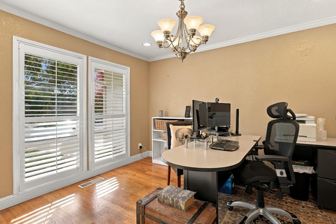
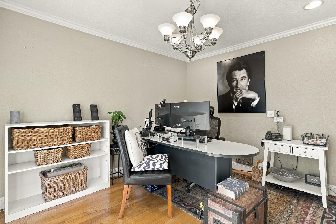
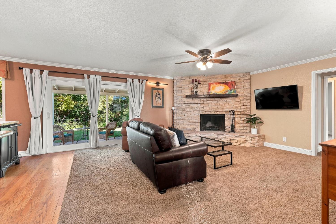
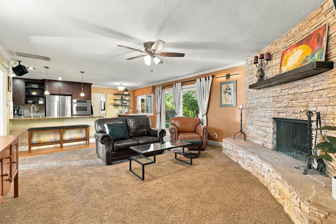
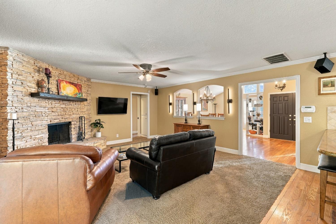
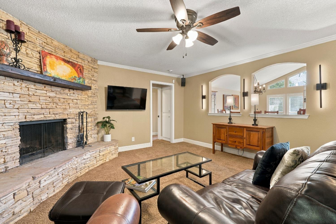
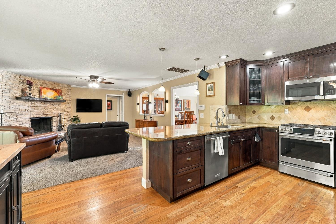
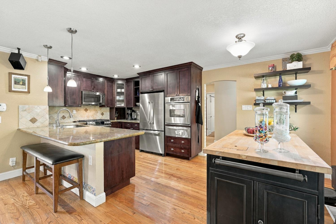
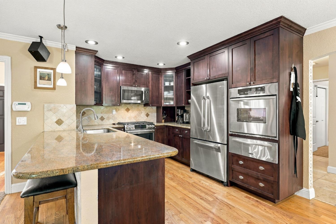
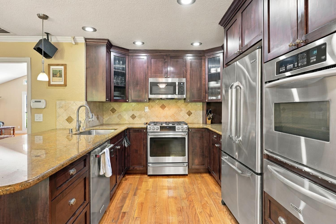
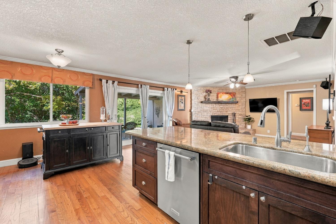
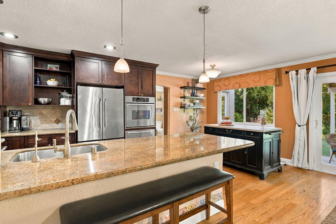
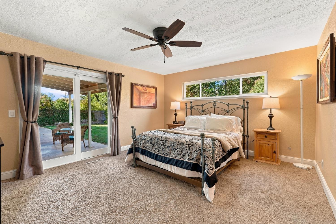
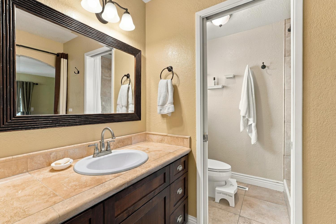
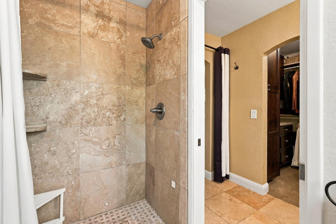
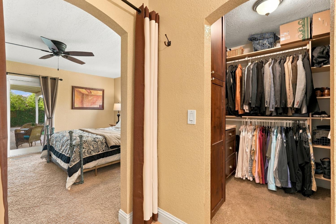
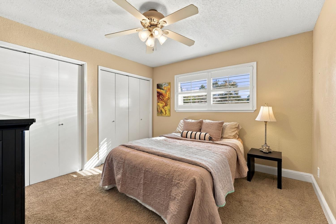
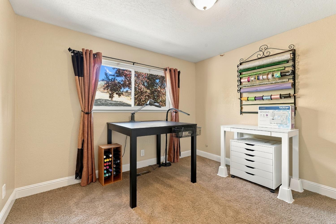
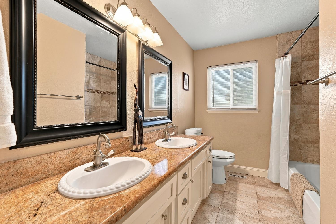
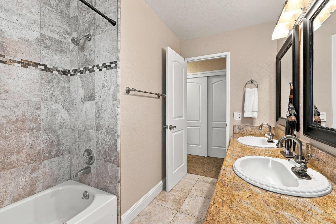
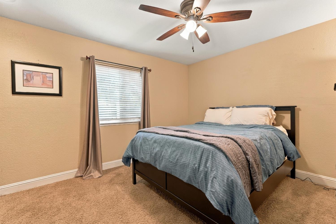
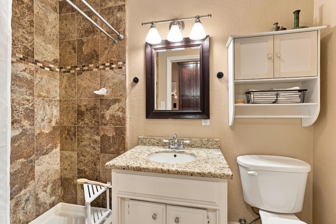
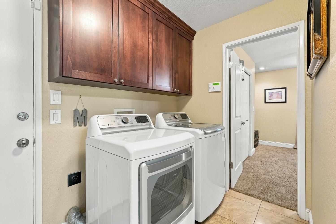
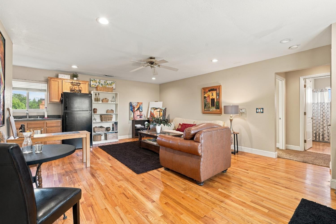
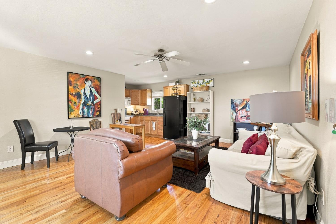
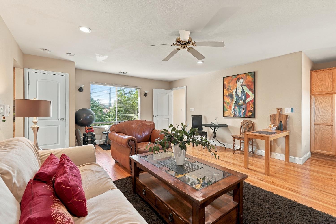
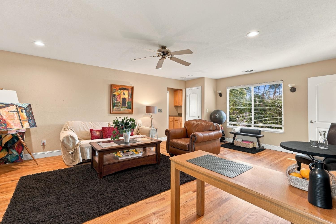
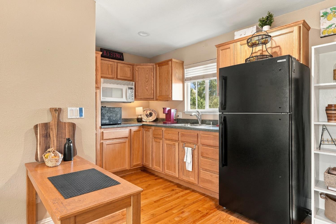
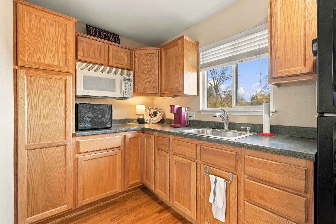
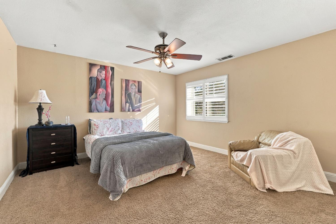
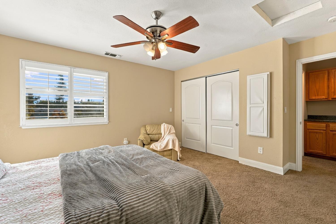
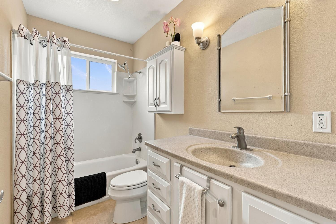
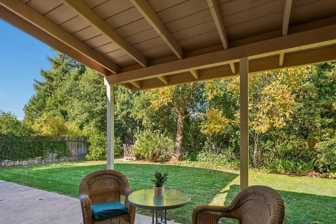
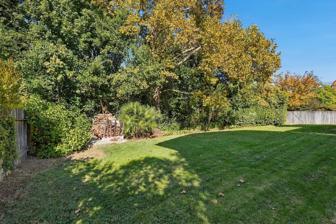
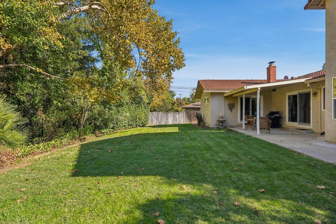
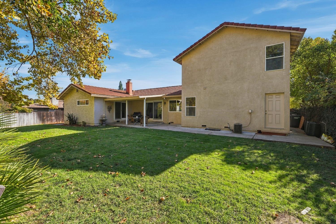
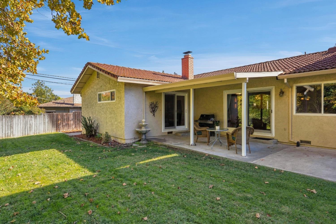
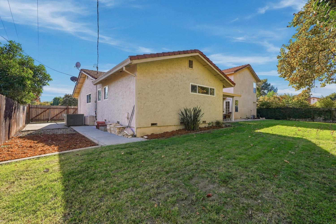
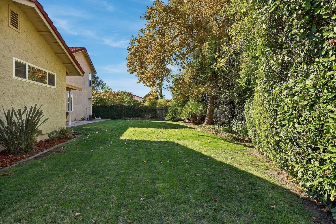
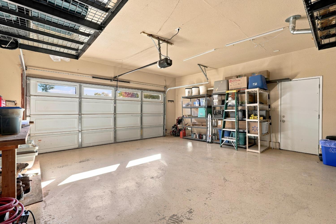
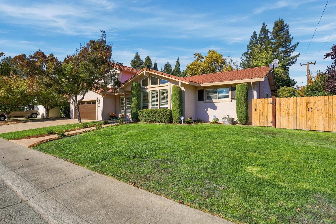
Boasting 5 bedrooms plus office and 4 full baths on nearly a quarter acre, this home greets you with an abundance of natural light and a seamless open-concept flow. The formal living room provides an elegant space for hosting, while the separate family room and chef-inspired kitchen combo serve as the vibrant heart of the home. The pristine kitchen features granite countertops, stainless steel appliances, authentic hardwood floors. The ultimate in versatile living: the entire second floor has been masterfully transformed into its own self-contained retreat. Complete with a spacious living area, a kitchenette, a spacious bedroom, and a full bath. This level functions perfectly as a multi-generational in-law quarter, a long-term guest house, rental income, an incredible hang-out zone for teenagers, or an executive home office suite. Step outside to discover a remarkably private backyard sanctuary. Thoughtfully designed with a plethora of greenscape, lush landscaping and entertaining spaces, it offers an idyllic setting for al fresco dining, family fun, lively weekend gatherings, or quiet, peaceful evenings under the stars. For the adventurous spirit, the property features a RV and boat storage area. Nestled in a quiet upscale neighborhood, this turn-key gem combines contemporary style with unmatched everyday functionality. Located just minutes from top-tier schools, pristine local parks and nearby to freeway access for easy commuting. Completely move-in readythis is the elevated lifestyle you've been waiting for.
- County:
- Sacramento
- HOA Dues:
- $0
- Zoning:
- RD5
- Construction:
- Stucco, Wood
- Foundation:
- Raised
- Roof Description:
- Tile
- Site Description:
- Auto Sprinkler F&R, Landscape Back, Landscape Front
- Style Description:
- Contemporary
- Elementary School District:
- San Juan Unified
- Middle School District:
- San Juan Unified
- High School District:
- San Juan Unified
By searching you agree to our Terms & Conditions

All data, photos, visualizations, and information regarding a property, including the property’s compliance with state and local legal requirements and all measurements and calculations of area, have been obtained from various sources, and may include such material that has been generated by use of artificial intelligence. Such information and material have not been and will not be verified for accuracy by the listing broker or the multiple listing service, and are not guaranteed as complete, accurate or reliable. Such information and material should be independently reviewed and verified for accuracy. This information and material are intended for the personal use of consumers and may not be used for any purpose other than to identify prospective properties consumers may be interested in purchasing. Copyright 2026 MetroList Services, Inc. Terms of Use
Listings marked with V* indicate the seller is willing to entertain offers within a Listing Price range. For example, a Price of $140,000-$170,000 indicates the seller will entertain offers from $140,000 to $170,000.
Listing information last updated on November 1, 2026, 1:06 pm PDT