- Property Subtype:
- Single Family Residence
- Bedrooms:
- 4
- Full Bathrooms:
- 4
- Half Bathrooms:
- 1
- Acres:
- ~ 0.16
- Approximate Square Footage:
- 2,829
- Lot Square Footage:
- 6,952
- Stories:
- 2
- Property Condition:
- Updated/Remodeled
- Year Built:
- 1925

$2,489,000
1348 44th Street Sacramento, 95819
4 Beds | 4 Full Baths | 1 Half Baths | 2,829 SqFt | 0.2 Acres
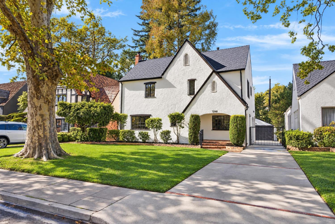
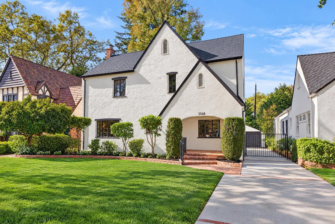
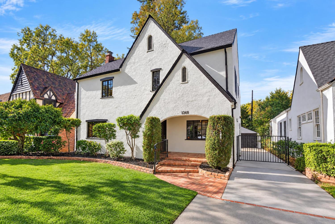
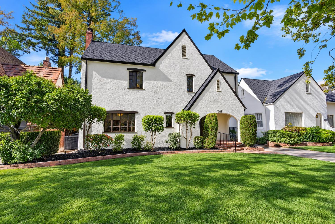
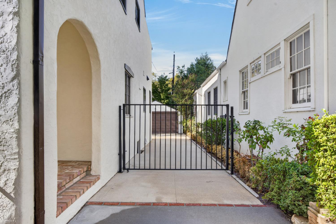
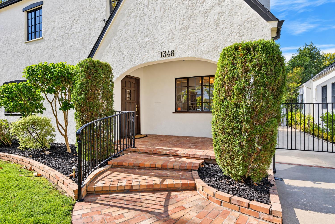
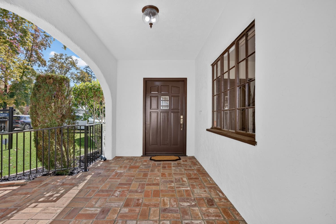
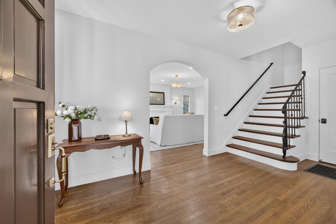
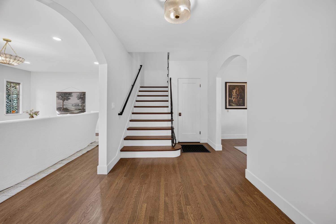
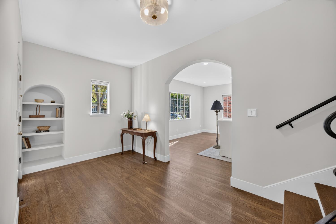
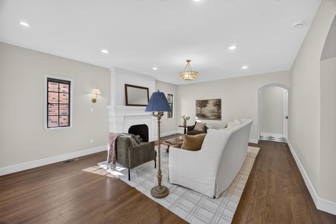
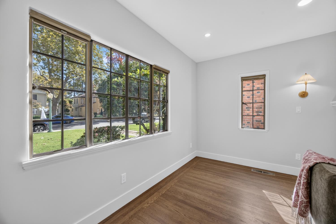
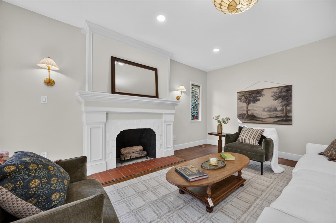
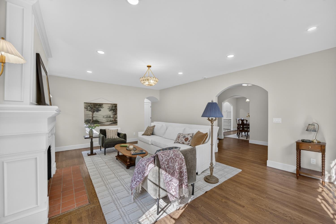
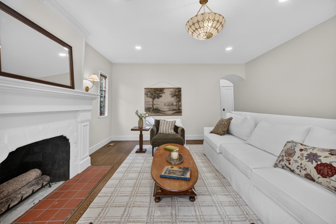
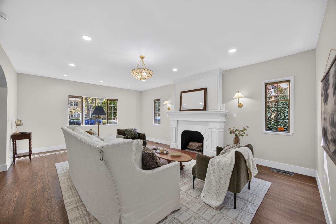
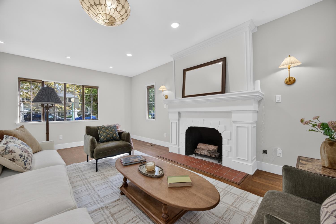
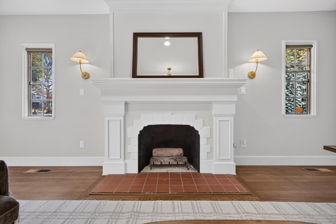
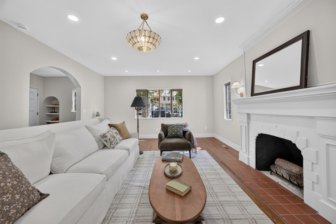
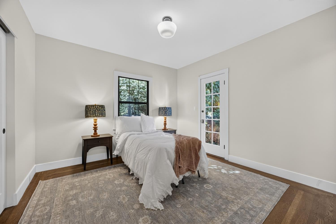
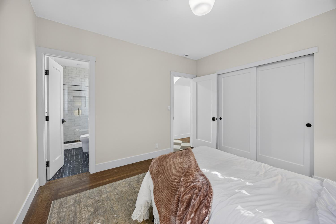
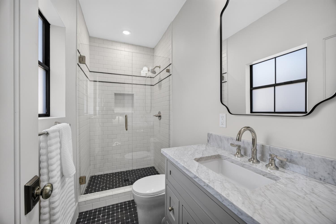
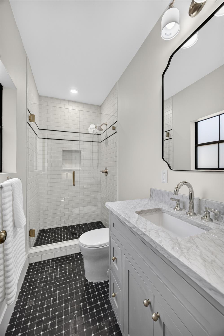
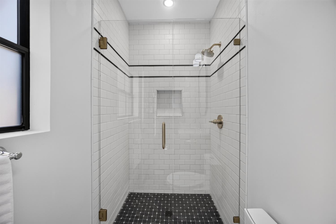
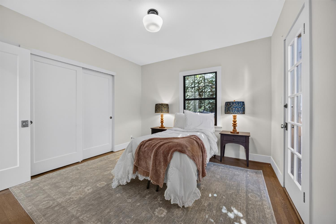
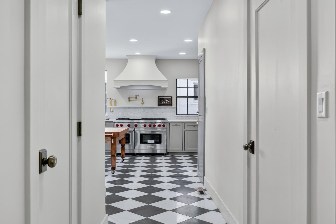
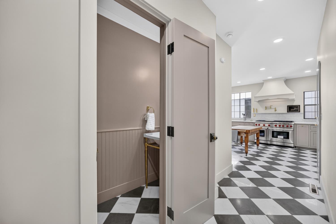
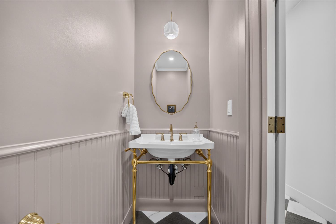
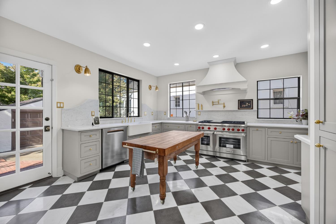
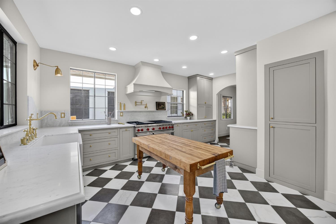
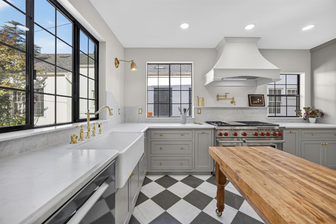
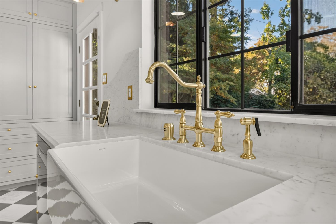
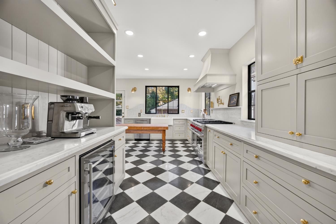
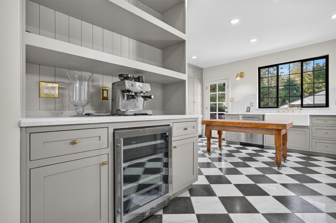
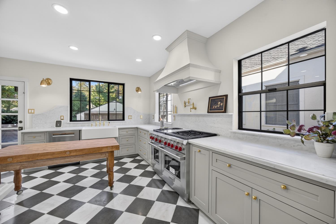
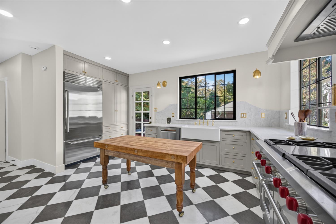
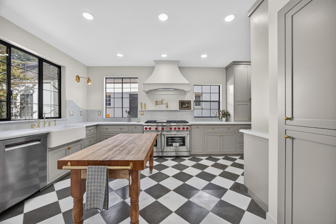
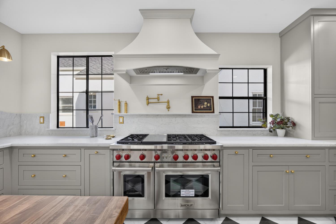
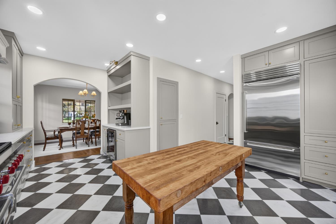
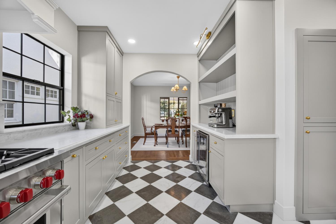
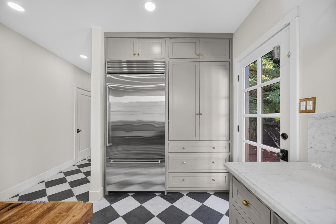
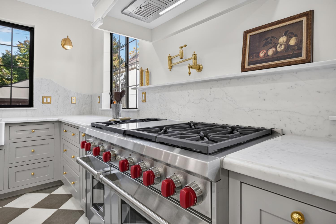
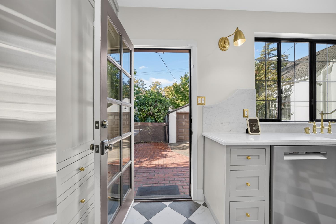
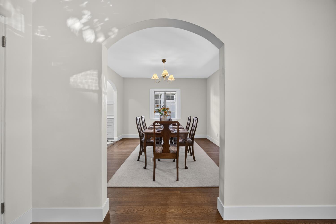
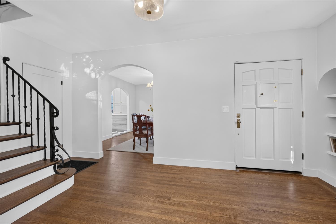
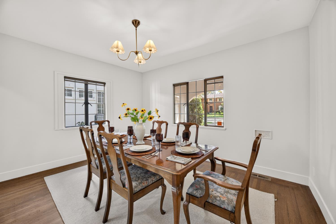
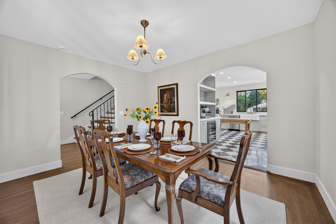
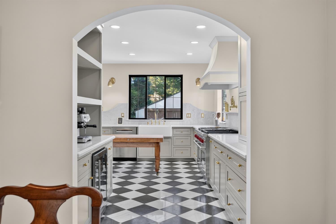
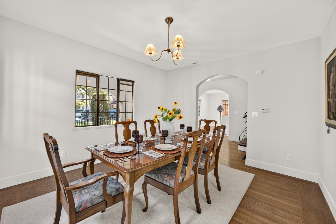
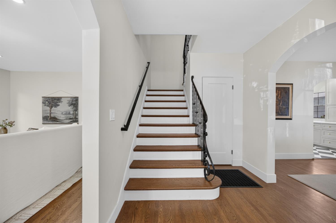
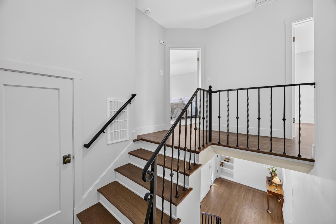
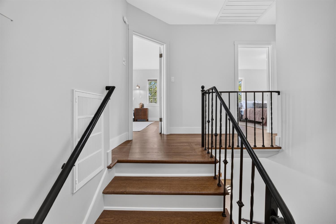
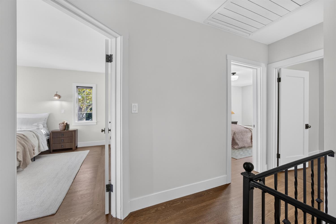
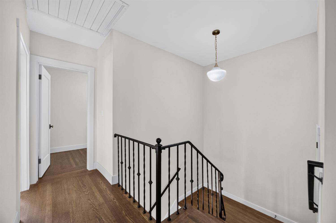
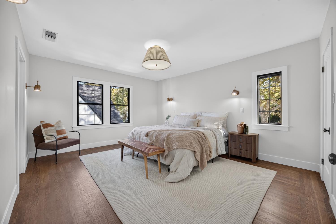
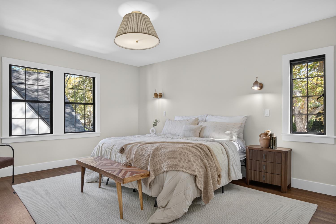
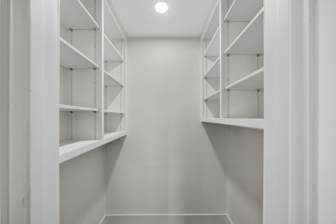
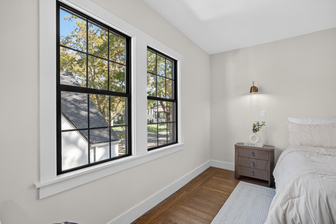
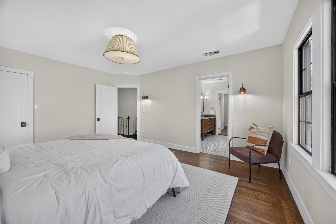
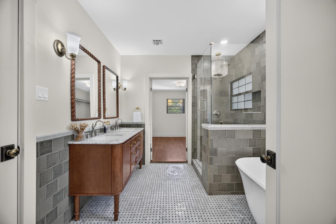
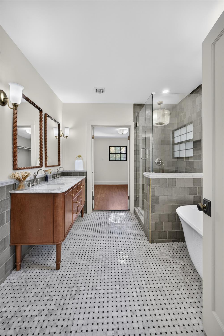
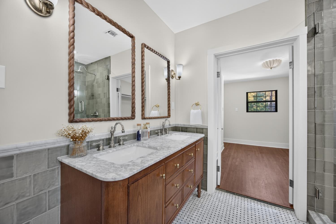
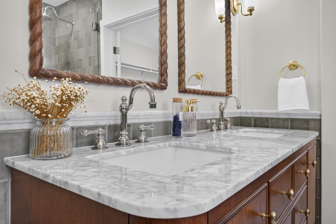
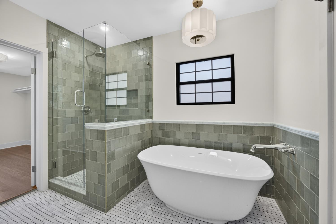
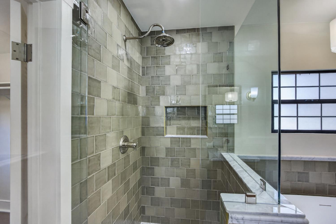
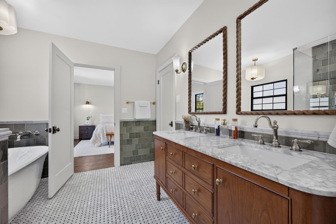
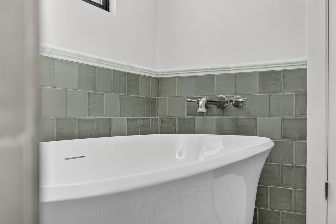
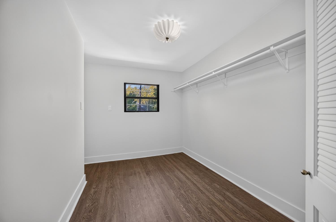
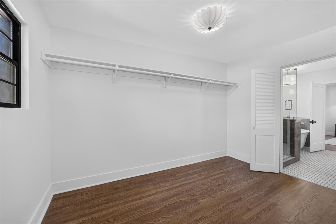
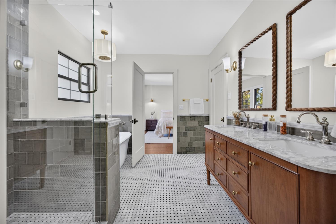
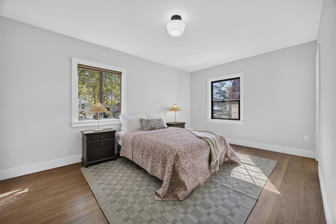
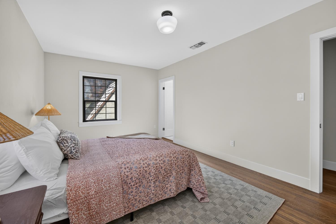
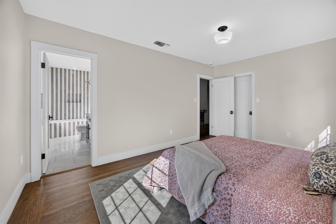
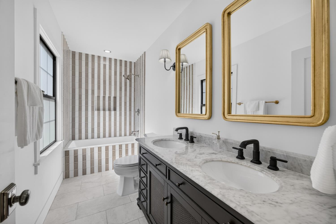
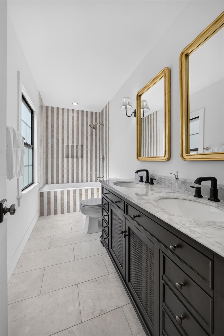
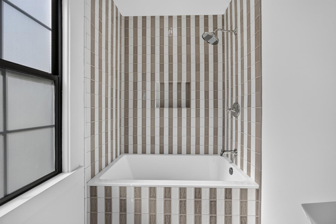
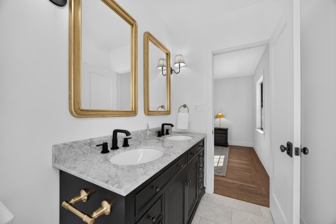
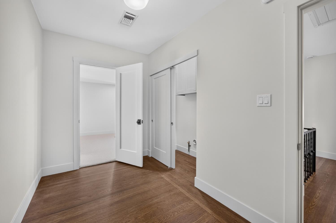
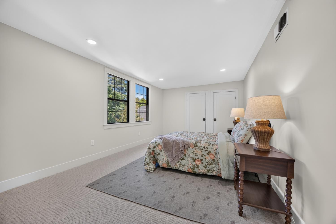
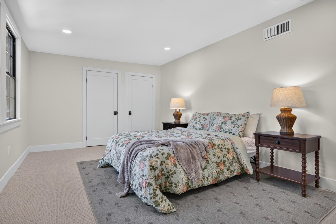
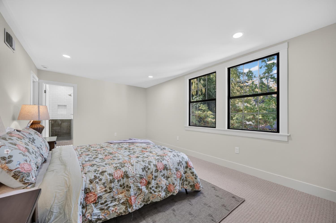
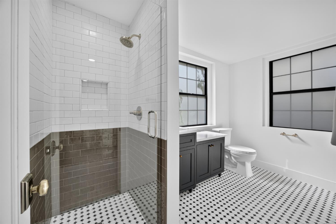
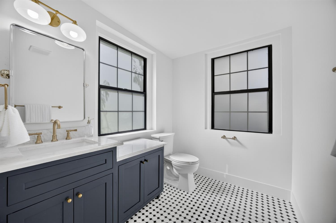
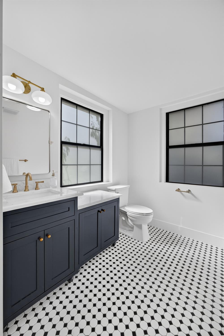
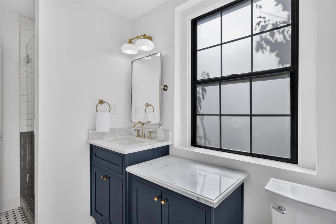
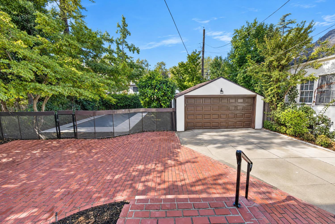
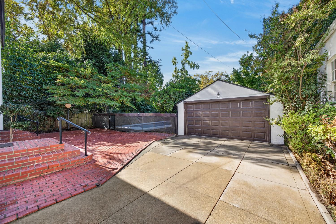
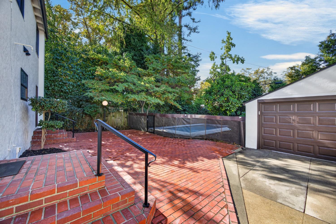
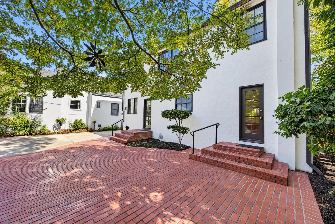
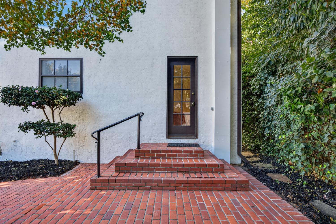
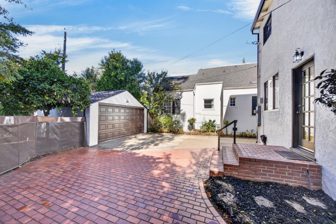
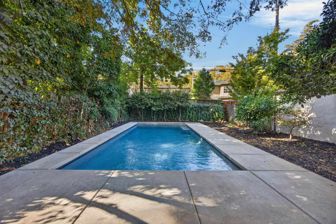
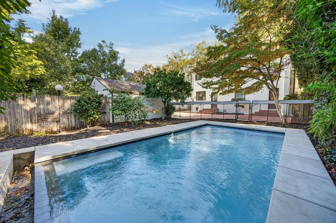
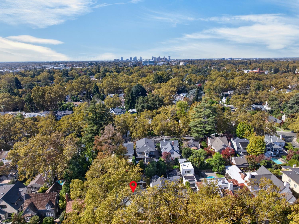
Picture walking up the tree-lined street to an iconic historic Tudor Revival in the Fabulous 40s where a century of heritage meets uncompromising modern luxury. Cross the threshold and feel the undeniable character beneath your feet: original, 100-year-old white oak floors flow continuously throughout the entire home, carrying the stories of decades past while guiding you through a sunlit, open-concept layout crafted for the way you live today. Mornings unfold effortlessly in a show stopping kitchen designed to inspire. Here, custom inset cabinetry and a dramatic custom range hood frame a stunning expanse of marble flowing seamlessly from the counters and backsplash down to the floors. At the center of it all stand a professional-grade Sub-Zero refrigerator and a 48-inch Wolf range, ready for everything from quiet weekend coffees to lively evening gatherings. Beyond the main living spaces, comfort meets absolute privacy with four distinct primary suites, giving family or guests their own tranquil retreat, while a chic guest powder room handles hosting with effortless grace. As the sun sets, drift through the back doors into your own secluded resort. A brand-new pool with an automatic retractable cover mirrors the evening sky, all backed by total peace of mind provided by a brand-new presidential shingle roof, new AC unit, brand-new electrical, and completely new plumbing behind the scenes. This isn't just a home. It's a masterpiece restored waiting for your next chapter to begin.
- County:
- Sacramento
- HOA Dues:
- $0
- Zoning:
- R1
- Construction:
- Plaster, Stucco
- Foundation:
- Raised
- Roof Description:
- Shingle, Composition, See Remarks
- Site Description:
- Auto Sprinkler F&R
- Style Description:
- Traditional, Tudor
- Elementary School District:
- Sacramento Unified
- Middle School District:
- Sacramento Unified
- High School District:
- Sacramento Unified
By searching you agree to our Terms & Conditions

All data, photos, visualizations, and information regarding a property, including the property’s compliance with state and local legal requirements and all measurements and calculations of area, have been obtained from various sources, and may include such material that has been generated by use of artificial intelligence. Such information and material have not been and will not be verified for accuracy by the listing broker or the multiple listing service, and are not guaranteed as complete, accurate or reliable. Such information and material should be independently reviewed and verified for accuracy. This information and material are intended for the personal use of consumers and may not be used for any purpose other than to identify prospective properties consumers may be interested in purchasing. Copyright 2026 MetroList Services, Inc. Terms of Use
Listings marked with V* indicate the seller is willing to entertain offers within a Listing Price range. For example, a Price of $140,000-$170,000 indicates the seller will entertain offers from $140,000 to $170,000.
Listing information last updated on November 13, 2026, 7:53 am PDT