- Property Subtype:
- Single Family Residence
- Bedrooms:
- 4
- Full Bathrooms:
- 3
- Half Bathrooms:
- 1
- Acres:
- ~ 0.37
- Approximate Square Footage:
- 4,533
- House Faces:
- Northeast
- Lot Square Footage:
- 16,117
- Stories:
- 2
- Property Condition:
- Original
- Year Built:
- 2002


$2,100,000
5192 Breese Circle El Dorado Hills, 95762
4 Beds | 3 Full Baths | 1 Half Baths | 4,533 SqFt | 0.4 Acres
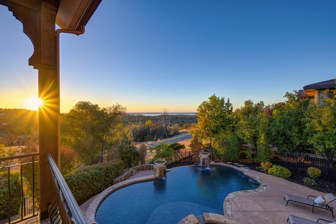
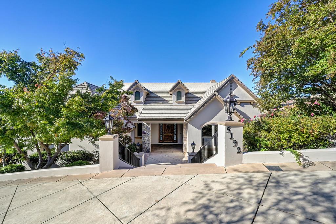
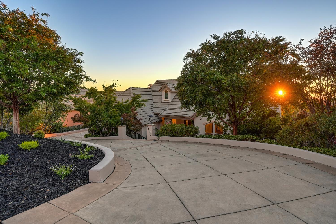
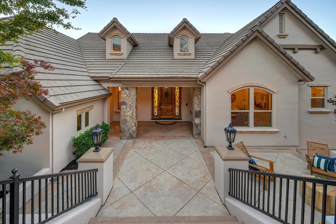
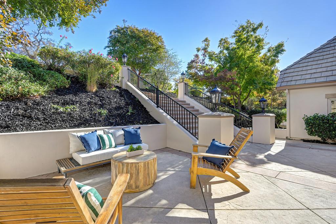
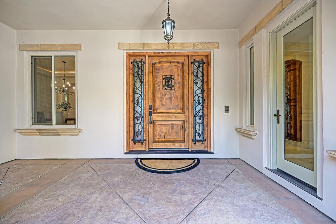
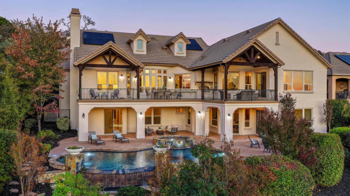
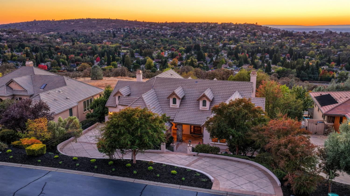
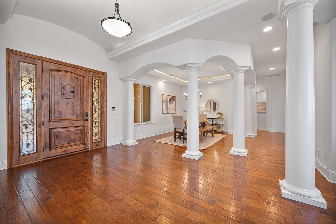
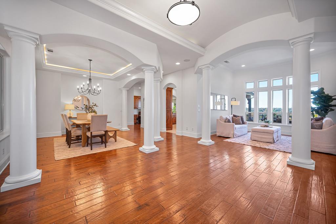
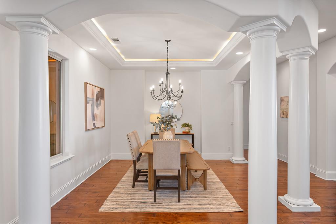
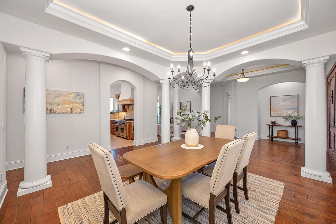
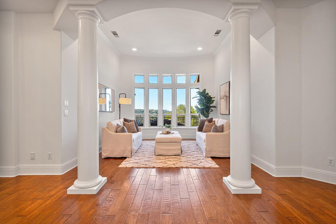
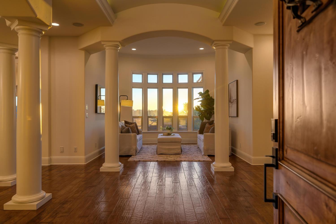
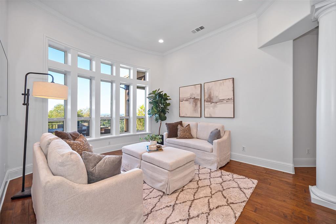
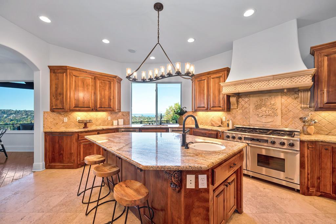
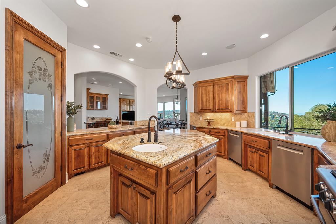
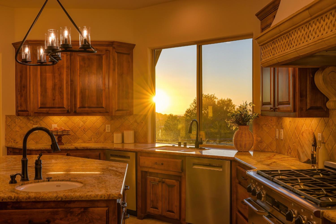
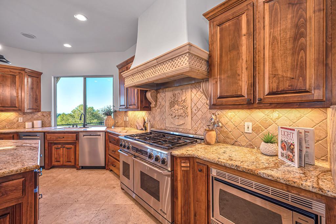
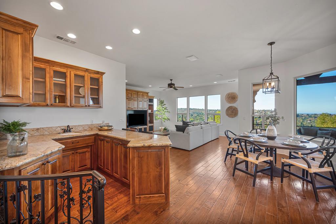
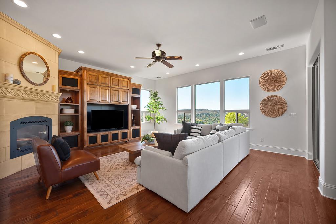
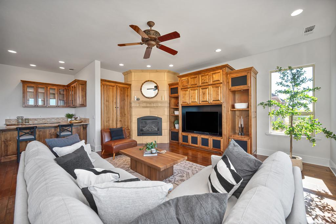
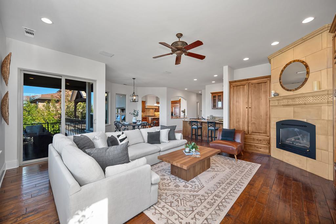
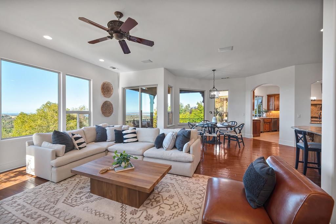
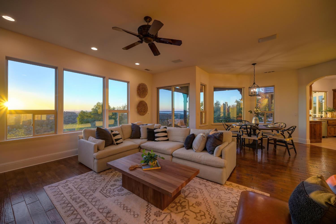
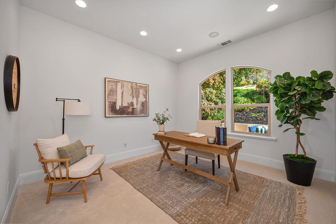
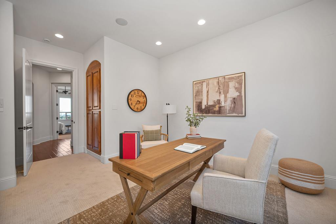
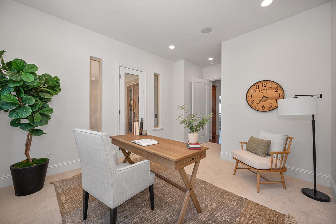
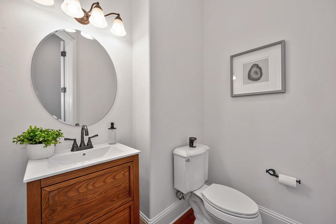
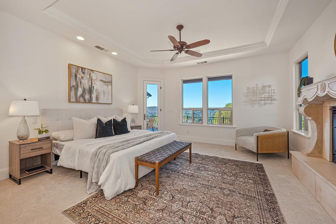
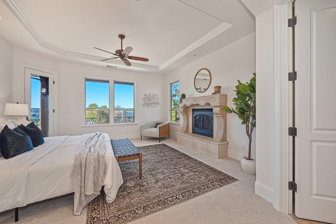
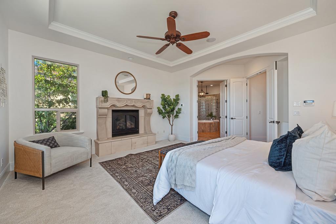
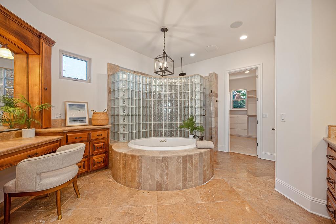
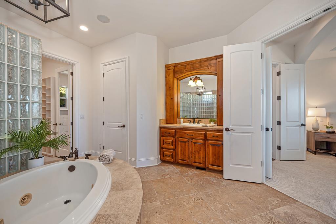
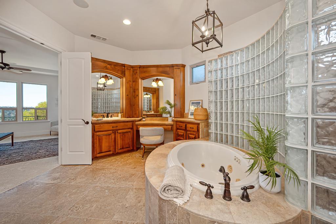
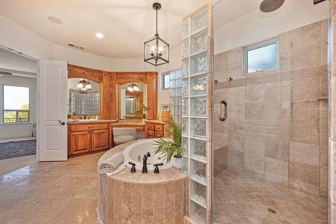
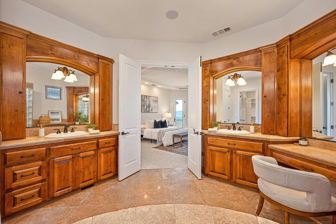
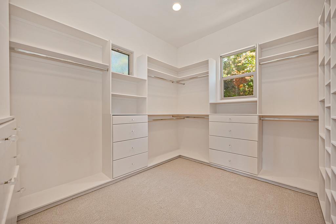
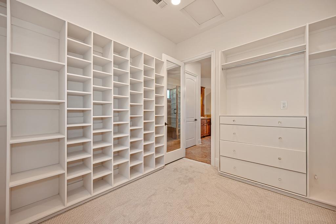
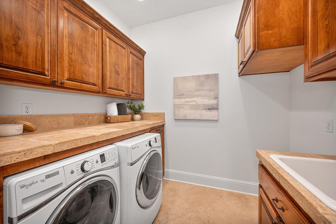
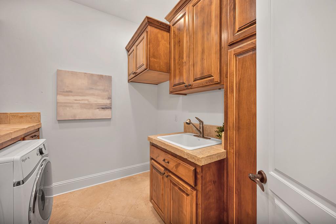
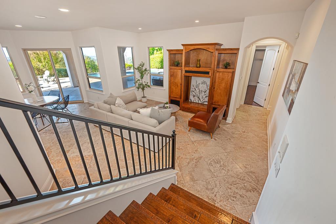
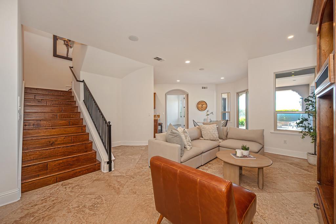
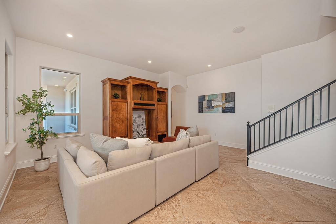
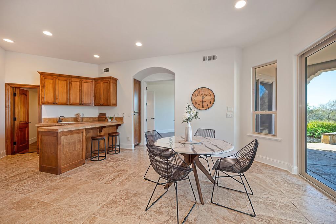
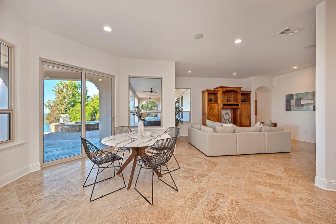
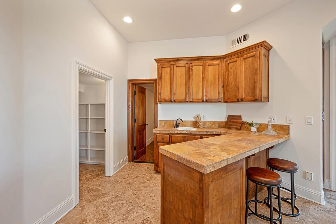
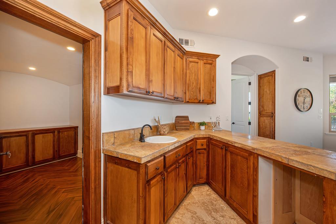
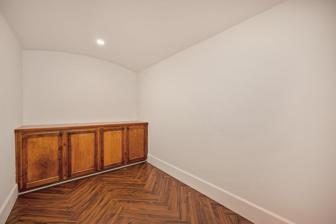
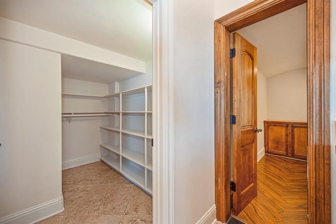
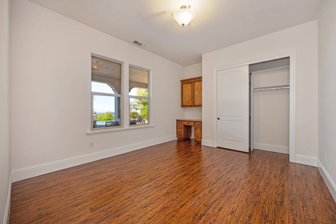
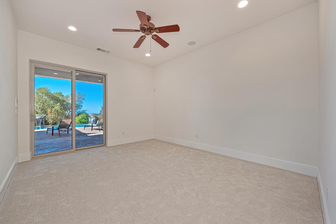
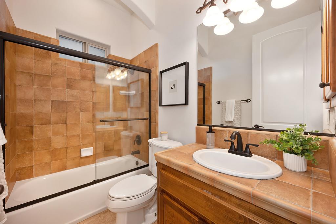
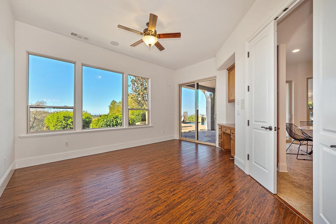
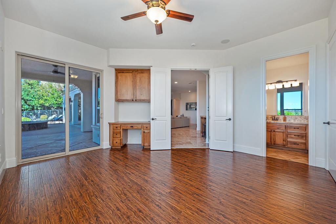
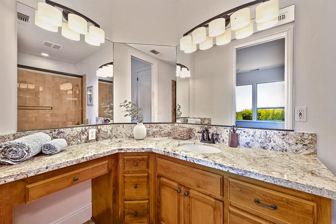
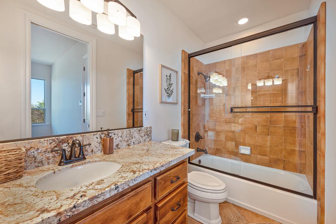
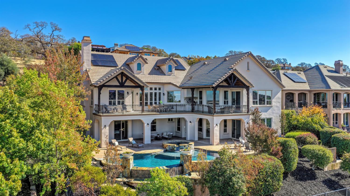
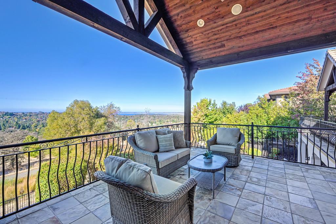
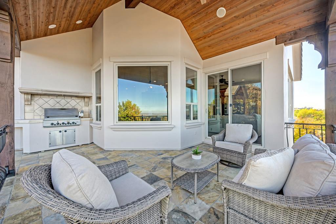
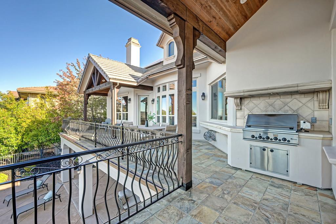
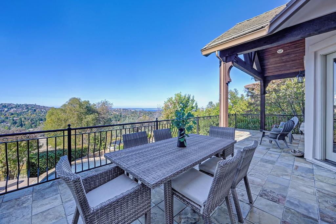
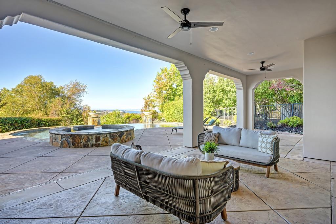
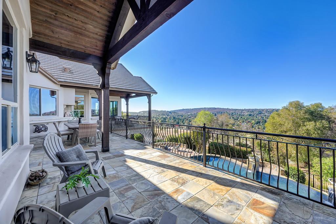
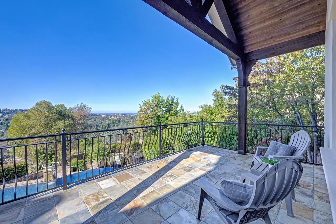
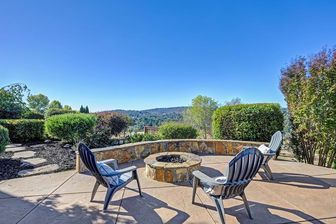
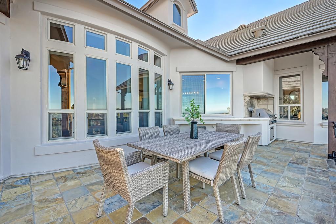
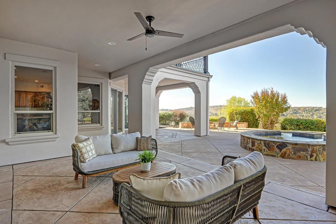
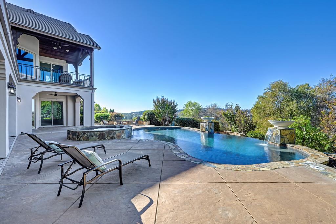
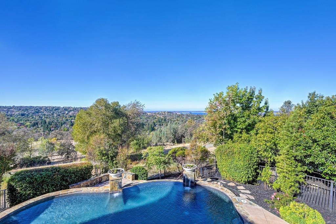
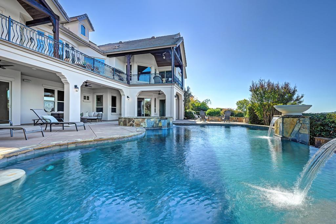
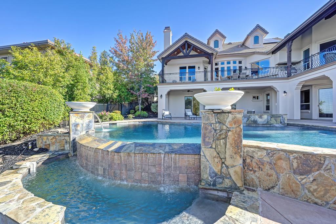
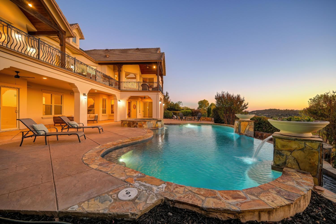
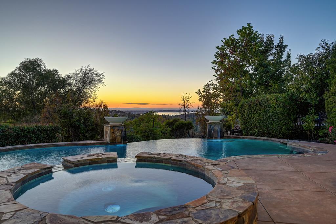
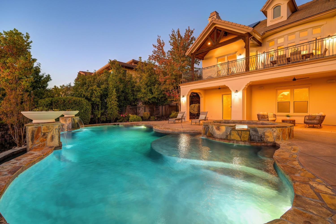
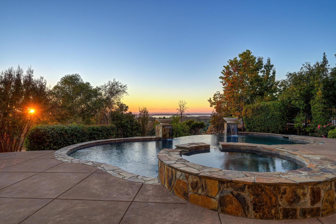
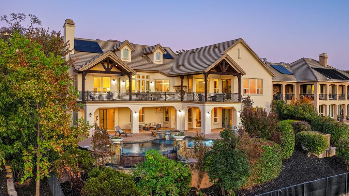
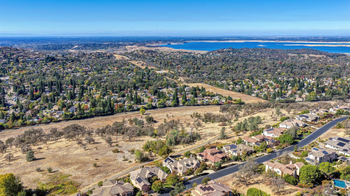
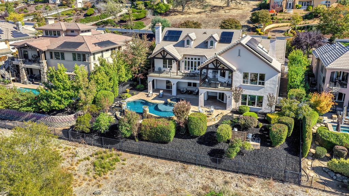
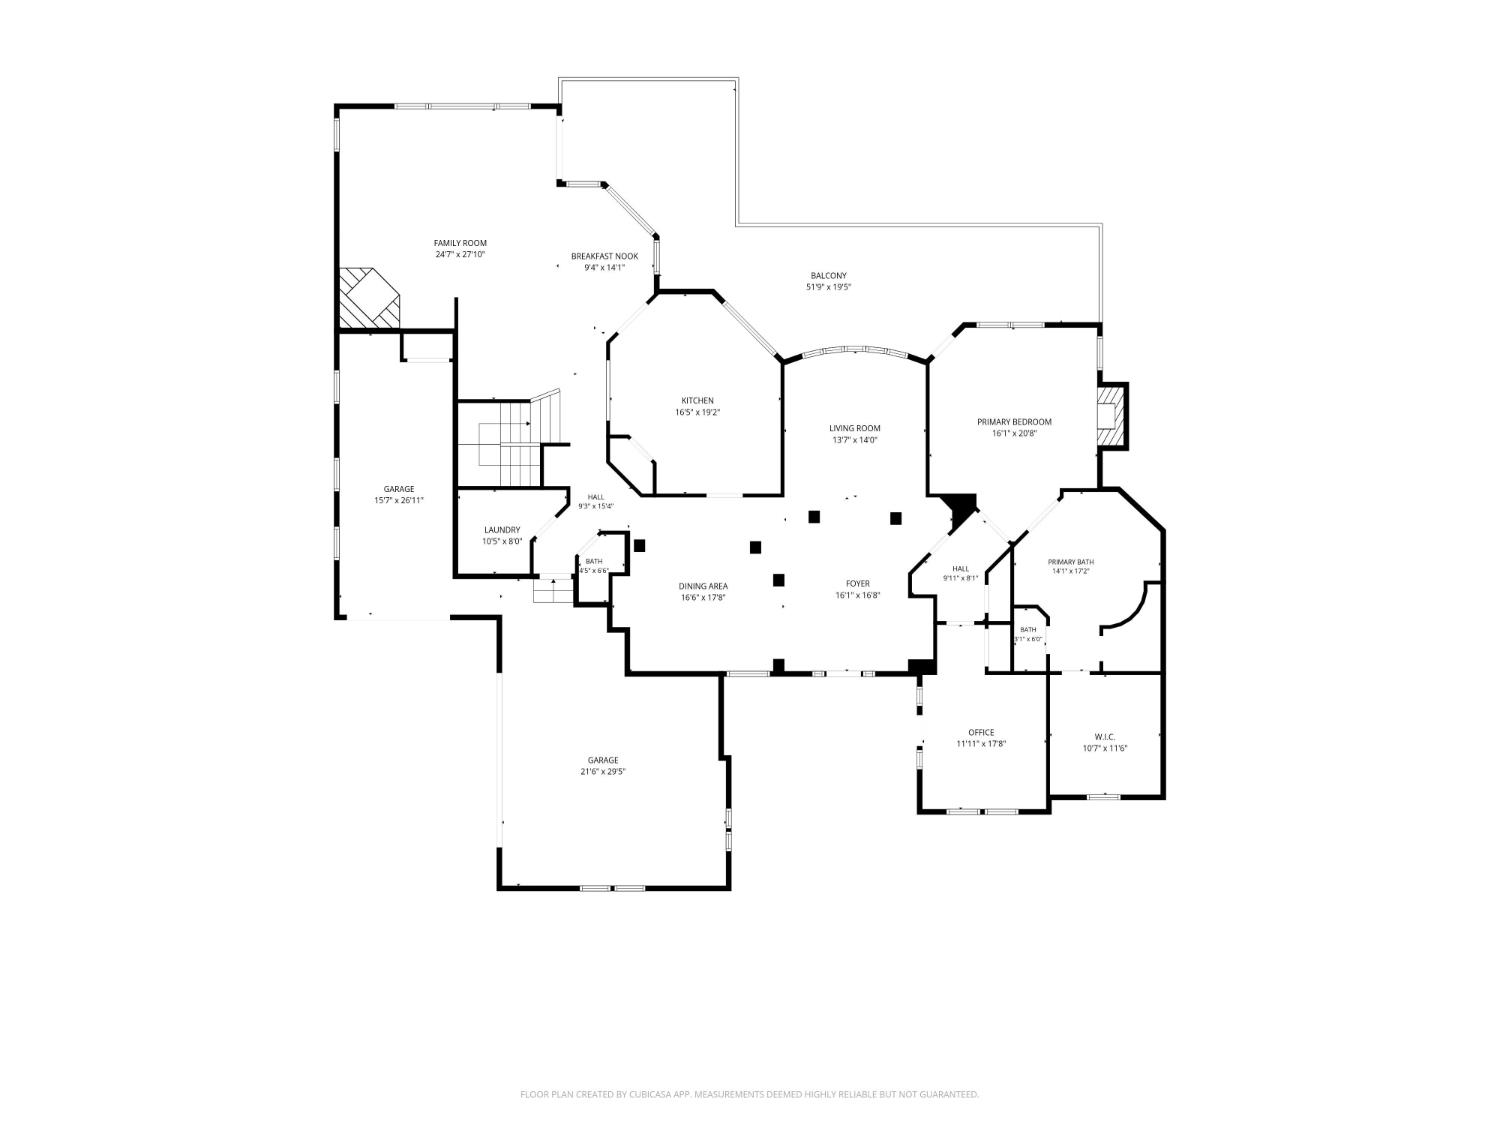
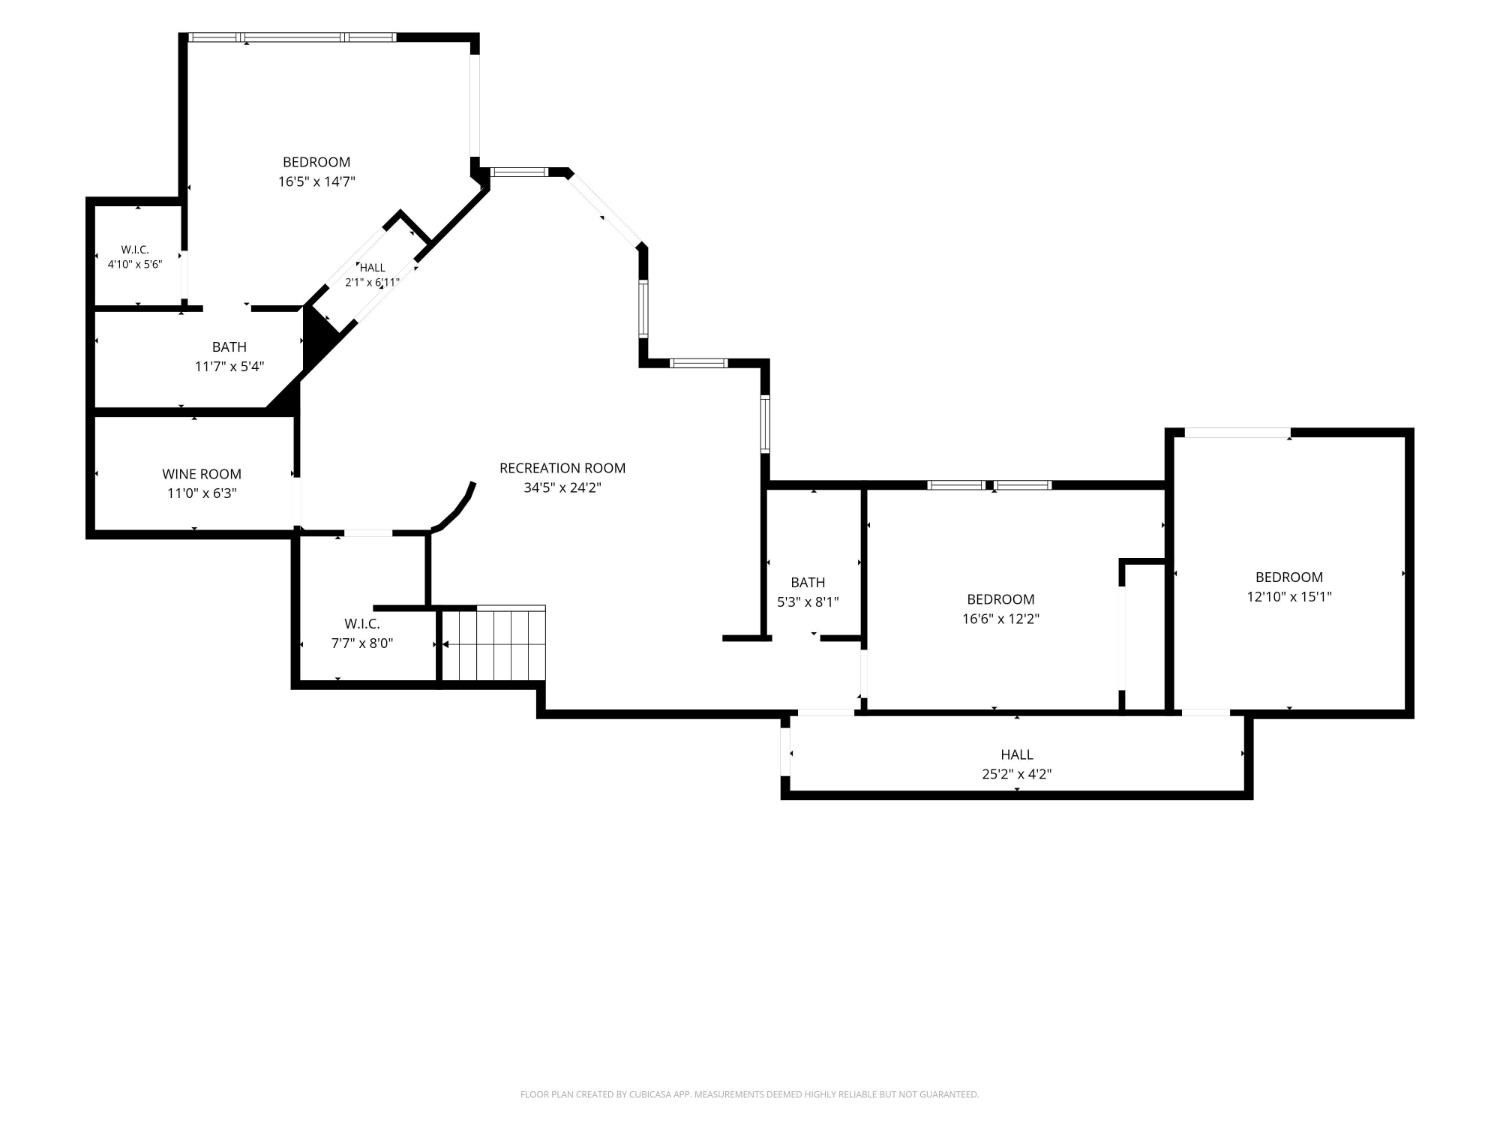
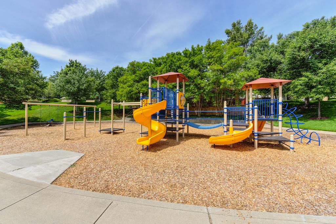
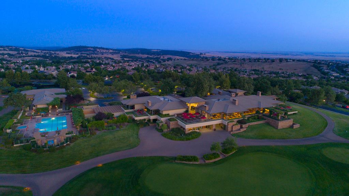
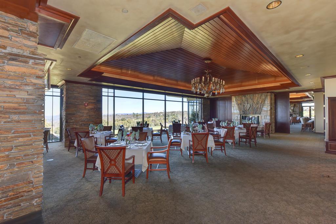
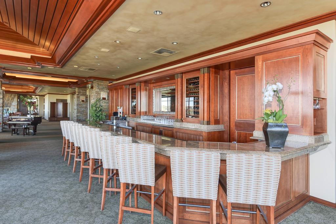
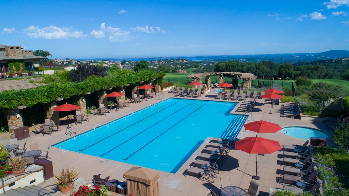
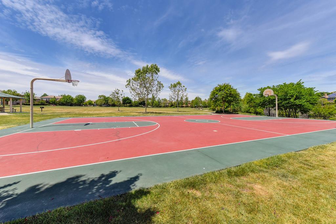
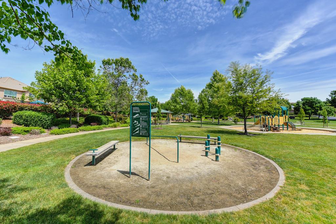
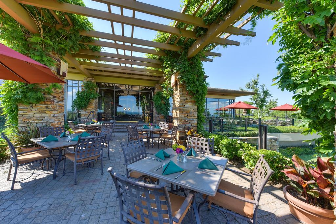
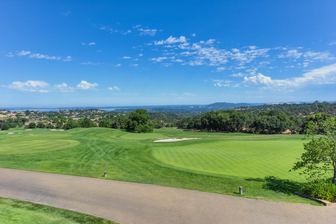
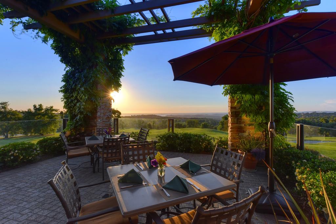
Experience exceptional luxury living in the prestigious custom home enclave of gated Serrano El Dorado. This remarkable Tuscan-inspired estate enjoys breathtaking Folsom Lake views, spectacular sunsets, and a private setting backing to preserved open space. Offering 4 bedrooms, an office/flex space, 3.5 bathrooms, and inviting living areas, the home is designed for both everyday comfort and entertaining. Beautiful curb appeal welcomes you with new exterior paint, updated lighting, and refreshed landscaping. Inside, freshly painted neutral interiors, expansive windows, and abundant natural light showcase the views. Recent improvements include two new HVAC systems installed in 2025, a clear pest inspection, and roof certification. The main level features an elegant living room, formal dining room, built-in wet bar, spacious family room with gas fireplace, and a gourmet kitchen with granite countertops, Dacor double oven, oversized island with prep sink, two brand-new Bosch dishwashers, professional-style gas range, stainless steel appliances, walk-in pantry, and breakfast nook. Step onto the expansive partially covered balcony with built-in gas barbecue and outdoor counterspace, perfect for dining alfresco while enjoying panoramic lake views and unforgettable sunsets. The main-level primary suite includes a gas fireplace, balcony access, walk-in closet with built-ins, and luxurious bath with dual vanities, soaking tub, and walk-in rain shower. Downstairs, a second primary suite with private bath is ideal for guests or multigenerational living. Two additional bedrooms, a full bath, recreation room with wet bar, and dedicated wine room add flexibility. The backyard is a true showstopper with an infinity-edge pool and spa, expansive stamped-concrete decking, and multiple gathering spaces. The pool was replastered in 2025 and recently updated with a new pump, heater, skimmer, waterfall pump, and pool lights. Backing to preserved open space, the property offers added privacy and incredible sunset views. Additional highlights include brand-new low-pile carpeting in the bedrooms, travertine tile and engineered hardwood flooring, updated light fixtures, owned solar, and a three-car garage. Enjoy gated access, 24-hour roving security, neighborhood parks, scenic walking trails, preserved open space, and the lush grounds of the Serrano Country Club and golf course.
- County:
- El Dorado
- Community:
- Serrano El Dorado
- Association Mandatory:
- 1
- HOA Dues:
- $223
- HOA Dues Include:
- $0
- Priv Assn Amenities:
- Playground, Greenbelt, Trails, Park
- Zoning:
- RES
- Exterior Features:
- Balcony, Built-In Barbeque
- Construction:
- Stucco, Frame, Wood
- Foundation:
- Raised
- Roof Description:
- Tile
- Site Description:
- Auto Sprinkler F&R, Curb(s), Gated Community, Greenbelt, Landscape Back, Landscape Front, Low Maintenance
- Style Description:
- Mediterranean
- Floorplan or Model Name:
- Lee Construction
- Listing Number:
- 561242803
- Listing Office Name:
- Keller Williams Realty
By searching you agree to our Terms & Conditions

All data, photos, visualizations, and information regarding a property, including the property’s compliance with state and local legal requirements and all measurements and calculations of area, have been obtained from various sources, and may include such material that has been generated by use of artificial intelligence. Such information and material have not been and will not be verified for accuracy by the listing broker or the multiple listing service, and are not guaranteed as complete, accurate or reliable. Such information and material should be independently reviewed and verified for accuracy. This information and material are intended for the personal use of consumers and may not be used for any purpose other than to identify prospective properties consumers may be interested in purchasing. Copyright 2026 MetroList Services, Inc. Terms of Use
Listings marked with V* indicate the seller is willing to entertain offers within a Listing Price range. For example, a Price of $140,000-$170,000 indicates the seller will entertain offers from $140,000 to $170,000.
Listing information last updated on October 29, 2026, 5:39 pm PDT