- Property Subtype:
- Single Family Residence
- Bedrooms:
- 4
- Full Bathrooms:
- 3
- Acres:
- ~ 0.14
- Approximate Square Footage:
- 2,680
- Lot Square Footage:
- 5,898
- Stories:
- 2
- Property Condition:
- New Construction
- Year Built:
- 2026

$749,000
5048 Timber Way Roseville, 95747
4 Beds | 3 Full Baths | 2,680 SqFt | 0.1 Acres
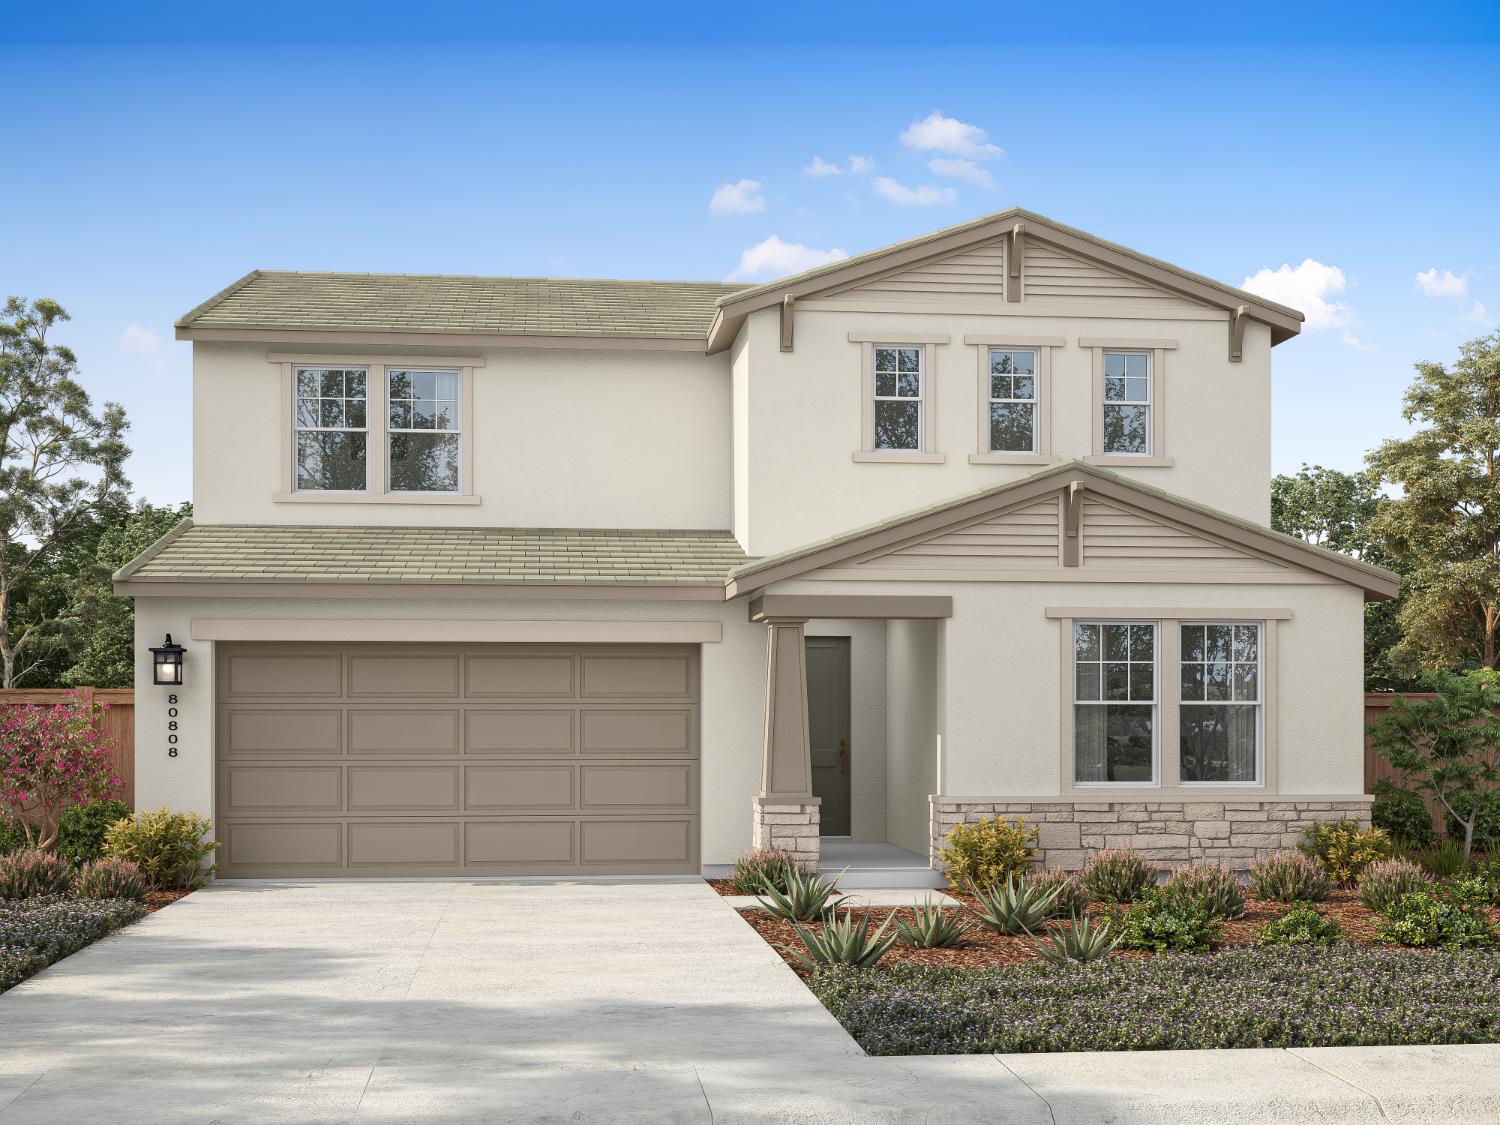
Discover modern living in this brand-new Tri Pointe Home, the two-story Stargaze at Winding Creek Elevate floor plan. This thoughtfully designed 4-bedroom, 3-bathroom home in Roseville, CA offers a dramatic entry with soaring ceilings, while a first-floor bedroom and full bathroom just off the foyer create a flexible layout. The open-concept kitchen features a walk-in pantry, Caf® stainless steel appliances, including an induction cooktop, hood, speed oven and convection oven combination, and dishwasher, along with quartz countertops, nutmeg-stained and origami-colored cabinets, with matte black hardware. A covered outdoor living area creates a versatile space in the backyard, while a convenient drop zone adds everyday organization and easy access to the garage. Luxury vinyl plank and tile flooring, a spa bath layout in the primary bathroom, and LivingSmart® features add thoughtful details. Solar is available for purchase or lease.
- County:
- Placer
- Community:
- Stargaze at Winding Creek
- HOA Dues:
- $0
- Zoning:
- RES
- Construction:
- Stucco, Frame
- Foundation:
- Concrete, Slab
- Roof Description:
- Tile
- Site Description:
- Landscape Front
- Builder:
- Tri Pointe Homes
- Floorplan or Model Name:
- Elevate Floorplan
- Listing Number:
- 561242826
- Listing Office Name:
- TRI Pointe Homes, Inc.
By searching you agree to our Terms & Conditions

All data, photos, visualizations, and information regarding a property, including the property’s compliance with state and local legal requirements and all measurements and calculations of area, have been obtained from various sources, and may include such material that has been generated by use of artificial intelligence. Such information and material have not been and will not be verified for accuracy by the listing broker or the multiple listing service, and are not guaranteed as complete, accurate or reliable. Such information and material should be independently reviewed and verified for accuracy. This information and material are intended for the personal use of consumers and may not be used for any purpose other than to identify prospective properties consumers may be interested in purchasing. Copyright 2026 MetroList Services, Inc. Terms of Use
Listings marked with V* indicate the seller is willing to entertain offers within a Listing Price range. For example, a Price of $140,000-$170,000 indicates the seller will entertain offers from $140,000 to $170,000.
Listing information last updated on November 12, 2026, 2:48 pm PDT