- Property Subtype:
- Single Family Residence
- Bedrooms:
- 4
- Full Bathrooms:
- 4
- Half Bathrooms:
- 1
- Acres:
- ~ 2.3
- Approximate Square Footage:
- 5,165
- Lot Square Footage:
- 100,188
- Stories:
- 2
- Property Condition:
- New Construction
- Year Built:
- 2026

$3,500,000
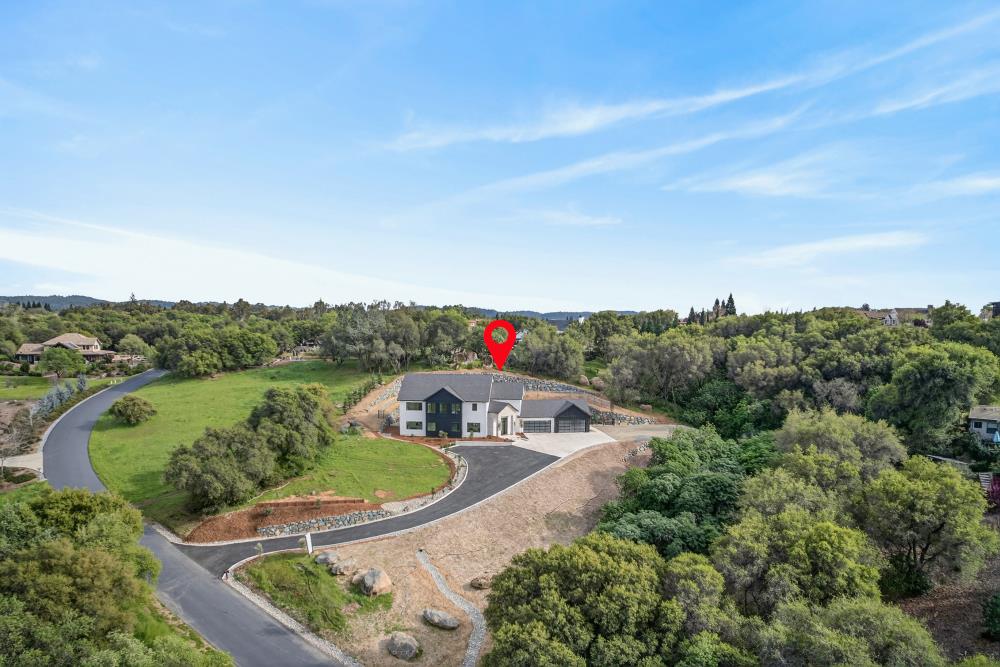
3225 Rustic Woods Court Loomis, 95650
4 Beds | 4 Full Baths | 1 Half Baths | 5,165 SqFt | 2.3 Acres
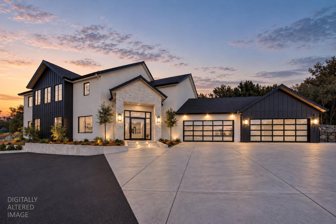
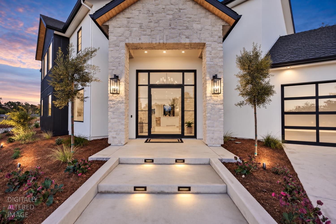
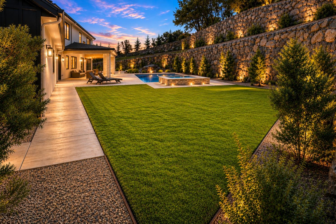
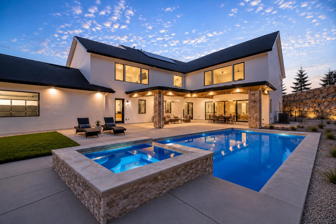
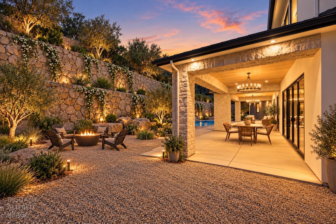
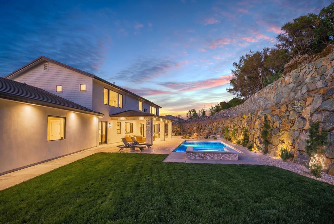
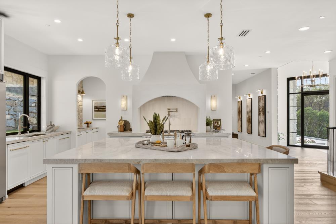
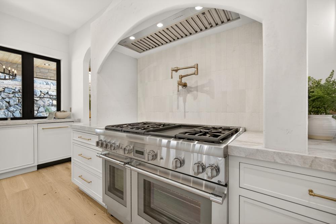
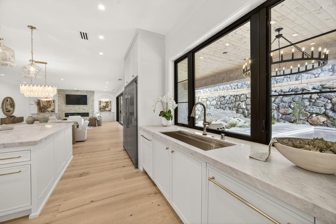
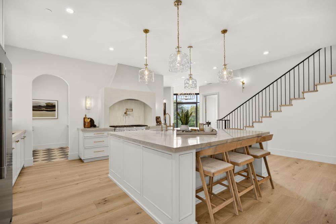
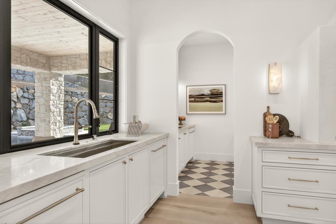
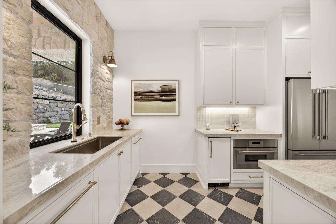
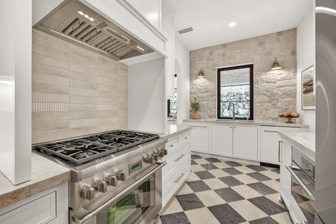
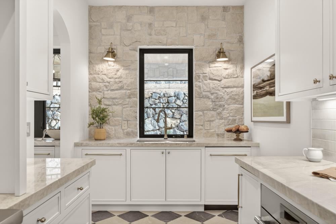
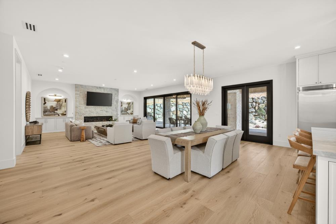
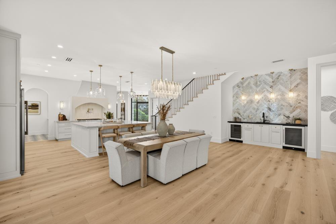
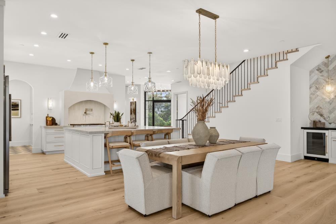
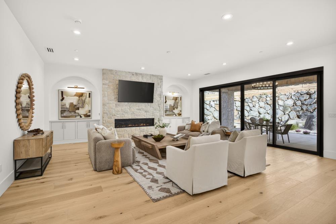
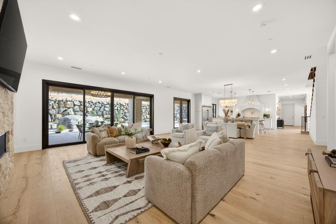
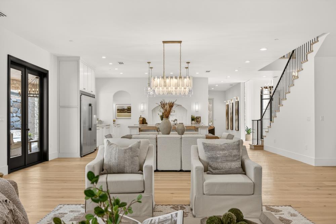
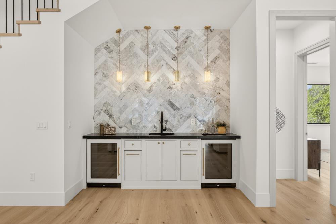
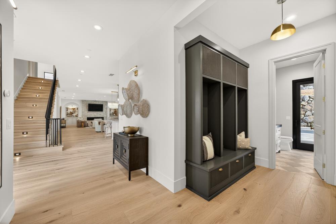
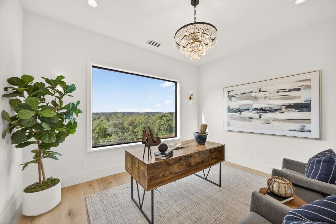
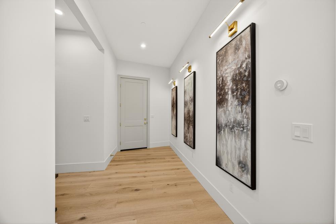
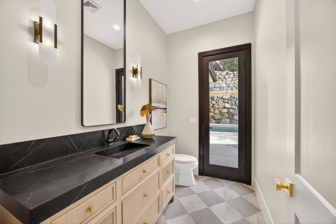
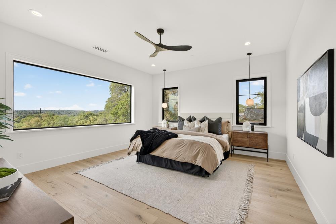
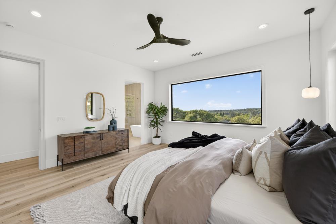
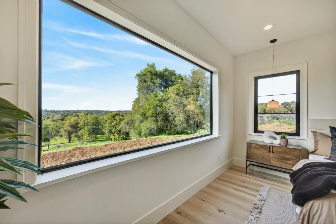
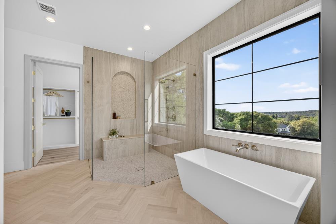
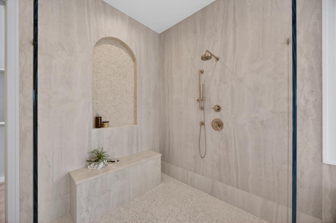
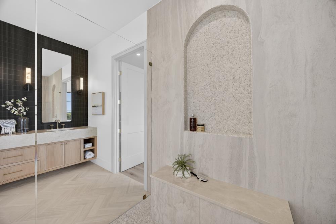
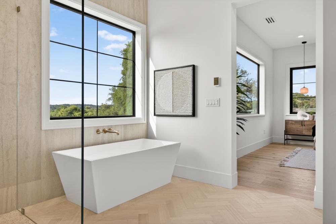
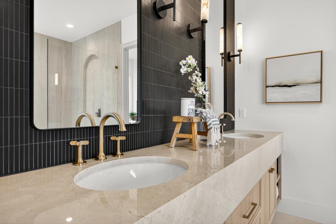
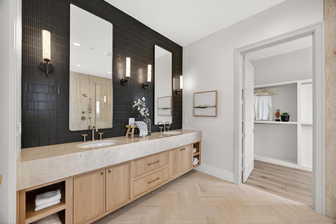
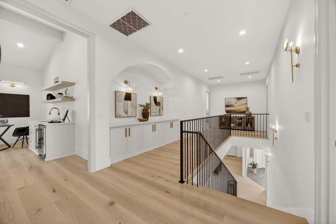
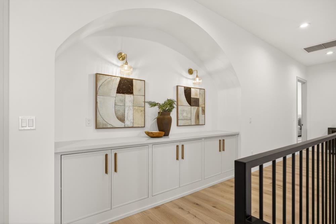
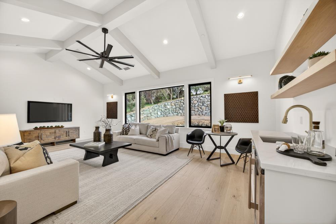
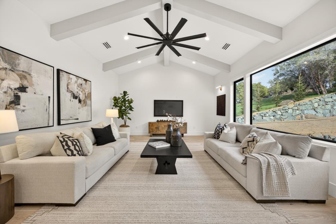
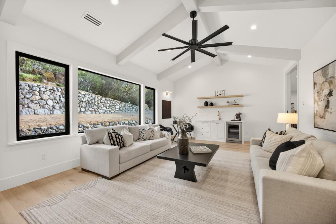
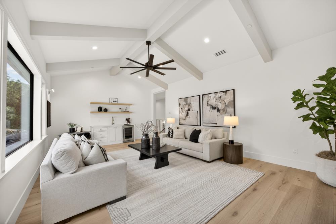
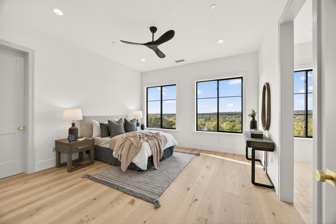
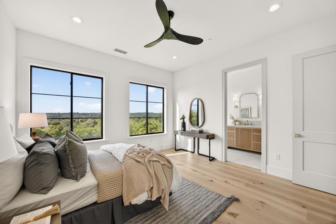
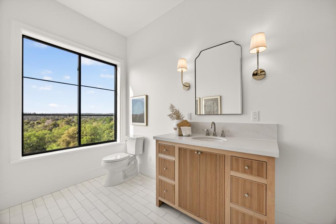
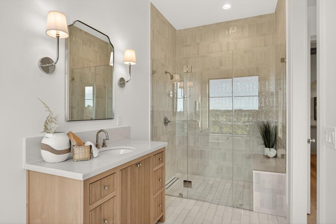
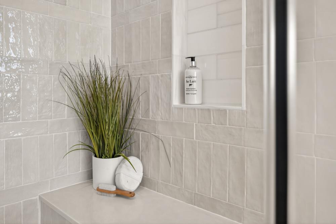
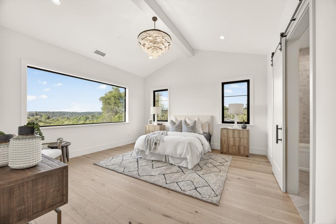
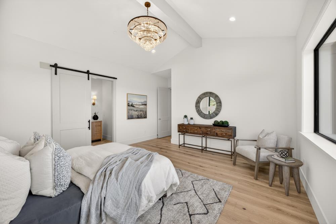
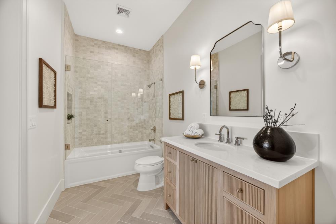
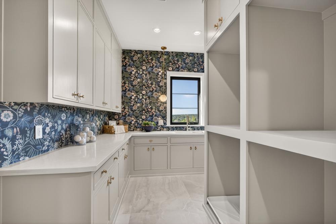
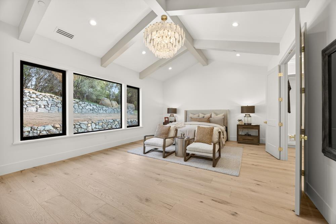
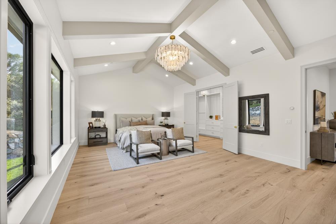
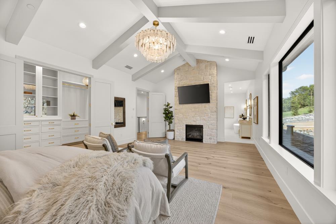
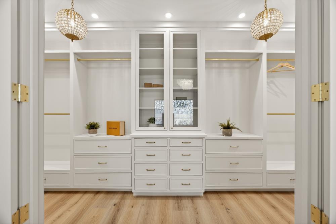
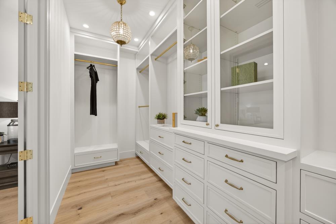
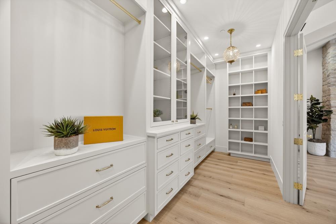
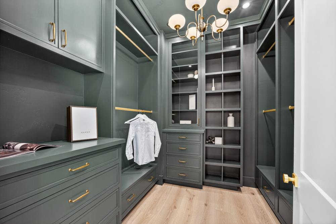
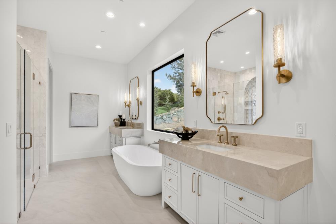
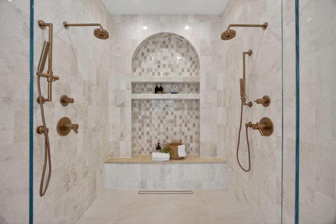
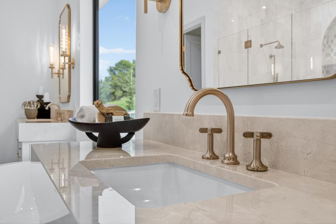
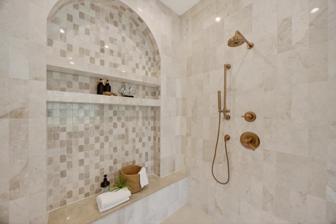
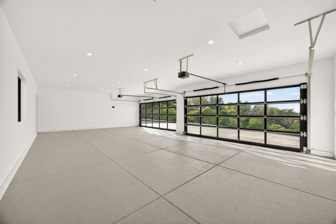
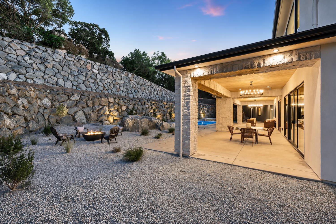
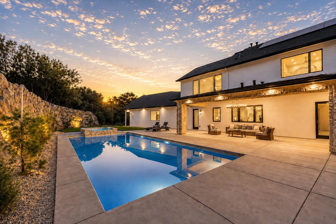
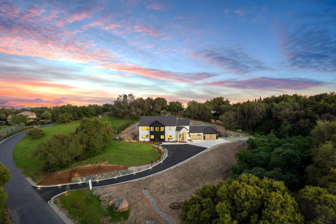
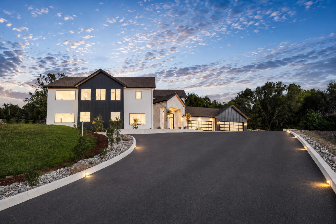
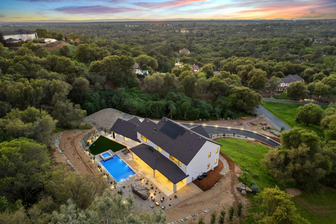
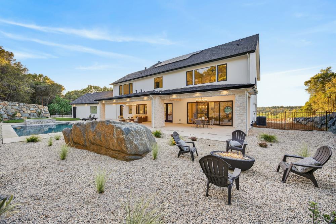
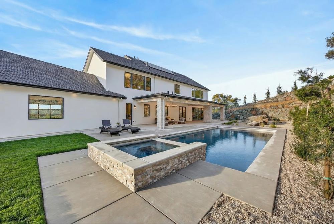
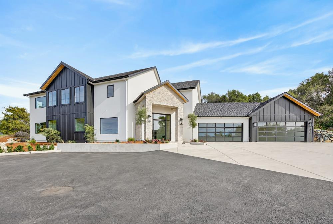
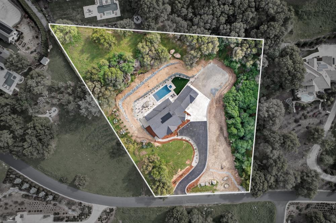
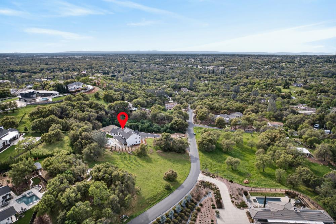
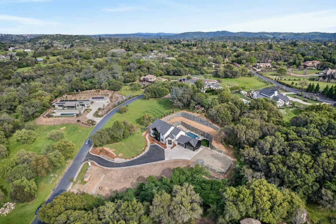
Set atop 2.3 private acres in gated Cambridge Estates, this newly constructed Loomis estate pairs refined design with sweeping foothill views and exceptional indoor-outdoor living. Spanning approximately 5,165 square feet, the residence was thoughtfully designed for both everyday comfort and effortless entertaining, with soaring spaces, abundant natural light and elevated finishes throughout. At the heart of the home, a beautifully appointed chef's kitchen is complemented by a separate prep kitchen, creating an ideal setting for everything from intimate gatherings to large-scale entertaining. The versatile floor plan includes dual primary suites, highlighted by a private main-level junior suite with laundry hookups and walk-in showerperfect for guests, multigenerational living or extended stays. The primary retreat offers a true sense of escape, with beautifully finished natural stone and marble surfaces, radiant-heated bathroom floors and a serene connection to the surrounding landscape. Outside, the property becomes a private resort. A stunning pool and spa frame the expansive views, while generous outdoor spaces invite sunset dinners, weekend gatherings and relaxed California living. A four-car garage provides exceptional vehicle and storage capacity, while an adjacent utility-ready ADU area offers additional possibilities for a future guest house, private studio, wellness space or expanded boat and RV storage. Located within the highly regarded Del Oro High School district, this exceptional property offers something increasingly difficult to find in Loomis: new construction, acreage, privacy, views and resort-style amenities all within one extraordinary estate.
- County:
- Placer
- Community:
- Cambridge Estates
- Association Mandatory:
- 1
- HOA Dues:
- $145
- HOA Dues Include:
- $0
- Priv Assn Amenities:
- None
- Zoning:
- RA-B-100
- Exterior Features:
- Fire Pit
- Construction:
- Stone, Stucco, Wood
- Foundation:
- Slab
- Roof Description:
- Composition
- Site Description:
- Auto Sprinkler F&R, Court, Gated Community, Landscape Back, Landscape Front
- Elementary School District:
- Placer Hills Union
- Middle School District:
- Placer Hills Union
- High School District:
- Placer Union High
By searching you agree to our Terms & Conditions

All data, photos, visualizations, and information regarding a property, including the property’s compliance with state and local legal requirements and all measurements and calculations of area, have been obtained from various sources, and may include such material that has been generated by use of artificial intelligence. Such information and material have not been and will not be verified for accuracy by the listing broker or the multiple listing service, and are not guaranteed as complete, accurate or reliable. Such information and material should be independently reviewed and verified for accuracy. This information and material are intended for the personal use of consumers and may not be used for any purpose other than to identify prospective properties consumers may be interested in purchasing. Copyright 2026 MetroList Services, Inc. Terms of Use
Listings marked with V* indicate the seller is willing to entertain offers within a Listing Price range. For example, a Price of $140,000-$170,000 indicates the seller will entertain offers from $140,000 to $170,000.
Listing information last updated on October 31, 2026, 7:30 pm PDT