- Property Subtype:
- Single Family Residence
- Bedrooms:
- 3
- Full Bathrooms:
- 2
- Acres:
- ~ 0.14
- Approximate Square Footage:
- 1,444
- Lot Square Footage:
- 6,098
- Stories:
- 1
- Year Built:
- 1991

$465,000
5583 Crossbill Lane Diamond Springs, 95623
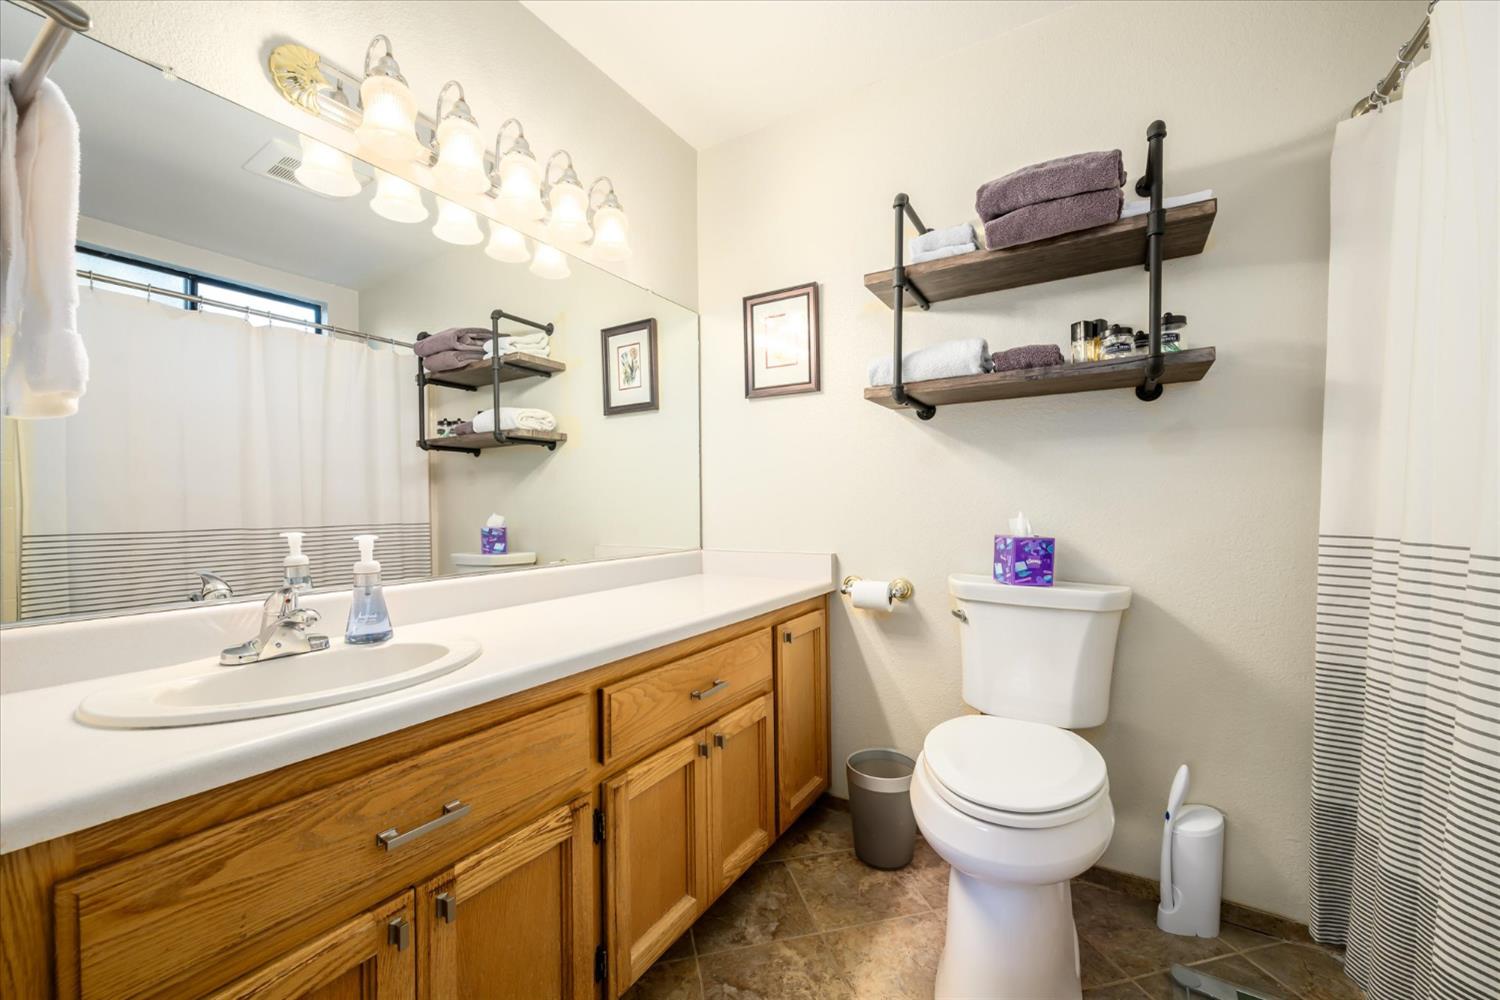
3 Beds | 2 Full Baths | 1,444 SqFt | 0.1 Acres
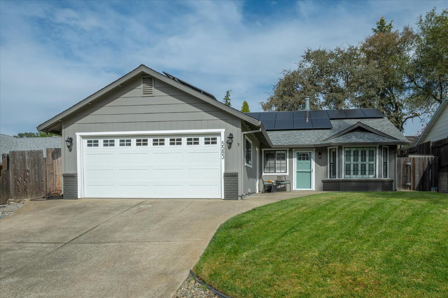
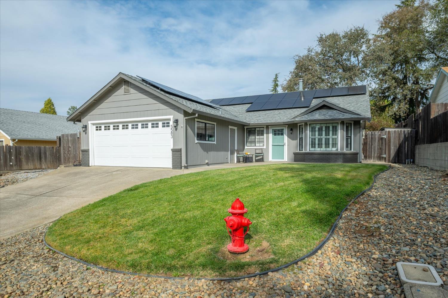
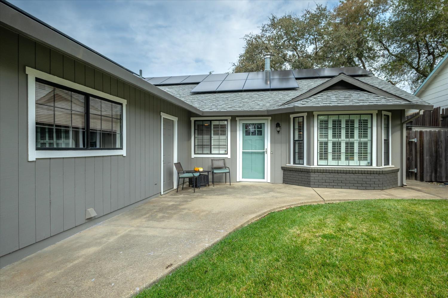
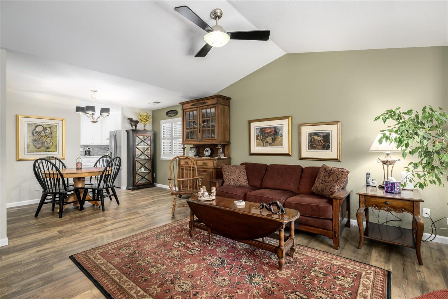
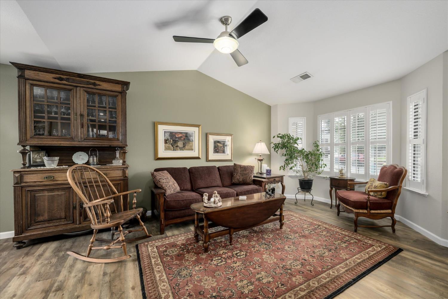
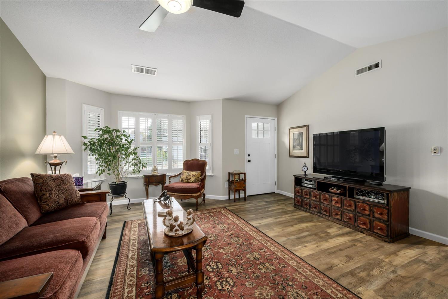
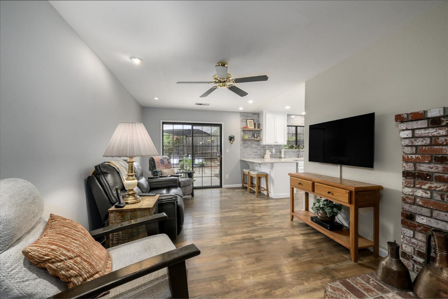
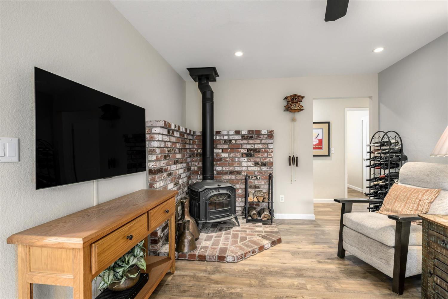
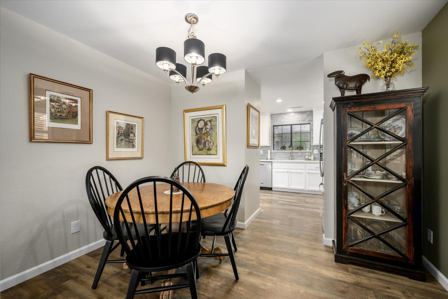
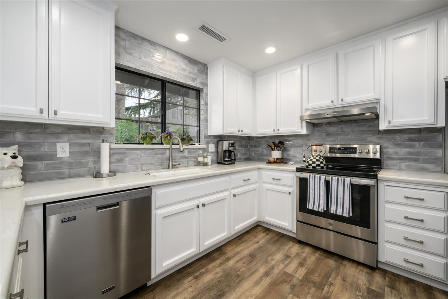
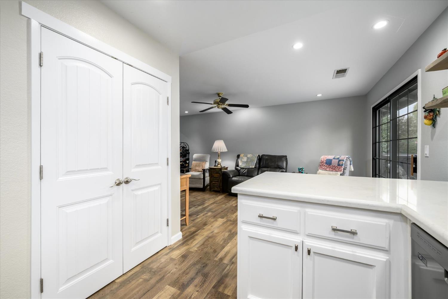
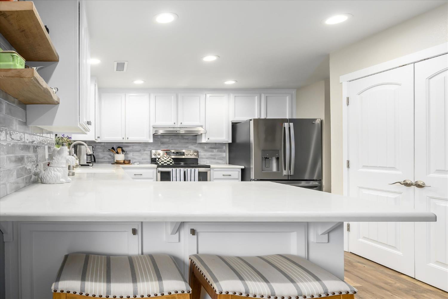
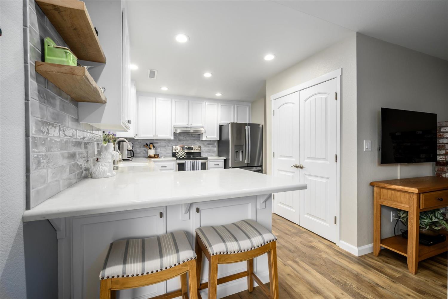
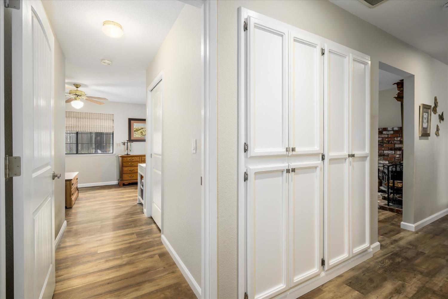
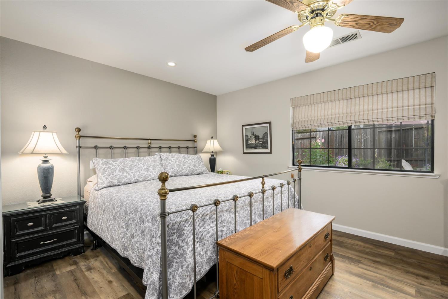
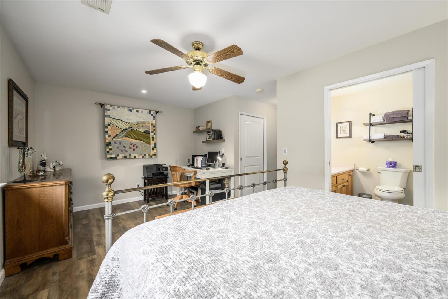
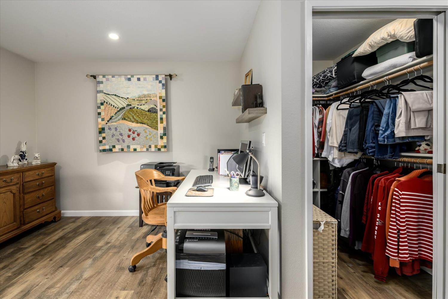
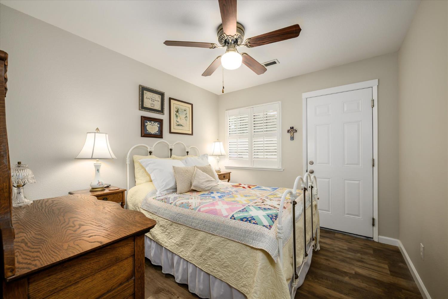
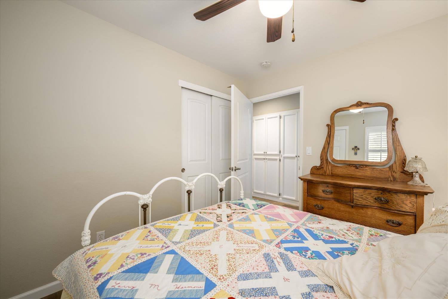
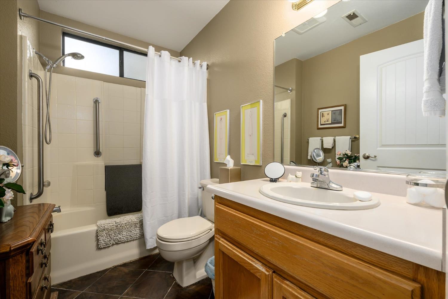
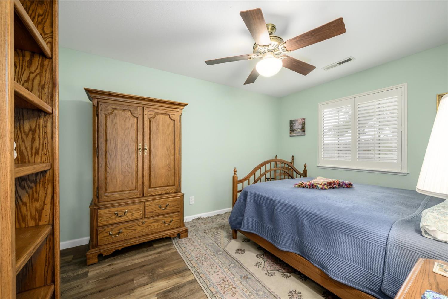
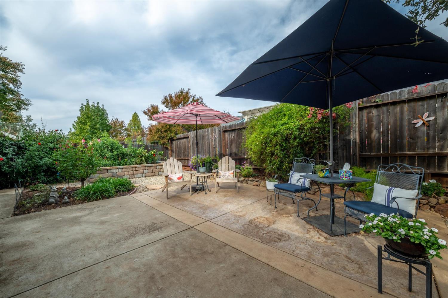
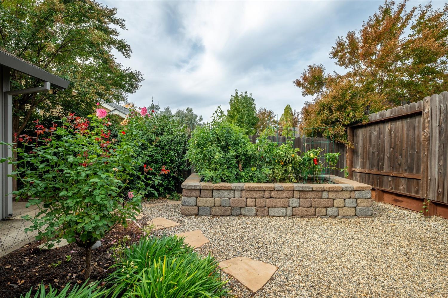
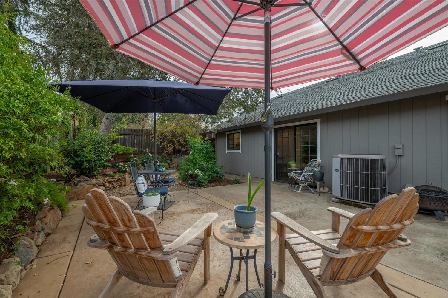
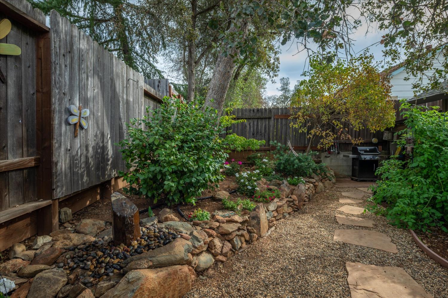
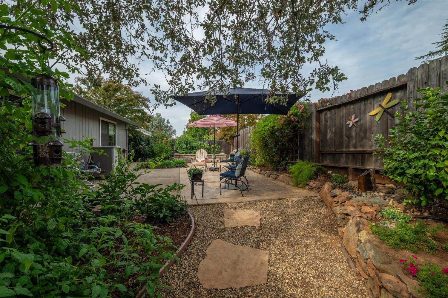
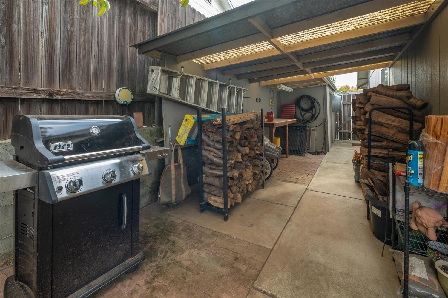
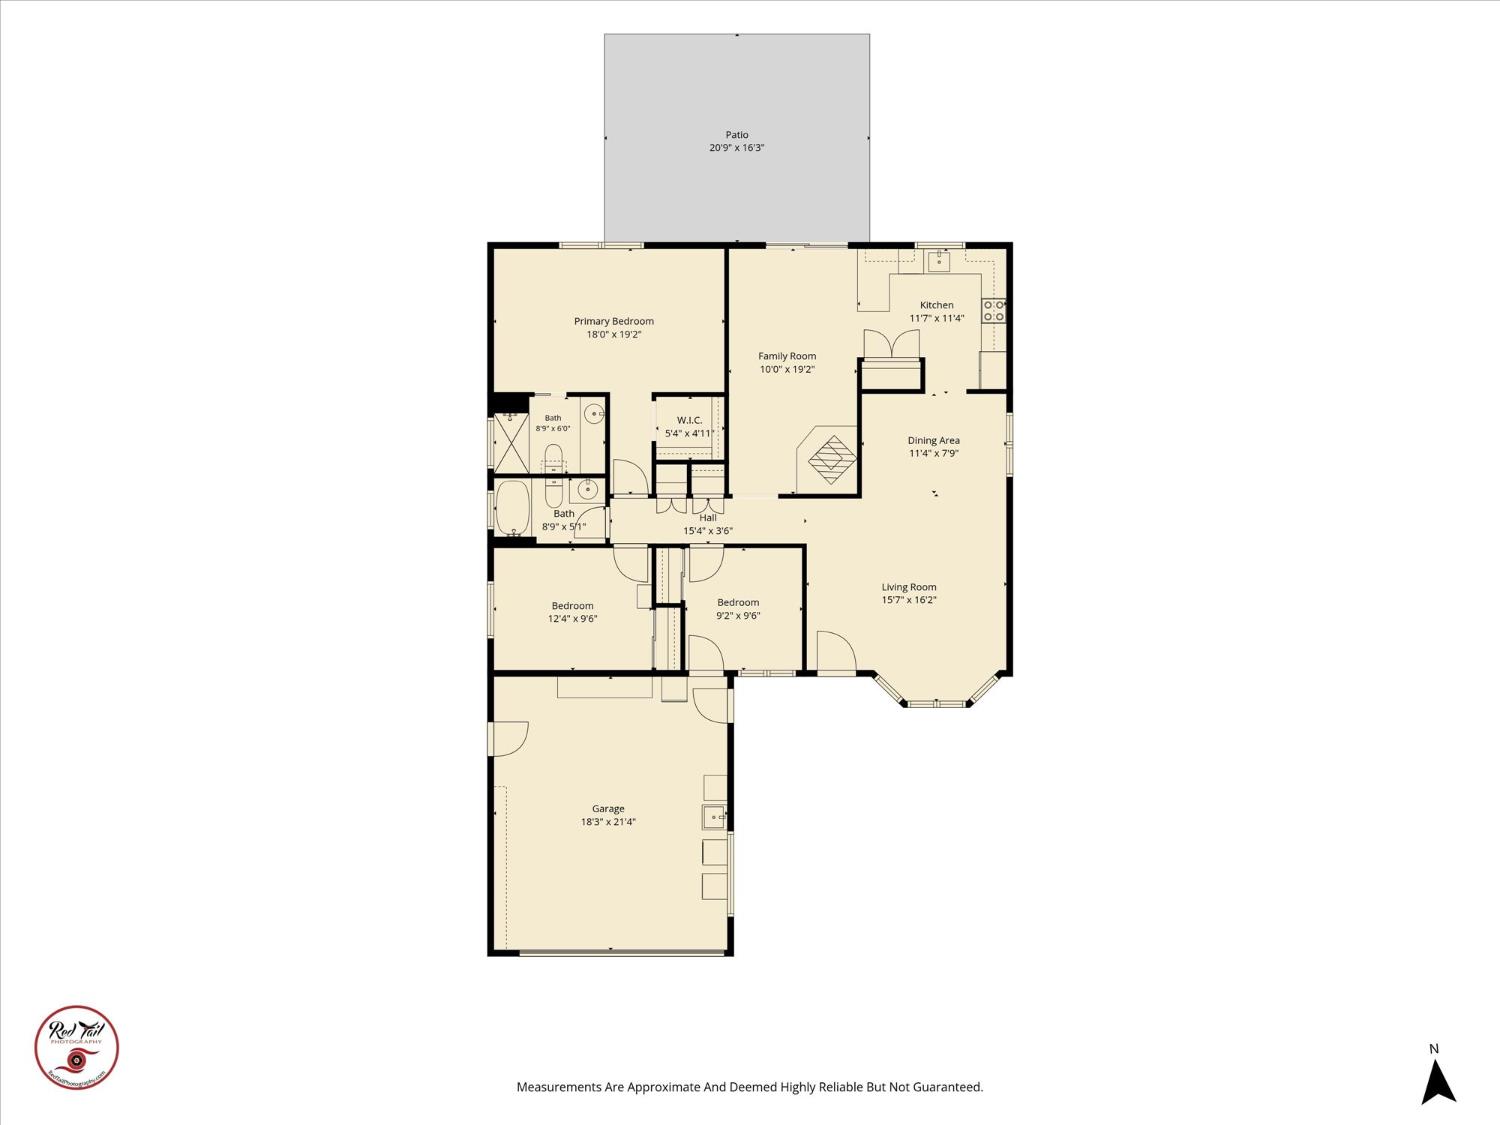
Owned solar, an updated kitchen, and a backyard made for gathering highlight this inviting single-story home on a cul-de-sac. With 3 bedrooms, 2 baths, and separate living spaces, this 1,444sf home offers a comfortable balance of room to gather and places to unwind. A welcoming front porch and cheerful entry lead to a light-filled living room with a vaulted ceiling, bay window, and plantation shutters. Contiguous flooring and a soft, neutral palette create a cohesive backdrop throughout the main living areas. The separate sitting room off the kitchen features backyard access and a wood-burning stove with a brick hearth, setting the scene for cozy evenings with a book or a favorite movie. The updated kitchen pairs white cabinetry and light countertops with a glossy gray tile backsplash, stainless steel appliances, and open wood shelving. A breakfast bar keeps conversation close while meals come together, and the generous double-door pantry provides welcome storage. Whether you're hosting friends or enjoying a quiet morning at home, this inviting space keeps everyday living easy. The primary bedroom offers a restful retreat with a view of the garden, while its adjoining sitting area provides flexibility for a desk, reading nook, or dressing space. Two additional bedrooms offer room for guests, hobbies, or working from home. Outside, the backyard feels like a garden getaway. A spacious patio with a water feature offers multiple spots for outdoor dining and conversation, surrounded by roses, mature plantings, and colorful blooms. Raised garden beds invite you to grow vegetables and herbs, while gravel paths and stepping stones add charm. A covered potting bench and storage shed keep gardening supplies close at hand. An attached two-car garage adds practical storage and laundry space. With owned solar, appealing updates, and inviting indoor and outdoor spaces, this home brings together everyday convenience and the pleasure of having a garden of your own, all near the small-town charm of downtown El Dorado.
- County:
- El Dorado
- HOA Dues:
- $0
- Zoning:
- res
- Exterior Features:
- Uncovered Courtyard
- Construction:
- Frame, Lap Siding, Wood Siding
- Foundation:
- Slab
- Roof Description:
- Composition
- Site Description:
- Auto Sprinkler F&R, Cul-De-Sac, Curb(s)/Gutter(s), Landscape Back, Landscape Front, Low Maintenance
- Style Description:
- Ranch
- Elementary School District:
- Mother Lode
- Middle School District:
- Mother Lode
- High School District:
- El Dorado Union High
By searching you agree to our Terms & Conditions

All data, photos, visualizations, and information regarding a property, including the property’s compliance with state and local legal requirements and all measurements and calculations of area, have been obtained from various sources, and may include such material that has been generated by use of artificial intelligence. Such information and material have not been and will not be verified for accuracy by the listing broker or the multiple listing service, and are not guaranteed as complete, accurate or reliable. Such information and material should be independently reviewed and verified for accuracy. This information and material are intended for the personal use of consumers and may not be used for any purpose other than to identify prospective properties consumers may be interested in purchasing. Copyright 2026 MetroList Services, Inc. Terms of Use
Listings marked with V* indicate the seller is willing to entertain offers within a Listing Price range. For example, a Price of $140,000-$170,000 indicates the seller will entertain offers from $140,000 to $170,000.
Listing information last updated on November 5, 2026, 8:54 am PDT