- Property Subtype:
- Single Family Residence
- Bedrooms:
- 3
- Full Bathrooms:
- 2
- Acres:
- ~ 2.6
- Approximate Square Footage:
- 1,564
- House Faces:
- South
- Lot Square Footage:
- 113,256
- Stories:
- 1
- Property Condition:
- Updated/Remodeled
- Year Built:
- 1976

$1,189,000
2510 Vineyard Road Roseville, 95747
3 Beds | 2 Full Baths | 1,564 SqFt | 2.6 Acres
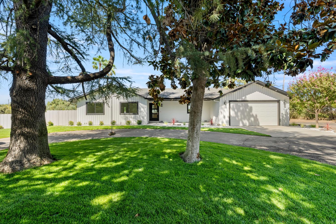
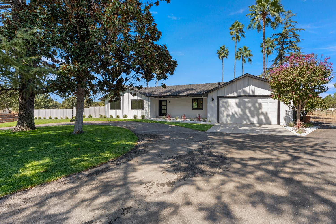
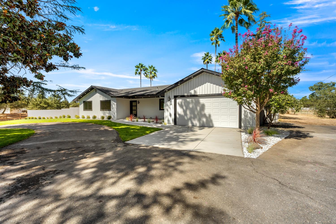
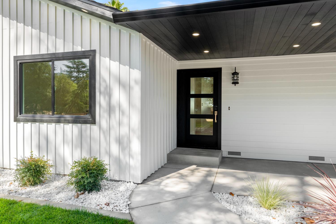
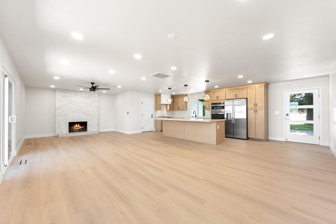
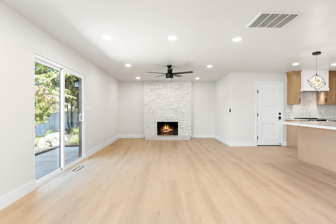
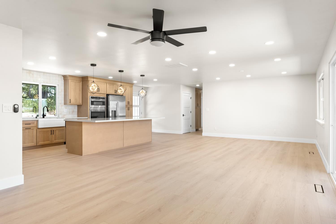
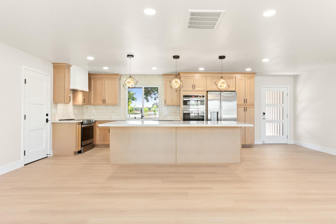
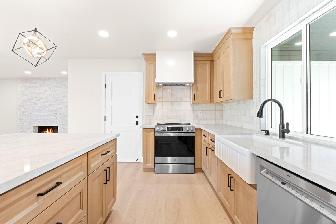
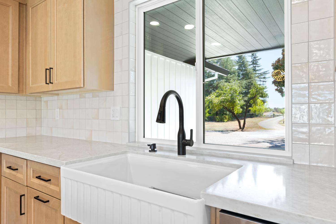
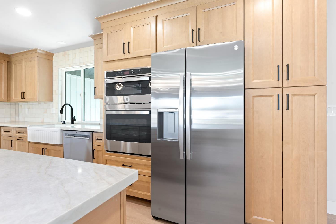
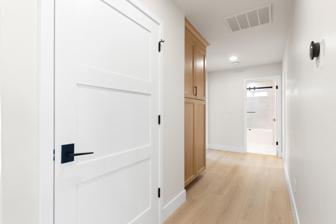
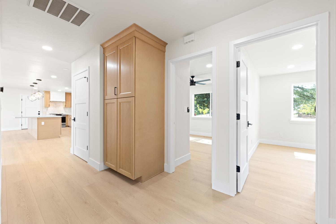
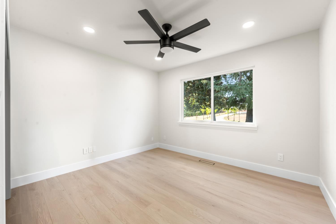
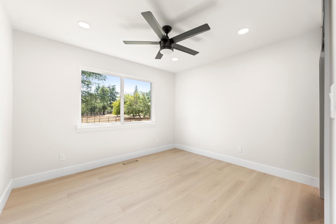
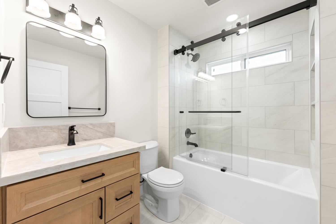
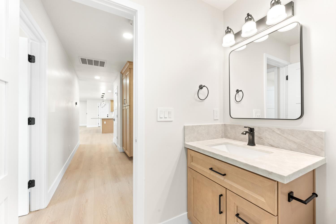
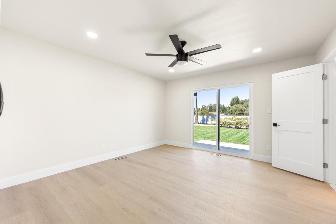
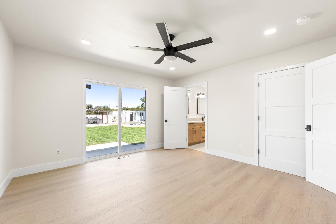
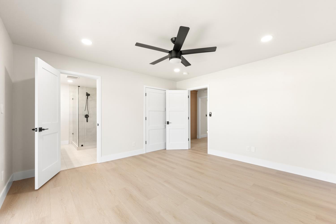
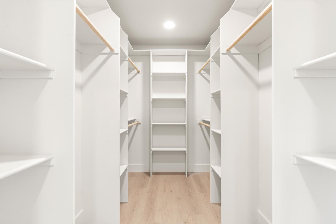
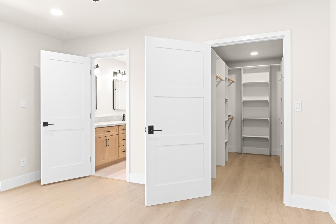
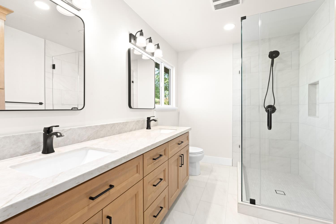
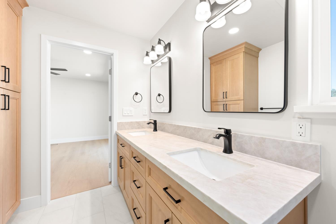
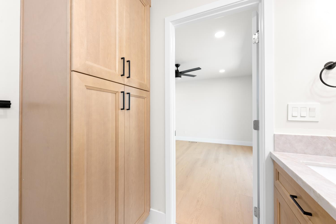
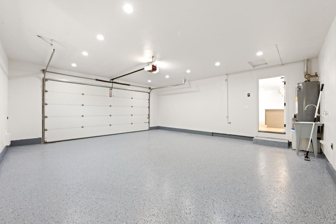
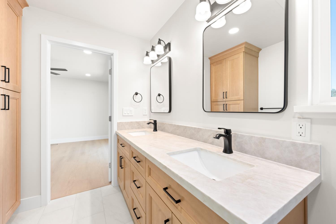
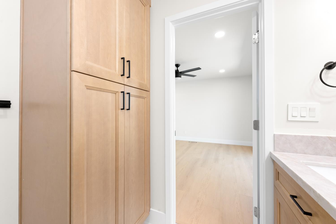
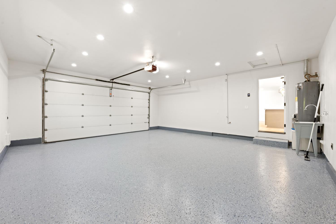
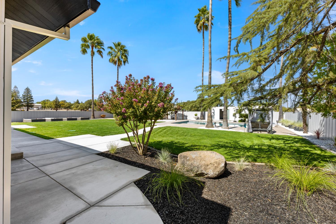
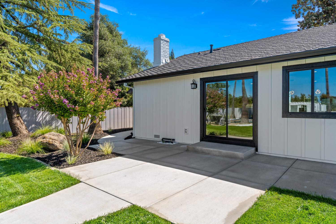
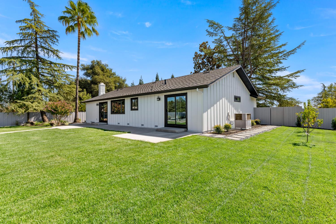
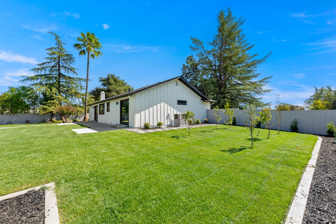
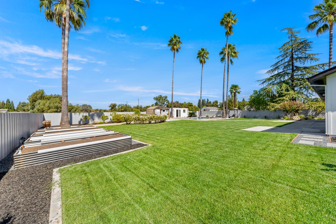
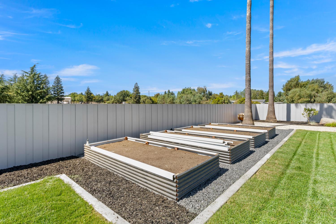
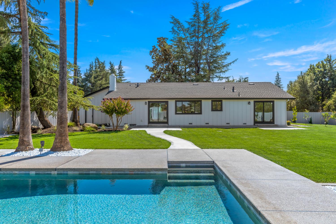
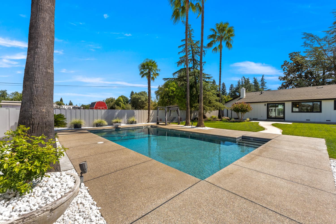
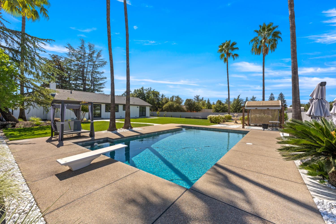
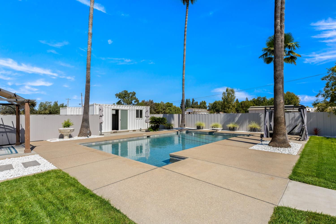
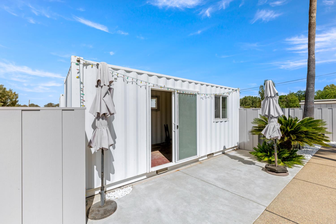
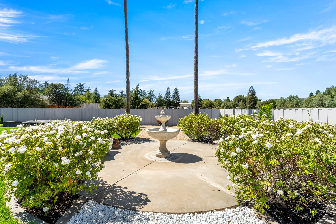
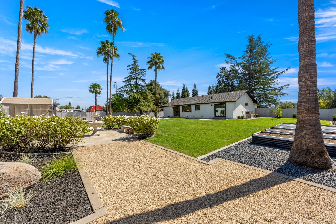
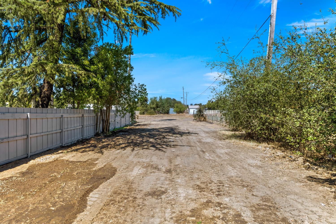
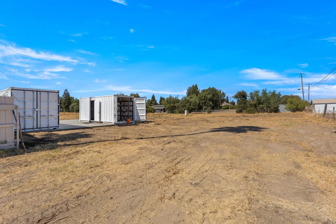
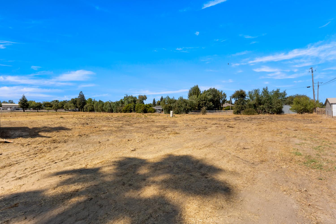
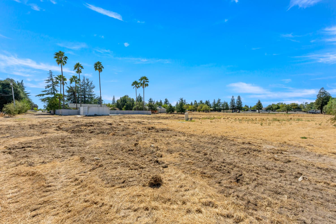
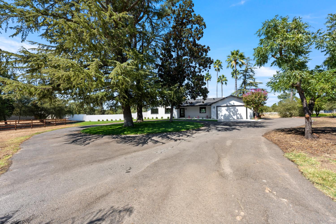
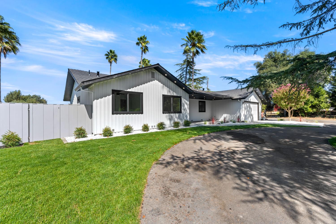
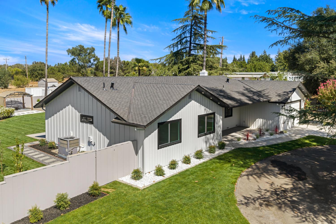
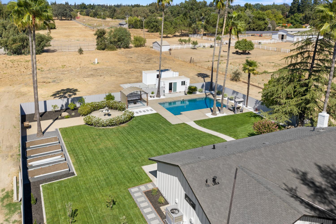
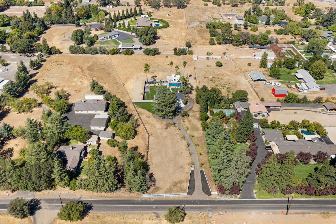
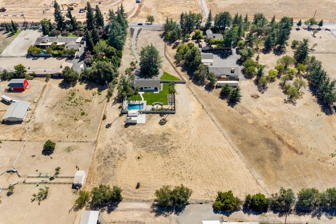
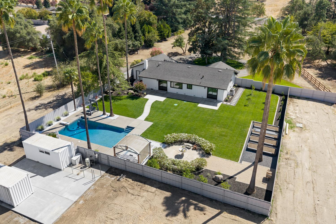
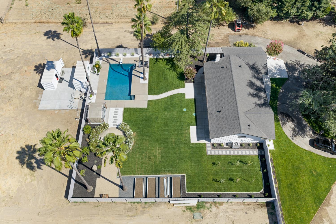
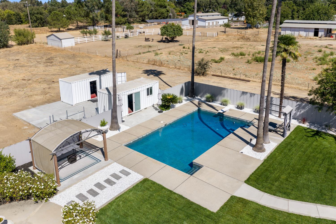
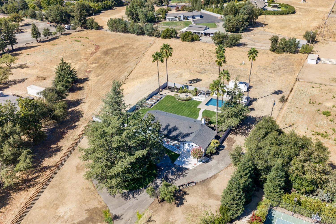
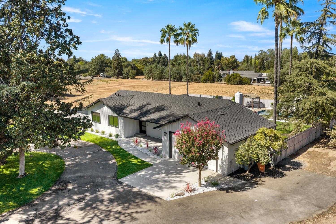
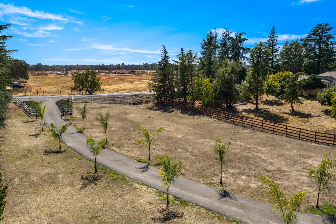
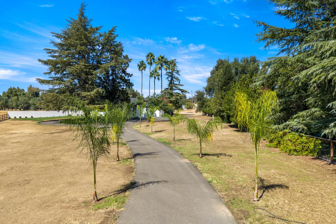
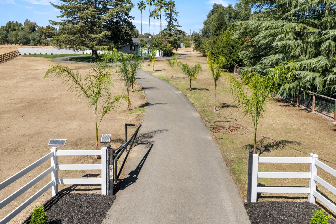
Turnkey country living awaits at 2510 Vineyard Road. Set on 2.6 acres in a desirable rural community, this beautifully renovated single-story home features a new roof, windows, and siding. Inside, the bright, open layout offers LVP flooring, recessed lighting, and a wood-burning fireplace. The updated kitchen includes an oversized island, abundant cabinetry, quartz countertops, a farmhouse sink, and stainless-steel appliances. Spacious bedrooms, remodeled bathrooms, and a welcoming primary suite with a walk-in closet complete the interior. Step outside to a private, fully fenced retreat with expansive lawns, mature trees, fresh landscaping, raised garden beds, and a sparkling pool surrounded by generous patio space. A circular driveway, attached two-car garage, and additional acreage offer room for recreation, gardening, animals, or equipment, with potential to build a larger primary residence, subject to local approvals. Peaceful, stylish, and move-in ready, this property pairs the freedom of country living with comfort and convenience.
- County:
- Placer
- HOA Dues:
- $0
- Zoning:
- R
- Exterior Features:
- Dog Run
- Construction:
- Fiber Cement
- Foundation:
- Raised
- Roof Description:
- Shingle
- Site Description:
- Garden, Landscape Front
- Style Description:
- Ranch, Craftsman
- Elementary School District:
- Roseville City
- Middle School District:
- Roseville City
- High School District:
- Roseville Joint
By searching you agree to our Terms & Conditions

All data, photos, visualizations, and information regarding a property, including the property’s compliance with state and local legal requirements and all measurements and calculations of area, have been obtained from various sources, and may include such material that has been generated by use of artificial intelligence. Such information and material have not been and will not be verified for accuracy by the listing broker or the multiple listing service, and are not guaranteed as complete, accurate or reliable. Such information and material should be independently reviewed and verified for accuracy. This information and material are intended for the personal use of consumers and may not be used for any purpose other than to identify prospective properties consumers may be interested in purchasing. Copyright 2026 MetroList Services, Inc. Terms of Use
Listings marked with V* indicate the seller is willing to entertain offers within a Listing Price range. For example, a Price of $140,000-$170,000 indicates the seller will entertain offers from $140,000 to $170,000.
Listing information last updated on November 1, 2026, 12:19 pm PDT