- Property Subtype:
- Single Family Residence
- Bedrooms:
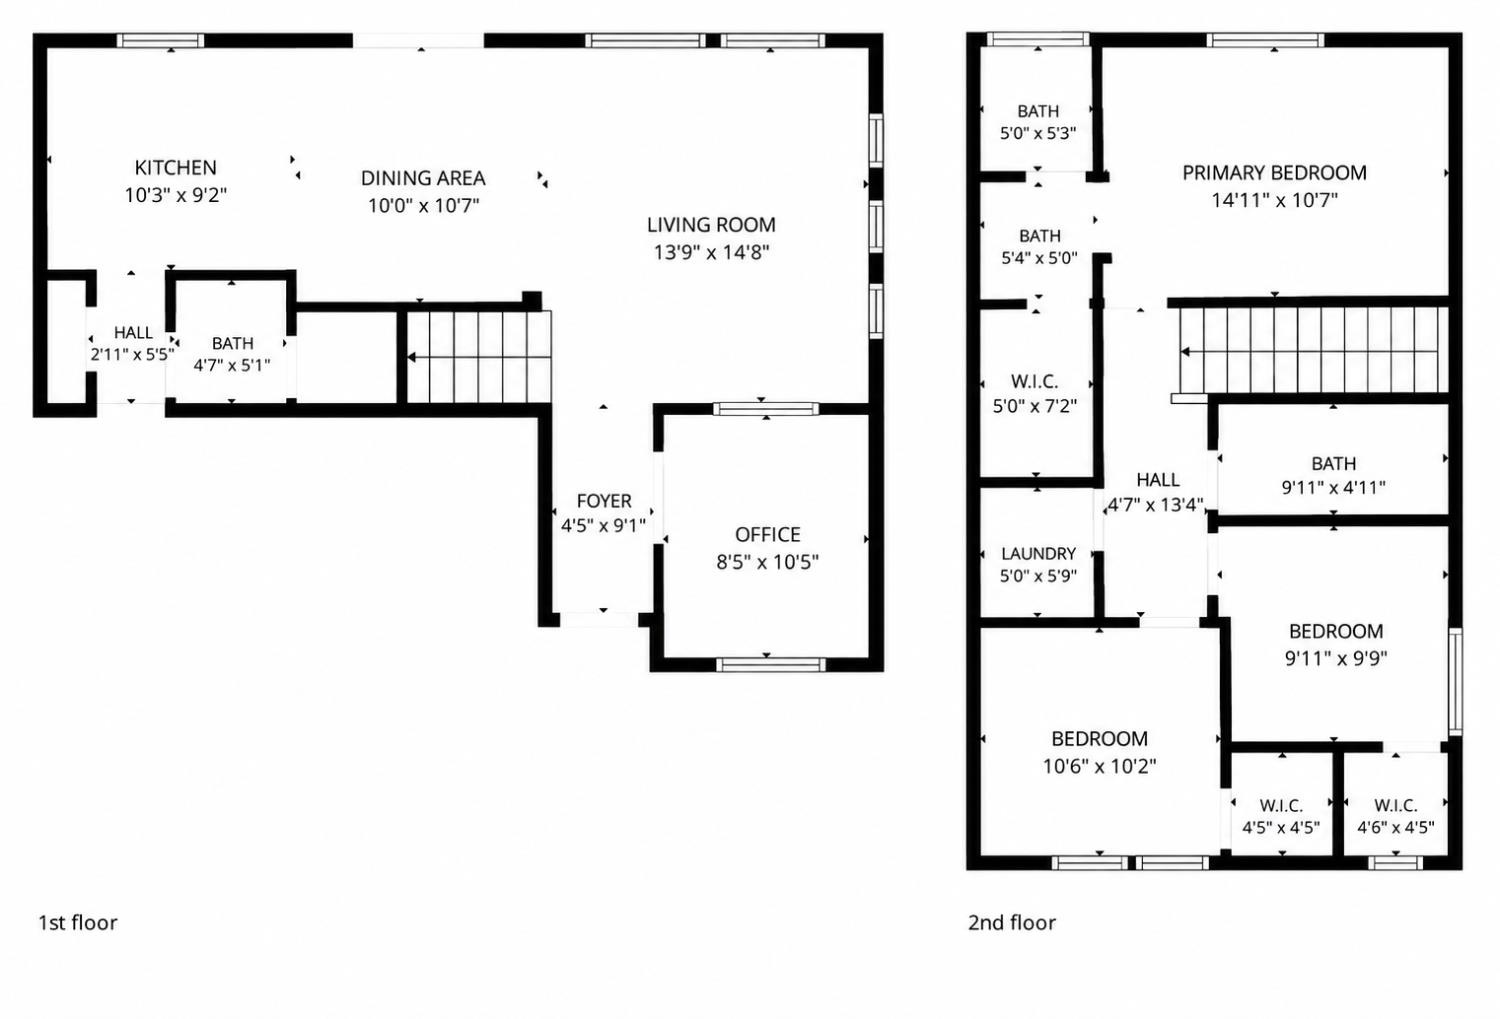
- 3
- Full Bathrooms:
- 2
- Half Bathrooms:
- 1
- Acres:
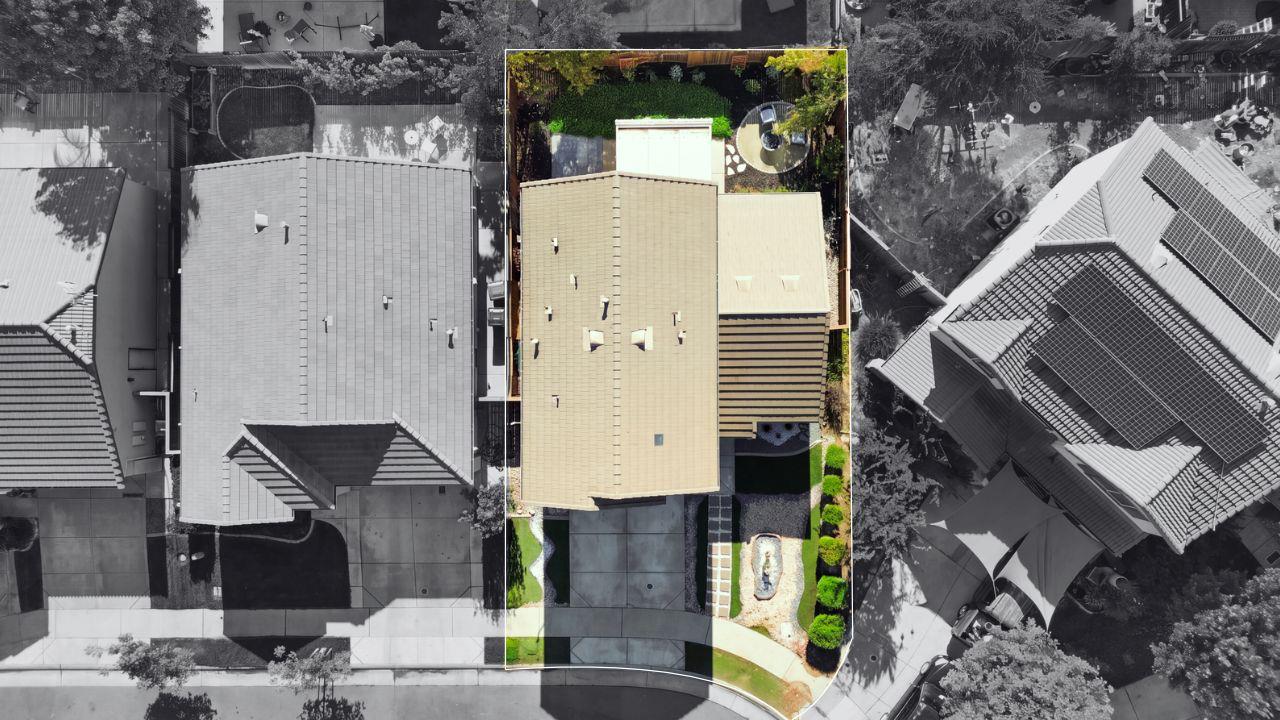
- ~ 3,703.0
- Approximate Square Footage:
- 1,399
- House Faces:
- North
- Lot Square Footage:
- 161,302,680
- Stories:
- 2
- Property Condition:
- Updated/Remodeled
- Year Built:
- 2010

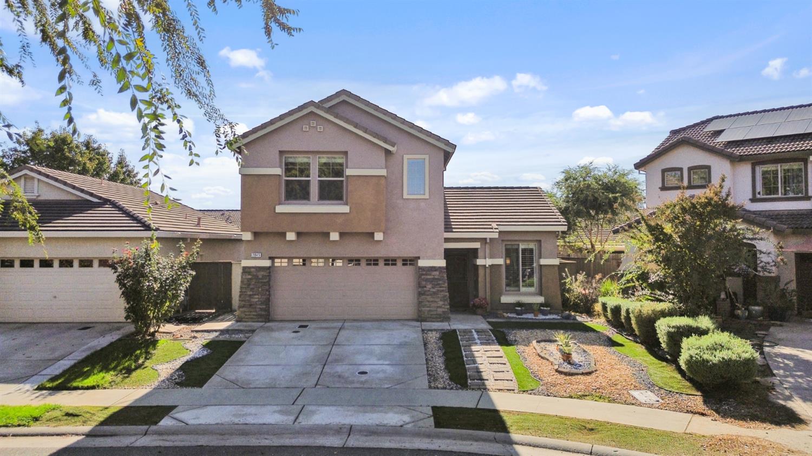
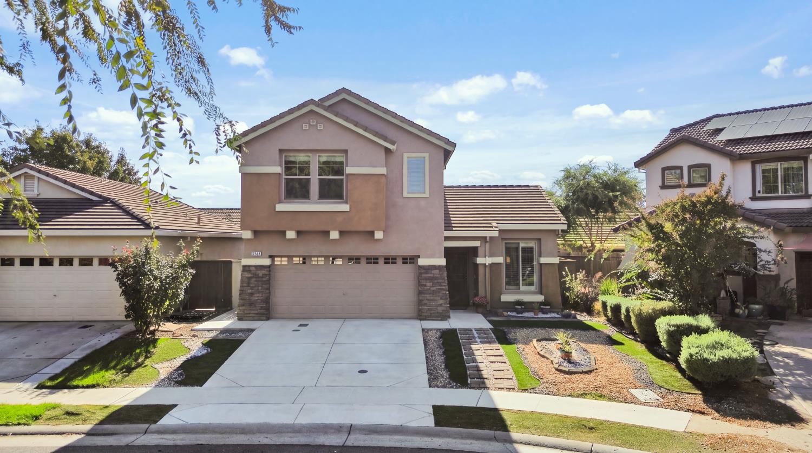
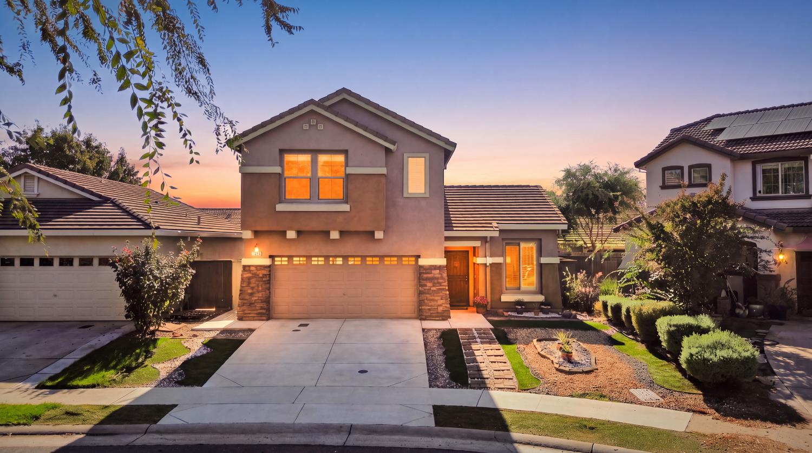
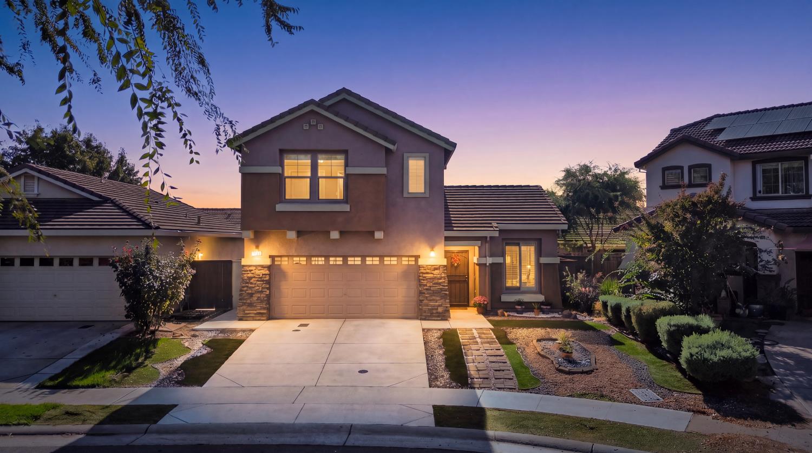
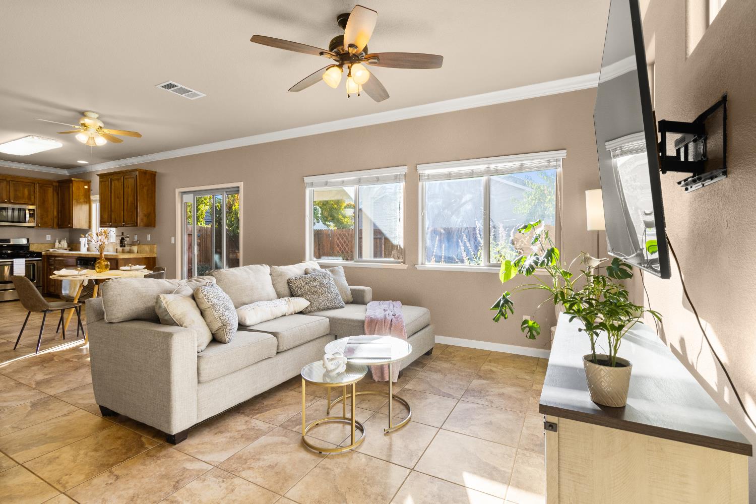
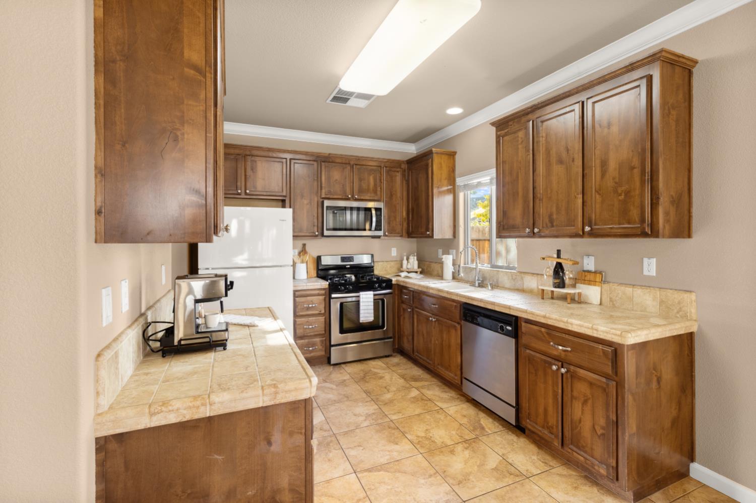
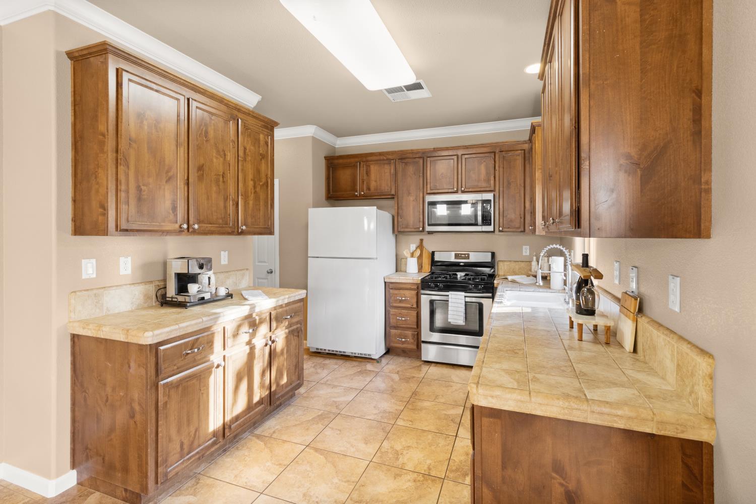
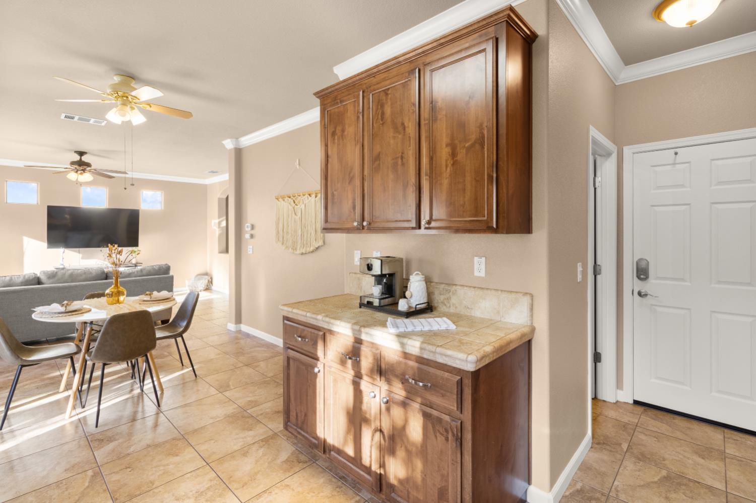
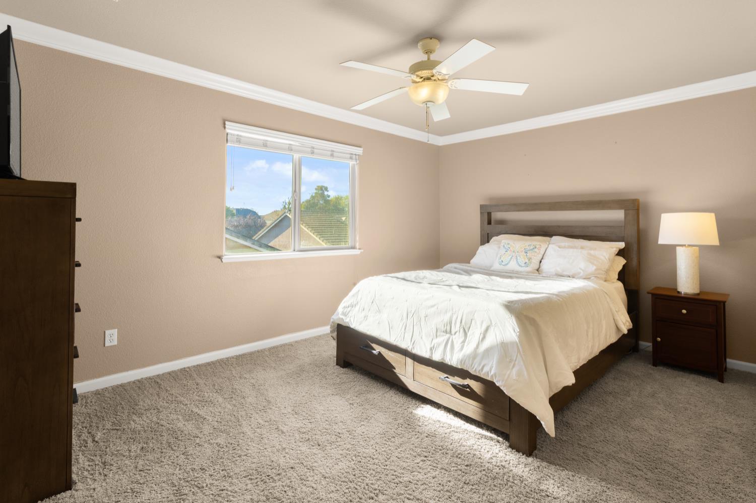
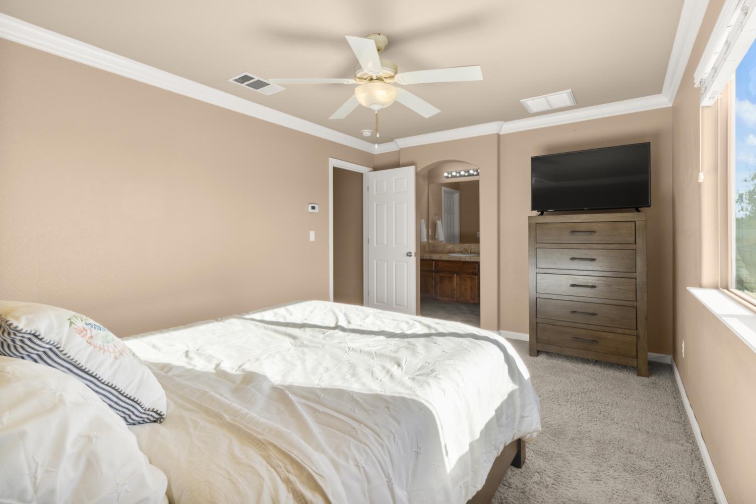
$515,000
2845 Orly Court Lincoln, 95648
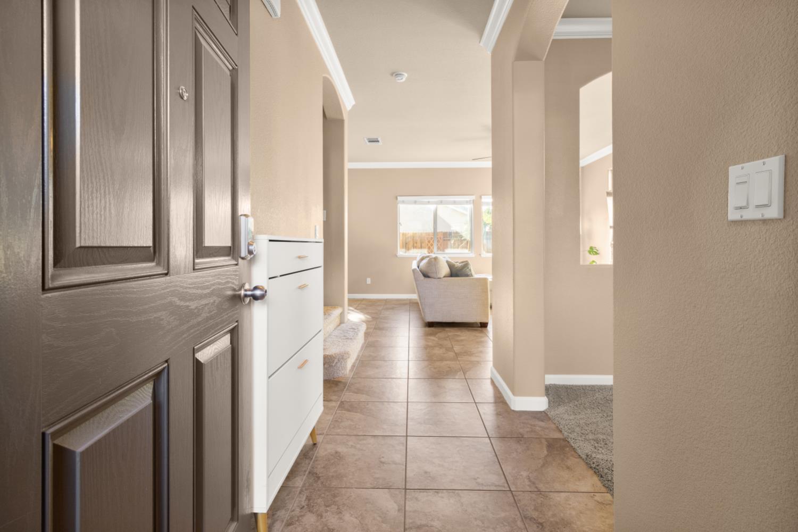
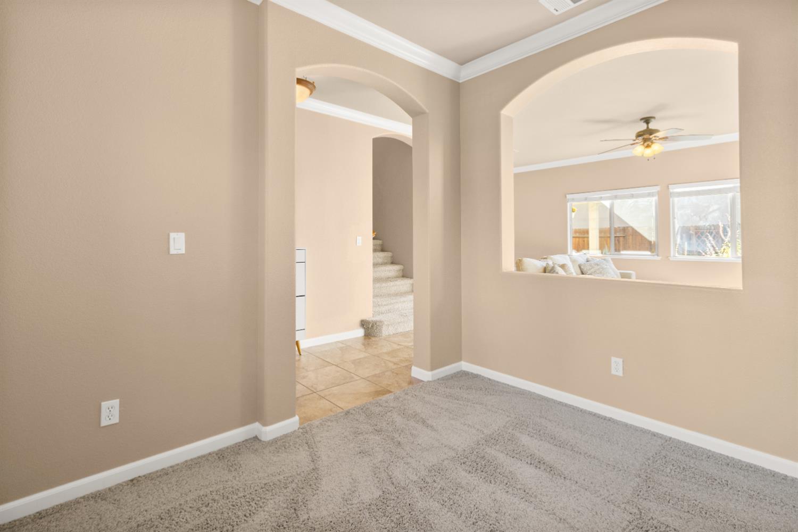
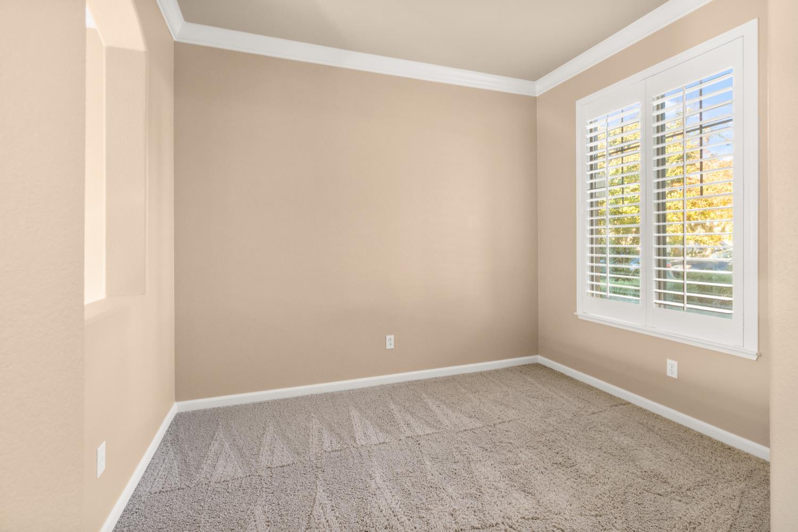
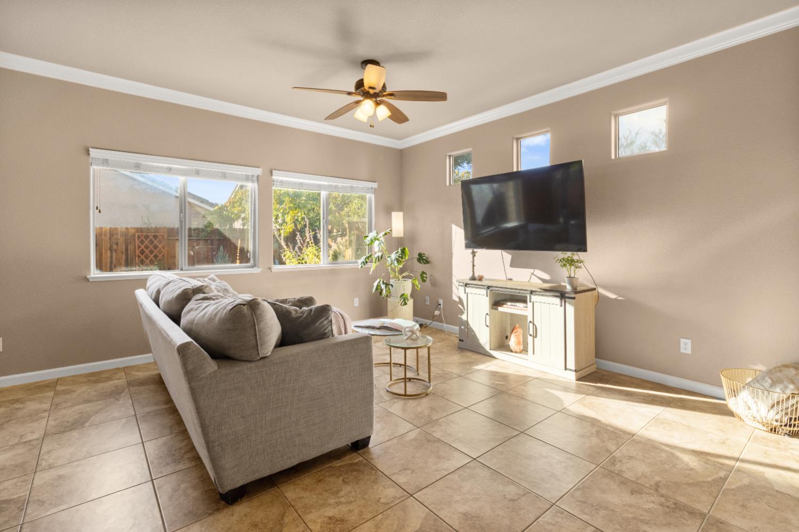
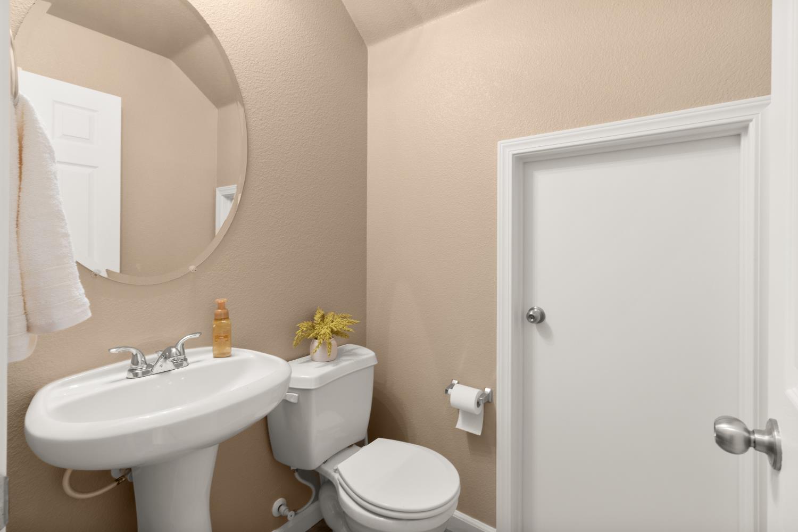
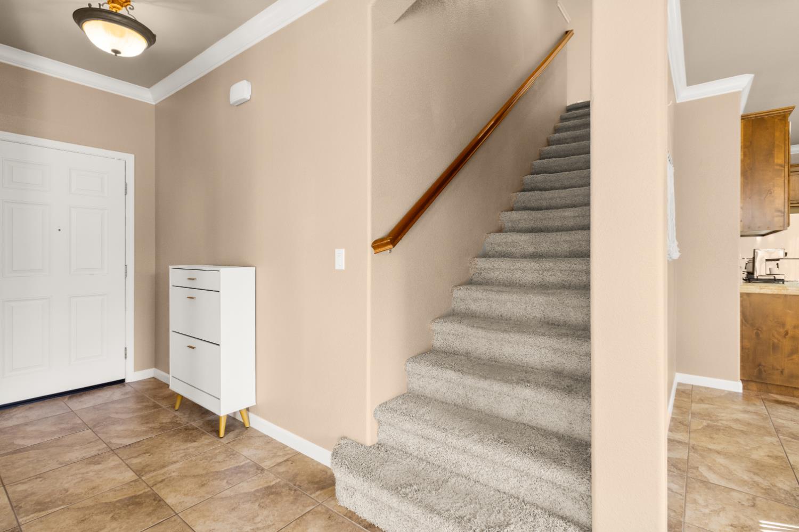
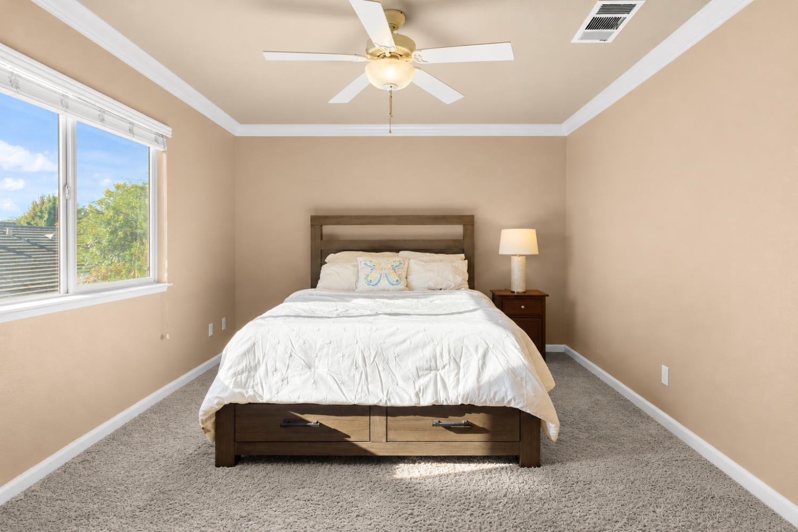
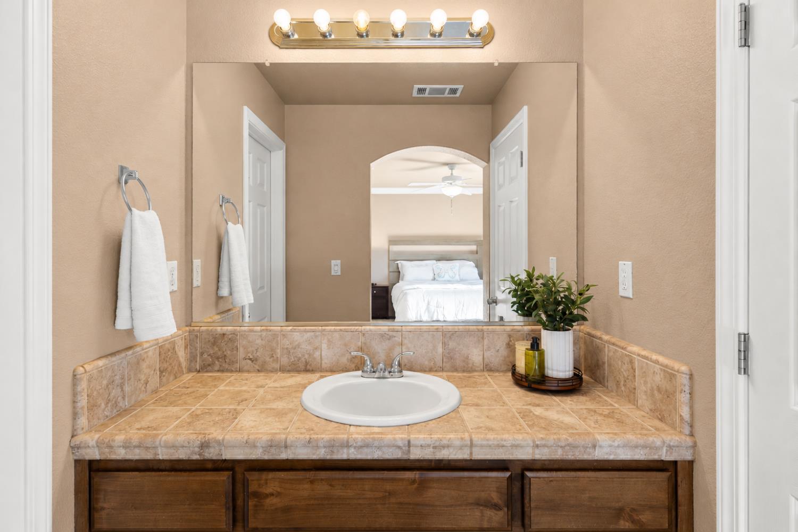
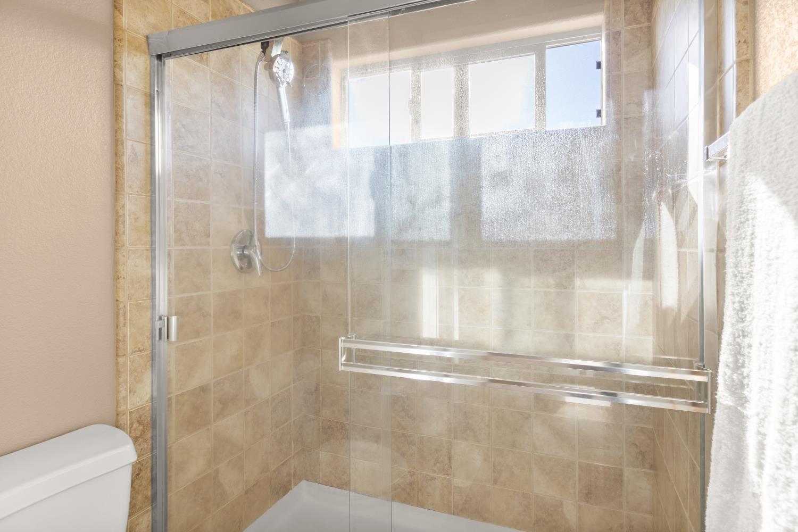
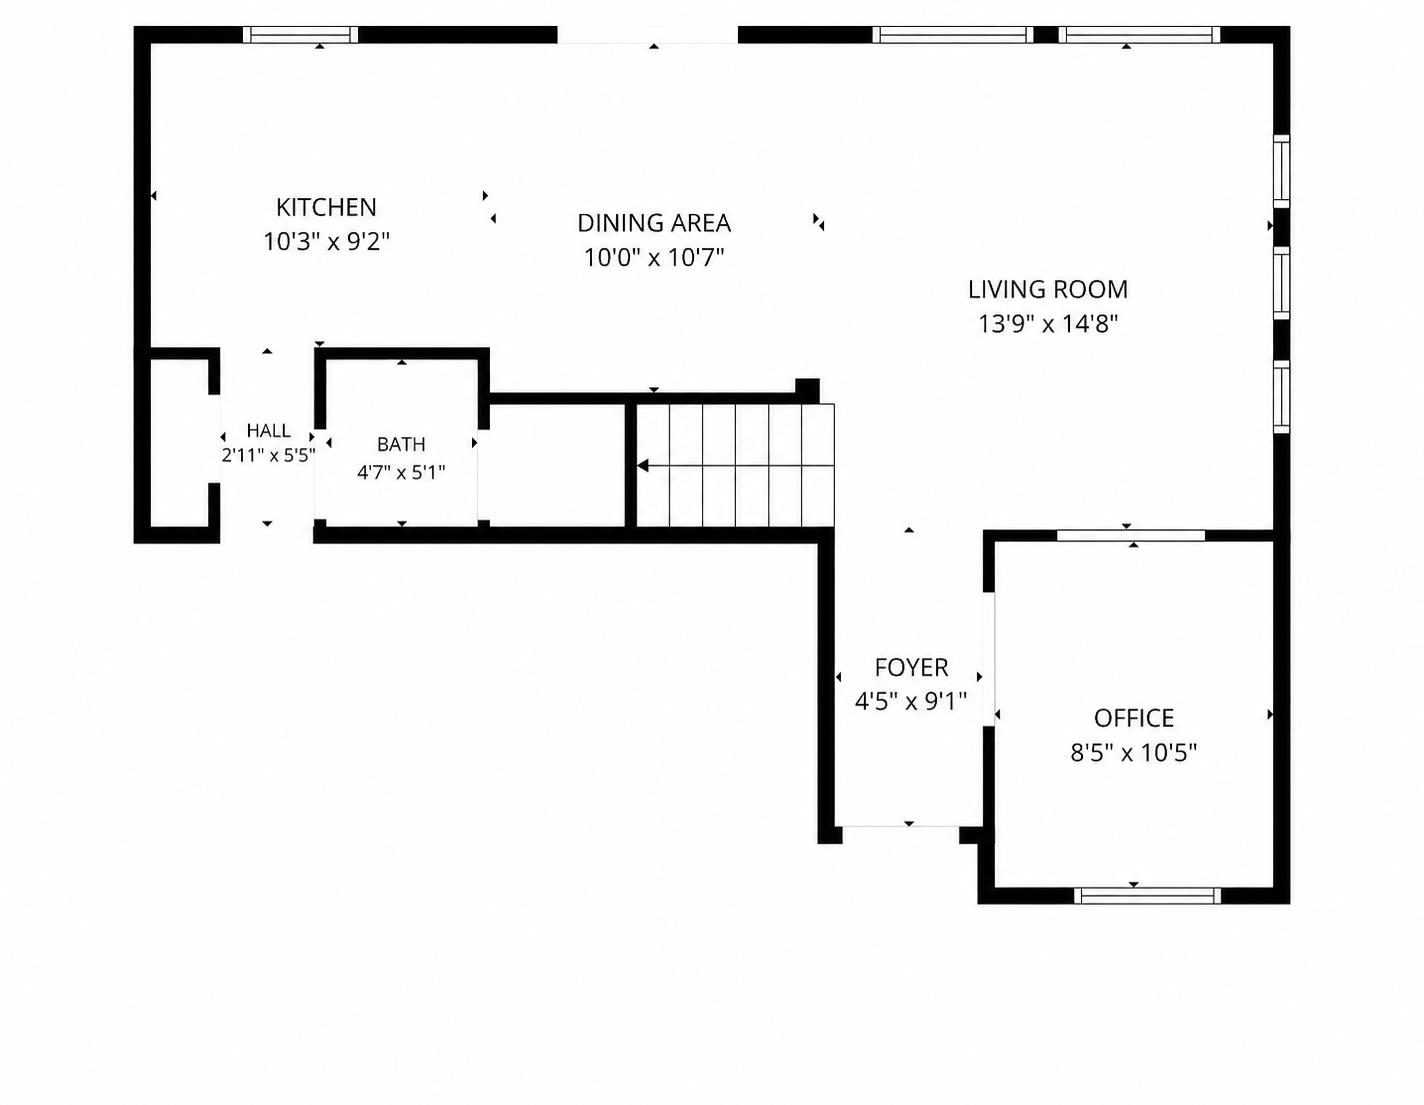
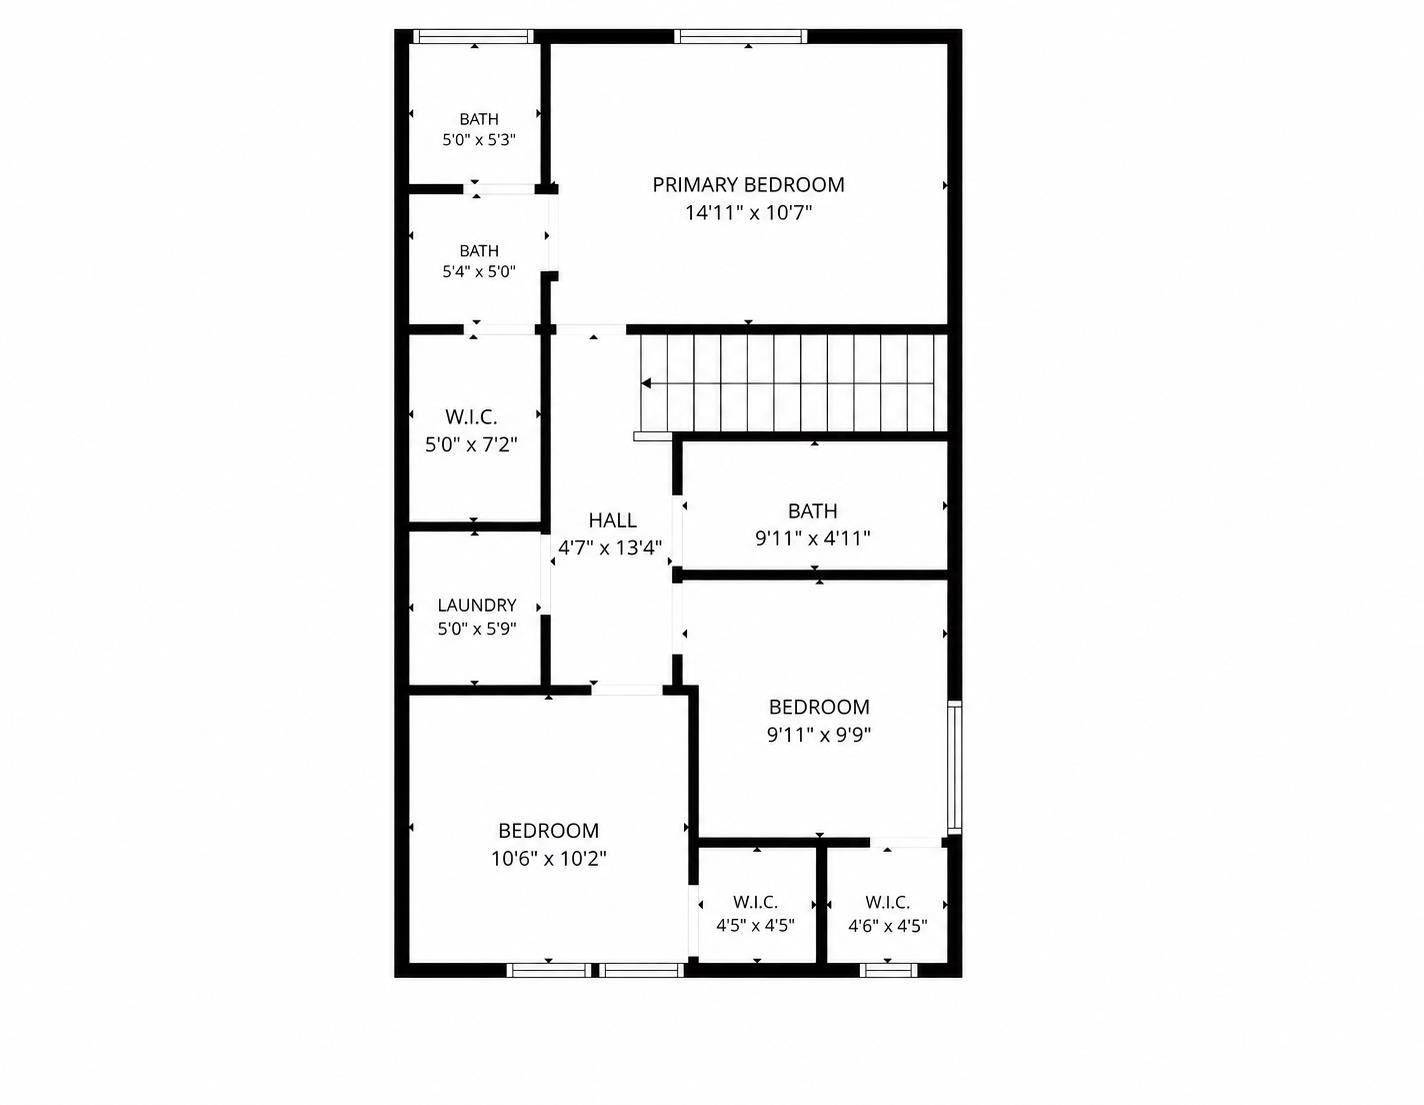
3 Beds | 2 Full Baths | 1 Half Baths | 1,399 SqFt | 3,703.0 Acres
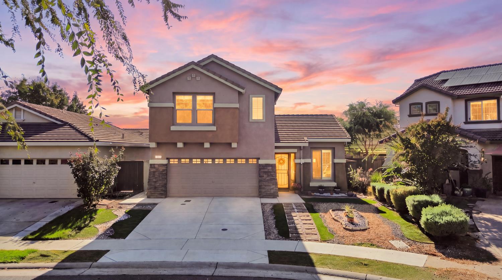
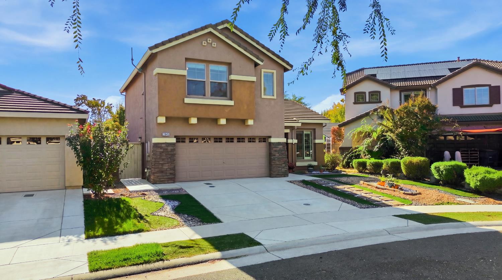
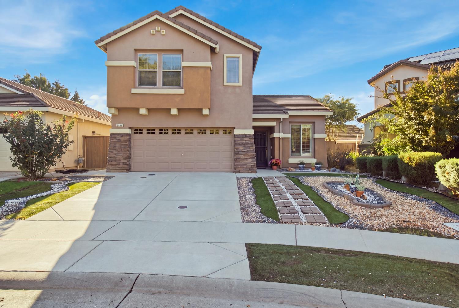
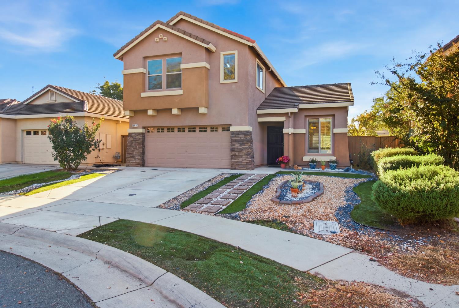
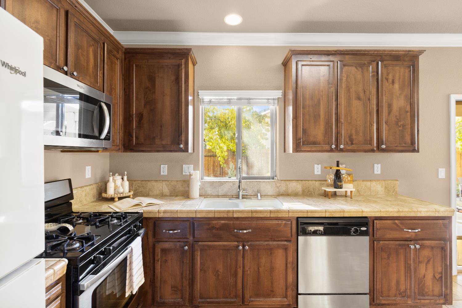
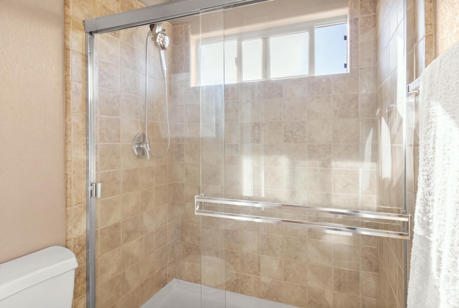
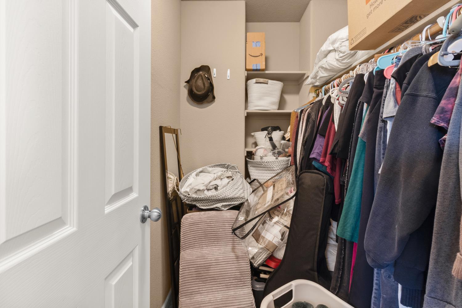
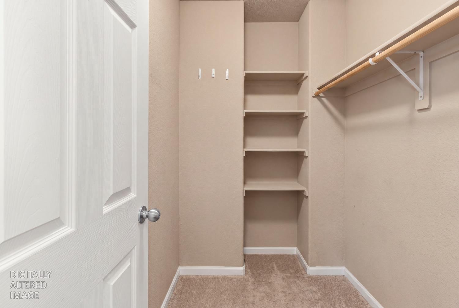
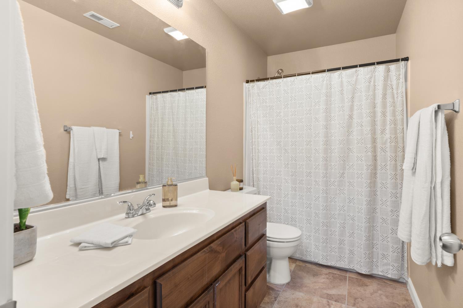
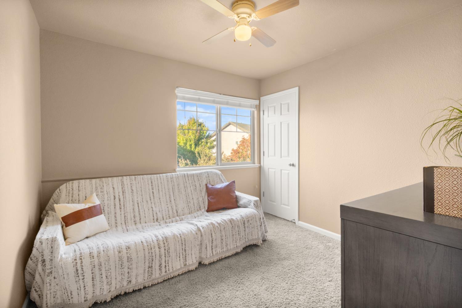
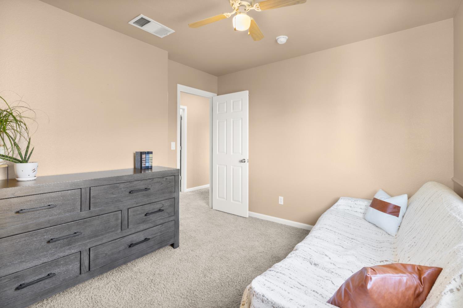
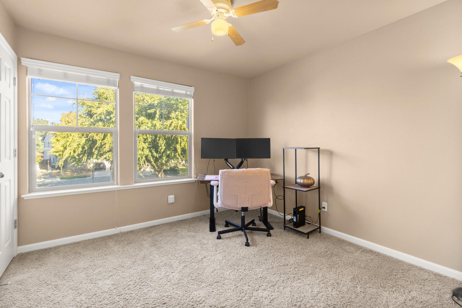
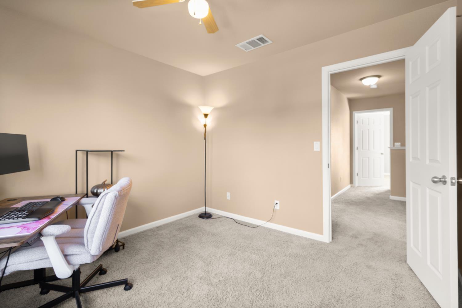
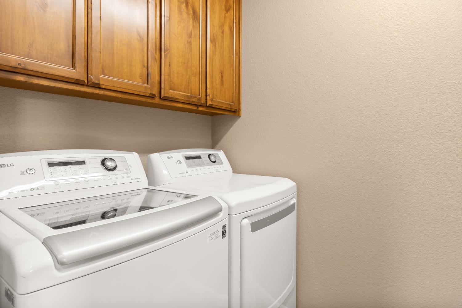
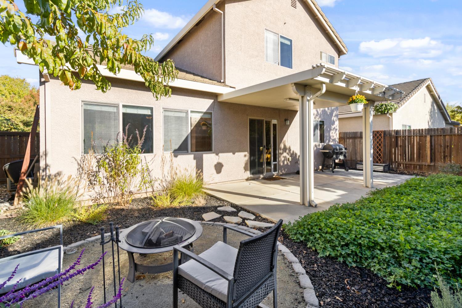
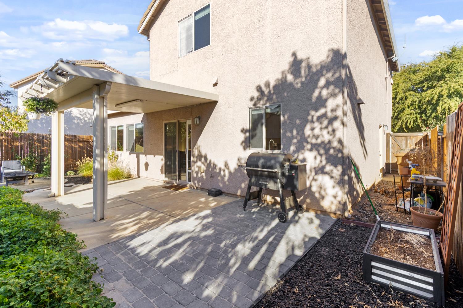
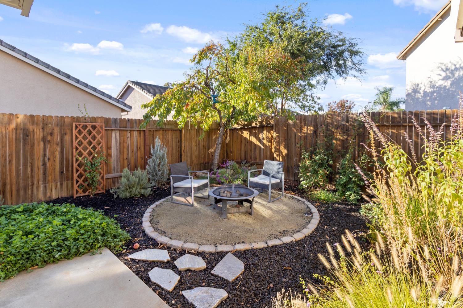
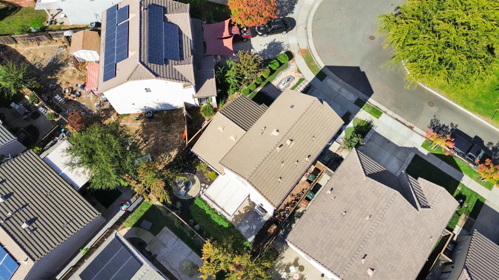
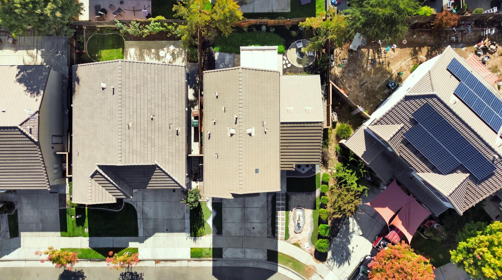
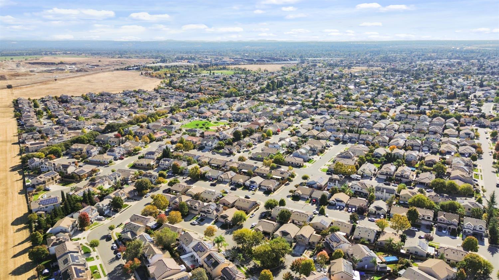
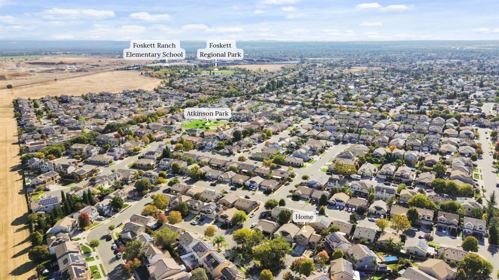
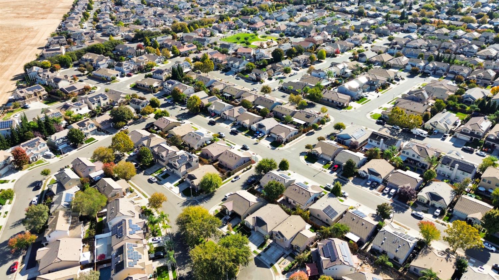
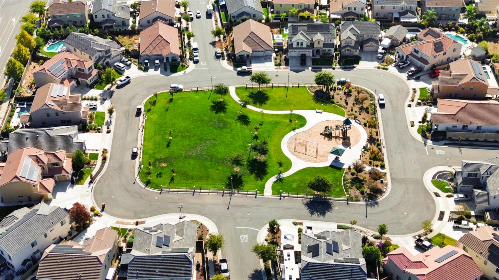
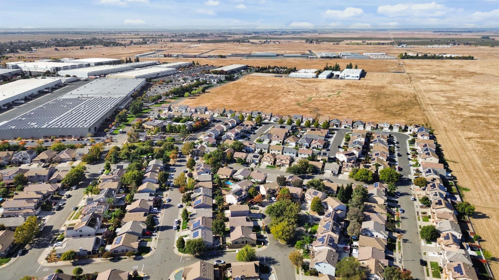
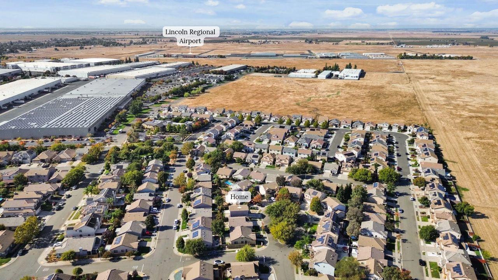
Looking for an assumable VA Loan at 3.125%? Welcome home! nestled on a quiet, low-traffic cul-de-sac in a desirable Lincoln community! This freshly painted home offers a welcoming atmosphere and low-maintenance landscaping, allowing you to spend less time on upkeep and more time enjoying everything the area has to offer. Explore the community's numerous walking trails, scenic greenbelts, and neighborhood parks, perfect for enjoying the outdoors. With **no HOA and low Mello-Roos**, enjoy the benefits of this established community without the added few of a new development! Convenient freeway access makes commuting a breeze, with Beale Air Force Base approximately 40 minutes away. Enjoy local favorites like catching a Lincoln Potters baseball game, browsing fresh produce and artisan goods at the Sunday Fowler Ranch Farmers Market, or exploring nearby wineries and craft breweries. Lincoln's charming downtown, shopping, and dining options are just minutes away. Whether you're looking for everyday convenience or weekend adventures, this home offers a wonderful blend of comfort, location, and lifestyle!
- County:
- Placer
- Community:
- LAKESIDE 6
- HOA Dues:
- $0
- Zoning:
- RD-8.5
- Construction:
- Concrete, Stucco, Wood
- Foundation:
- Slab
- Roof Description:
- Tile
- Site Description:
- Auto Sprinkler Rear, Cul-De-Sac, Curb(s)/Gutter(s), Grass Artificial, Greenbelt, Street Lights, Landscape Back, Landscape Front, Low Maintenance
- Style Description:
- Traditional
- Builder:
- JMC
- Floorplan or Model Name:
- Marigold
- Listing Number:
- 561243309
- Listing Office Name:
- Better Homes and Gardens RE
By searching you agree to our Terms & Conditions

All data, photos, visualizations, and information regarding a property, including the property’s compliance with state and local legal requirements and all measurements and calculations of area, have been obtained from various sources, and may include such material that has been generated by use of artificial intelligence. Such information and material have not been and will not be verified for accuracy by the listing broker or the multiple listing service, and are not guaranteed as complete, accurate or reliable. Such information and material should be independently reviewed and verified for accuracy. This information and material are intended for the personal use of consumers and may not be used for any purpose other than to identify prospective properties consumers may be interested in purchasing. Copyright 2026 MetroList Services, Inc. Terms of Use
Listings marked with V* indicate the seller is willing to entertain offers within a Listing Price range. For example, a Price of $140,000-$170,000 indicates the seller will entertain offers from $140,000 to $170,000.
Listing information last updated on October 31, 2026, 12:37 pm PDT