- Property Subtype:
- Single Family Residence
- Bedrooms:
- 4
- Full Bathrooms:
- 3
- Half Bathrooms:
- 1
- Acres:
- ~ 5.05
- Approximate Square Footage:
- 3,872
- Lot Square Footage:
- 219,978
- Stories:
- 2
- Year Built:
- 2001

$829,000
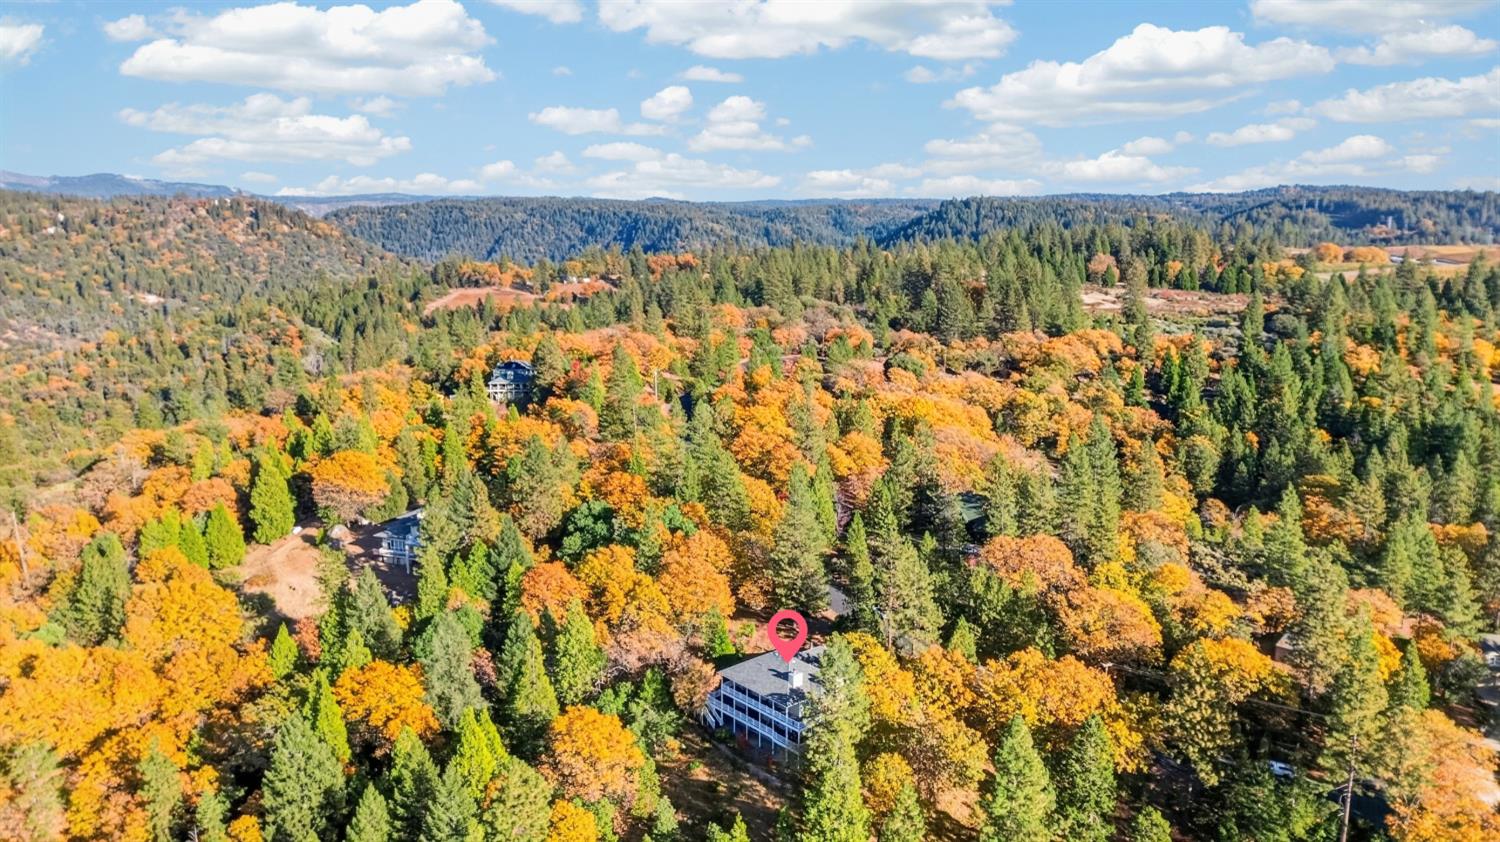
6060 Keeble Lane Camino, 95709
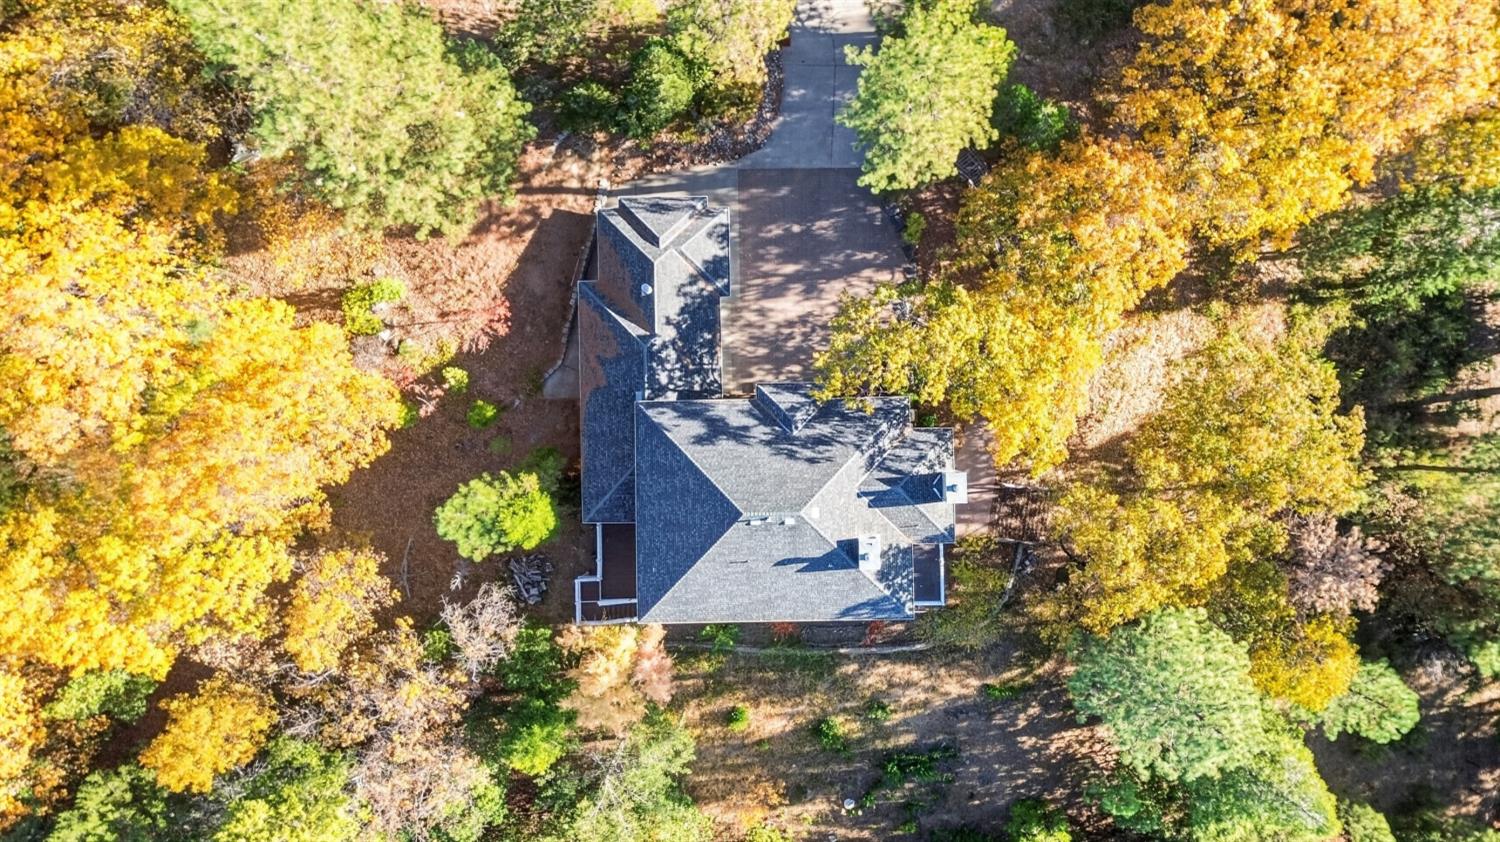
4 Beds | 3 Full Baths | 1 Half Baths | 3,872 SqFt | 5.0 Acres
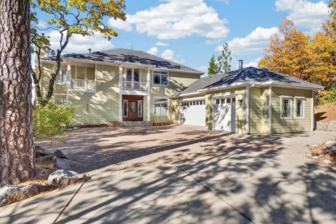
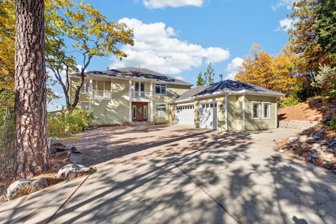
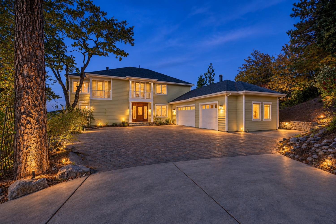
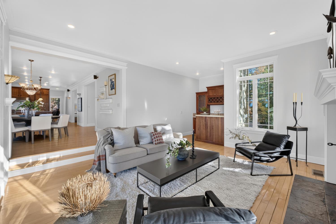
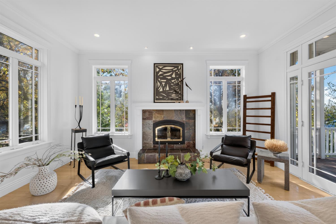
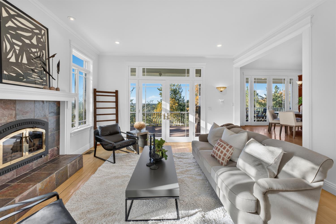
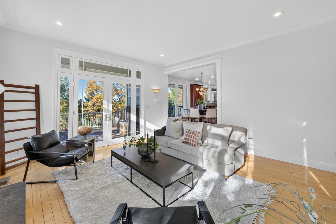
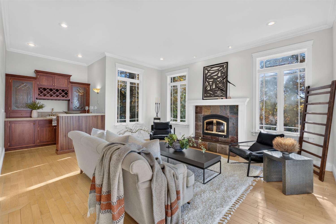
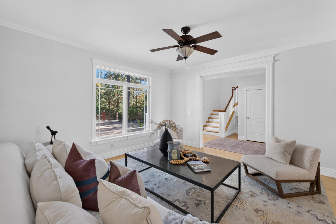
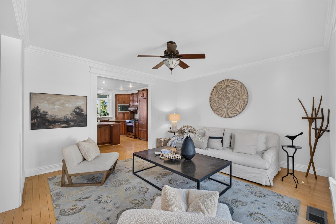
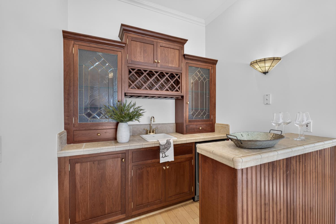
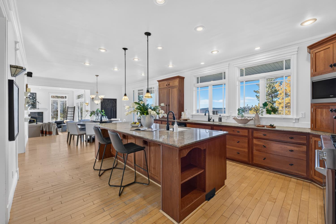
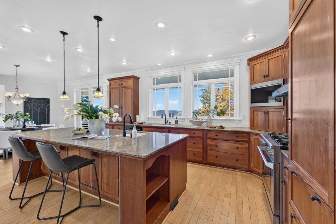
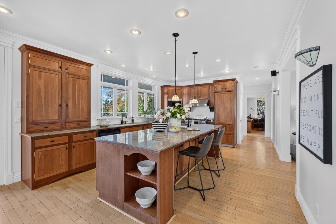
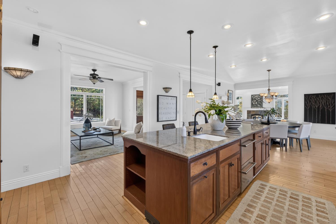
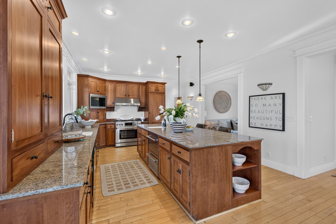
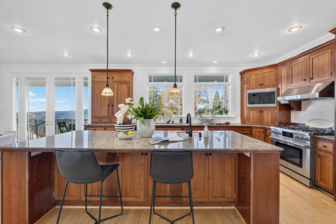
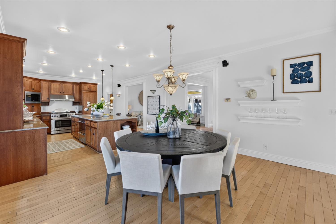
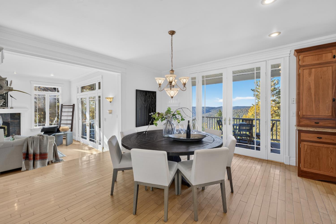
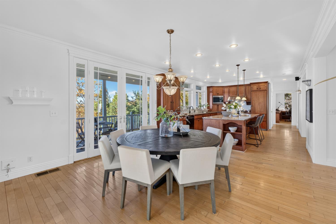
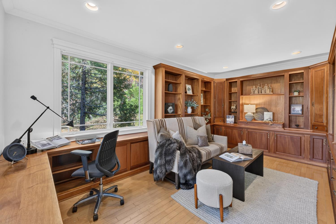
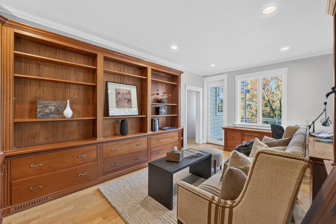
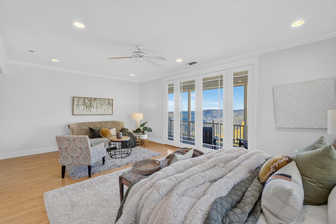
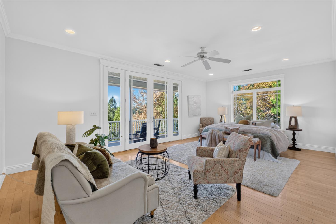
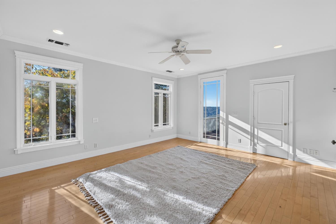
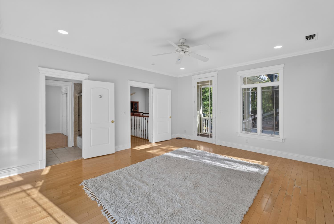
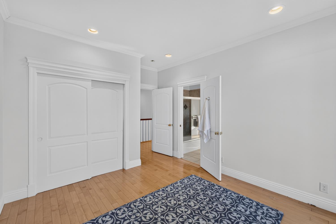
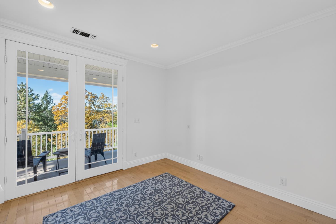
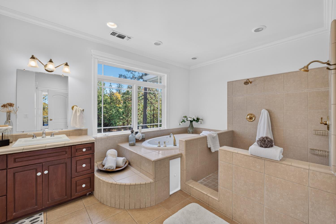
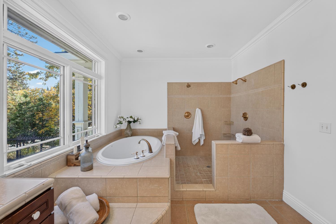
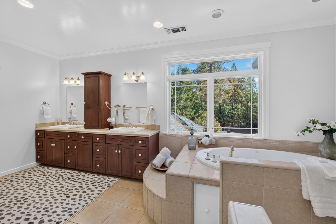
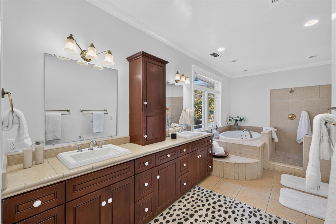
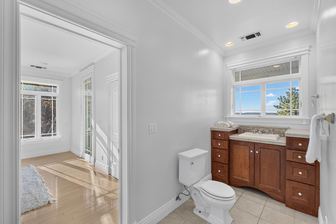
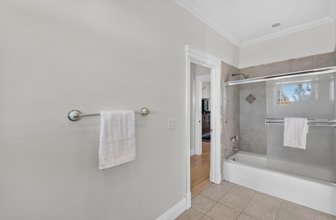
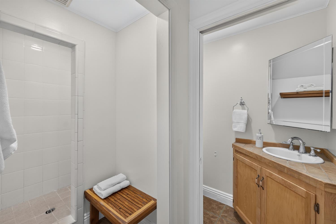
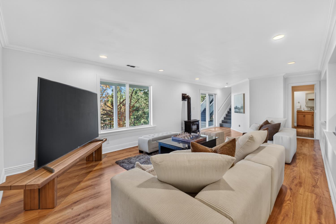
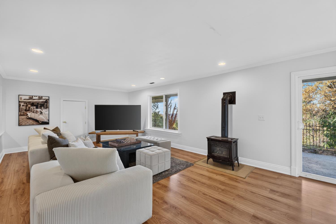
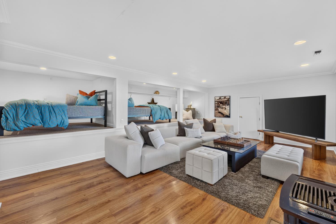
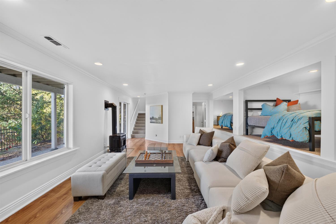
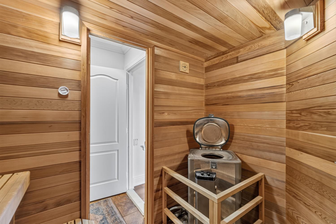
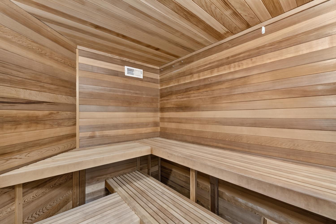
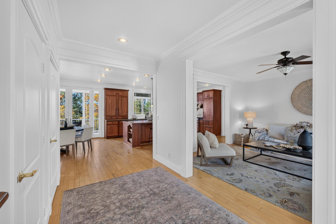
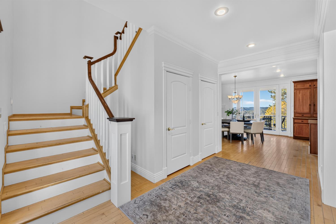
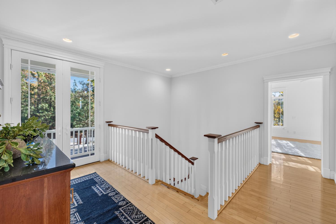
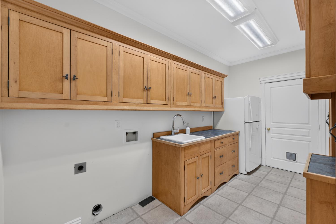
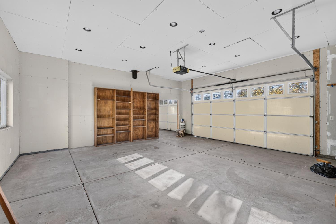
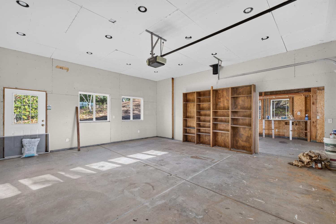
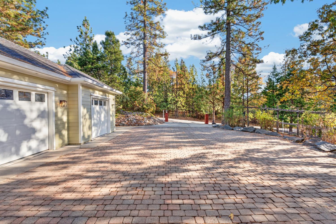
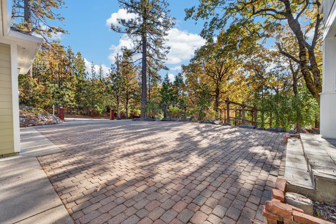
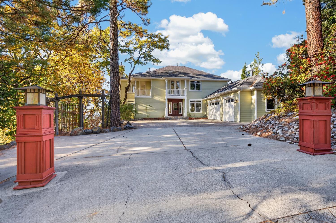
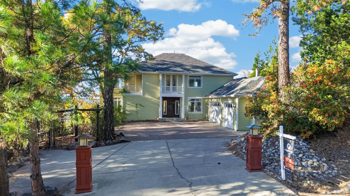
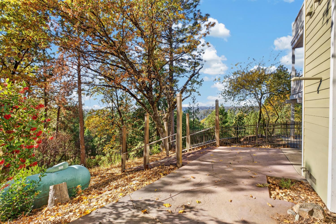
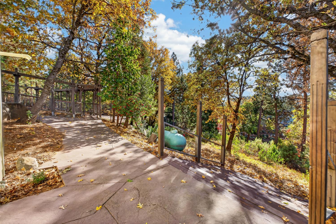
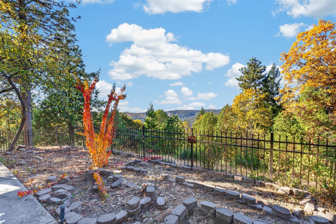
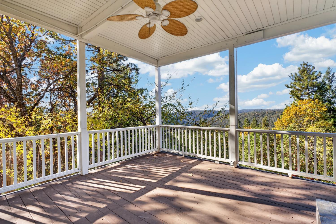
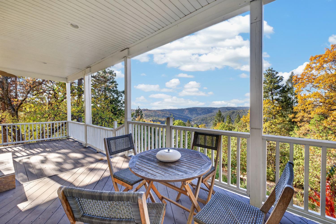
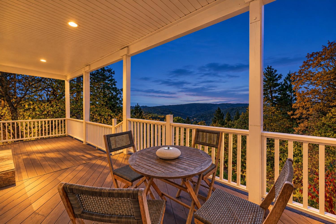
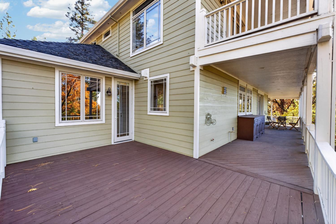
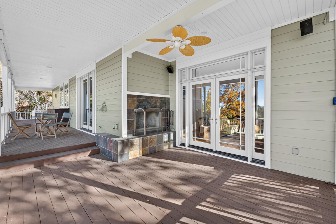
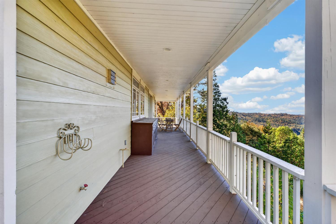
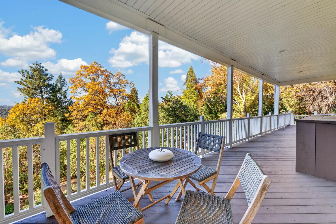
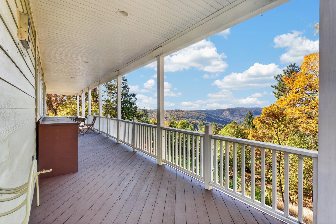
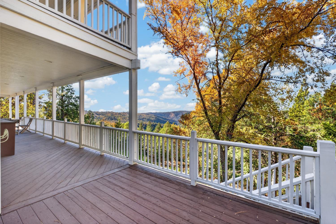
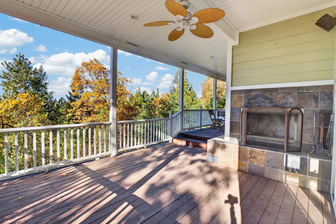
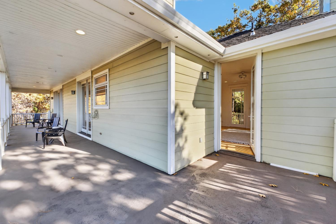
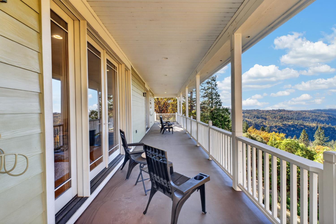
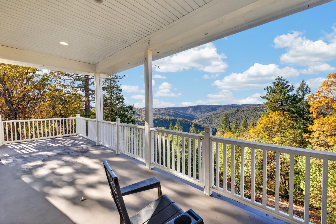
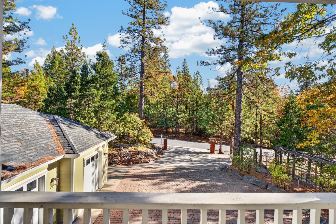
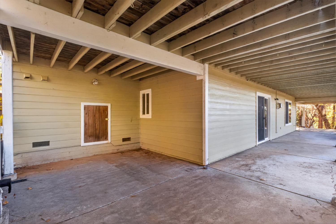
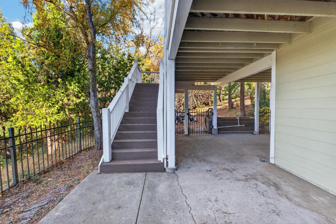
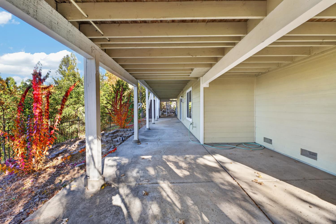
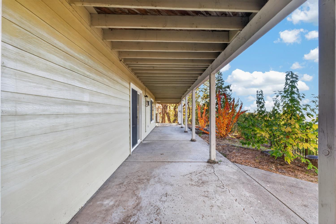
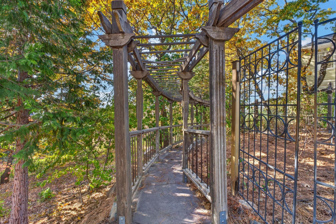
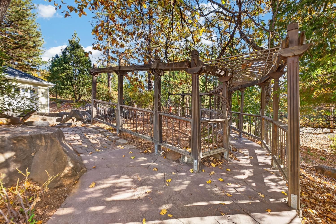
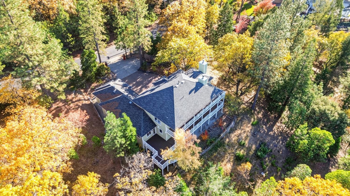
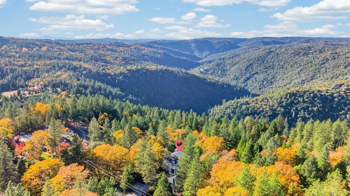
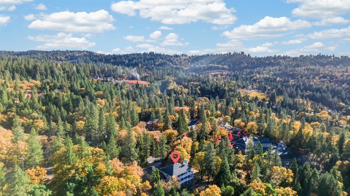
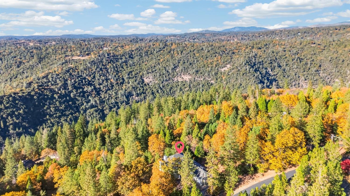
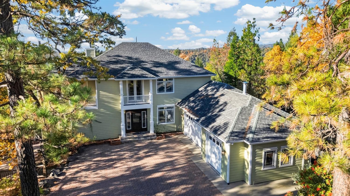
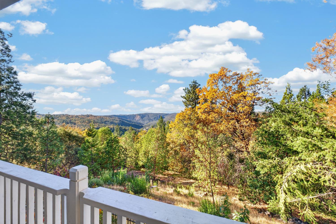
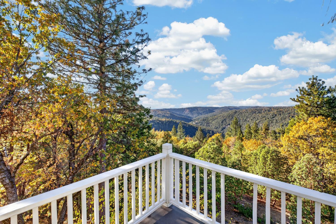
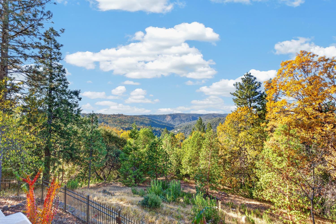
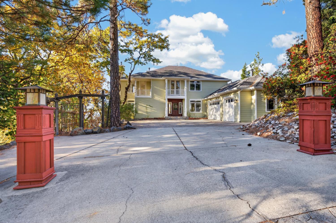
Welcome to this captivating 3-story sanctuary nestled in the lush South Fork gated community, where sweeping canyon vistas and serene privacy greet you at every turn. Step inside and fall in love with the million-dollar views from every room. The kitchen is the heart of the home, featuring granite countertops, a generous island, sleek wooden cabinetry, and Thor stainless steel appliances with a built-in refrigerator. Step outside onto the covered deck with an outdoor fireplace, perfect for enjoying the tranquil surroundings. The family room features a cozy fireplace, built-in bar area, and a large picture window that fills the space with natural light, creating a bright and inviting atmosphere. A dedicated office, ideal for working from home or creating a quiet space for productivity. Ascend to the primary bedroom, offering a tranquil retreat with private deck access, a generous walk-in closet, and a spa-like ensuite featuring dual vanities with ample cabinetry, a shower, and a soaking tub. The finished basement adds even more living space, featuring a spacious bonus room, a private sauna, offering the ultimate in relaxation. Large windows bring in plenty of natural light, while a sliding glass door provides direct access to the backyard. Escape to the backyard oasis, where mature trees, vibrant landscaping, and a covered deck and patio set the stage for serene mornings or festive evenings. All this just 9 minutes from grocery stores, shopping, and more! Welcome home!
- County:
- El Dorado
- Association Mandatory:
- 1
- HOA Dues:
- $336
- HOA Dues Include:
- $0
- Priv Assn Amenities:
- None
- Zoning:
- AE
- Exterior Features:
- Balcony
- Construction:
- Frame, Wood, Wood Siding
- Foundation:
- Raised
- Roof Description:
- Composition
- Site Description:
- Gated Community, Landscape Misc
- Elementary School District:
- Camino Union
- Middle School District:
- Camino Union
- High School District:
- El Dorado Union High
By searching you agree to our Terms & Conditions

All data, photos, visualizations, and information regarding a property, including the property’s compliance with state and local legal requirements and all measurements and calculations of area, have been obtained from various sources, and may include such material that has been generated by use of artificial intelligence. Such information and material have not been and will not be verified for accuracy by the listing broker or the multiple listing service, and are not guaranteed as complete, accurate or reliable. Such information and material should be independently reviewed and verified for accuracy. This information and material are intended for the personal use of consumers and may not be used for any purpose other than to identify prospective properties consumers may be interested in purchasing. Copyright 2026 MetroList Services, Inc. Terms of Use
Listings marked with V* indicate the seller is willing to entertain offers within a Listing Price range. For example, a Price of $140,000-$170,000 indicates the seller will entertain offers from $140,000 to $170,000.
Listing information last updated on November 17, 2026, 1:53 am PDT