- Property Subtype:
- Single Family Residence
- Bedrooms:
- 2
- Full Bathrooms:
- 2
- Acres:
- ~ 0.12
- Approximate Square Footage:
- 1,323
- House Faces:
- West
- Lot Square Footage:
- 5,232
- Stories:
- 1
- Year Built:
- 1998


$549,000
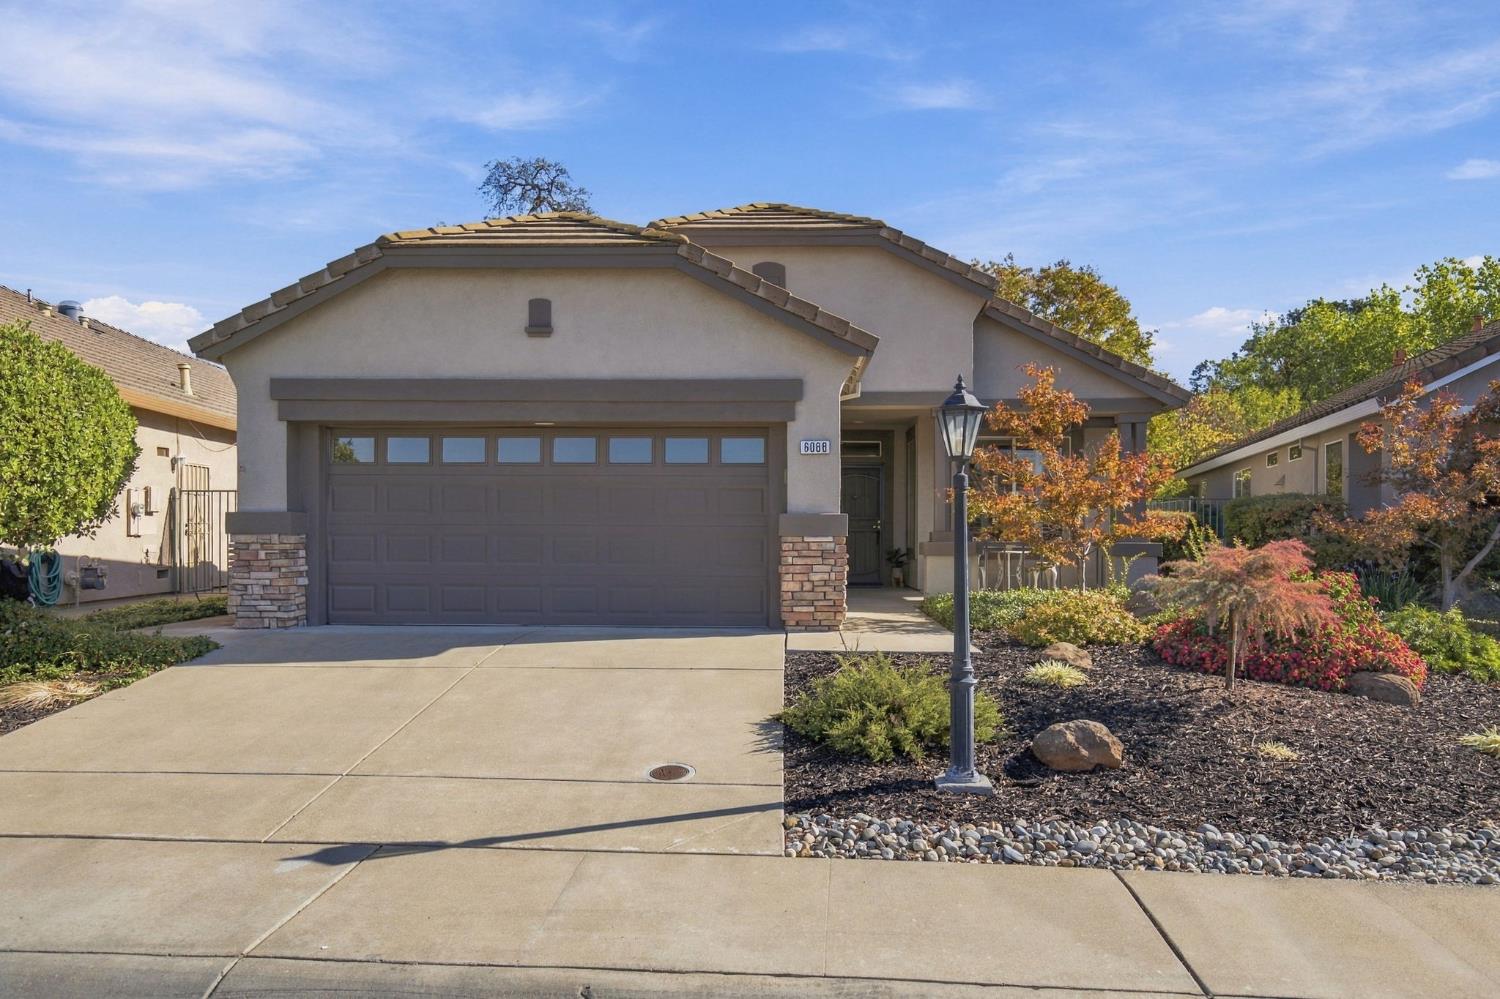
6088 Whisperlodge Way Roseville, 95747
2 Beds | 2 Full Baths | 1,323 SqFt | 0.1 Acres
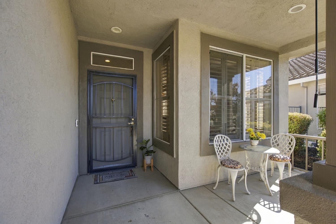
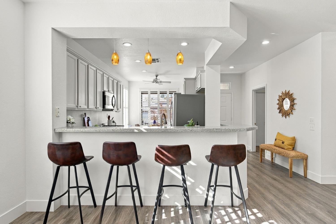
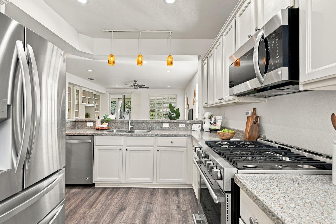
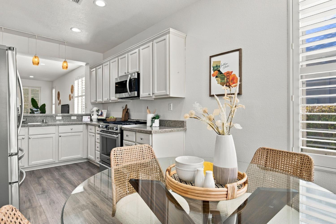
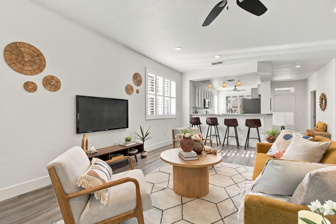
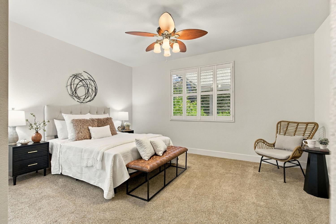
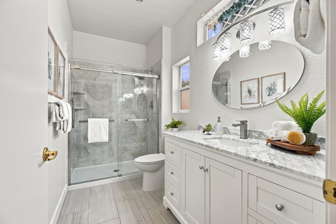
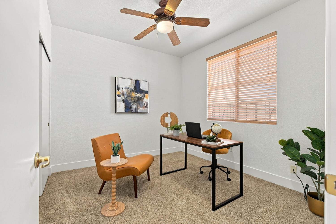
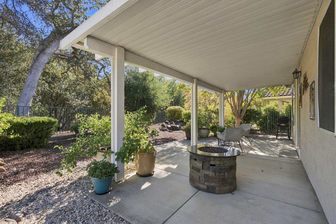
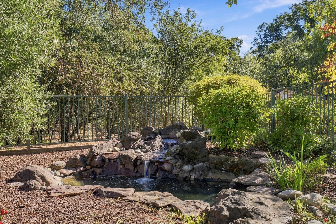
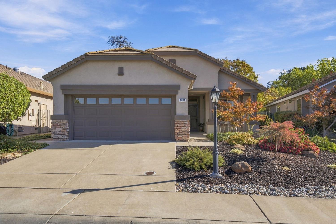
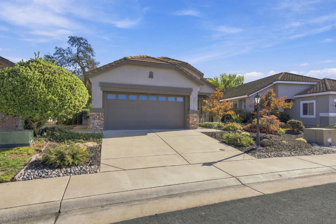
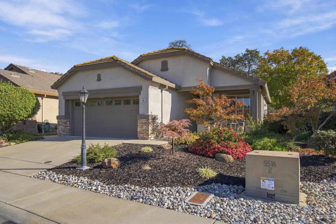
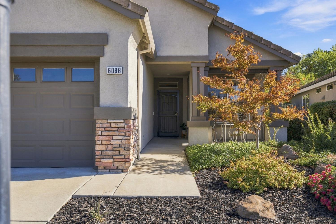
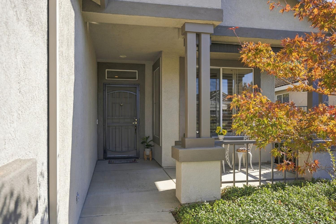
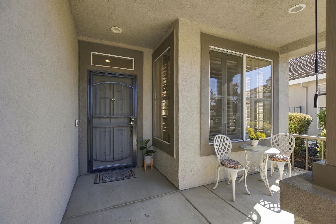
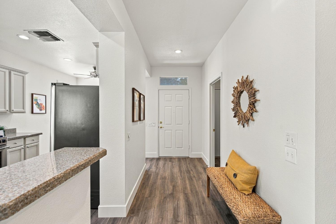
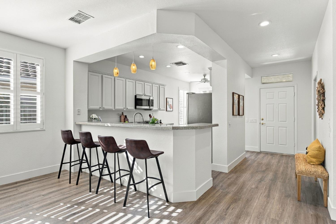
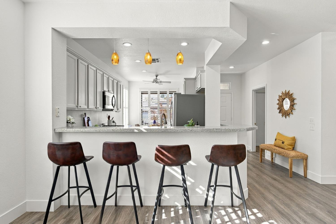
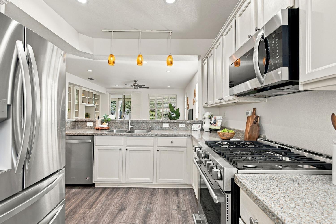
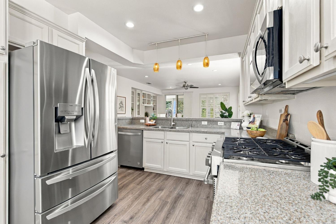
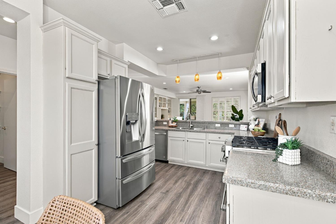
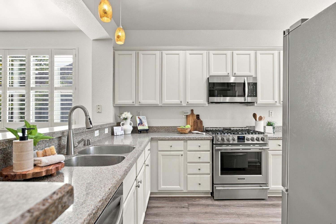
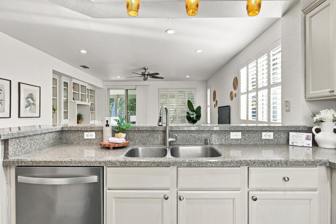
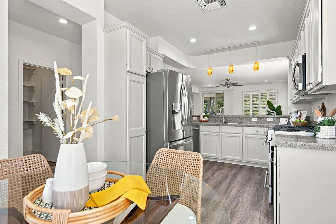
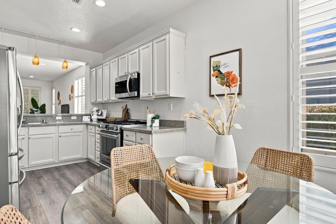
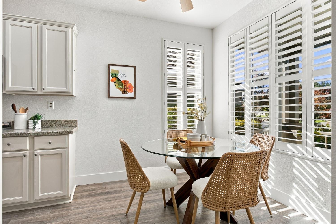
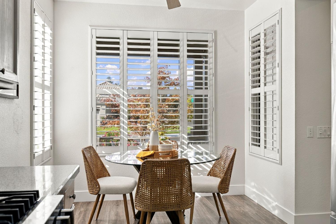
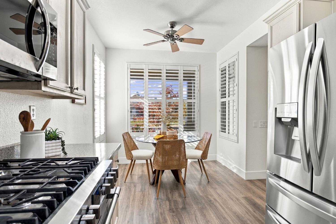
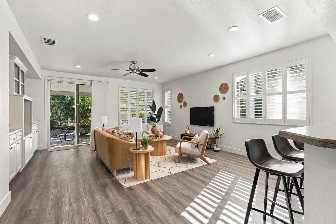
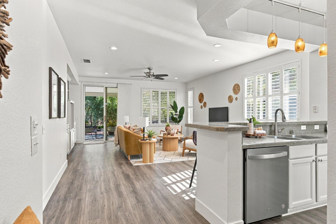
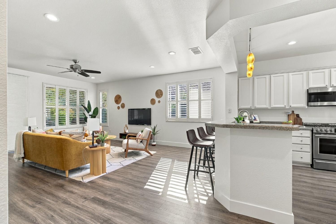
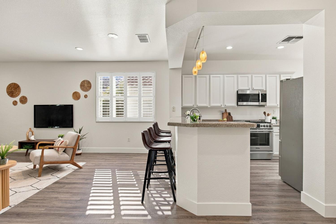
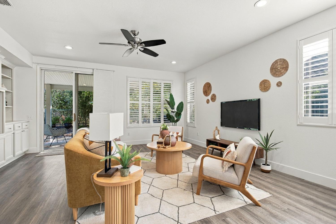
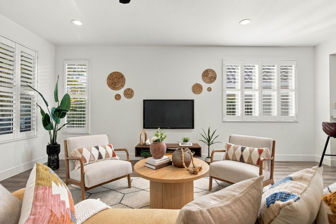
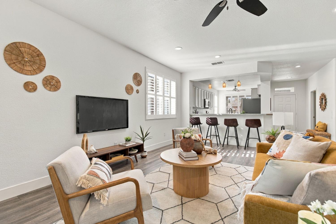
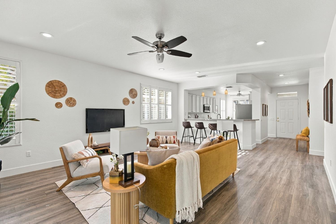
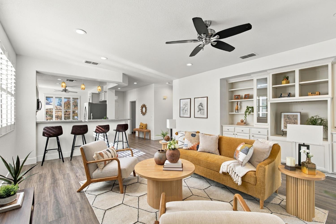
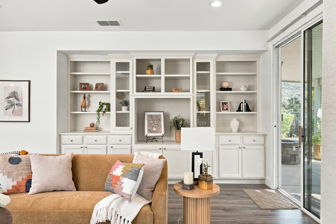
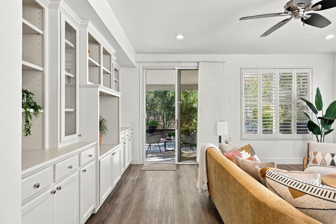
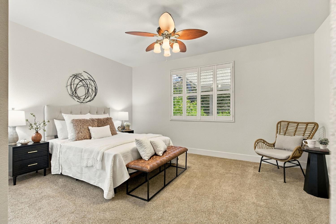
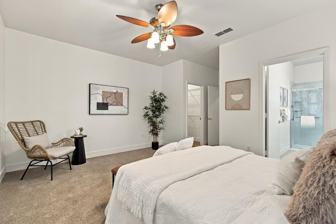
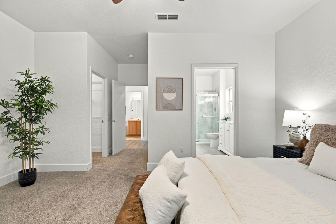
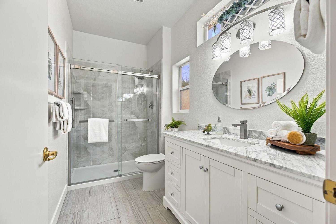
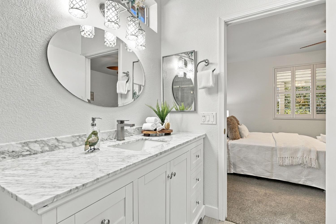
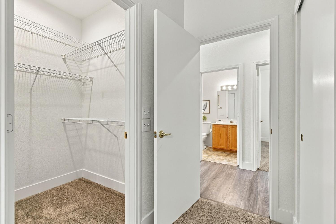
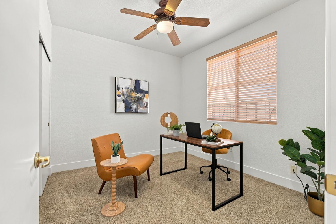
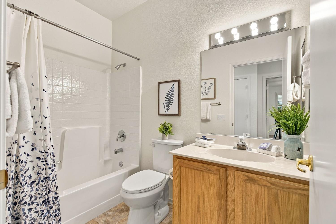
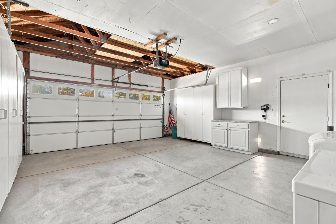
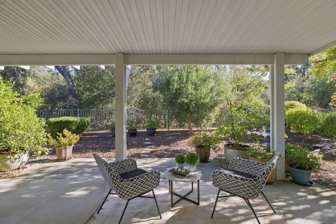
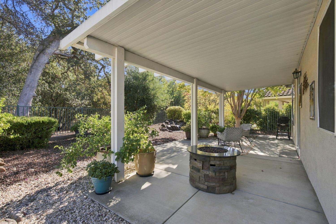
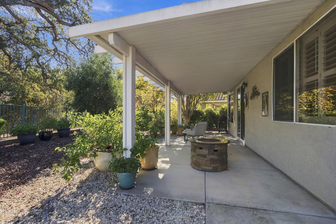
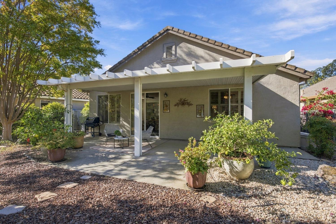
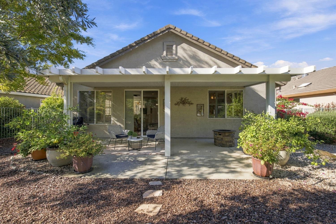
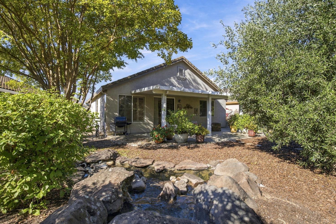
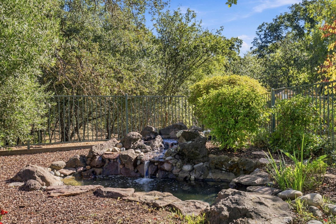
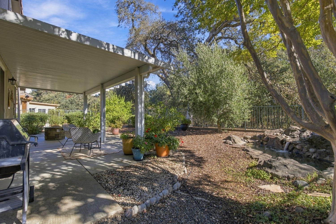
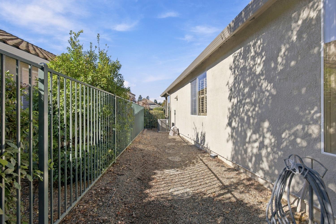
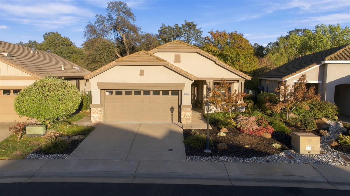
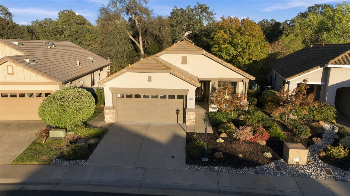
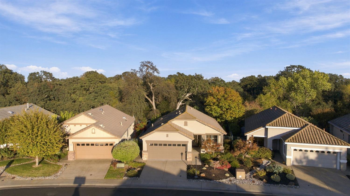
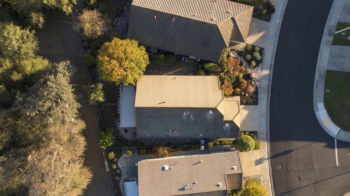
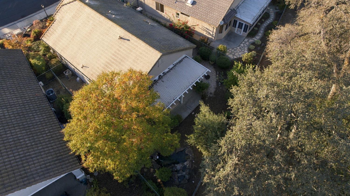
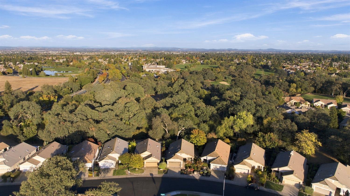
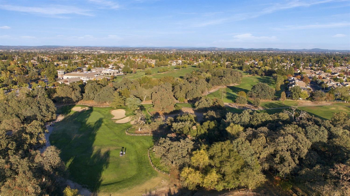
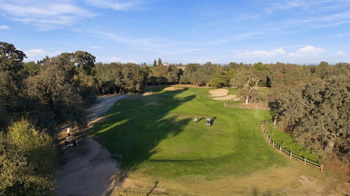
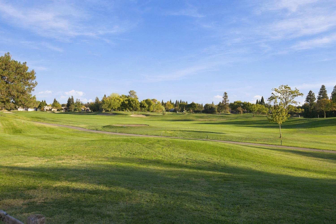
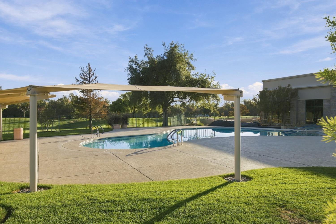
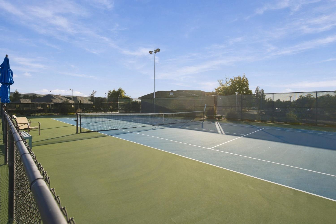
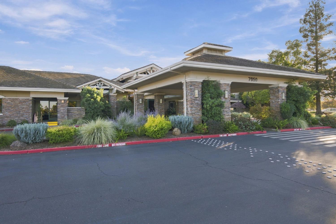
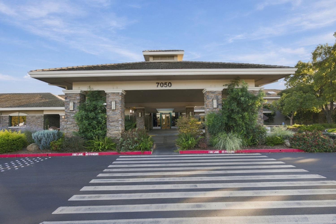
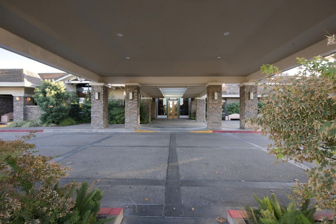
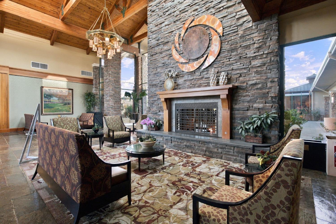
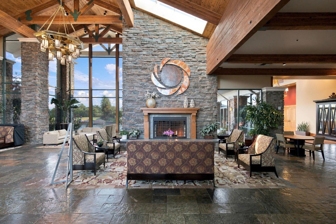
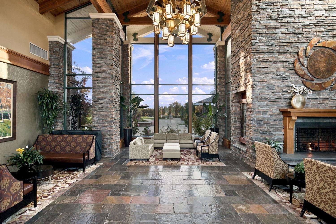
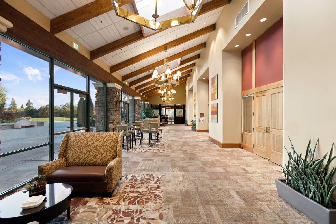
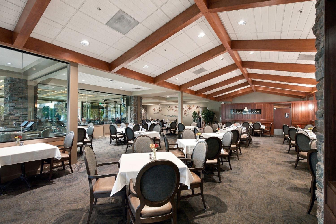
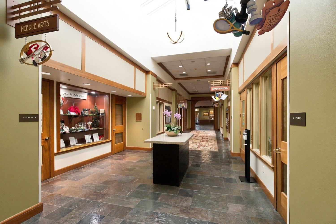
Backing to open space not too far from the clubhouse and the golf course, this 2-bedroom, 2-bath Orchard model in Sun City Roseville gives its backyard a quiet, uncluttered setting. A built-in pond and low-maintenance landscaping make the outdoor space easy to enjoy and easy to keep, and the paved path nearby is reserved for walking and golf cart rides. Inside, the work is already done. Fresh interior paint, newer vinyl plank flooring and updated window coverings give the approximately 1,323 square feet a clean, move-in feel. The primary bath has been fully updated with a walk-in shower, new vanity, and newer tile flooring. A newer HVAC system and water heater add practical peace of mind, and the 2-car garage keeps everyday storage simple. The location keeps daily routines easy. The end of the cul-de-sac is just a few houses away and opens onto Del Webb Road, with the clubhouse nearby. Fiddyment Road, Pleasant Grove Boulevard and Blue Oaks Boulevard are easy drives, and everyday shopping and coffee are close by. Residents of this 55+ active adult community have access to golf, pools, a fitness center, tennis, pickleball and walking trails.
- County:
- Placer
- Senior Community:
- 1
- Association Mandatory:
- 1
- HOA Dues:
- $234
- HOA Dues Include:
- $0
- Priv Assn Amenities:
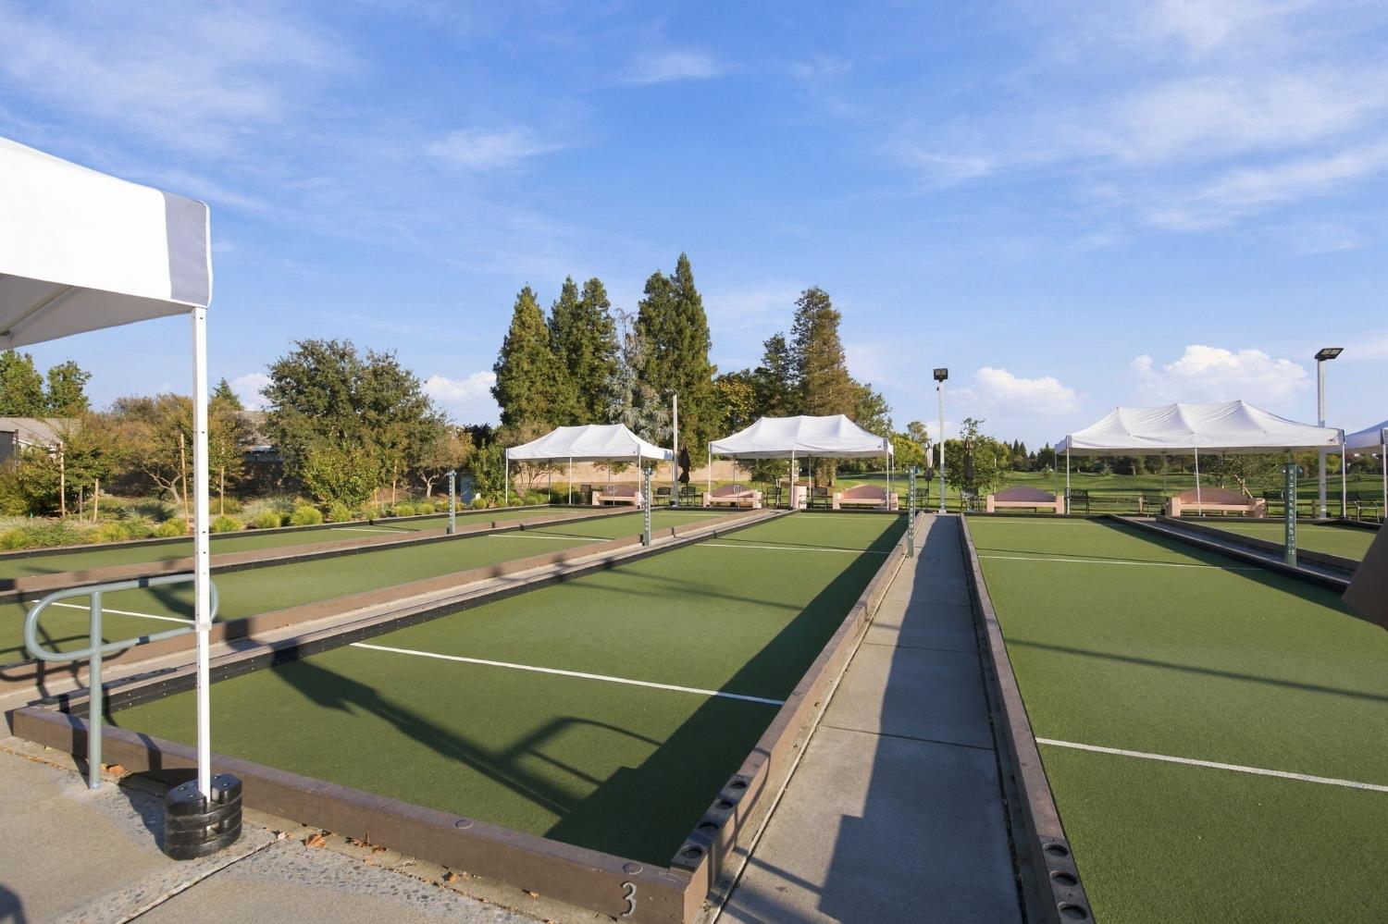
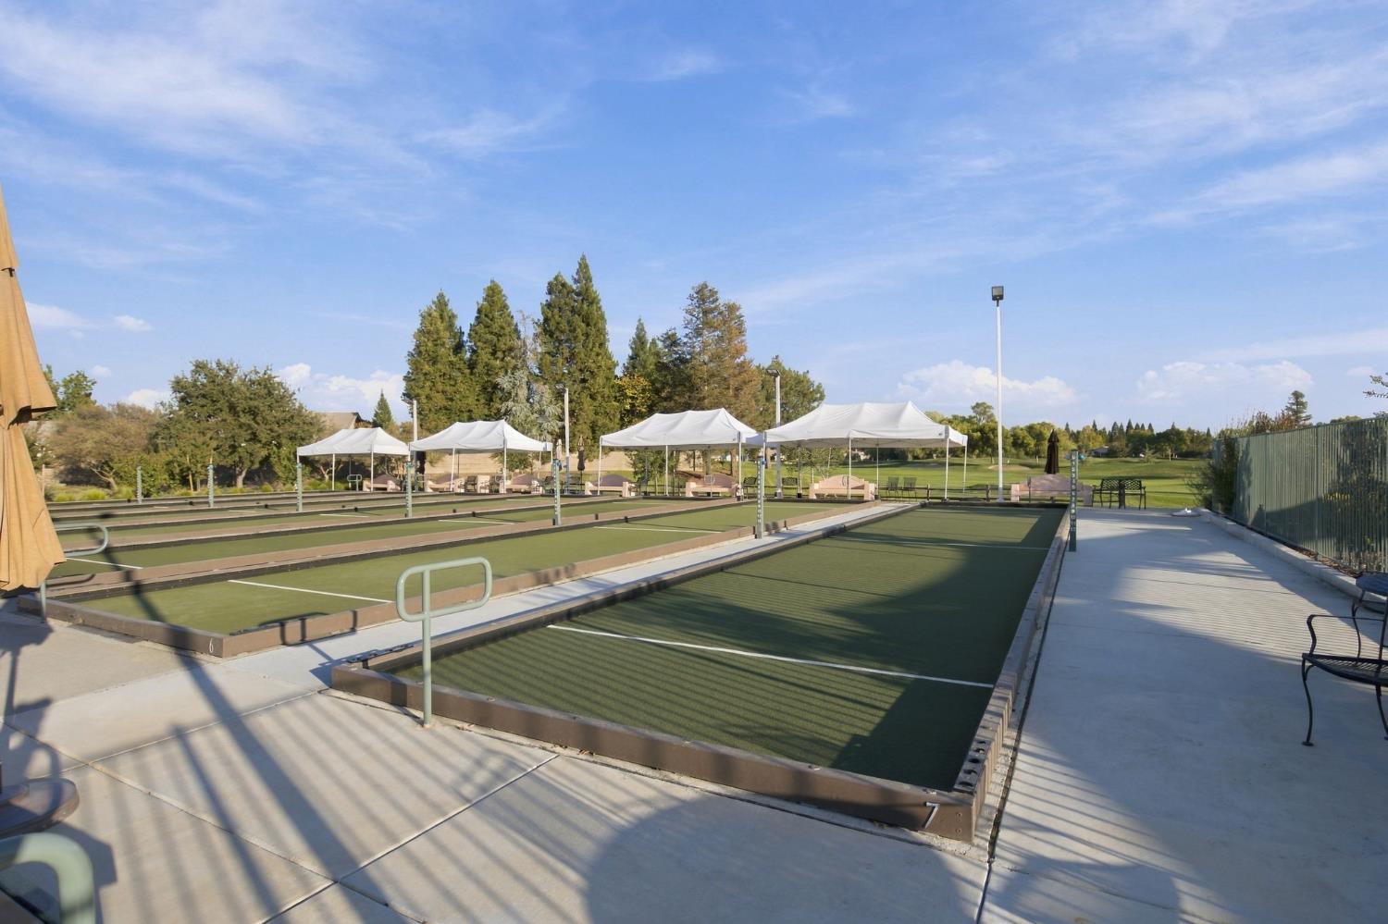
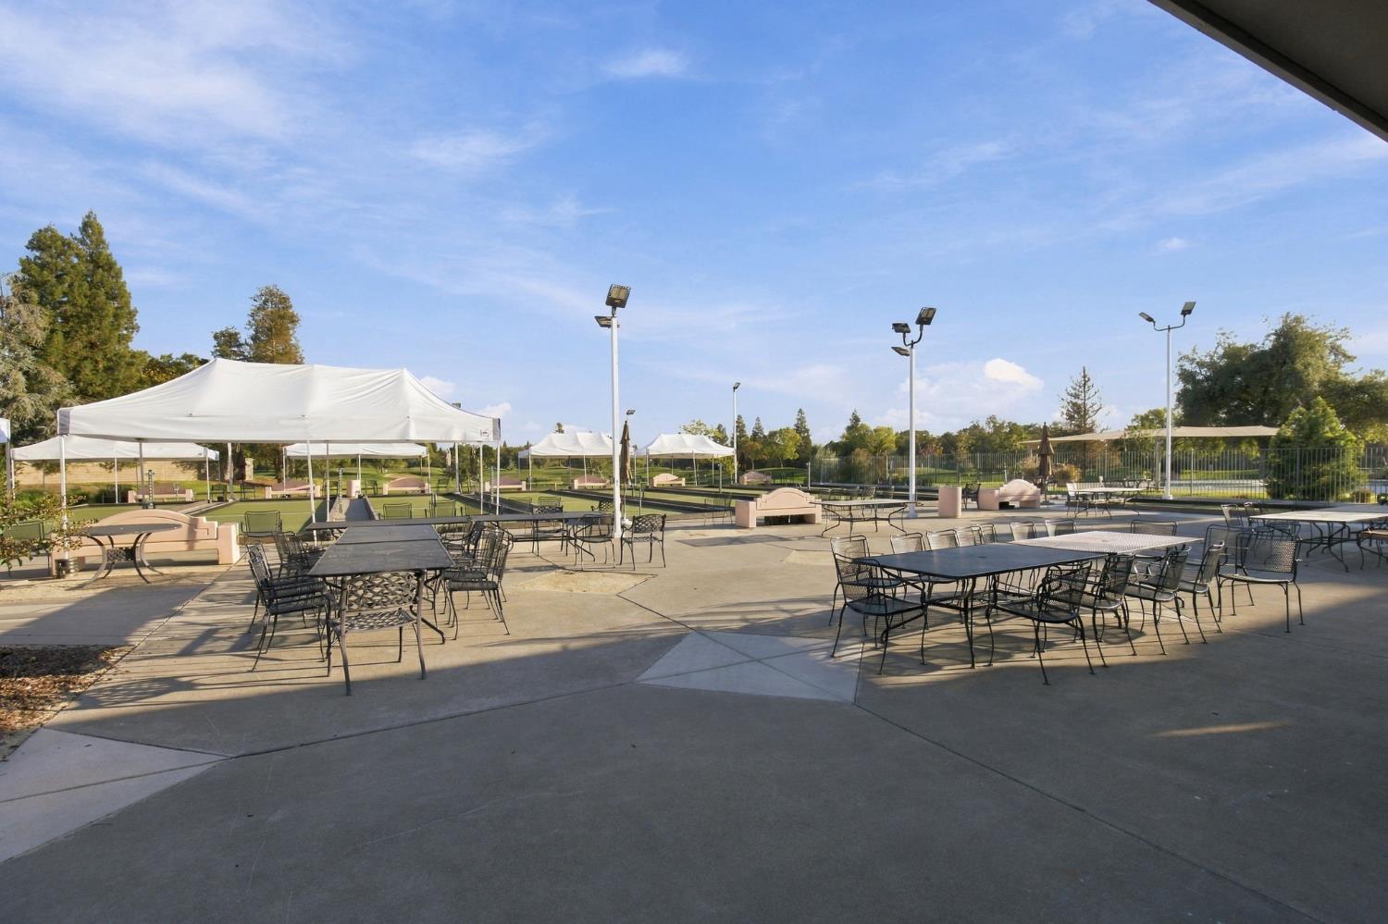
- Pool, Clubhouse, Putting Green(s), Exercise Court, Recreation Facilities, Game Court Exterior, Spa/Hot Tub, Golf Course, Tennis Courts, Greenbelt, Trails, Gym
- Zoning:
- sfr
- Construction:
- Stucco, Frame
- Foundation:
- Slab
- Roof Description:
- Tile
- Site Description:
- Auto Sprinkler F&R, Close to Clubhouse, Pond Year Round, Curb(s), Curb(s)/Gutter(s), Greenbelt, Low Maintenance
- Elementary School District:
- Dry Creek Joint
- Middle School District:
- Dry Creek Joint
- High School District:
- Roseville Joint
By searching you agree to our Terms & Conditions

All data, photos, visualizations, and information regarding a property, including the property’s compliance with state and local legal requirements and all measurements and calculations of area, have been obtained from various sources, and may include such material that has been generated by use of artificial intelligence. Such information and material have not been and will not be verified for accuracy by the listing broker or the multiple listing service, and are not guaranteed as complete, accurate or reliable. Such information and material should be independently reviewed and verified for accuracy. This information and material are intended for the personal use of consumers and may not be used for any purpose other than to identify prospective properties consumers may be interested in purchasing. Copyright 2026 MetroList Services, Inc. Terms of Use
Listings marked with V* indicate the seller is willing to entertain offers within a Listing Price range. For example, a Price of $140,000-$170,000 indicates the seller will entertain offers from $140,000 to $170,000.
Listing information last updated on November 3, 2026, 12:33 pm PDT