- Property Subtype:
- Single Family Residence
- Bedrooms:
- 3
- Full Bathrooms:
- 2
- Acres:
- ~ 0.16
- Approximate Square Footage:
- 1,951
- Lot Square Footage:
- 6,817
- Stories:
- 1
- Property Condition:
- Updated/Remodeled
- Year Built:
- 2022

$719,900
5065 Misty Ridge Drive Roseville, 95747
3 Beds | 2 Full Baths | 1,951 SqFt | 0.2 Acres
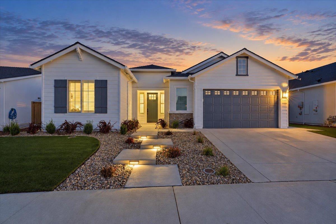
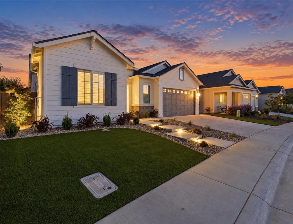
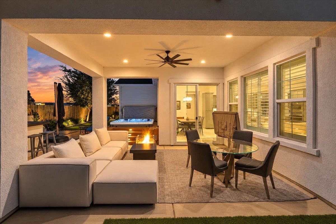
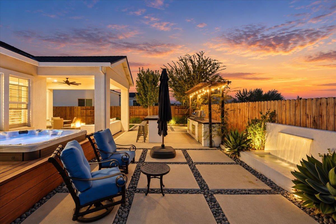
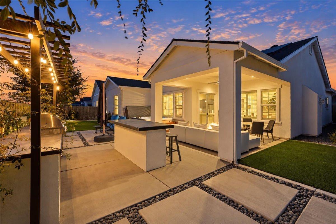
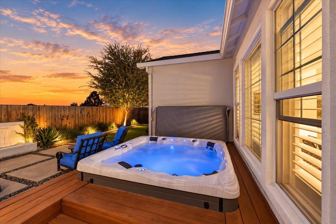
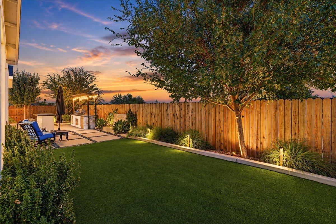
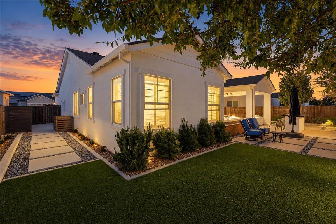
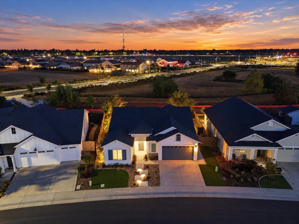
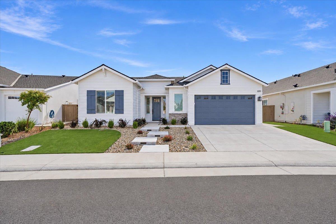
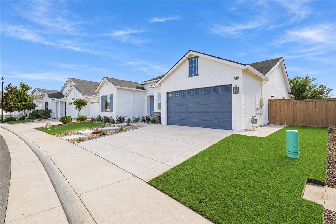
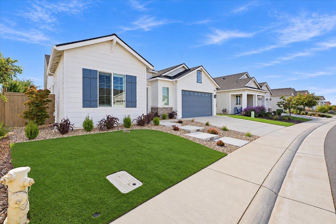
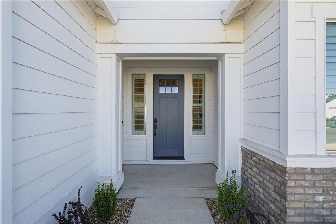
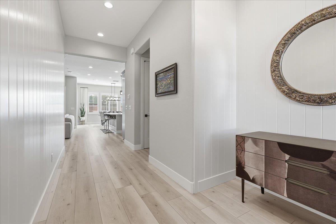
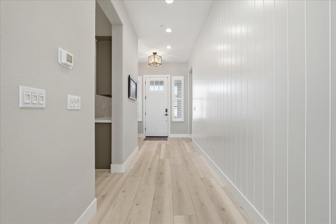
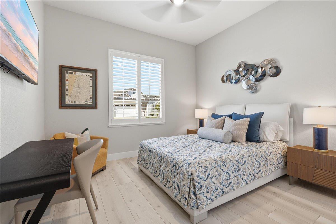
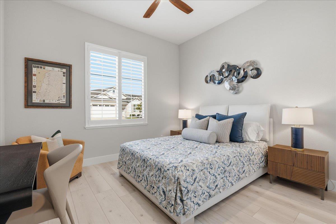
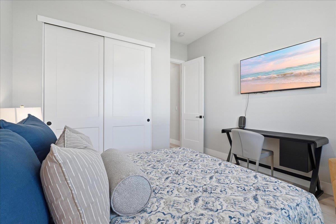
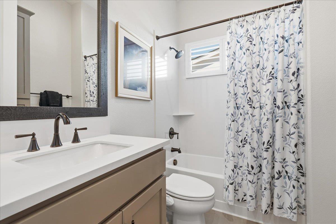
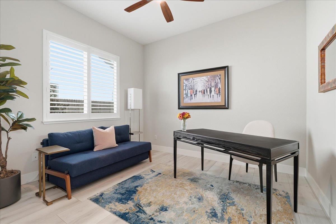
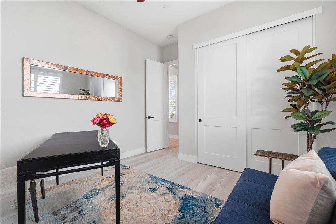
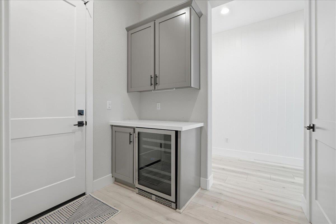
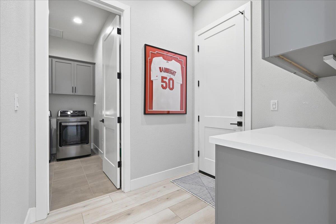
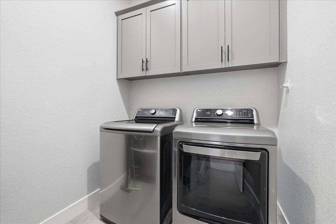
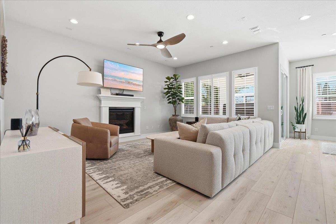
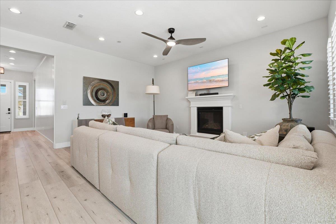
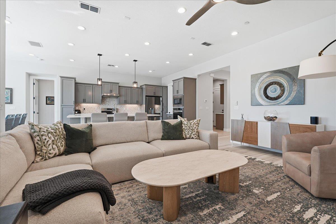
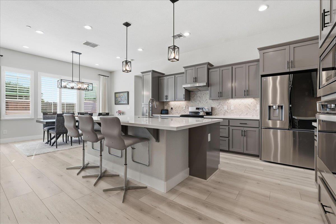
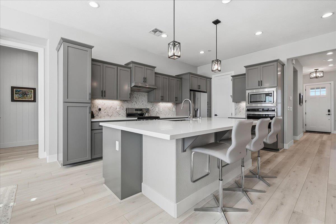
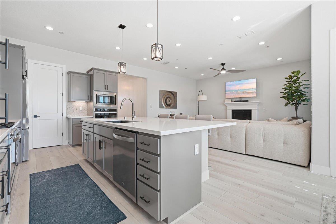
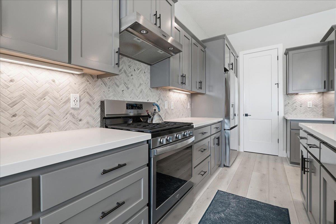
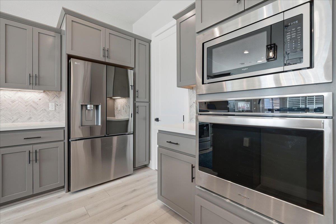
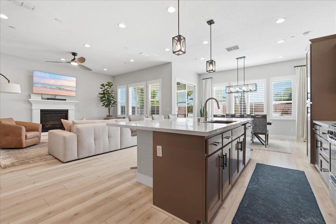
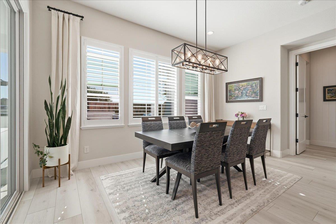
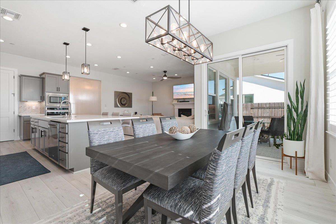
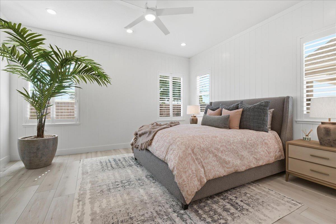
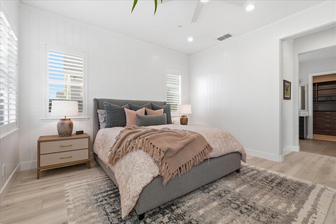
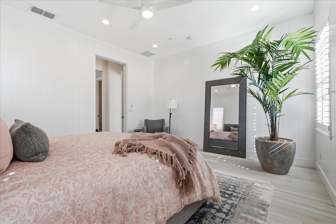
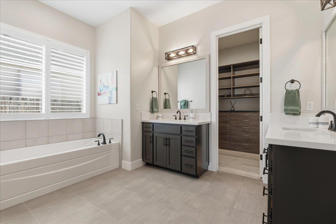
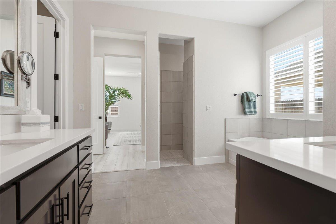
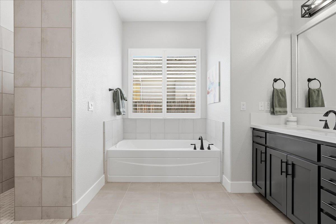
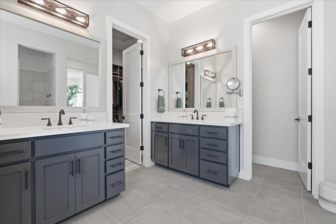
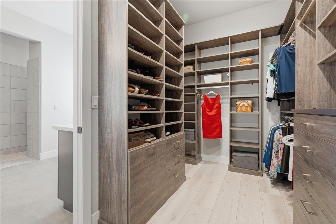
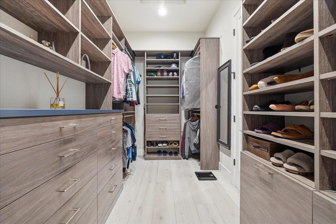
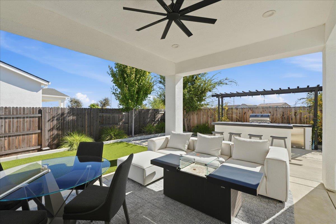
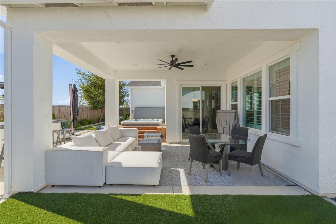
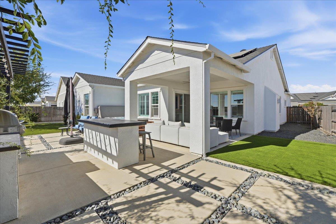
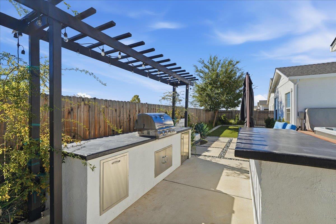
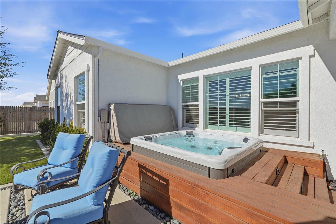
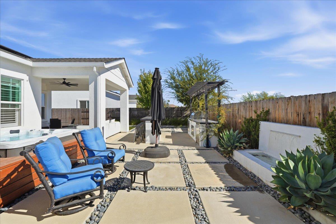
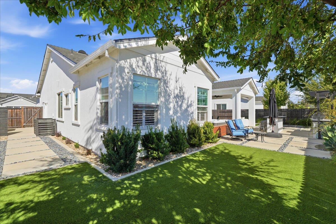
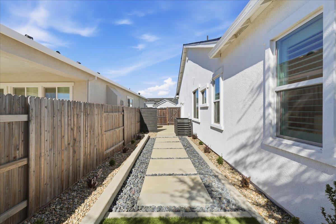
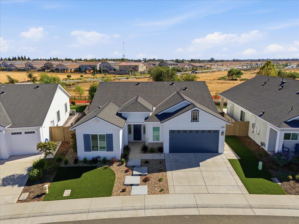
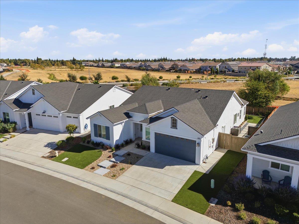
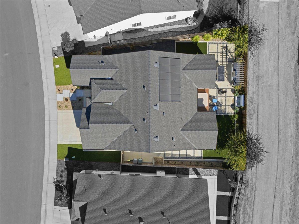
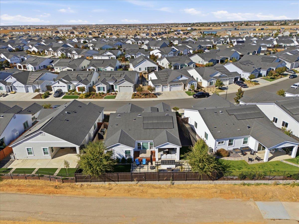
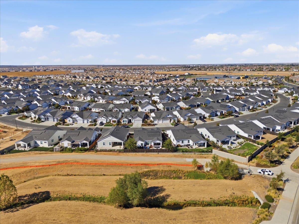
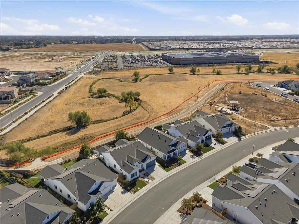
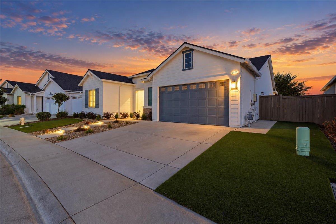
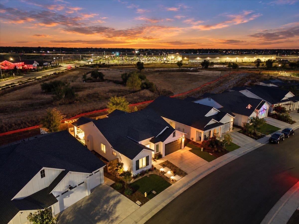
Model home finishes inside, backyard paradise outside! This nearly new, beautifully upgraded single-story home combines designer details with exceptional outdoor living! Step inside to custom vertical paneling, upgraded laminate flooring, plantation shutters, and a light-filled open-concept floor plan. The great room features a cozy fireplace and flows into a gorgeous kitchen with abundant cabinetry, an oversized island, double ovens, and an inviting dining area. The primary suite features custom vertical paneling, a walk-in shower, soaking tub, and a DREAM walk-in closet with custom drawers, shelving, and generous storage. The true showstopper is the resort-style backyard! Designed for entertaining and relaxation, this outdoor retreat features a built-in spa, covered patio, outdoor kitchen with BBQ and refrigerator, bar area, tranquil water feature, custom concrete, and beautiful landscaping. Backing to a greenbelt with no rear neighbors, enjoy a peaceful setting with added privacy. Additional highlights include OWNED SOLAR, a tankless water heater, and low-maintenance artificial turf in both the front and backyard. Conveniently located near parks, shopping, restaurants, coffee shops, and Costco. Beautifully upgraded, move-in ready, and a must-see!
- County:
- Placer
- HOA Dues:
- $0
- Zoning:
- R
- Exterior Features:
- Built-In Barbeque
- Construction:
- Stucco, Wood
- Foundation:
- Slab
- Roof Description:
- Composition
- Site Description:
- Grass Artificial, Greenbelt, Landscape Back, Landscape Front, See Remarks, Low Maintenance
- Style Description:
- Contemporary
- Builder:
- JMC
- Listing Number:
- 561246193
- Listing Office Name:
- GUIDE Real Estate
By searching you agree to our Terms & Conditions

All data, photos, visualizations, and information regarding a property, including the property’s compliance with state and local legal requirements and all measurements and calculations of area, have been obtained from various sources, and may include such material that has been generated by use of artificial intelligence. Such information and material have not been and will not be verified for accuracy by the listing broker or the multiple listing service, and are not guaranteed as complete, accurate or reliable. Such information and material should be independently reviewed and verified for accuracy. This information and material are intended for the personal use of consumers and may not be used for any purpose other than to identify prospective properties consumers may be interested in purchasing. Copyright 2026 MetroList Services, Inc. Terms of Use
Listings marked with V* indicate the seller is willing to entertain offers within a Listing Price range. For example, a Price of $140,000-$170,000 indicates the seller will entertain offers from $140,000 to $170,000.
Listing information last updated on November 12, 2026, 2:48 pm PDT