- Property Subtype:
- Single Family Residence
- Bedrooms:
- 4
- Full Bathrooms:
- 3
- Acres:
- ~ 0.3
- Approximate Square Footage:
- 3,406
- Lot Square Footage:
- 13,068
- Stories:
- 1
- Year Built:
- 1955

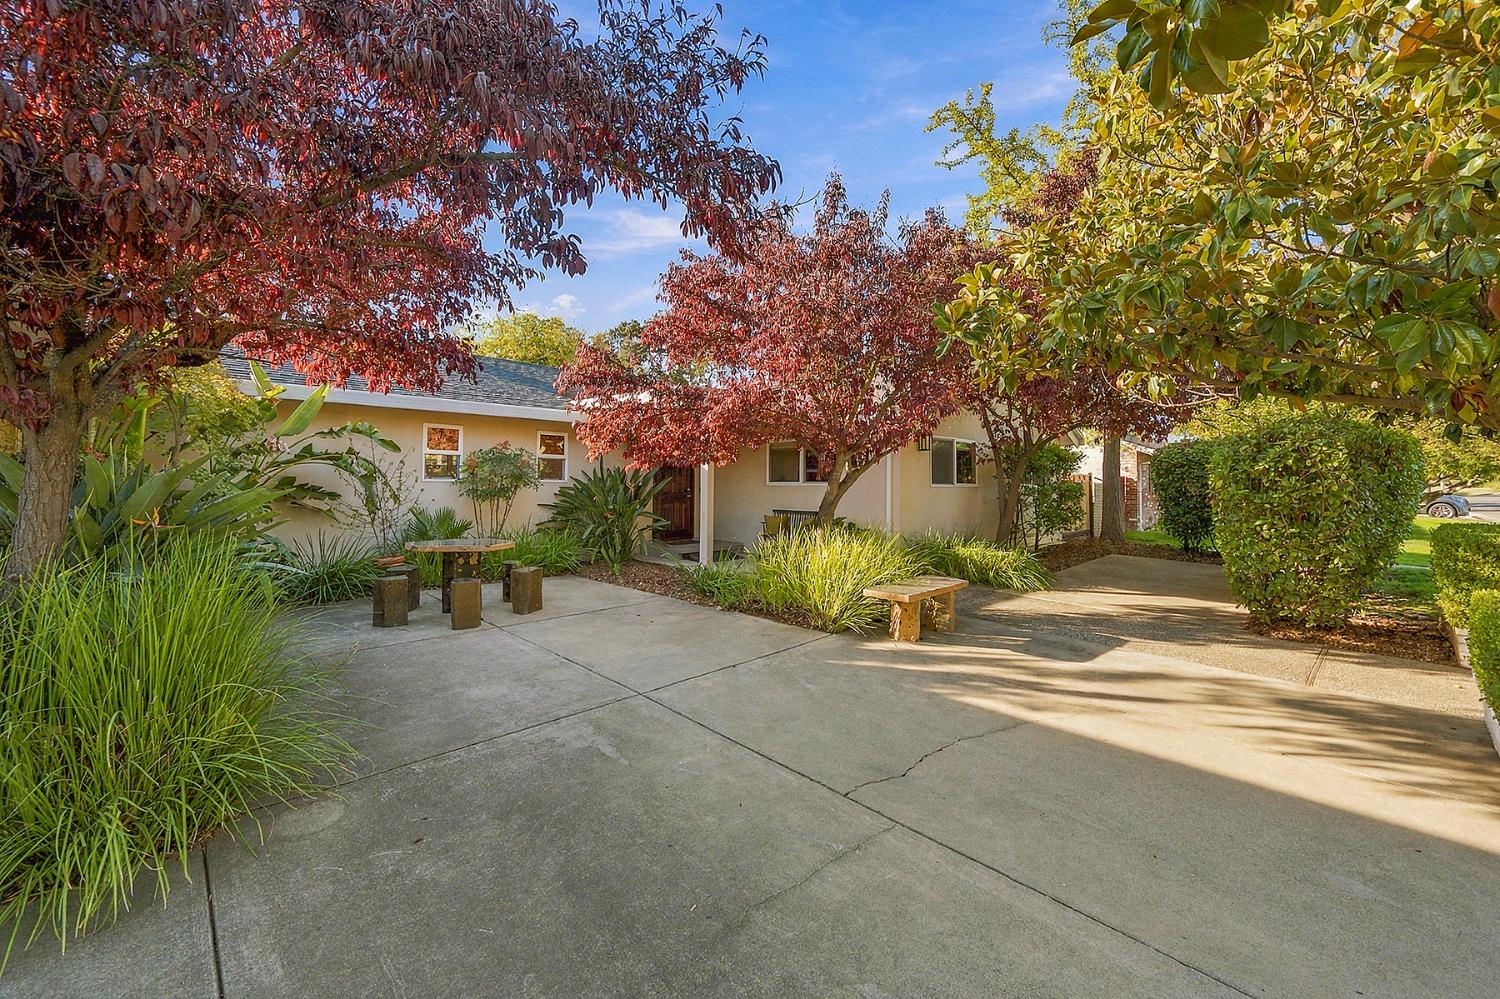
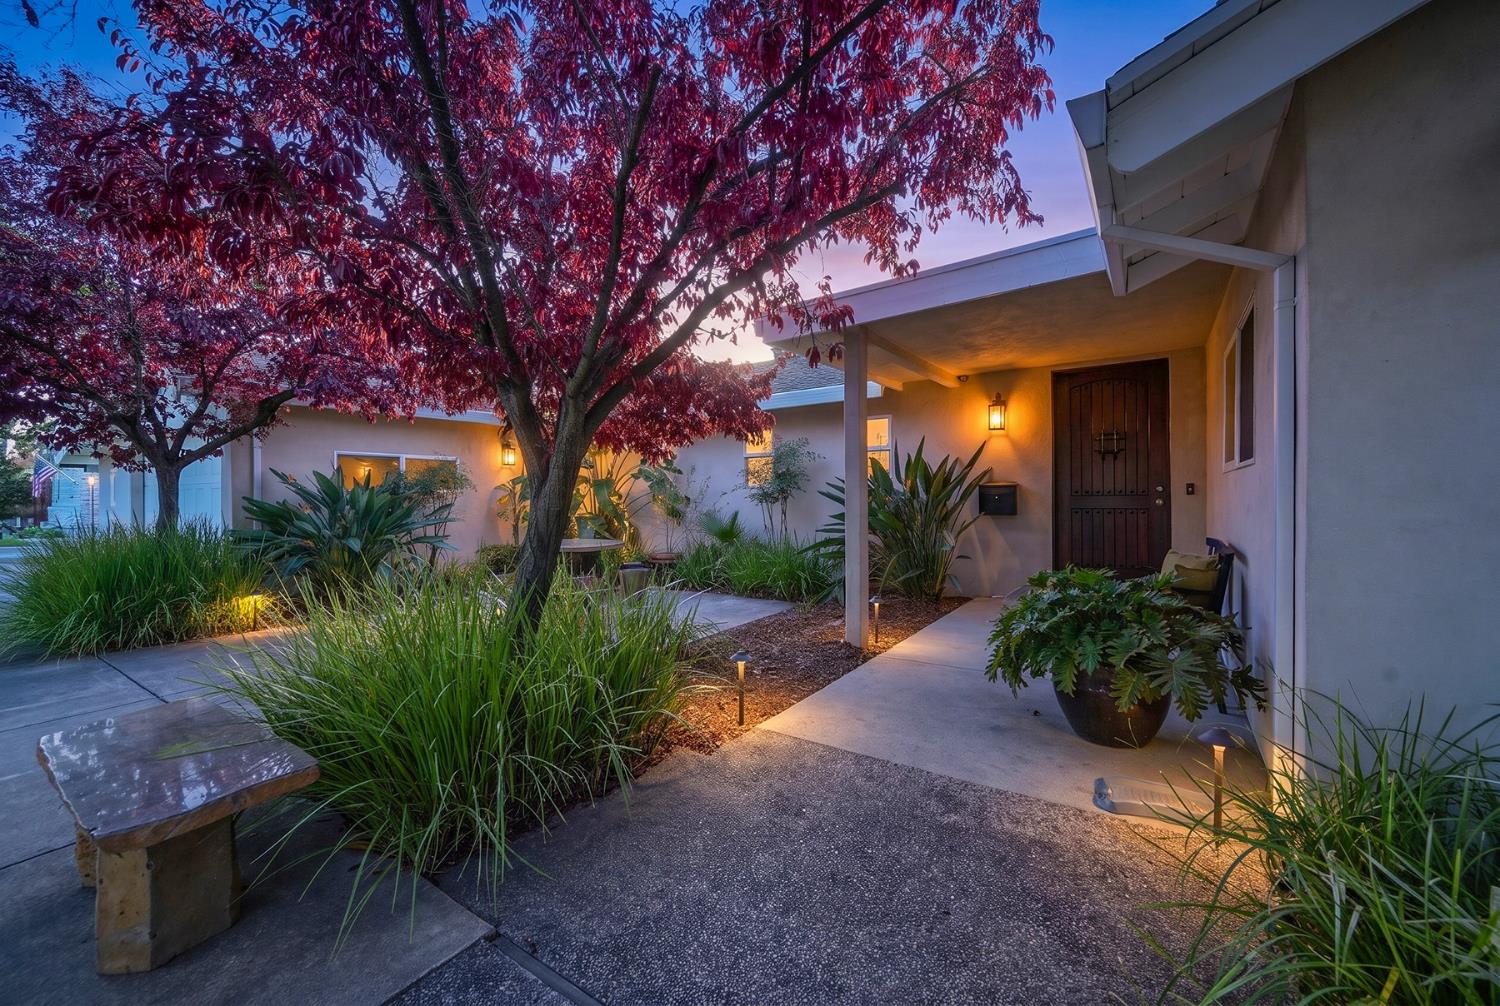
$1,200,000
2821 Walton Way Sacramento, 95821
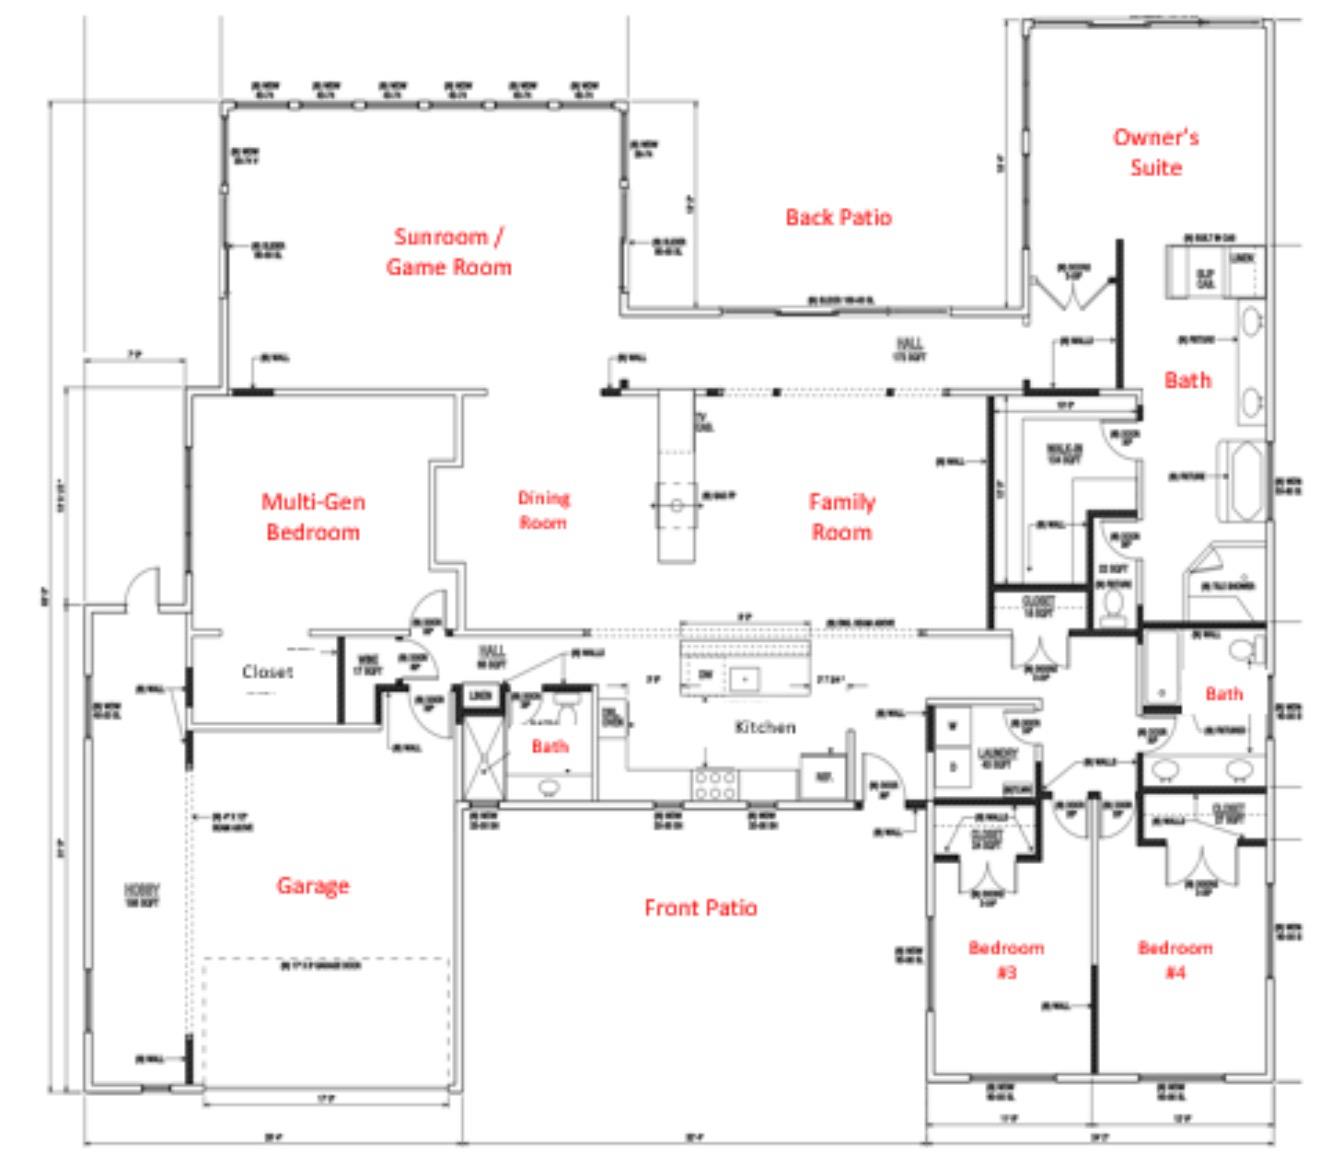
4 Beds | 3 Full Baths | 3,406 SqFt | 0.3 Acres
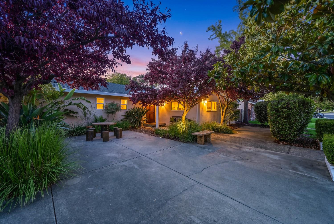
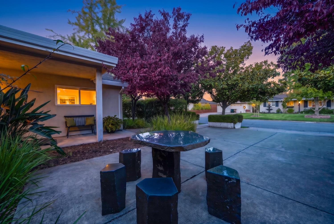
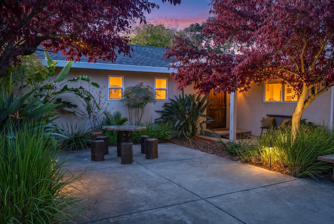
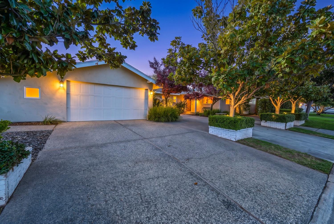
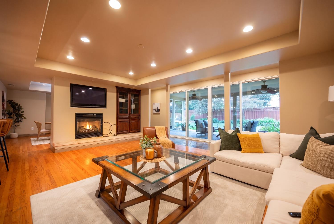
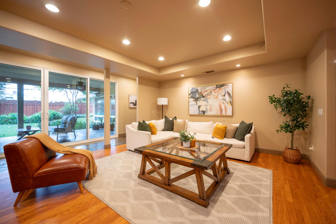
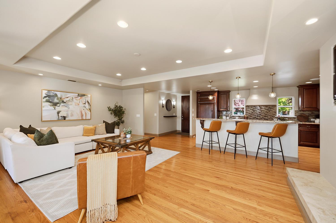
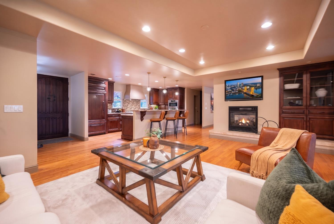
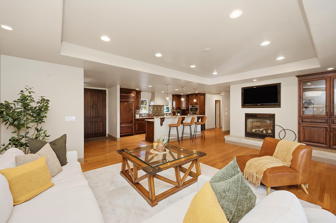
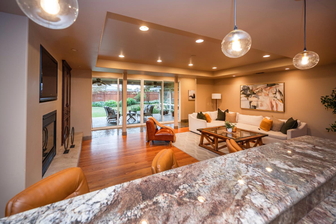
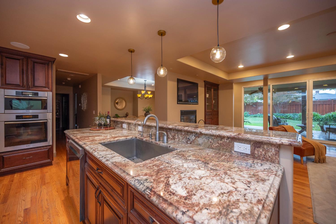
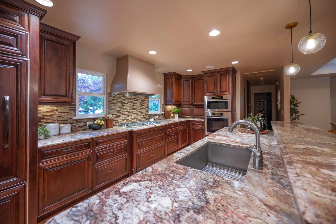
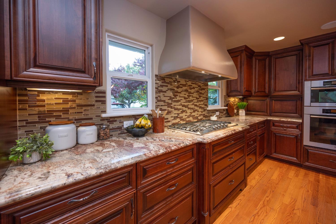
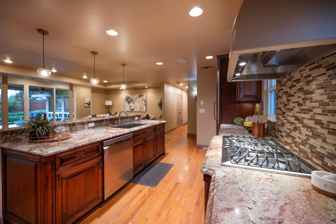
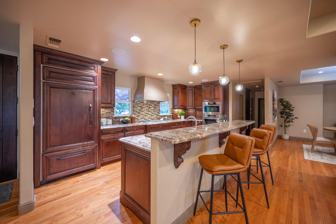
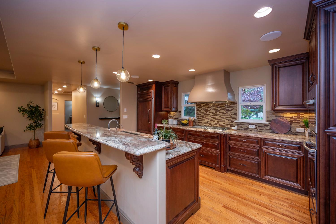
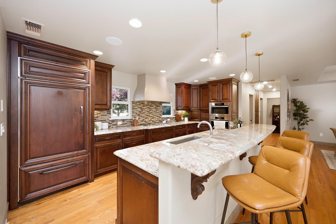
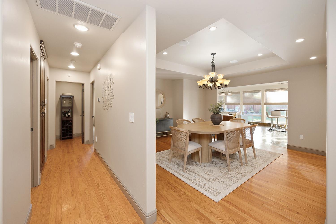
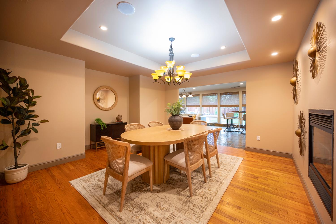
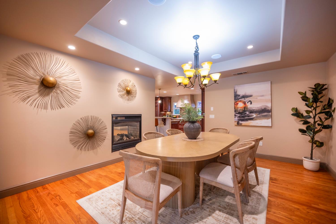
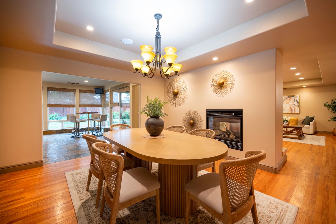
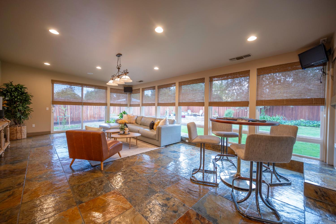
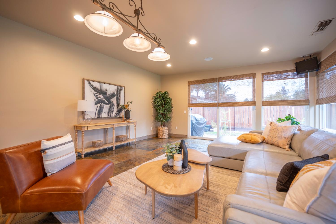
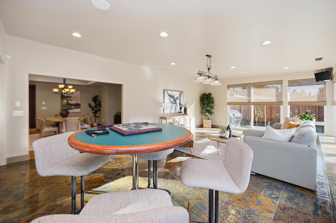
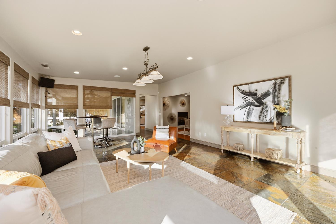
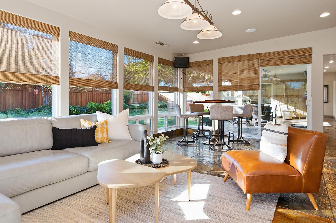
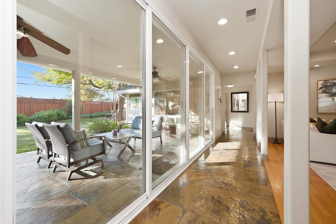
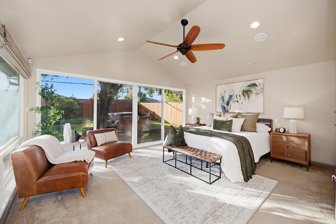
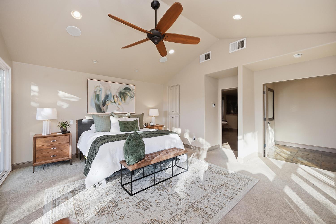
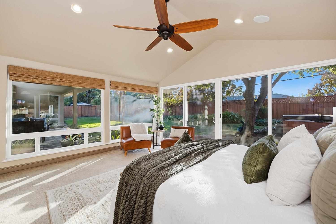
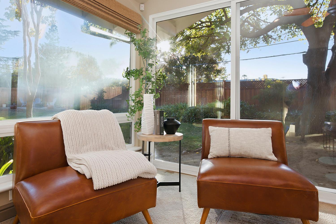
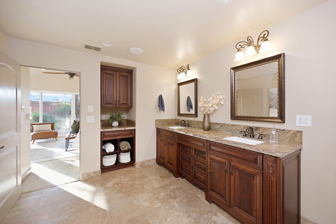
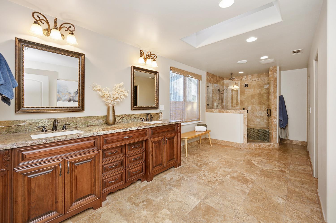
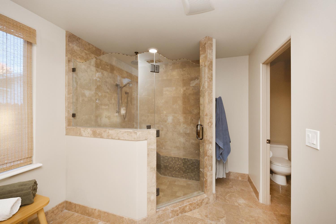
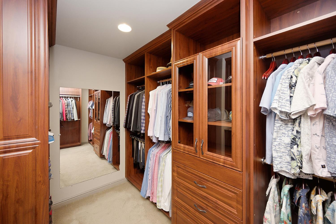
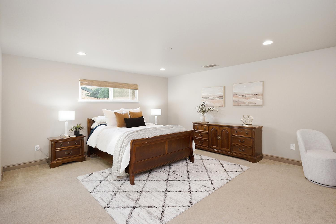
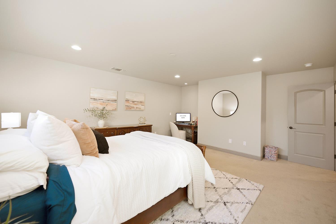
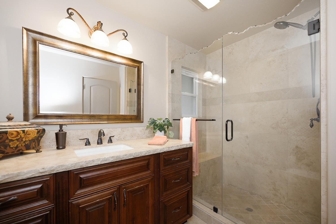
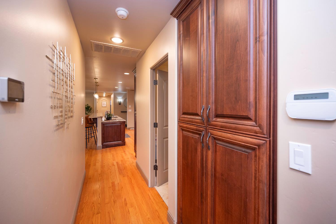
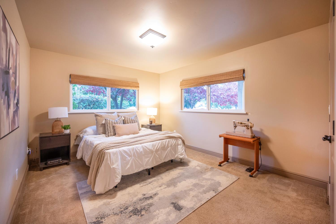
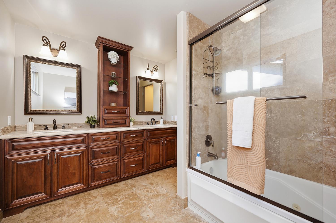
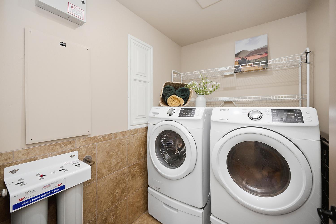
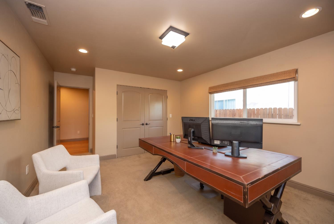
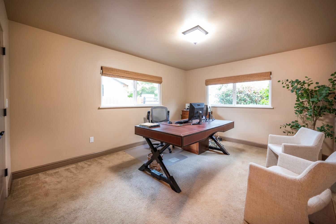
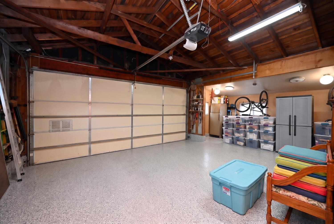
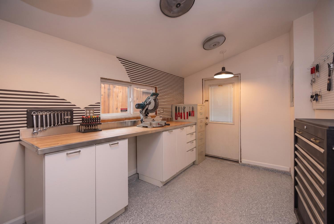
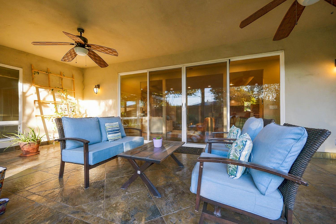
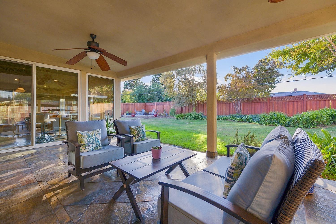
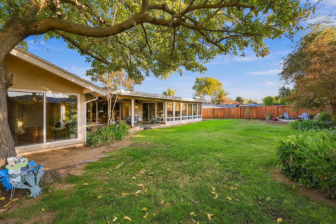
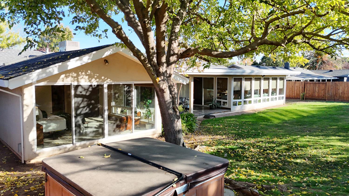
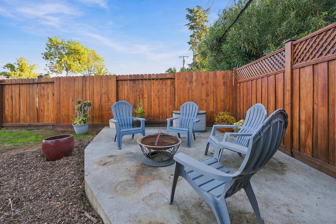
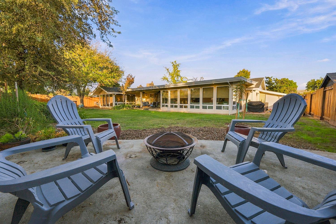
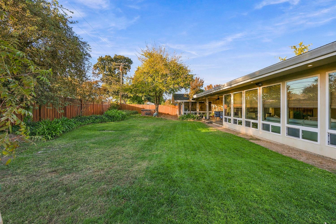
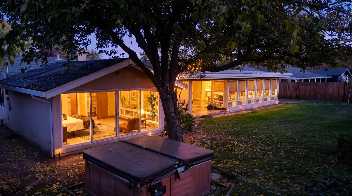
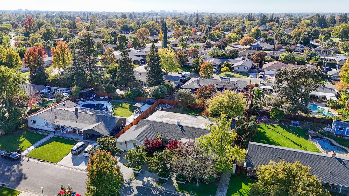
Welcome to Fairway Estates finest, where exceptional design, extensive renovations, and thoughtful functionality come together in one of the area's most sought-after neighborhoods. This single-story offers a truly remarkable floor plan with versatility for multigenerational living, entertaining, and simply enjoying space to spread out. Expansive floor-to-ceiling windows flood the home with natural light, creating a bright, airy atmosphere throughout. Four Impressive, oversized sliding glass doors, creating seamless connections between indoor and outdoor living spaces, perfect for entertaining and enjoying California's beautiful weather. Extensive renovations go well beyond aesthetics, with significant improvements to plumbing, electrical, insulation, cabinetry, applianes... and so much more. Over $200K in luxury additions to the house, with a spacious backyard offering endless possibilities... swimming pool, outdoor kitchen, ADU, and other retreat potential. Ideally situated near highly regarded college-preparatory schools, and walking distance to Del Paso Country Club, this property combines an exceptional location with the space, style, and flexibility today's buyers are looking for. A rare opportunity to own a beautiful home where attention to detail and quality improvements truly set it apart. No HOA dues!
- County:
- Sacramento
- HOA Dues:
- $0
- Zoning:
- RD-3
- Construction:
- Frame, Wood
- Foundation:
- Raised, Slab
- Roof Description:
- Shingle
- Site Description:
- Auto Sprinkler F&R, Curb(s)/Gutter(s)
- Elementary School District:
- San Juan Unified
- Middle School District:
- San Juan Unified
- High School District:
- San Juan Unified
By searching you agree to our Terms & Conditions

All data, photos, visualizations, and information regarding a property, including the property’s compliance with state and local legal requirements and all measurements and calculations of area, have been obtained from various sources, and may include such material that has been generated by use of artificial intelligence. Such information and material have not been and will not be verified for accuracy by the listing broker or the multiple listing service, and are not guaranteed as complete, accurate or reliable. Such information and material should be independently reviewed and verified for accuracy. This information and material are intended for the personal use of consumers and may not be used for any purpose other than to identify prospective properties consumers may be interested in purchasing. Copyright 2026 MetroList Services, Inc. Terms of Use
Listings marked with V* indicate the seller is willing to entertain offers within a Listing Price range. For example, a Price of $140,000-$170,000 indicates the seller will entertain offers from $140,000 to $170,000.
Listing information last updated on November 1, 2026, 10:42 am PDT