- Property Subtype:
- Single Family Residence
- Bedrooms:
- 1
- Full Bathrooms:
- 1
- Acres:
- ~ 0.07
- Approximate Square Footage:
- 815
- House Faces:
- West
- Lot Square Footage:
- 3,128
- Stories:
- 1
- Property Condition:
- Updated/Remodeled, Original
- Year Built:
- 1928

$499,900
1541 32nd Street Sacramento, 95816
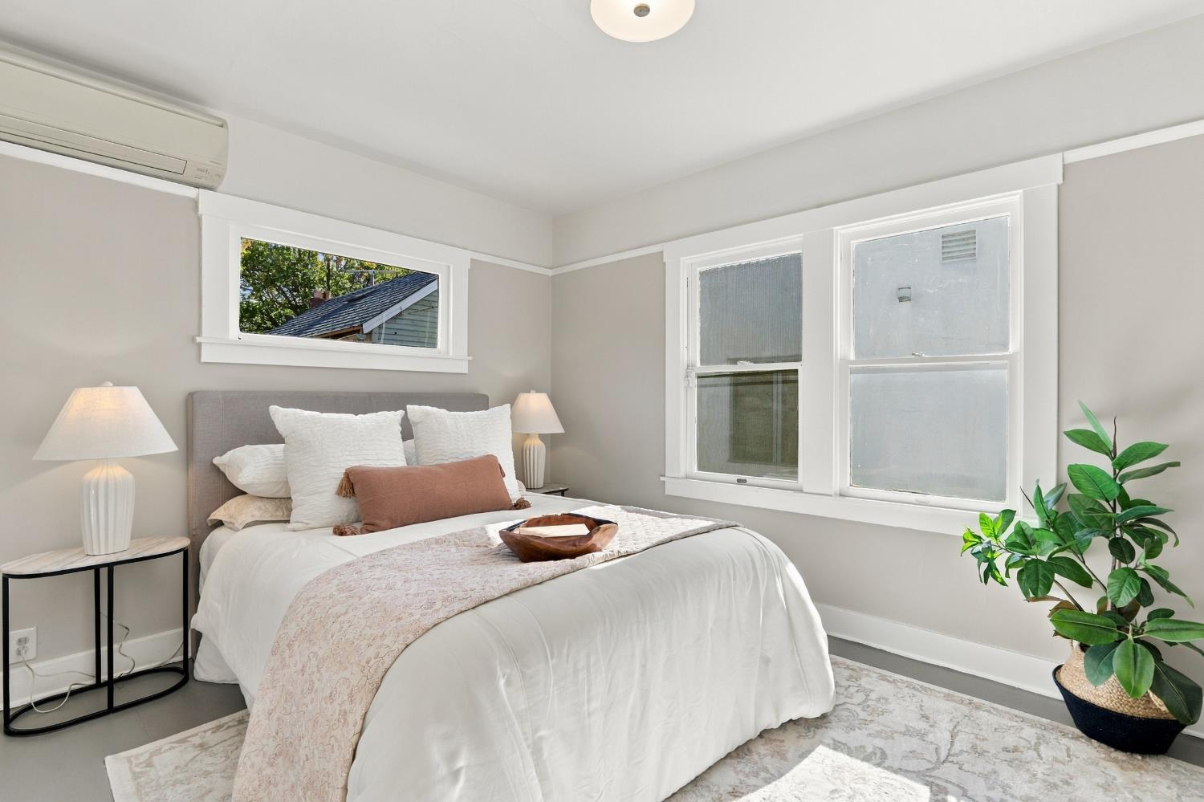
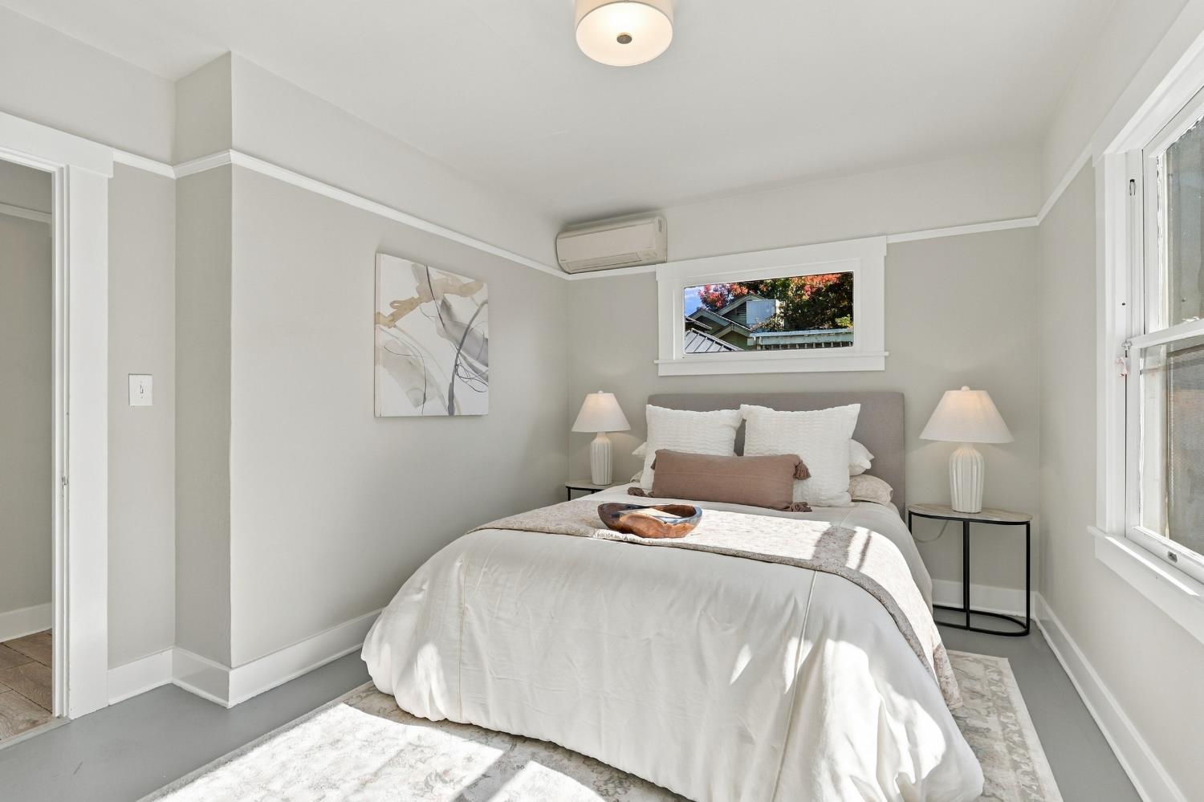
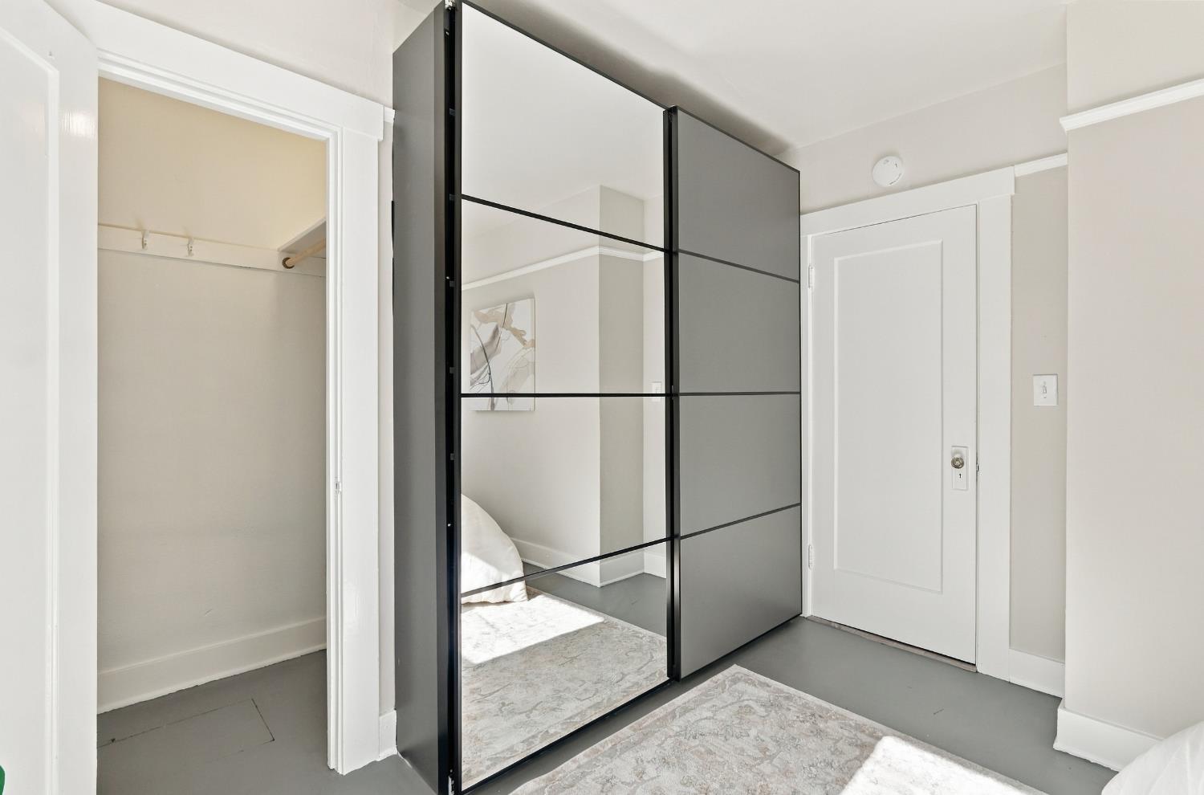
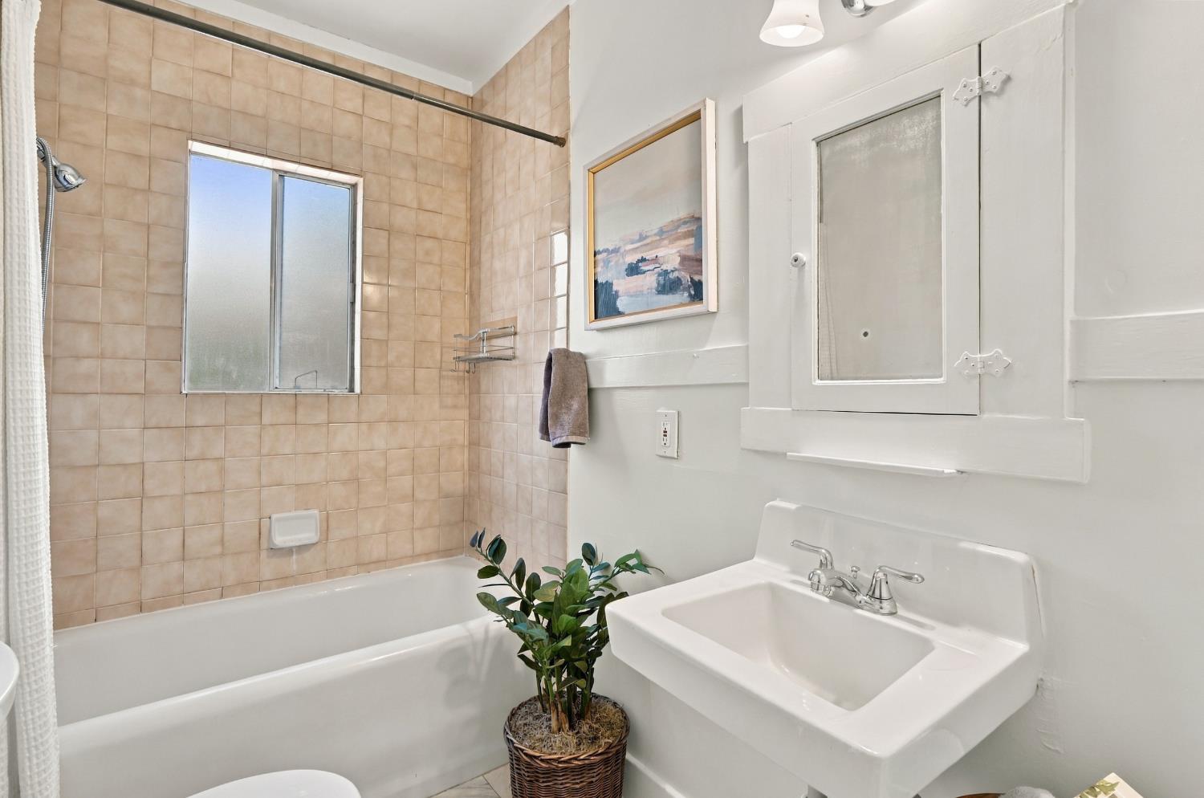
1 Beds | 1 Full Baths | 815 SqFt | 0.1 Acres
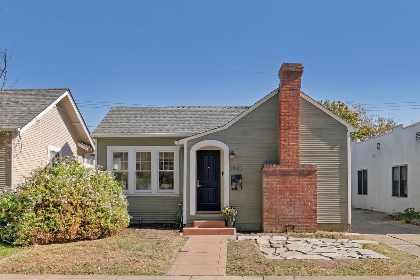
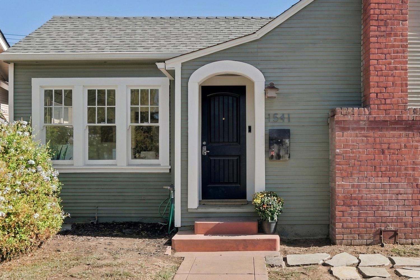
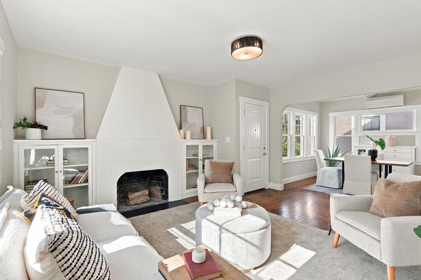
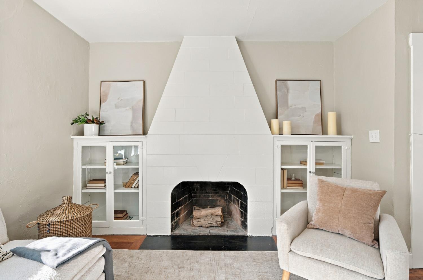
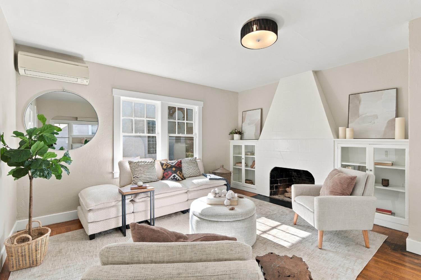
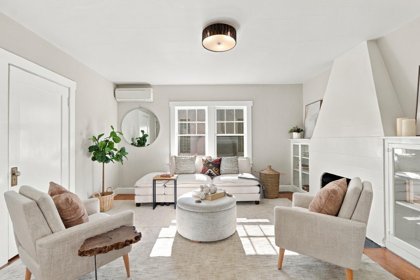
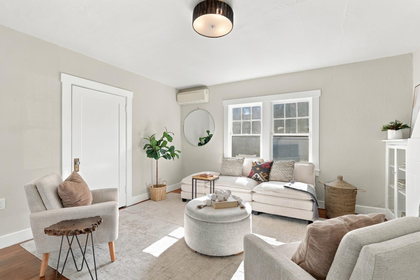
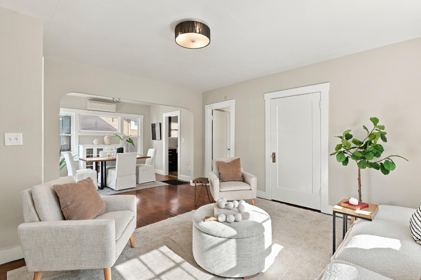
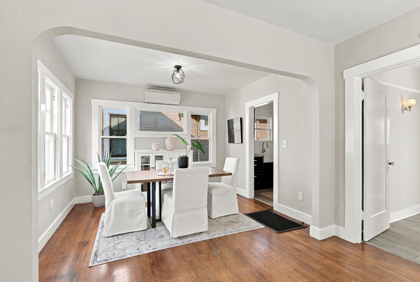
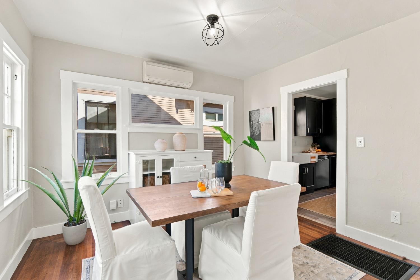
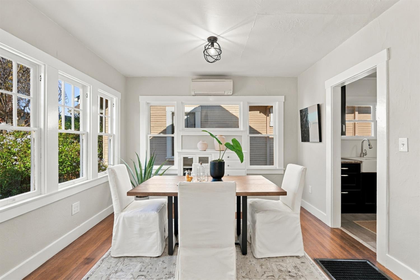
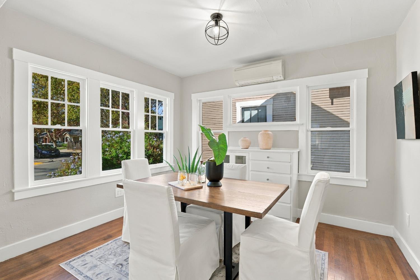
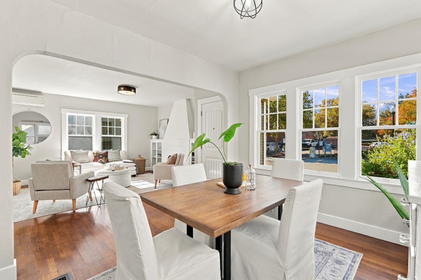
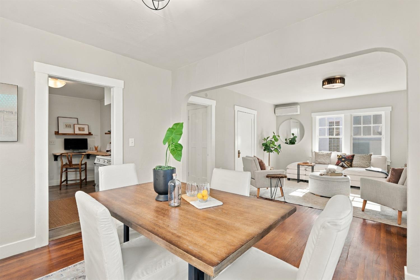
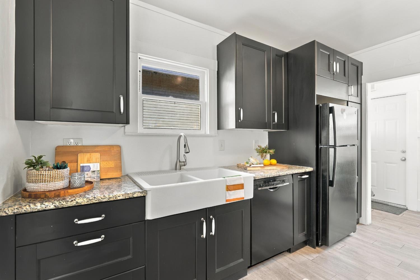
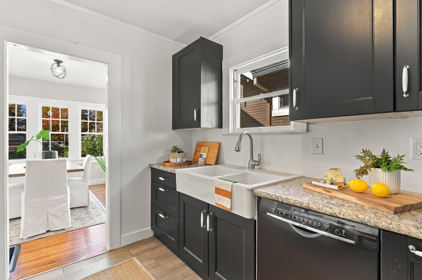
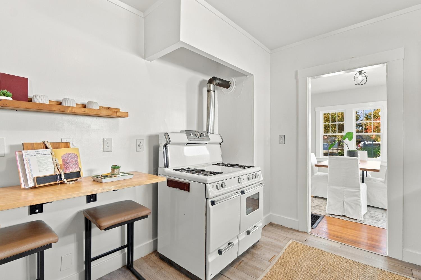
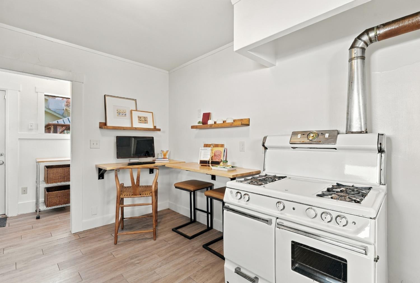
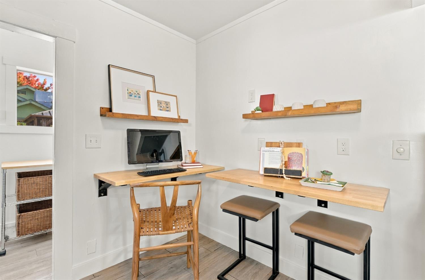
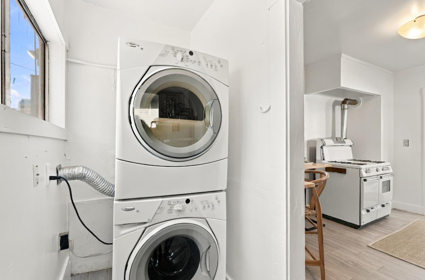
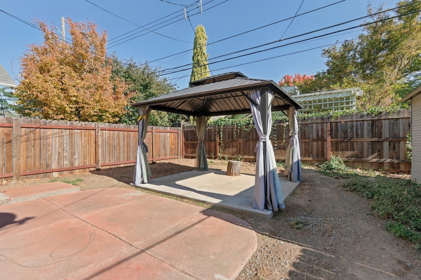
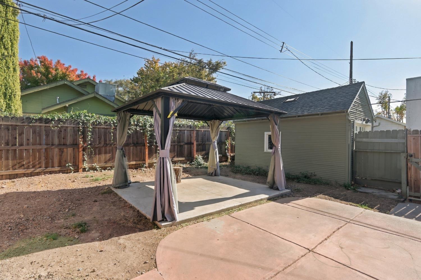
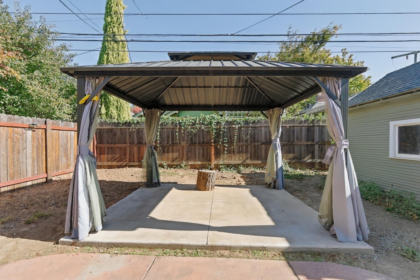
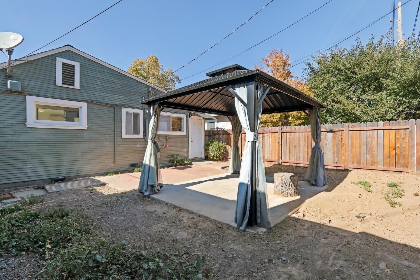
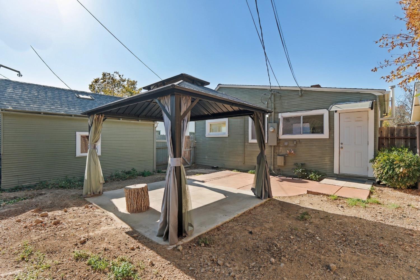
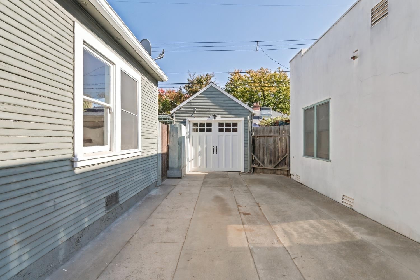
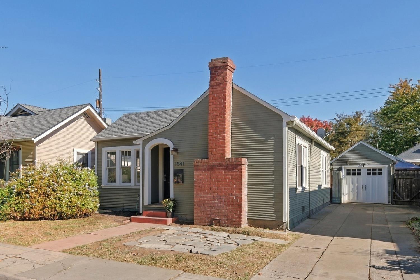
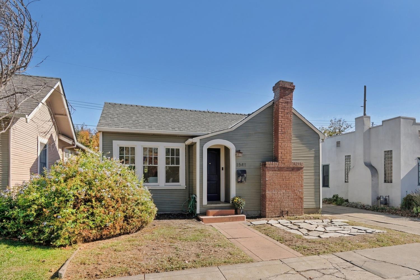
Vintage charm meets midtown convenience! Step into the timeless appeal of this delightful one bedroom, one bathroom vintage cottage, ideally located between East Sac and Midtown. The warm hardwood floors, wood burning fireplace (currently capped), built-ins and abundance of natural light create an inviting atmosphere through the living and dining areas. The kitchen features a vintage stove, classic farmhouse sink, and space for a cozy dining area. Convenient indoor laundry adds everyday practicality, while low maintenance landscaping in both the front and back yards make outdoor upkeep a breeze. The long driveway provides additional off street parking. Recent updates include the roof, new water heater, and electrical improvements. Enjoy easy access to UC Davis Medical Center, Mercy General Hospital and Sutter Medical Center, as well as McKinley Park, a multitude of restaurants, shopping, cafes and every day amenities.
- County:
- Sacramento
- HOA Dues:
- $0
- Zoning:
- R-1-SP
- Construction:
- Brick, Plaster, Wood, Lap Siding
- Foundation:
- Raised
- Roof Description:
- Composition
- Site Description:
- Low Maintenance
- Style Description:
- Cottage
- Elementary School District:
- Sacramento Unified
- Middle School District:
- Sacramento Unified
- High School District:
- Sacramento Unified
By searching you agree to our Terms & Conditions

All data, photos, visualizations, and information regarding a property, including the property’s compliance with state and local legal requirements and all measurements and calculations of area, have been obtained from various sources, and may include such material that has been generated by use of artificial intelligence. Such information and material have not been and will not be verified for accuracy by the listing broker or the multiple listing service, and are not guaranteed as complete, accurate or reliable. Such information and material should be independently reviewed and verified for accuracy. This information and material are intended for the personal use of consumers and may not be used for any purpose other than to identify prospective properties consumers may be interested in purchasing. Copyright 2026 MetroList Services, Inc. Terms of Use
Listings marked with V* indicate the seller is willing to entertain offers within a Listing Price range. For example, a Price of $140,000-$170,000 indicates the seller will entertain offers from $140,000 to $170,000.
Listing information last updated on October 31, 2026, 2:03 am PDT