- Property Subtype:
- Single Family Residence
- Bedrooms:
- 3
- Full Bathrooms:
- 2
- Half Bathrooms:
- 1
- Acres:
- ~ 0.16
- Approximate Square Footage:
- 2,756
- House Faces:
- West
- Lot Square Footage:
- 6,970
- Stories:
- 1
- Property Condition:
- Original
- Year Built:
- 2017



$1,038,500
4230 San Andres Way El Dorado Hills, 95762
3 Beds | 2 Full Baths | 1 Half Baths | 2,756 SqFt | 0.2 Acres
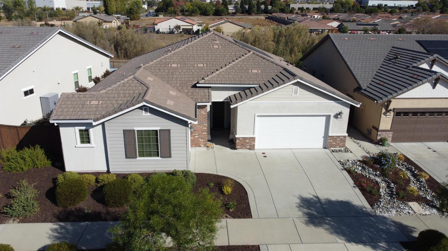
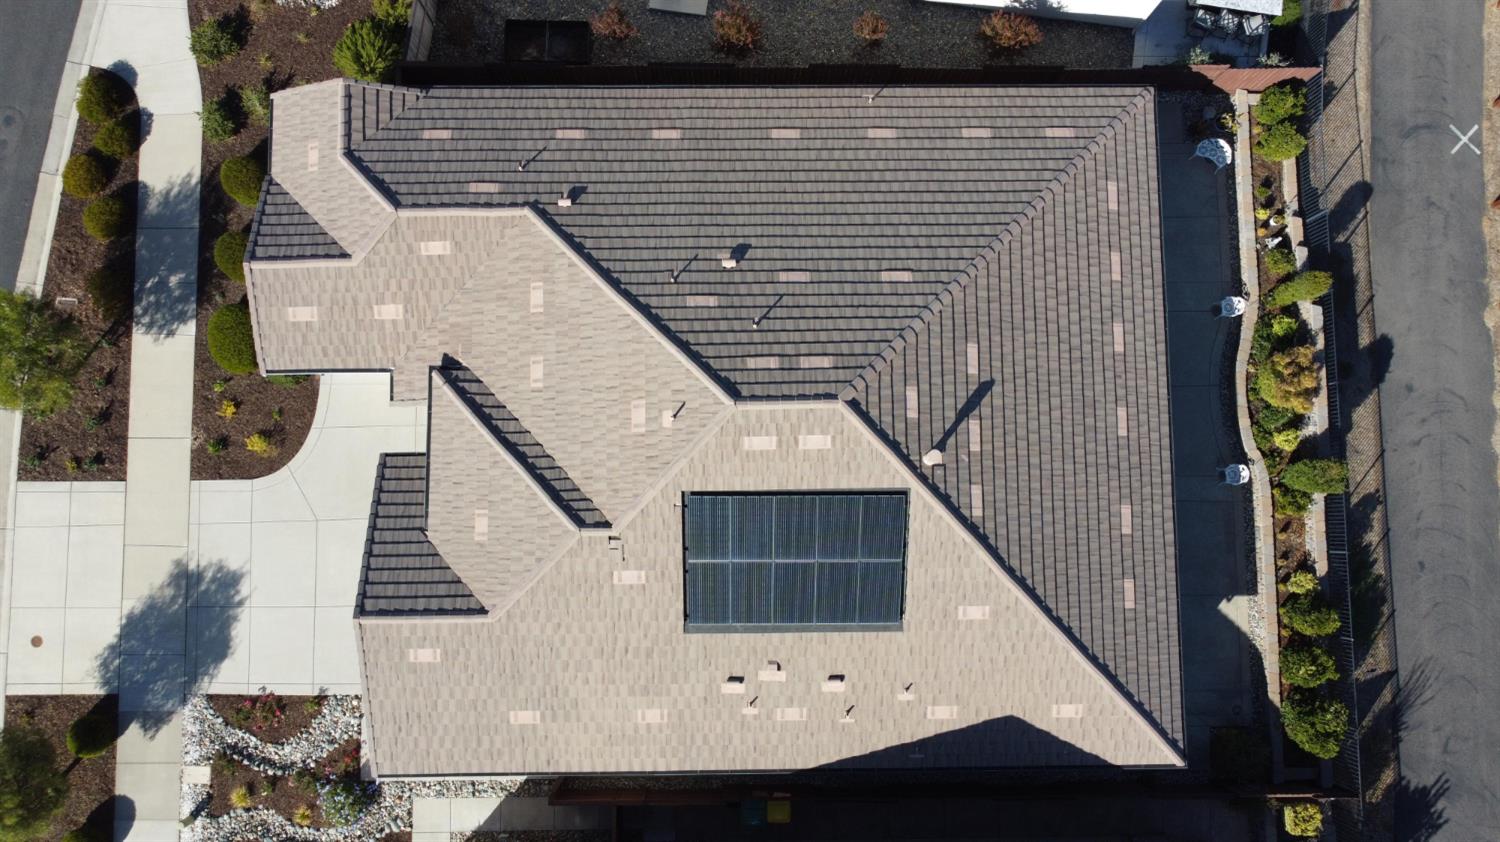
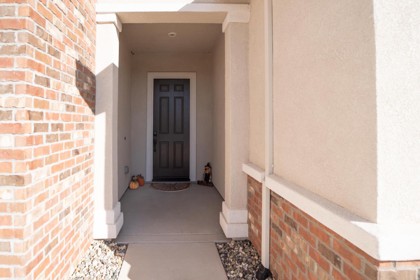
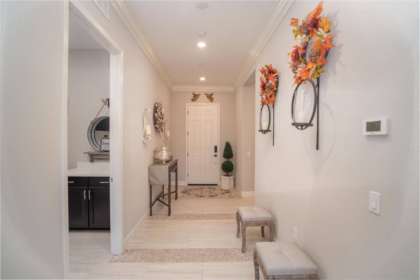
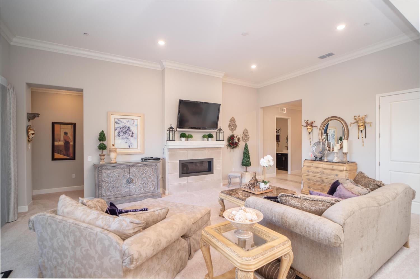
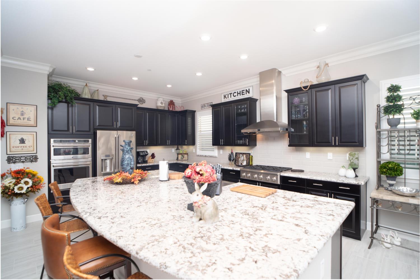
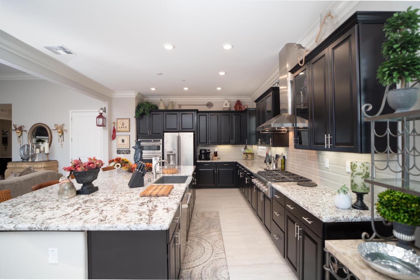
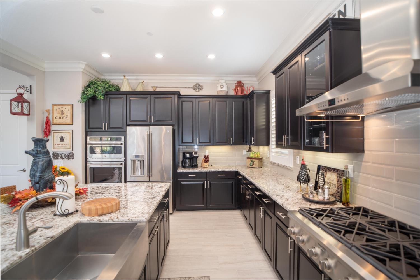
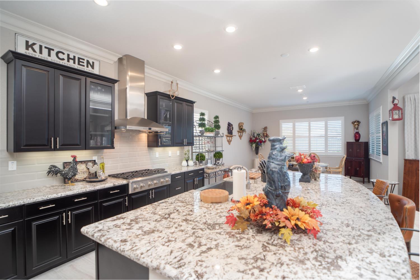
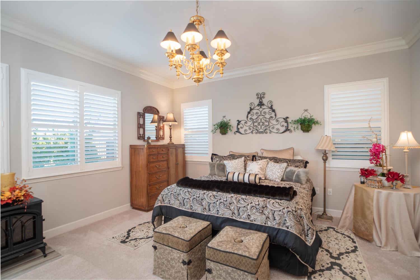
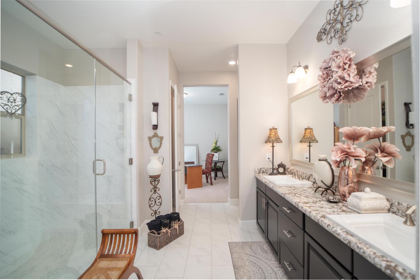
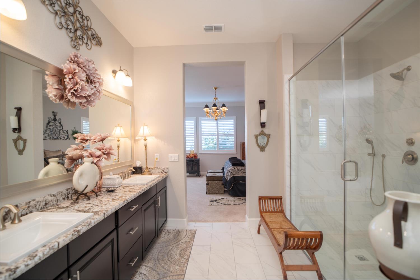
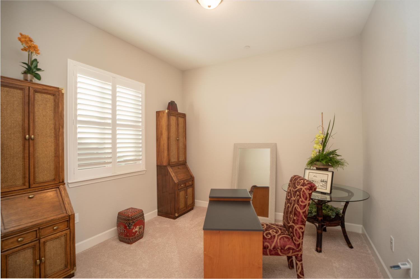
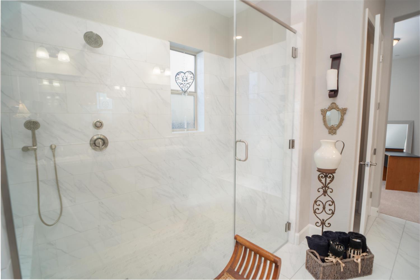
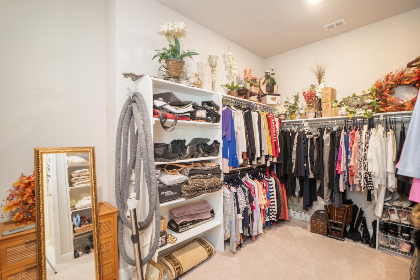
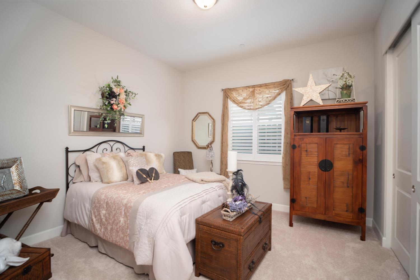
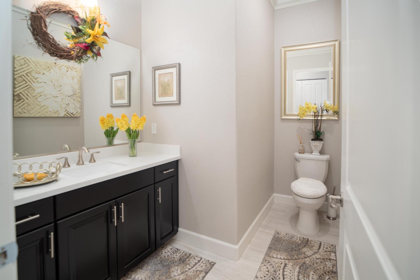
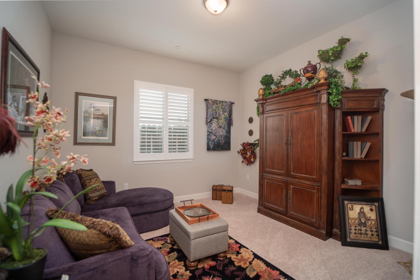
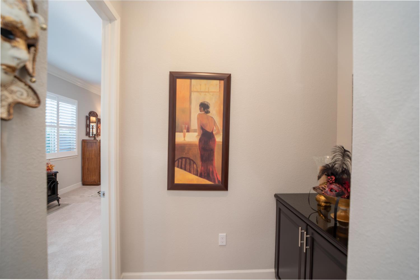
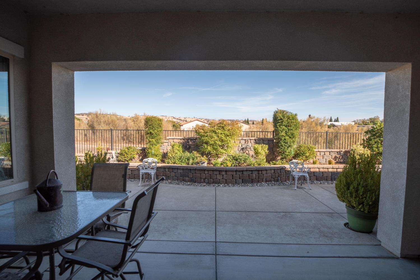
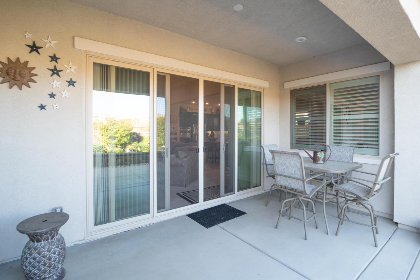
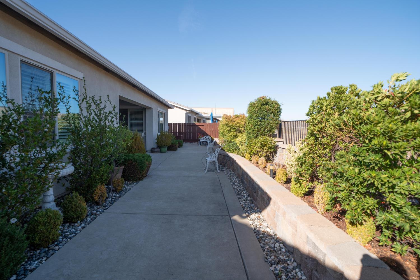
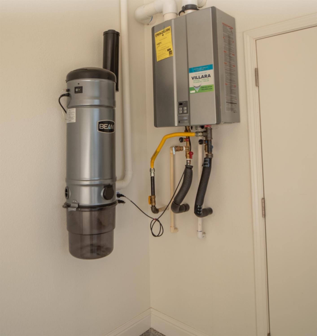
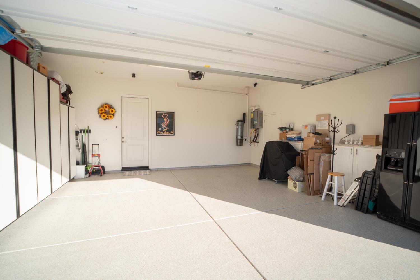
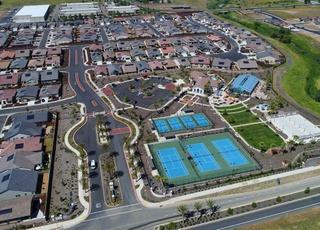
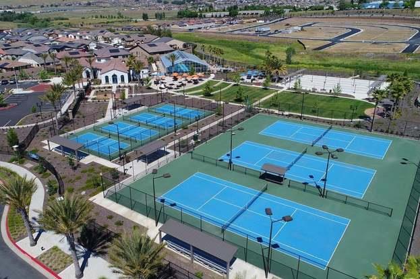
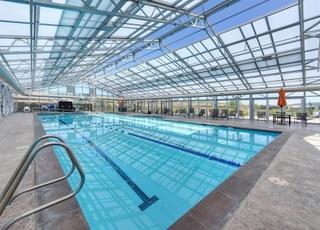
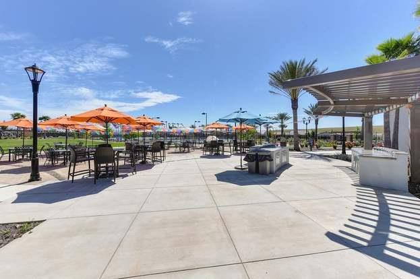
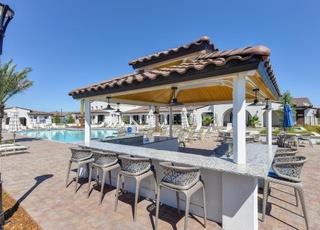
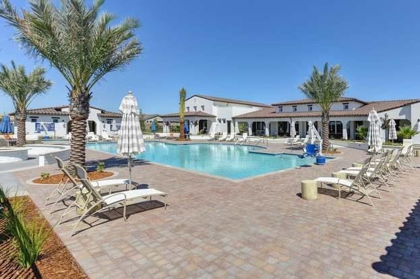
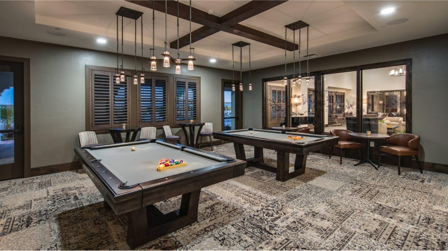
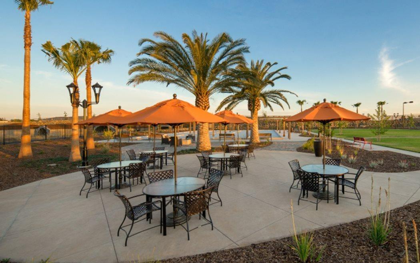
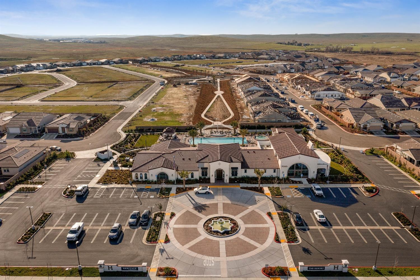
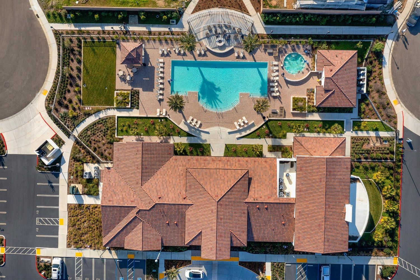
Creek and East (afternoon Shade) facing backyard, with 3 car Garages (2 and 1 configuration)! Exceptional home in the highly sought-after gated 55+ community in El Dorado Hills. Built in 2017, this beautifully designed Vanderbilt model offers 2,756 square feet of thoughtfully designed living space, dark wood cabinetry, crown molding, and stylish upgraded lighting. The open-concept design centers around a stunning chef's kitchen, complete with granite countertops, a custom backsplash, expansive dining island, GE Monogram range, and a walk-in pantry. The adjoining dining and living (13' ceiling) areas create a seamless flow, anchored by a fireplace. Window treatments are shutters and remote-controlled sliding door window treatments. The spacious primary suite is a true retreat, offering private patio access (sliding door), the bathroom with a zero-entry shower with dual shower heard and benches, and dual sinks. The oversized walk-in closet is unbelievable. A private den or office off the primary bedroom provides flexible living, while two additional bedrooms, a full secondary bath with dual sinks, and a well-appointed laundry room with sink, enhance everyday convenience. Designed for effortless indoor-outdoor living, the backyard is both serene and low maintenance, featuring water-conscious landscaping, perfect for enjoying the natural beauty of the open space and nature trail directly behind the home. Additional highlights include OWNED SOLAR, Built-in Central Vacuum System, a tankless water heater, immaculate garages with epoxy floors and built-in storage. Residents of the Estates at Heritage enjoy a truly elevated lifestyle with access to resort-style amenities. The Retreat clubhouse offers a state-of-the-art fitness center, indoor pool and spa, and group fitness studios. Outdoor recreation includes tennis, pickleball, bocce ball, and scenic walking and biking trails. Multiple clubhouses and social spaces host a variety of clubs, classes, and events, fostering a vibrant and connected community.
- County:
- El Dorado
- Community:
- Heritage
- Senior Community:
- 1
- Association Mandatory:
- 1
- HOA Dues:
- $258
- HOA Dues Include:
- $0
- Priv Assn Amenities:
- Barbeque, Pool, Clubhouse, Dog Park, Rec Room w/Fireplace, Recreation Facilities, Exercise Room, Game Court Interior, Spa/Hot Tub, Tennis Courts, Greenbelt, Trails, Gym
- Zoning:
- SFR
- Exterior Features:
- Dog Run
- Construction:
- Ceiling Insulation, Stucco, Frame, Wood
- Foundation:
- Slab
- Roof Description:
- Tile
- Site Description:
- Auto Sprinkler F&R, Close to Clubhouse, Curb(s)/Gutter(s), Gated Community, Shape Regular, Greenbelt, Stream Year Round, Landscape Back, Landscape Front
- Style Description:
- Ranch
- Builder:
- Lennar
- Floorplan or Model Name:
- Vanderbilt
- Listing Number:
- 561243741
- Listing Office Name:
- RE/MAX Gold El Dorado Hills
By searching you agree to our Terms & Conditions

All data, photos, visualizations, and information regarding a property, including the property’s compliance with state and local legal requirements and all measurements and calculations of area, have been obtained from various sources, and may include such material that has been generated by use of artificial intelligence. Such information and material have not been and will not be verified for accuracy by the listing broker or the multiple listing service, and are not guaranteed as complete, accurate or reliable. Such information and material should be independently reviewed and verified for accuracy. This information and material are intended for the personal use of consumers and may not be used for any purpose other than to identify prospective properties consumers may be interested in purchasing. Copyright 2026 MetroList Services, Inc. Terms of Use
Listings marked with V* indicate the seller is willing to entertain offers within a Listing Price range. For example, a Price of $140,000-$170,000 indicates the seller will entertain offers from $140,000 to $170,000.
Listing information last updated on October 29, 2026, 5:39 pm PDT